Lucerne Grand
"TRANQUIL LAKESIDE SANCTUARY & URBAN VIBRANCY"
Strong Demand at Launch Weekend
Lucerne Grand (琉森嘉园) registered remarkable buyer reception over its official launch weekend, with 350 of 570 units sold (61.4% take-up). Buyers locked in premium lake-facing layouts and entry prices starting from $1,503,000 ($2,270 PSF).
Launch Take-Up
350 / 570 Sold (61.4%)
Remaining Available
220 Units
Lowest Entry Price
From $1,503,000
Lowest Launch PSF
From $2,270 psf
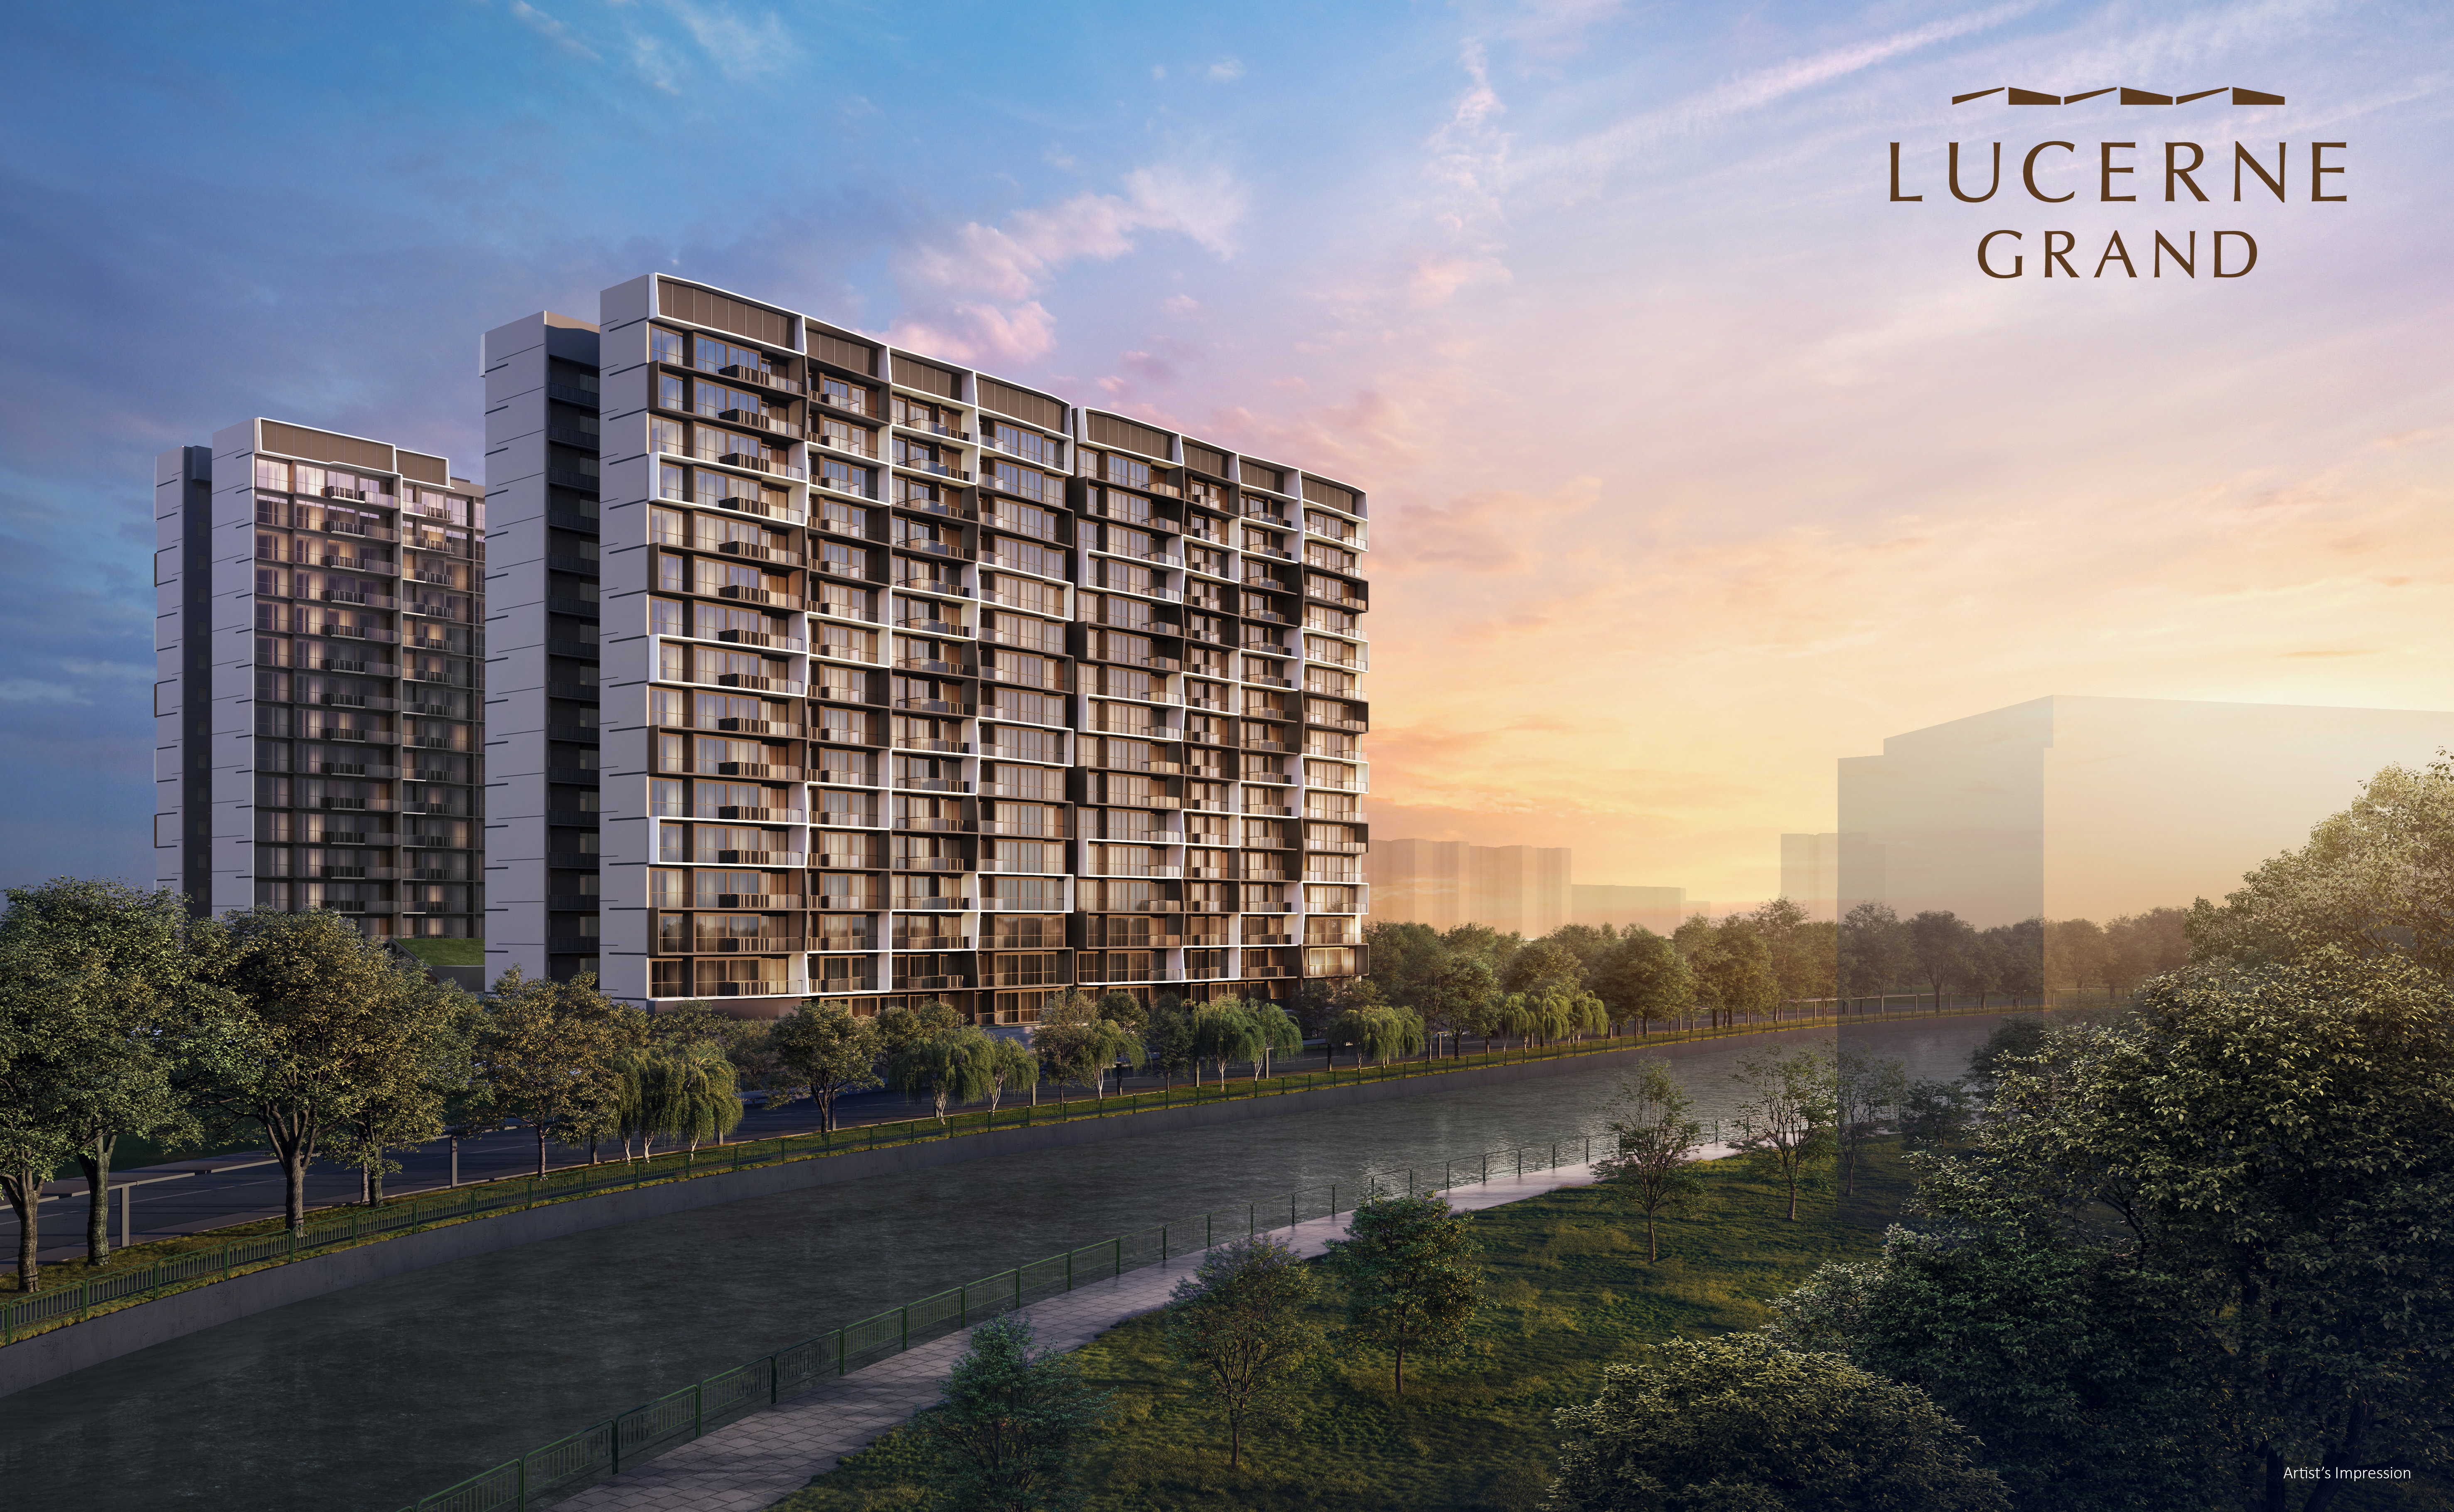
Project Information
Key development specifications for Lucerne Grand (琉森嘉园) at Lakeside Drive.
| Project Name | Lucerne Grand 琉森嘉园 |
| Developer | CDL Polaris Properties Pte Ltd |
| Project Type | Residential with Commercial 1st Floor (Mixed-Use Development) |
| Total Units | 570 Residential Units |
| Site Area | 13,485.1 sqm (approx 145,152 sqft) |
| Expected TOP | Dec 2031 |
| Address | 30, 32, 34, 36, 38 Lakeside Drive |
| Location / District | D22 - Boon Lay / Jurong / Tuas (Jurong Lake District) |
| Country | Singapore |
| Tenure | Leasehold of 99 Years commencing from 8 Sep 2025 |
| Current Sales Take-Up | 426 / 570 Units Sold (74.7% Sold • 144 Balance) |
| Fastest-Moving Types | 2-Bedroom (95.8% Sold) & 4-Bed Premium (95.7% Sold) |
| Indicative Balance PSF | From $2,2xx – $2,6xx psf |
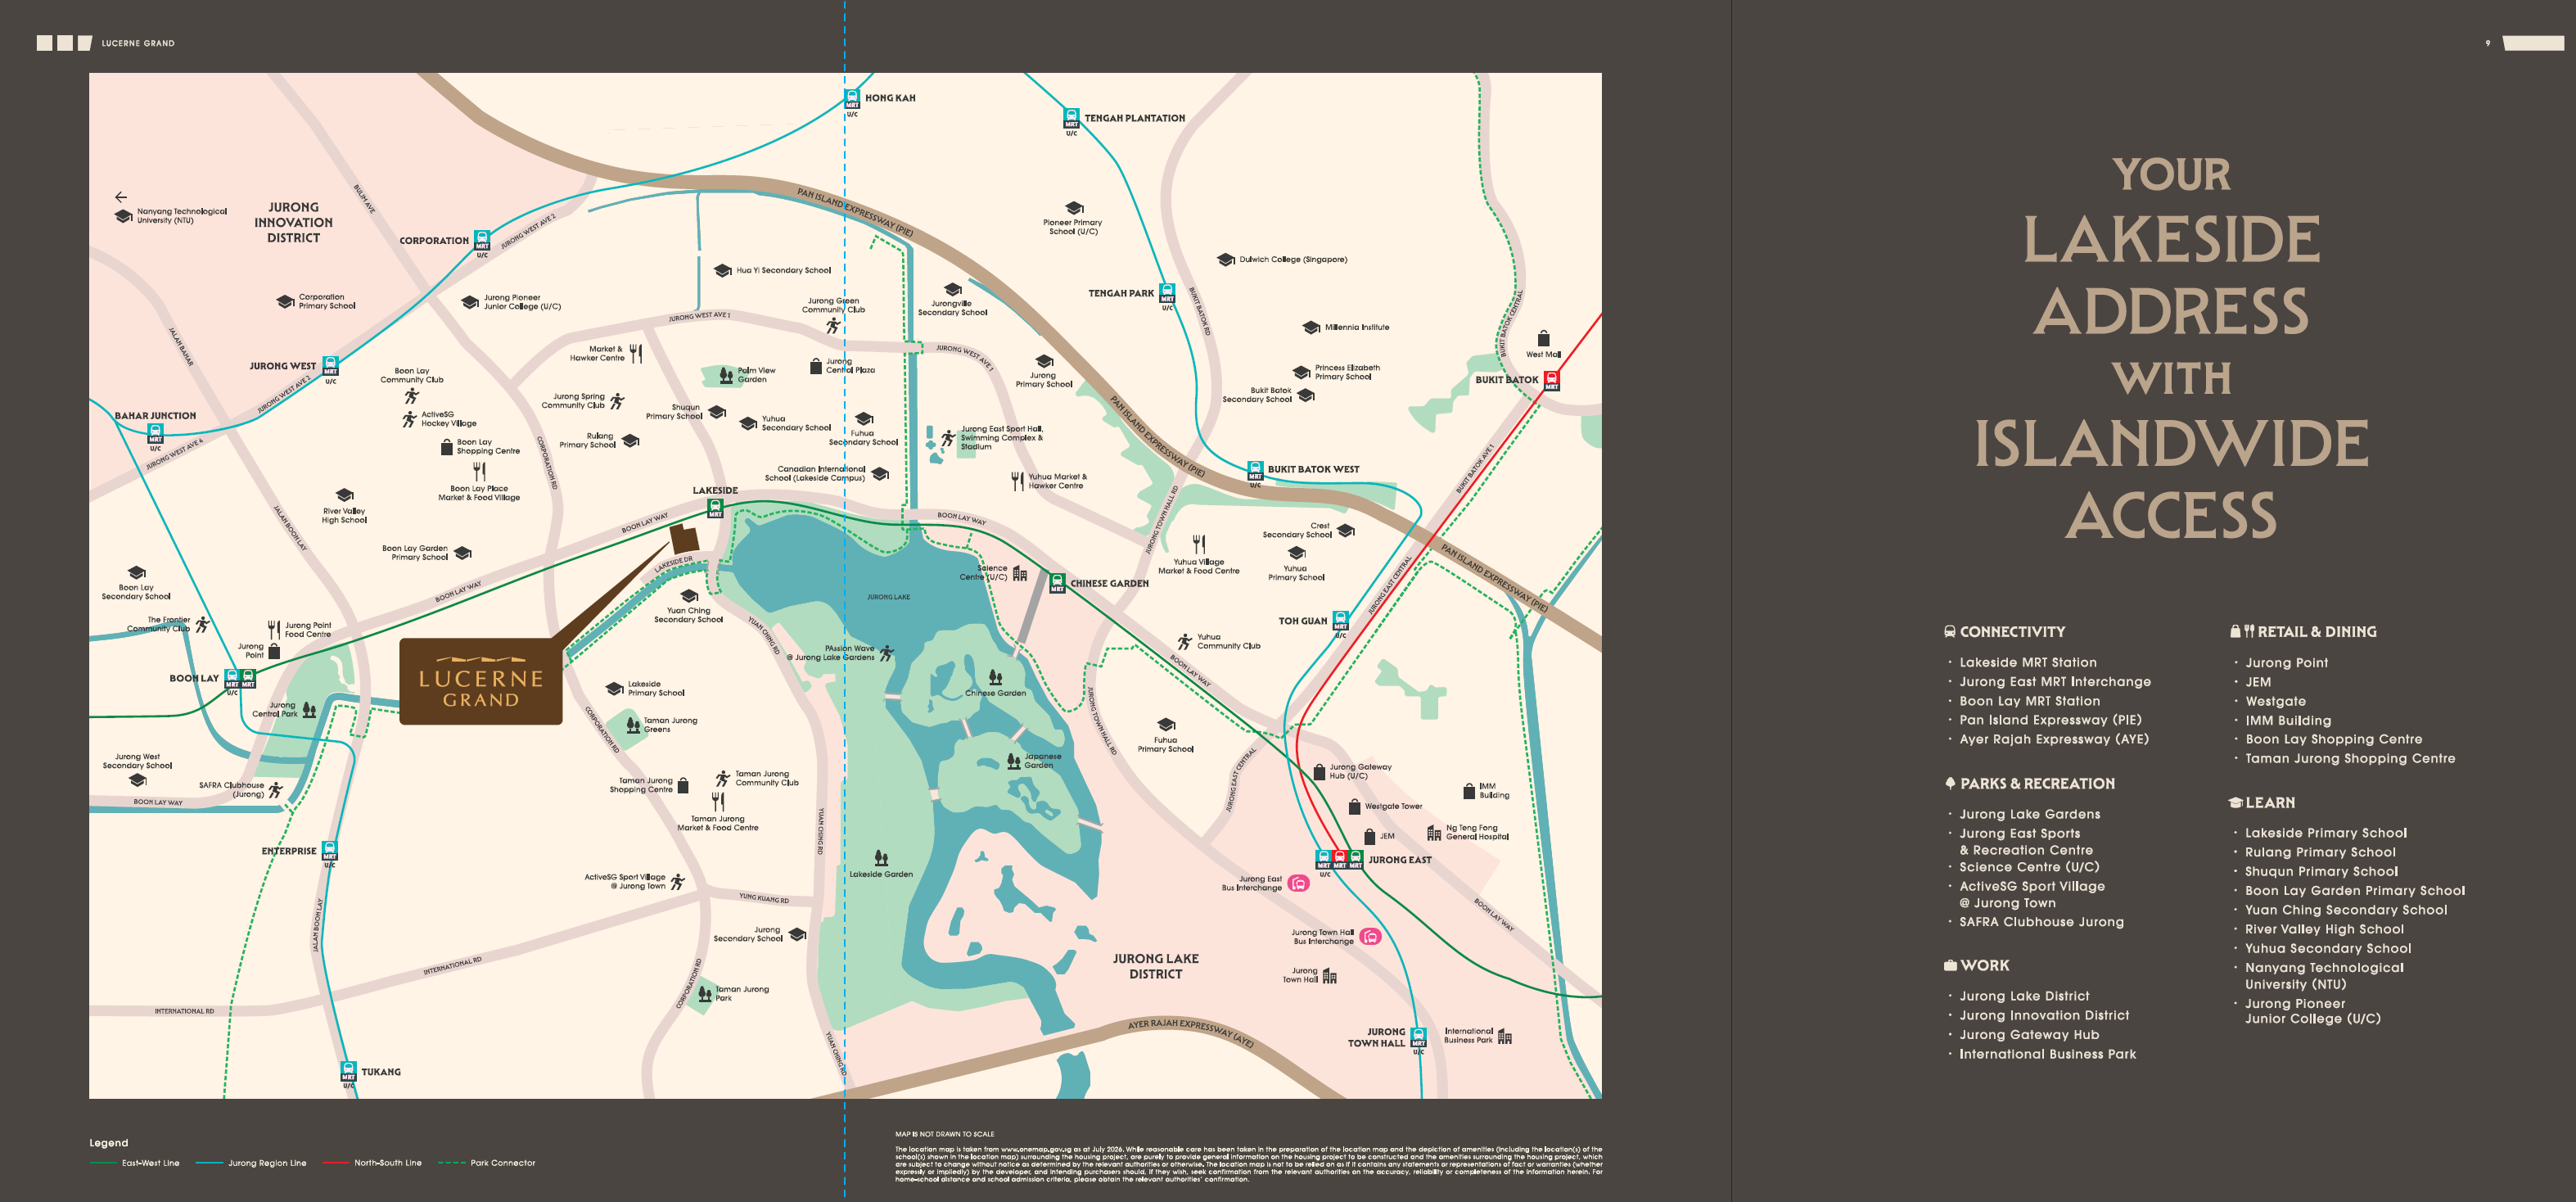
Jurong Lake District Enclave
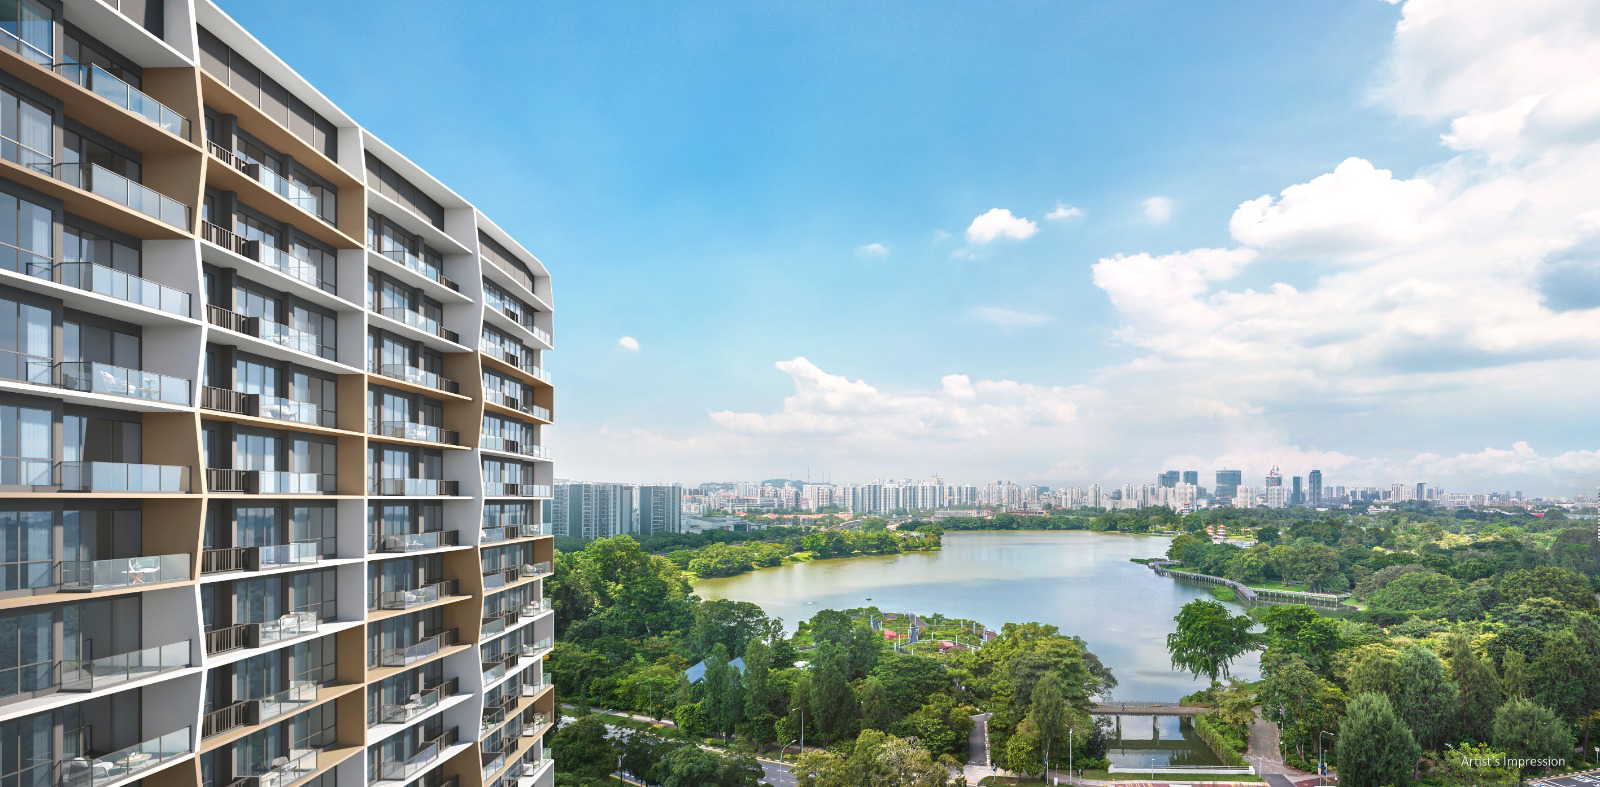
Nestled directly by Jurong Lake Gardens with effortless connectivity to Lakeside MRT and Singapore's 2nd CBD.
Rapid Transit & MRT
- • Lakeside MRT (EWL) – 350m / 4 min walk
- • Chinese Garden MRT – 1 stop
- • Jurong East Interchange – 2 stops (EWL/NSL/JRL/CRL)
- • Seamless link to PIE & AYE expressways
Renowned Schools
- • Lakeside Primary School (Within 1km)
- • Rulang Primary School (Within 1-2km)
- • Shuqun Primary School (Within 1-2km)
- • Boon Lay Garden Primary (Within 1-2km)
- • Canadian International School (Lakeside)
Nature & Mega Malls
- • Jurong Lake Gardens (Doorstep)
- • JEM, Westgate & IMM (Mega Retail)
- • Jurong Innovation District (JID)
- • Taman Jurong Market & Food Centre
Lakeside Drive & Jurong Lake District Location Map
Architectural Impressions & Facilities
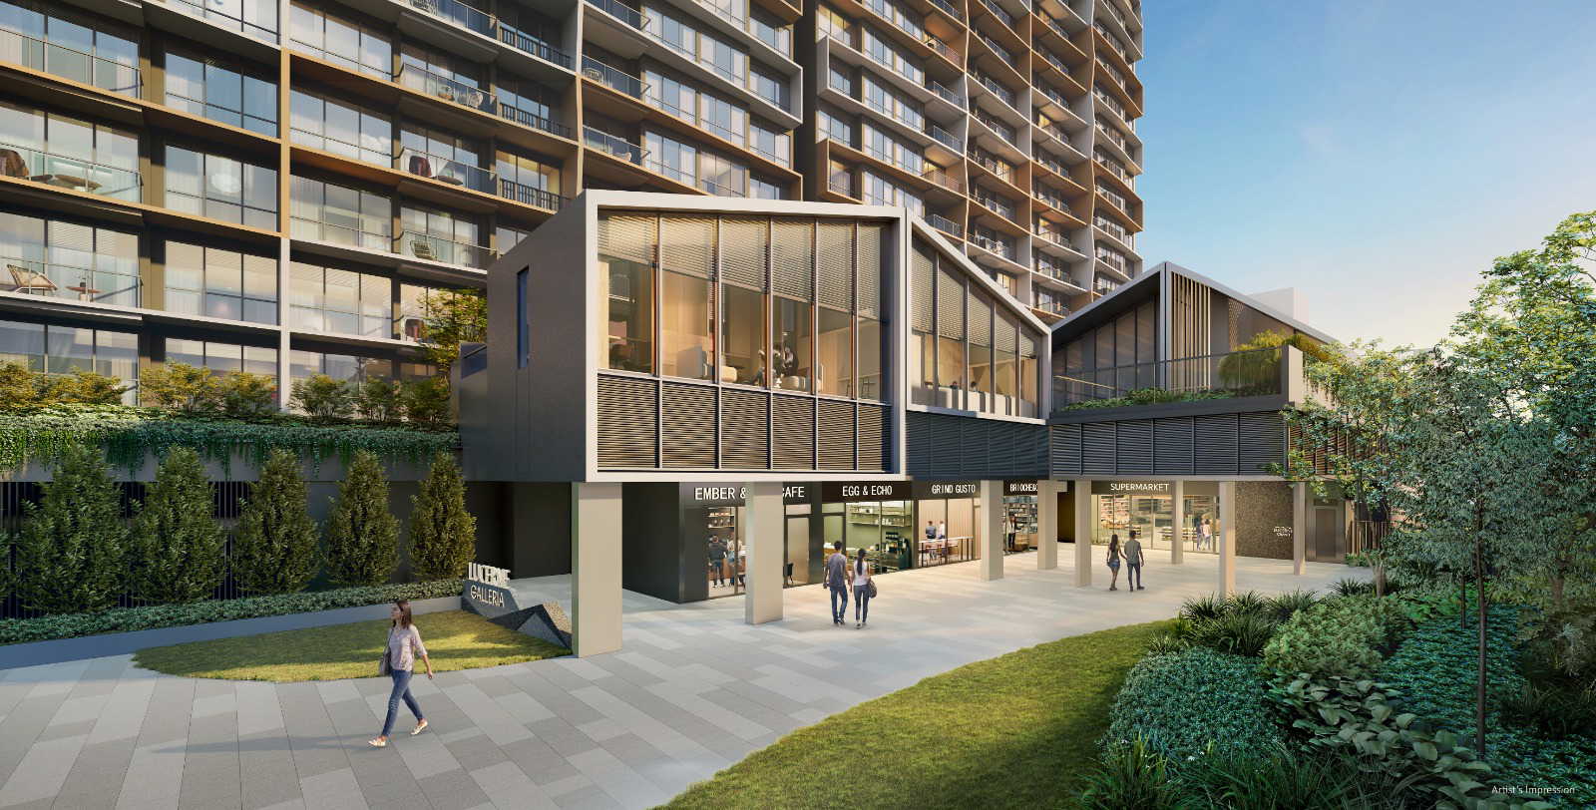
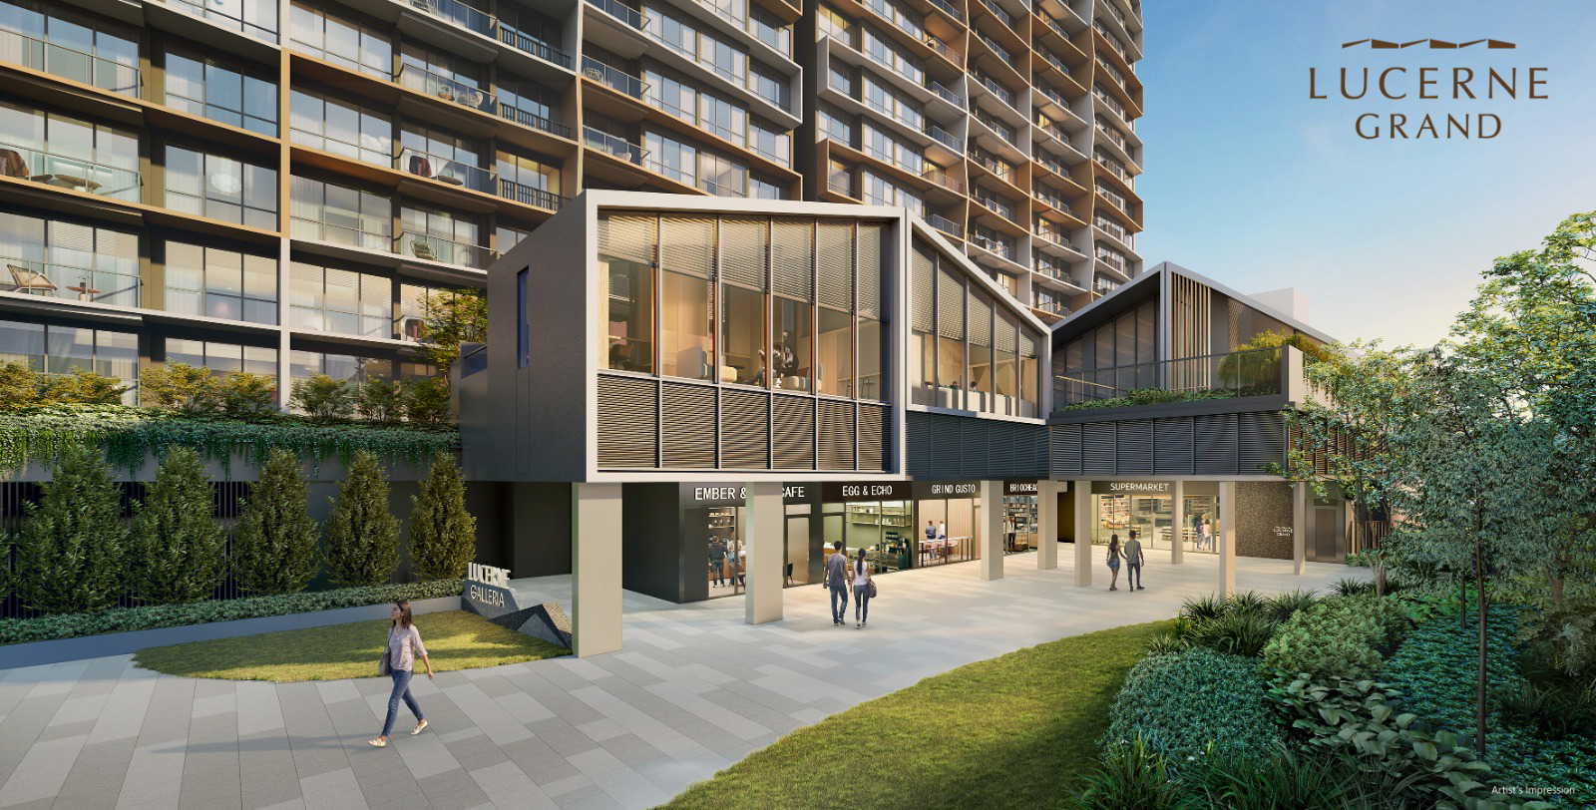
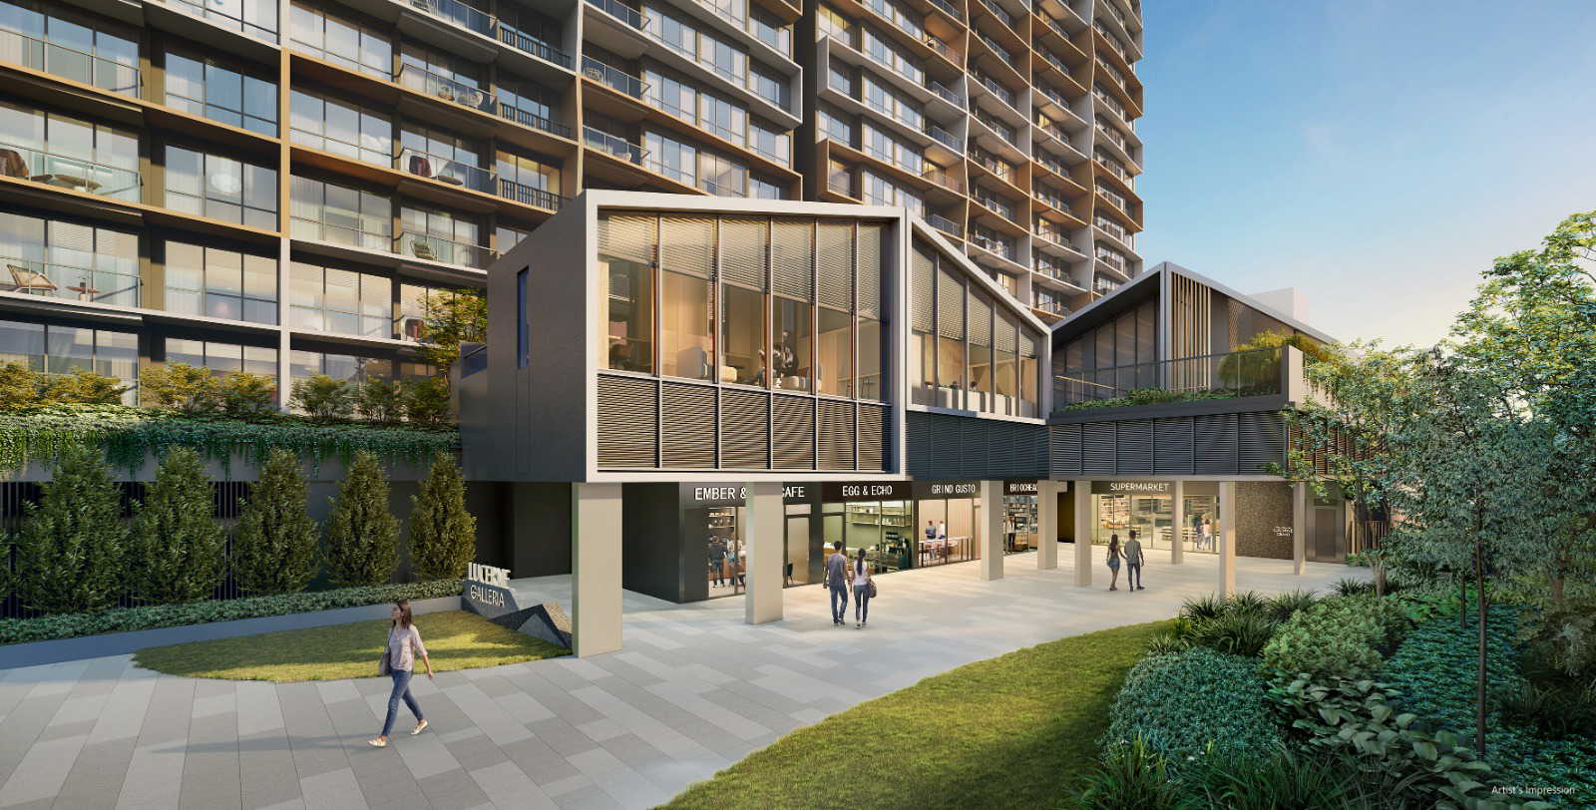
Explore high-resolution artist impressions of Lucerne Grand, its retail promenade, resort swimming pools, and lakeside landscaping.
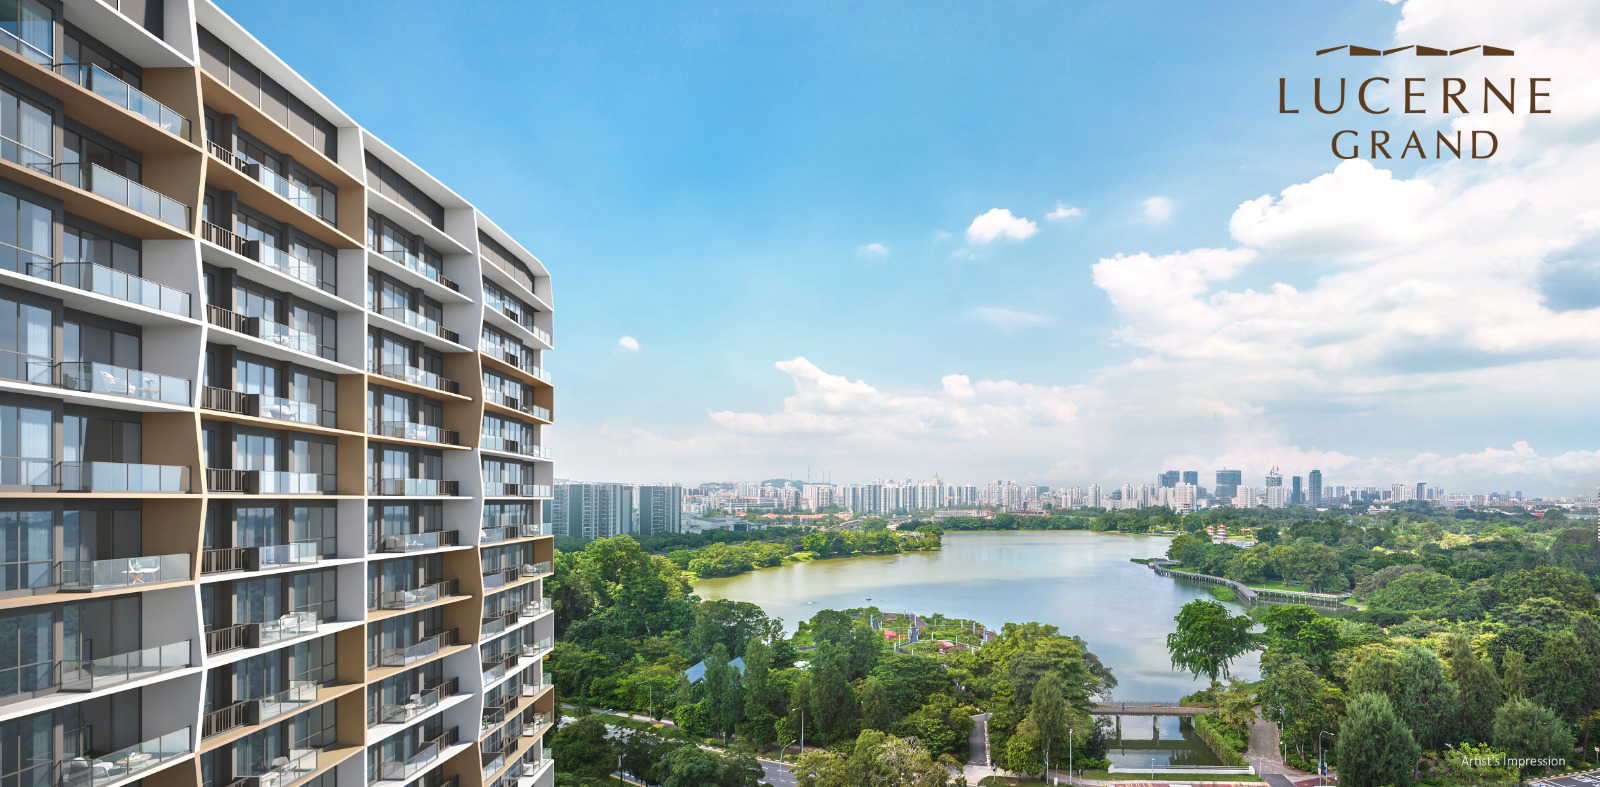
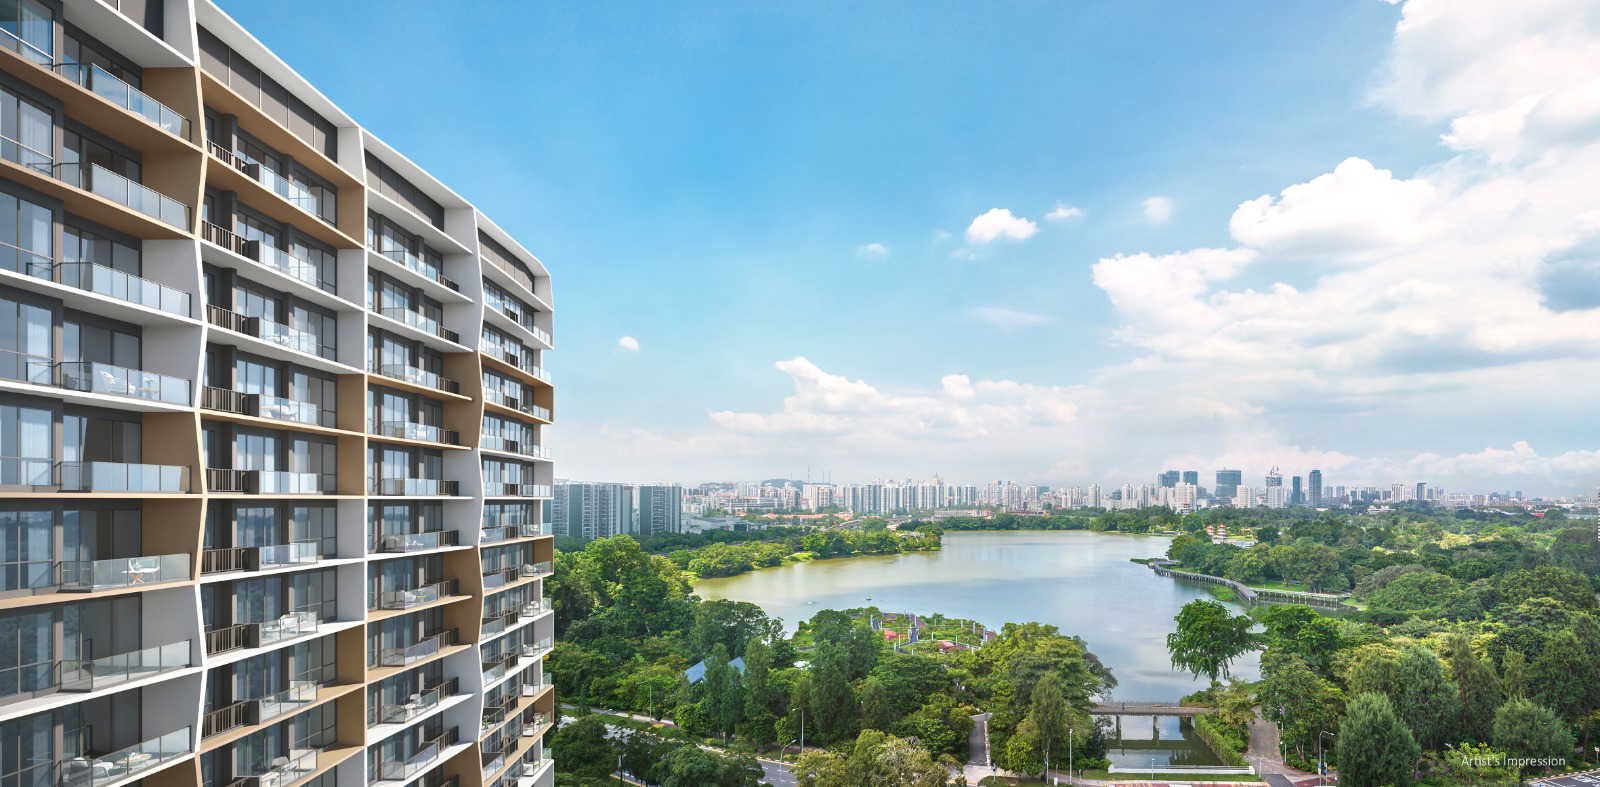
Overall Architectural Landmark
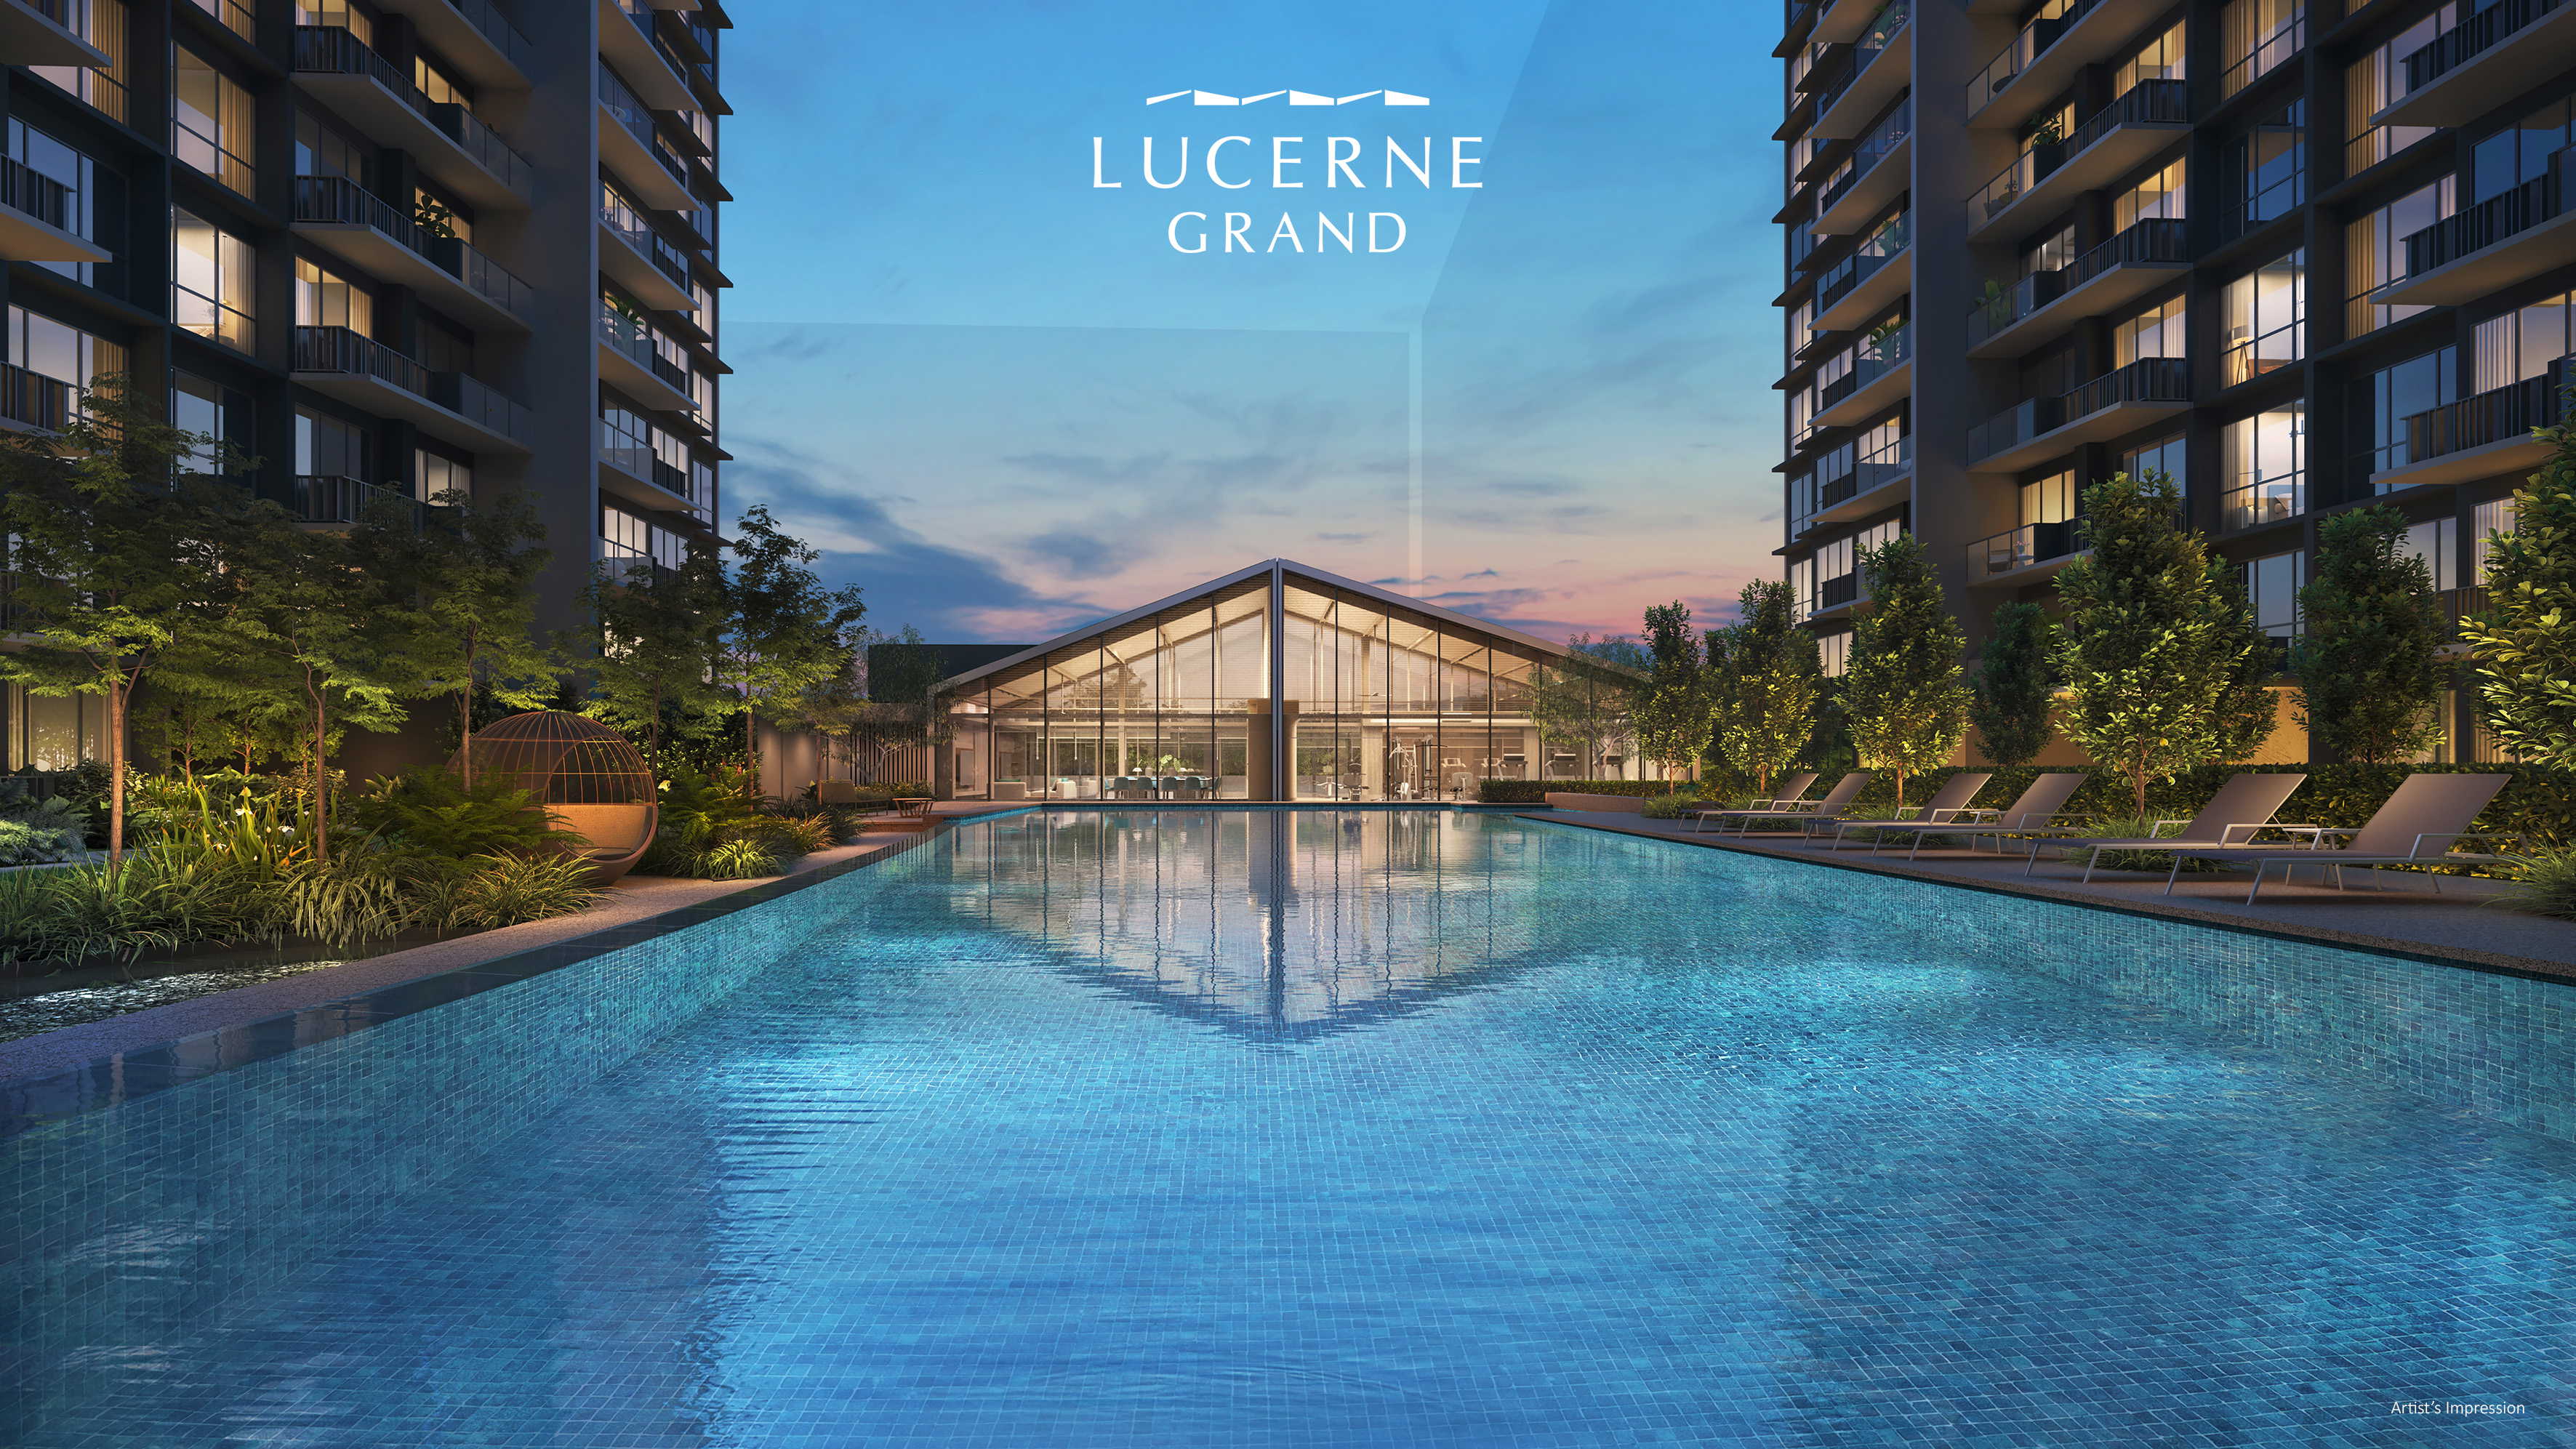
Night Aquatic Sanctuary
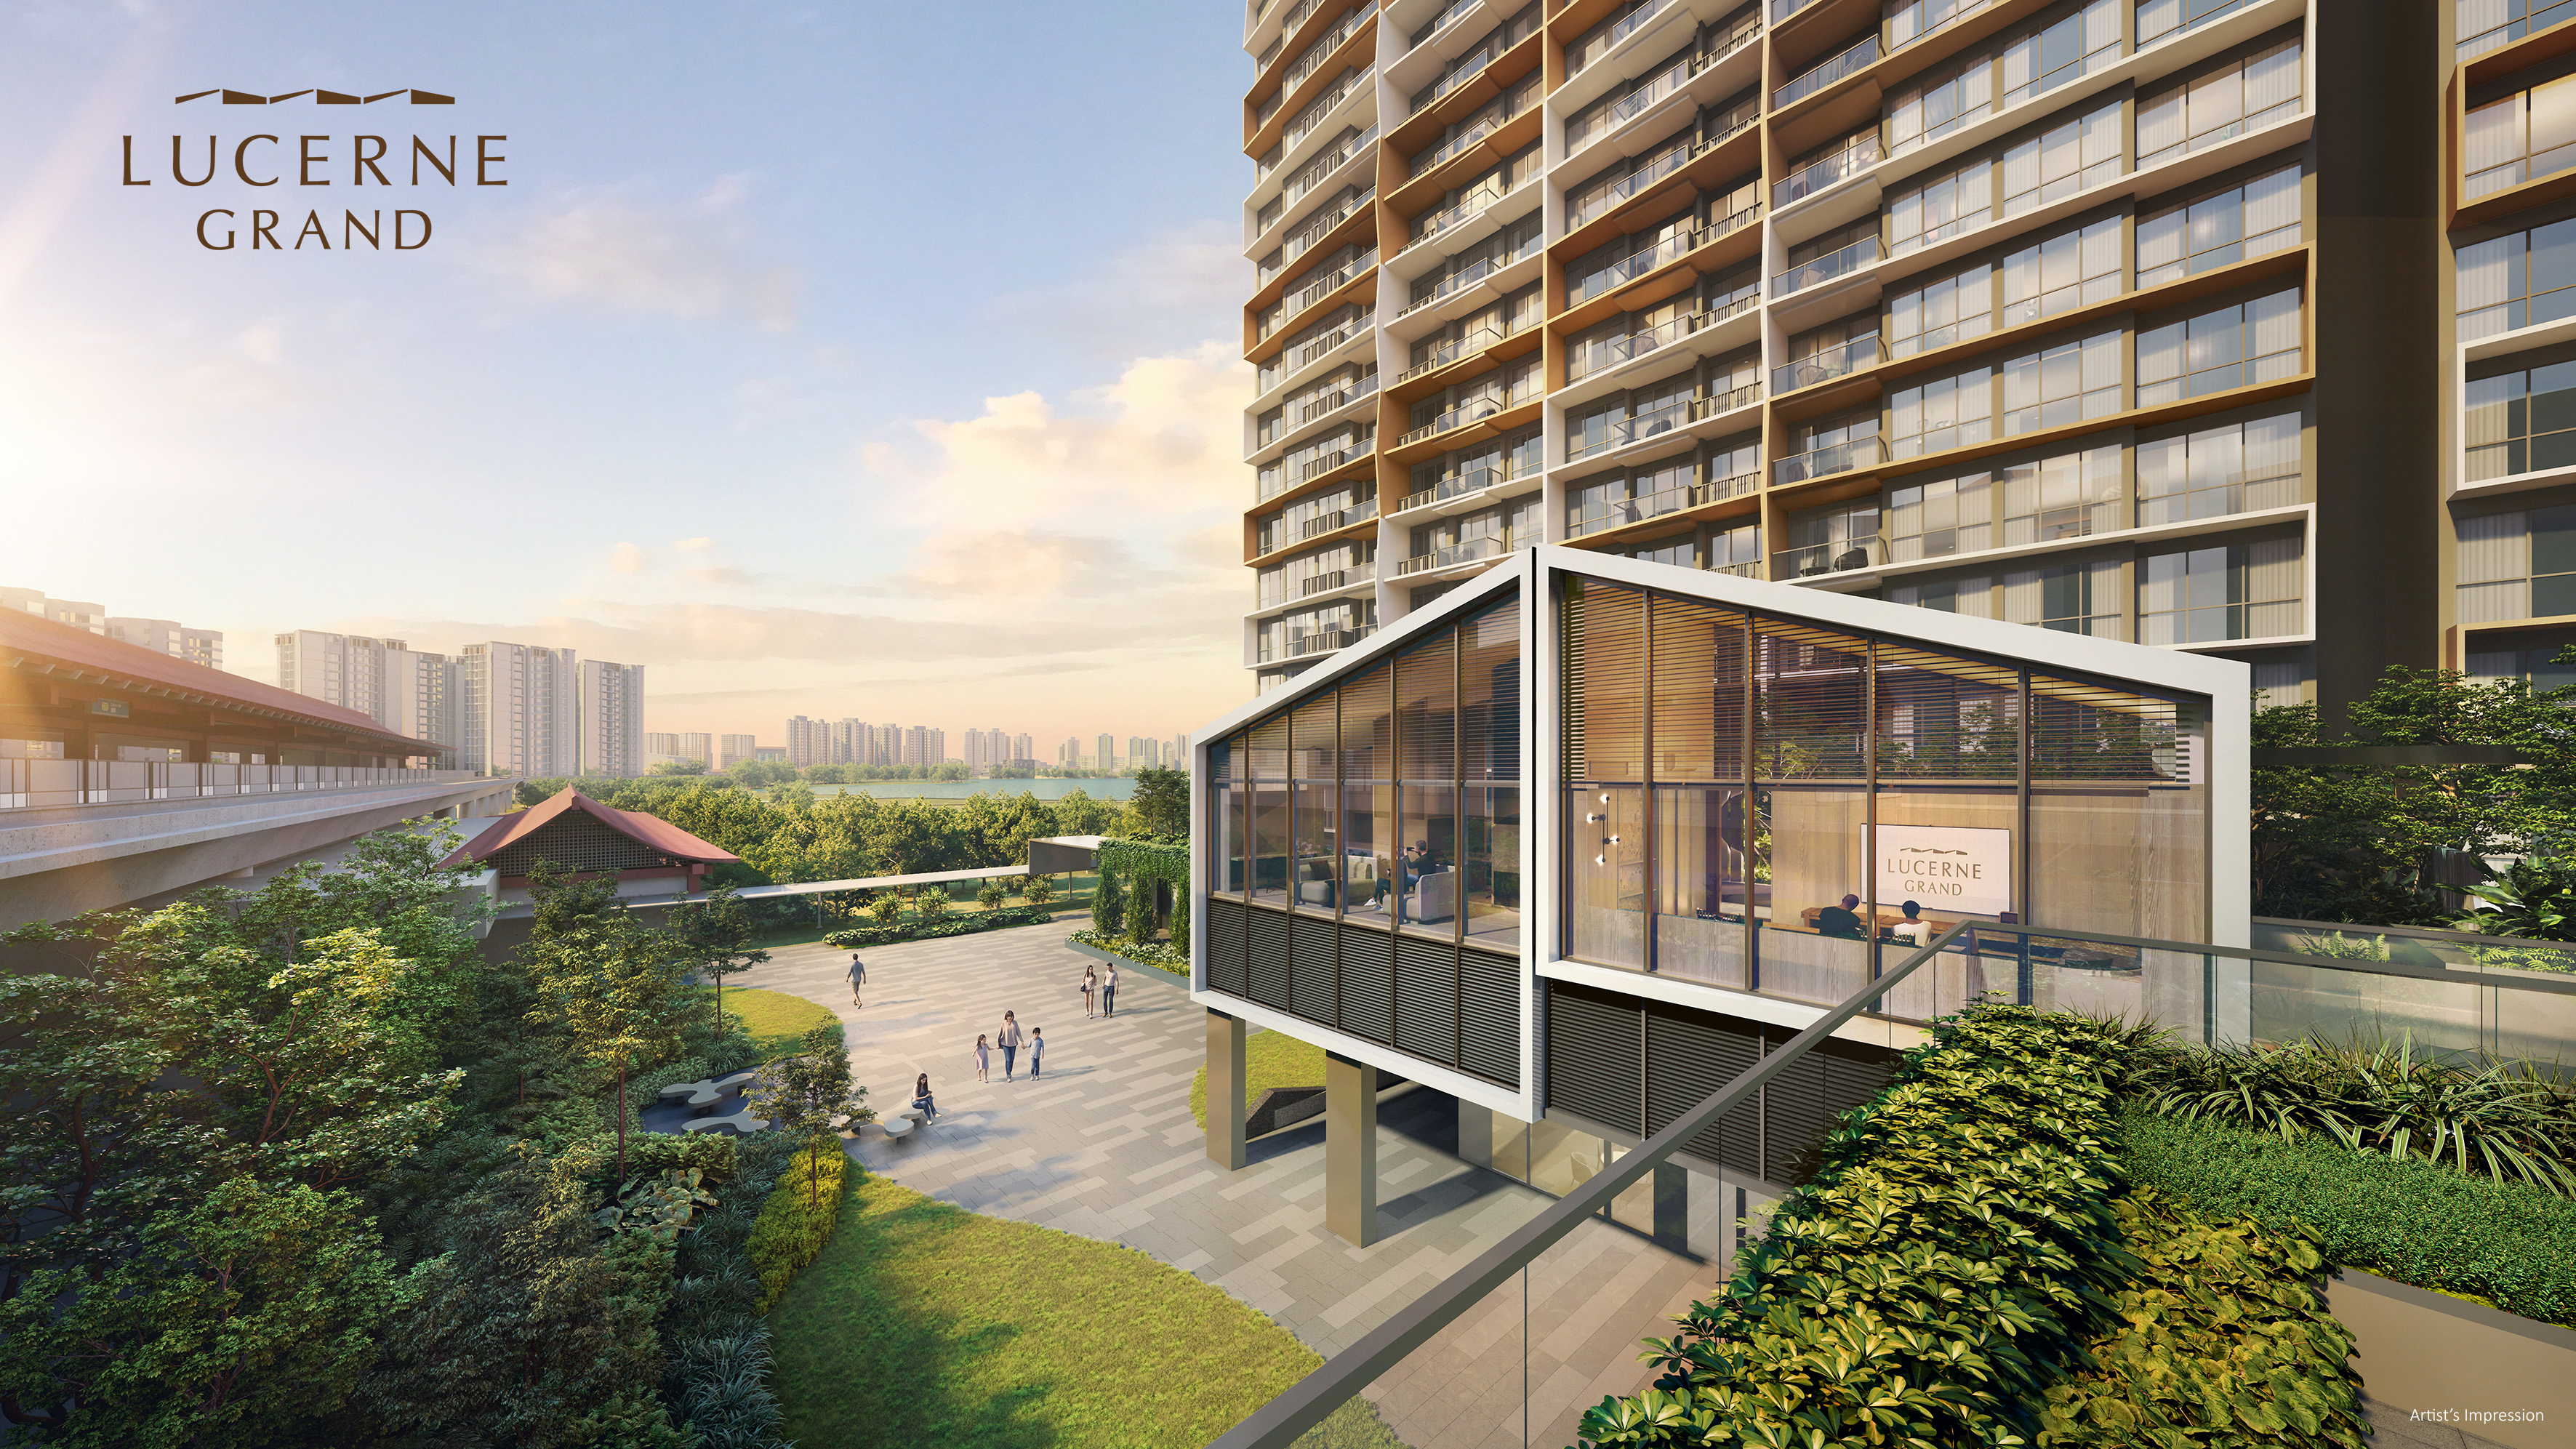
1st Storey Retail Promenade
Modern Facade Design
Botanical Garden Trails
Luxury Residents' Clubhouse
Panoramic Wellness Studio
Grand Drop-off Plaza
Waterfront Promenade
Launch Weekend Pricing & Availability
Official developer sale figures and lowest starting prices from the launch weekend across all 570 residential units.
| Unit Type | Size (sqft) | Indicative PSF | Avail / Total | Sold (%) |
|---|---|---|---|---|
| 2 Bedroom | 624 | $2,4xx – $2,5xx psf | 4 / 96 | 92 sold (95.8%) |
| 2 Bedroom + Study | 667 – 710 | $2,4xx – $2,6xx psf | 55 / 126 | 71 sold (56.3%) |
| 3 Bedroom | 872 – 904 | $2,2xx – $2,5xx psf | 31 / 125 | 94 sold (75.2%) |
| 3 Bedroom Premium + Study | 947 – 1,001 | $2,3xx – $2,6xx psf | 18 / 128 | 110 sold (85.9%) |
| 4 Bedroom Premium | 1,163 – 1,195 | $2,5xx psf | 2 / 47 | 45 sold (95.7%) |
| 4 Bedroom Premium + Study | 1,345 | $2,4xx – $2,5xx psf | 9 / 16 | 7 sold (43.8%) |
| 4 Bedroom Premium + Entertainment | 1,432 | $2,3xx – $2,5xx psf | 25 / 32 | 7 sold (21.9%) |
| Total / Overall Take-Up | 624 – 1,432 | From $2,2xx psf | 144 / 570 | 426 sold (74.7%) |
Available Balance Units by Stack (144 Left)
Grouped by stack & indicative PSF band. WhatsApp for exact unit pricing and star-buy availability.
| Stack | Unit Type | Area | Available Floors & Indicative PSF | PSF Range |
|---|---|---|---|---|
| Stack 04 | 2 Bedroom (B1(P)) | 624 sqft | #02: $2,5xx | $2,5xx psf |
| Stack 16 | 2 Bedroom (B1(P)/B1) | 624 sqft | #02–#03: $2,4xx | $2,4xx psf |
| Stack 27 | 2 Bedroom (B1(P)) | 624 sqft | #02: $2,4xx | $2,4xx psf |
| Stack 11 | 2 Bed + Study (B3S) | 710 sqft | #03–#13: $2,5xx #14–#17: $2,6xx | $2,5xx – $2,6xx psf |
| Stack 12 | 2 Bed + Study (B3S) | 710 sqft | #02–#04, #11–#12: $2,5xx #13–#17: $2,6xx | $2,5xx – $2,6xx psf |
| Stack 19 | 2 Bed + Study (B3S) | 710 sqft | #02–#04, #07, #09, #11–#12: $2,5xx #13–#17: $2,6xx | $2,5xx – $2,6xx psf |
| Stack 20 | 2 Bed + Study (B3S) | 710 sqft | #03–#07, #09–#12: $2,5xx #13–#17: $2,6xx | $2,5xx – $2,6xx psf |
| Stack 23 | 2 Bed + Study (B2S) | 667 sqft | #02–#04: $2,4xx | $2,4xx psf |
| Stack 31 | 2 Bed + Study (B2S(P)) | 667 sqft | #02: $2,4xx | $2,4xx psf |
| Stack 01 | 3 Bedroom (C3a) | 904 sqft | #02–#03: $2,4xx | $2,4xx psf |
| Stack 07 | 3 Bedroom (C2) | 883 sqft | #03: $2,2xx #04, #09–#11, #13–#14: $2,3xx | $2,2xx – $2,3xx psf |
| Stack 22 | 3 Bedroom (C1) | 872 sqft | #02–#03: $2,3xx #04: $2,4xx | $2,3xx – $2,4xx psf |
| Stack 24 | 3 Bedroom (C2) | 883 sqft | #04, #07–#08, #10–#11, #13–#14: $2,3xx #15, #17: $2,4xx | $2,3xx – $2,4xx psf |
| Stack 32 | 3 Bedroom (C3) | 893 sqft | #14: $2,5xx | $2,5xx psf |
| Stack 35 | 3 Bedroom (C3) | 893 sqft | #02–#04: $2,4xx #12–#17: $2,5xx | $2,4xx – $2,5xx psf |
| Stack 05 | 3 Bed Prem + Study (CP2S(P)) | 1,001 sqft | #02: $2,4xx | $2,4xx psf |
| Stack 14 | 3 Bed Prem + Study (CP2S(P)) | 1,001 sqft | #02: $2,4xx | $2,4xx psf |
| Stack 17 | 3 Bed Prem + Study (CP2S) | 1,001 sqft | #02–#05: $2,3xx | $2,3xx psf |
| Stack 26 | 3 Bed Prem + Study (CP2S) | 1,001 sqft | #02–#05: $2,3xx | $2,3xx psf |
| Stack 33 | 3 Bed Prem + Study (CP1S) | 947 sqft | #02: $2,5xx #14–#17: $2,6xx | $2,5xx – $2,6xx psf |
| Stack 34 | 3 Bed Prem + Study (CP1S) | 947 sqft | #14, #16–#17: $2,6xx | $2,6xx psf |
| Stack 10 | 4 Bed Premium (DP1) | 1,163 sqft | #14, #17 (Last 2): $2,5xx | $2,5xx psf |
| Stack 25 | 4 Bed Prem + Study (DP1S) | 1,345 sqft | #02, #04, #07, #09: $2,4xx #13–#17: $2,5xx | $2,4xx – $2,5xx psf |
| Stack 13 | 4 Bed Prem + Ent (DP1E) | 1,432 sqft | #02–#03: $2,3xx #04–#09, #11–#15: $2,4xx #16–#17: $2,5xx | $2,3xx – $2,5xx psf |
| Stack 18 | 4 Bed Prem + Ent (DP1E) | 1,432 sqft | #02: $2,3xx #03–#04, #09, #11–#14: $2,4xx #15, #17: $2,5xx | $2,3xx – $2,5xx psf |
Schematics & Remainder Balance Units
Official architectural floor plans with live remainder units as of today. Click any layout to inspect the high-resolution blueprint.
624 sqft (58 sqm)
Efficient layout with open-concept kitchen and regular living/dining
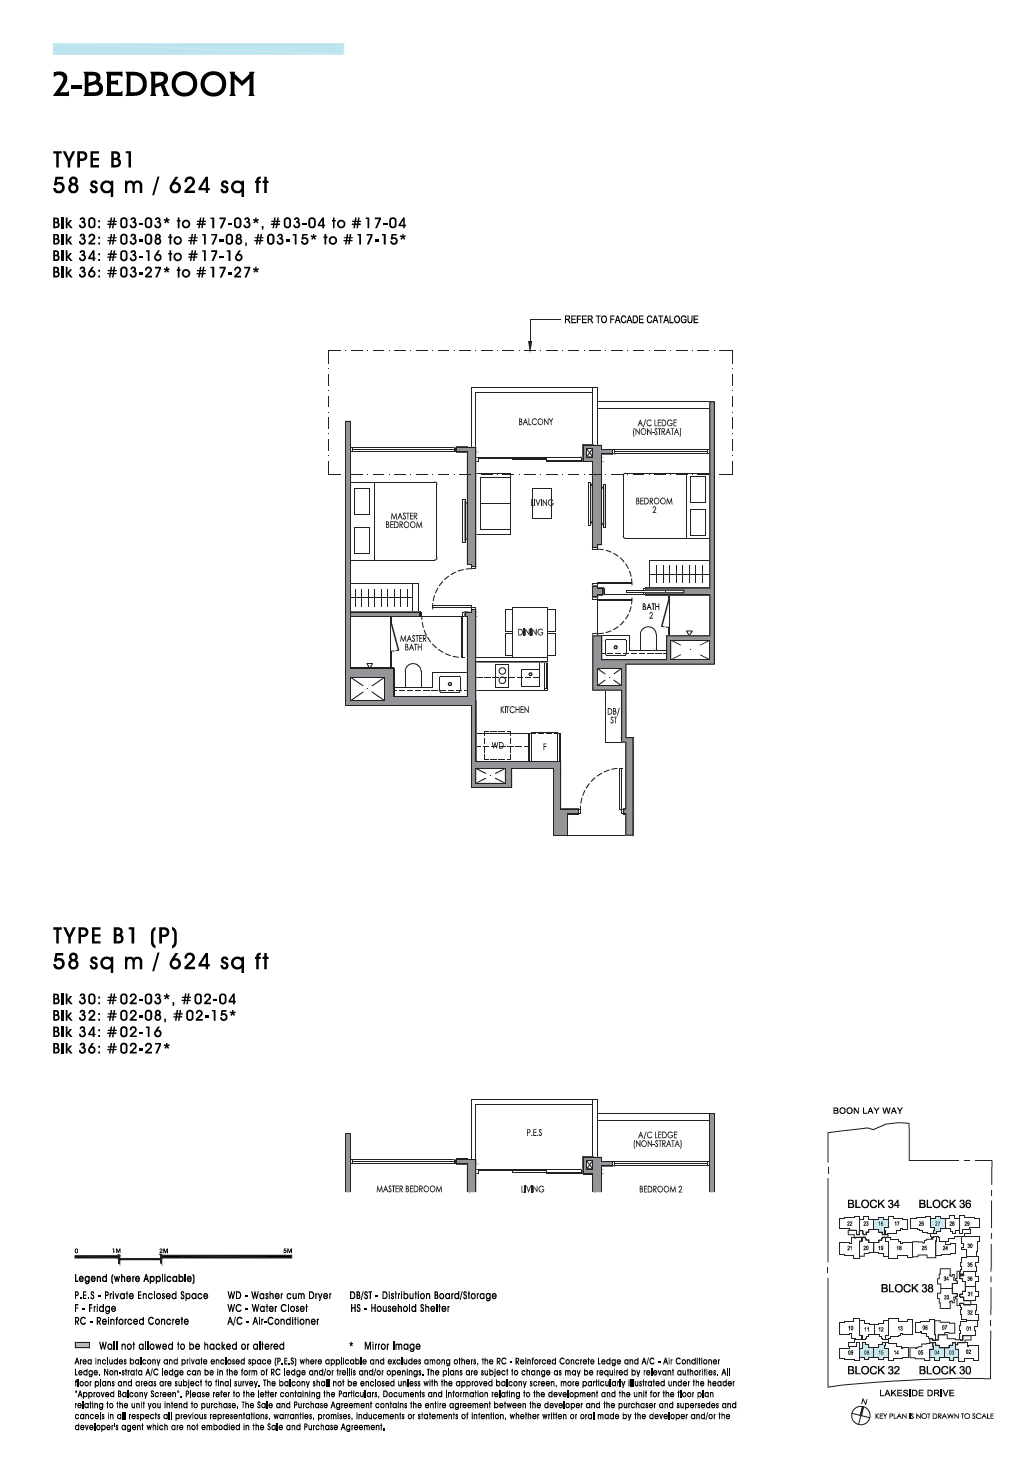
Type B1
624 sqft • 58 sqm
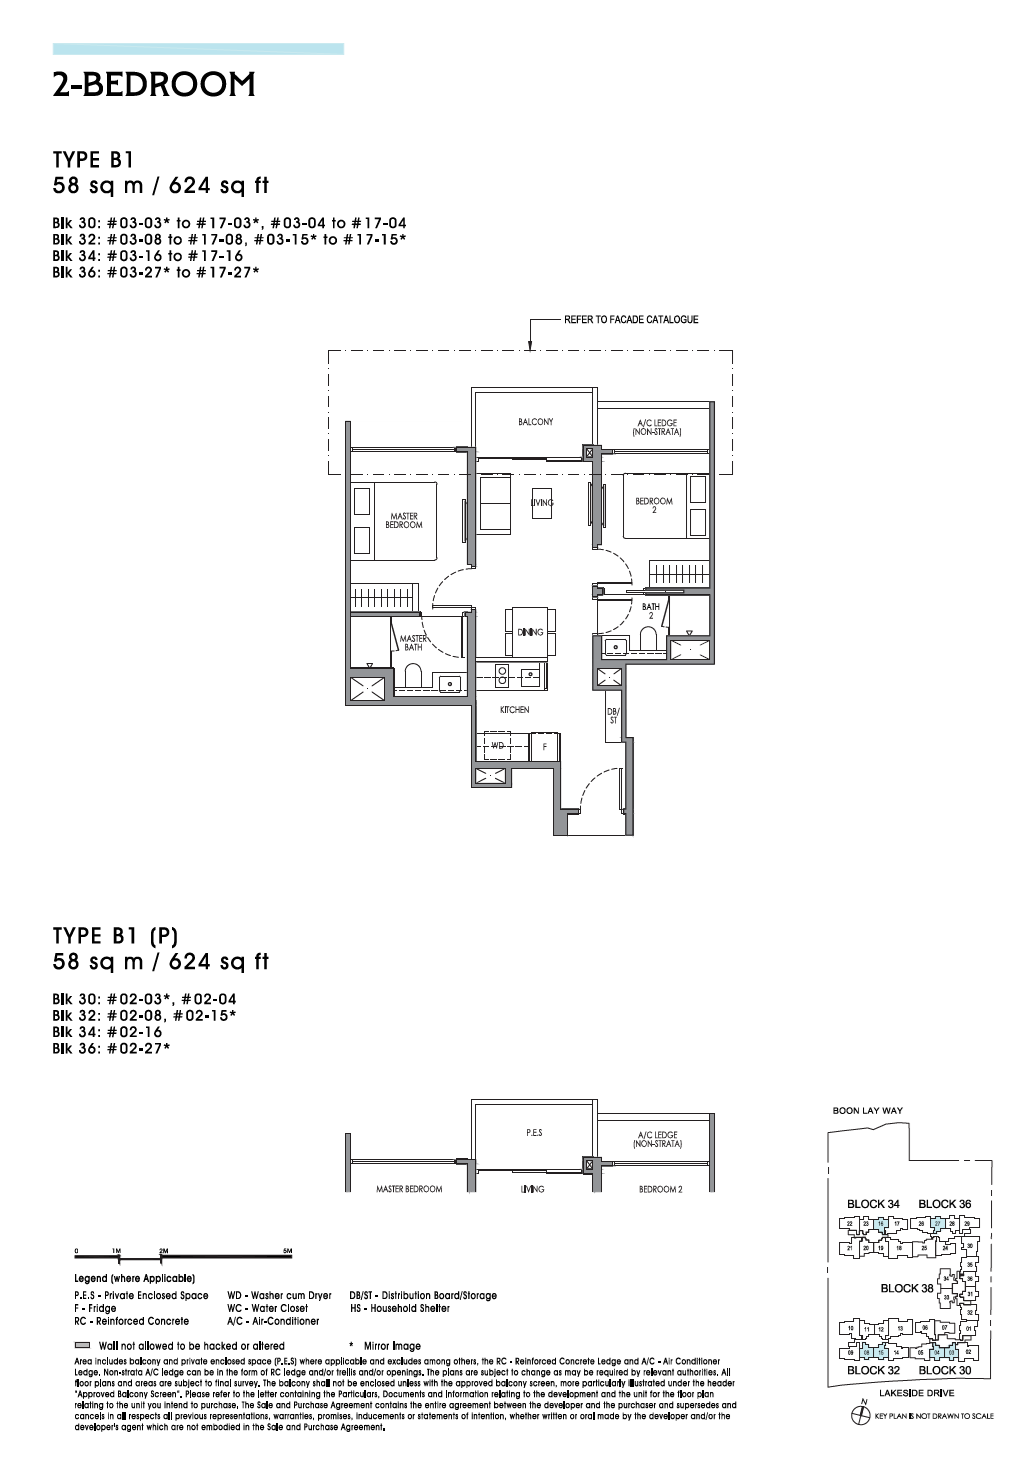
Type B1(P)
624 sqft (PES)
667 – 710 sqft (62 – 66 sqm)
Dedicated study nook ideal for remote work with versatile living spaces
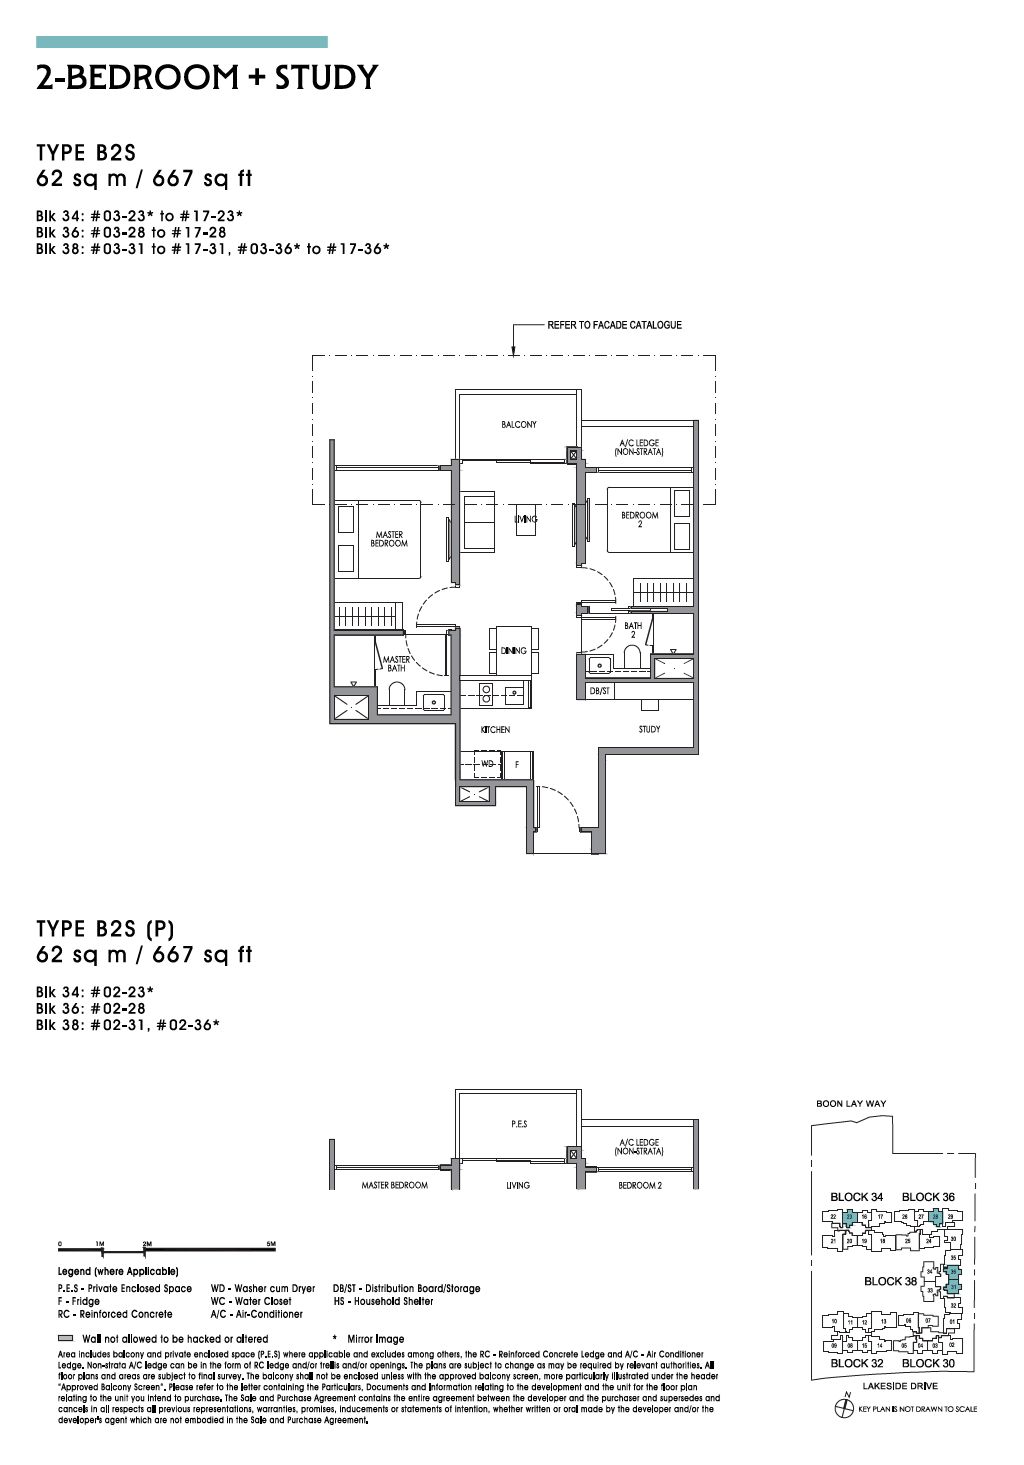
Type B2S
667 sqft • 62 sqm
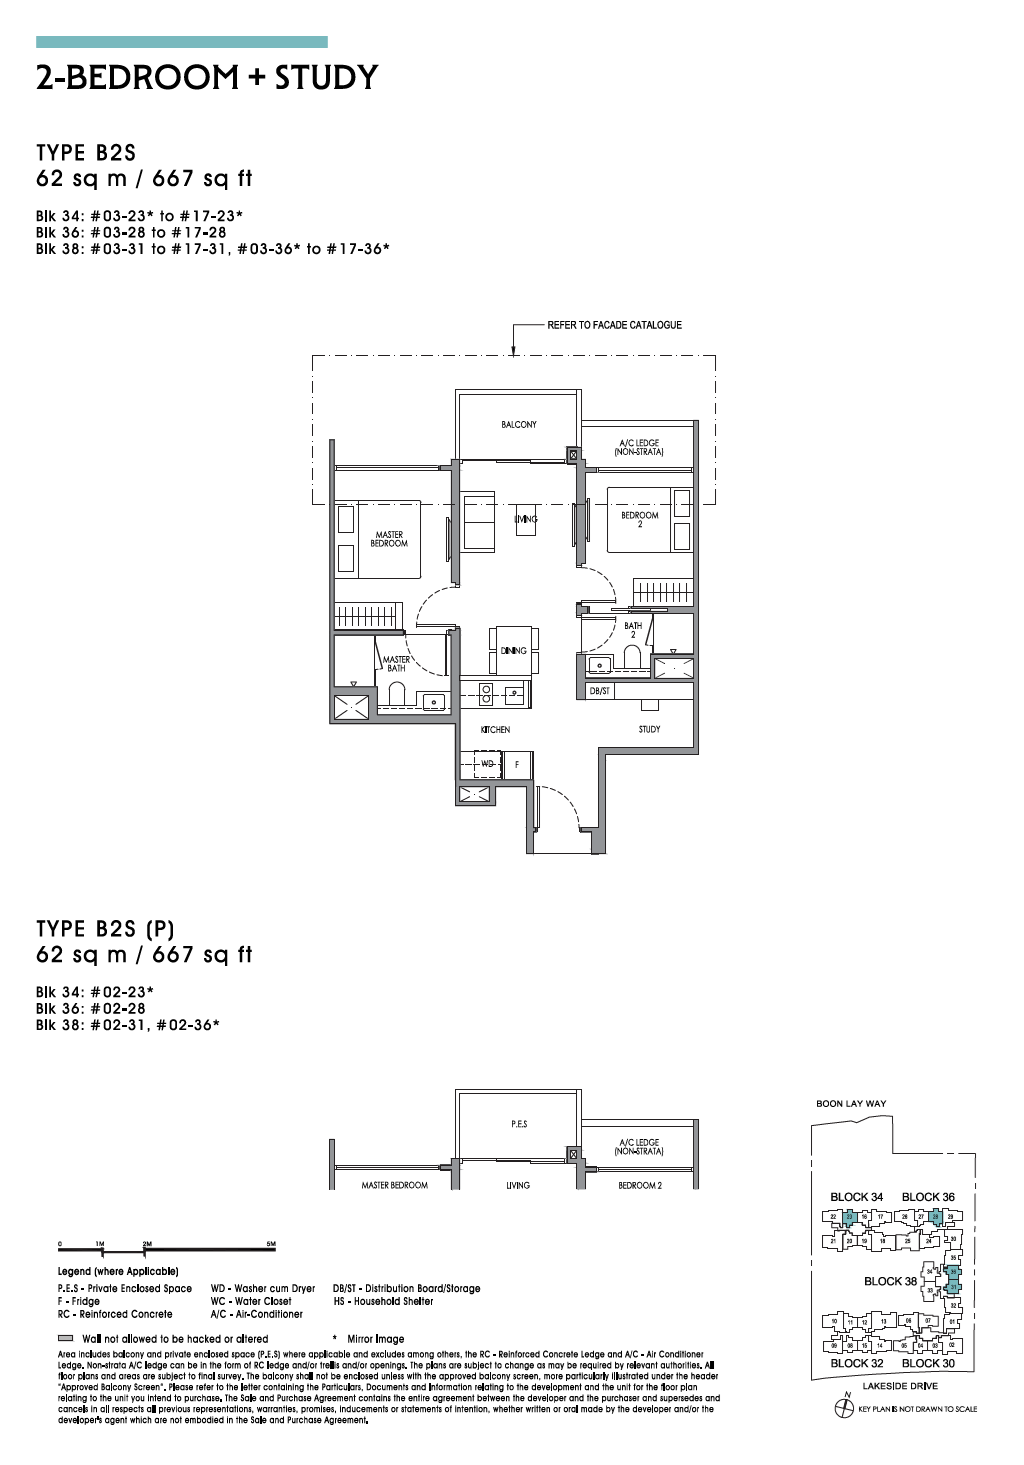
Type B2S(P)
667 sqft (PES)
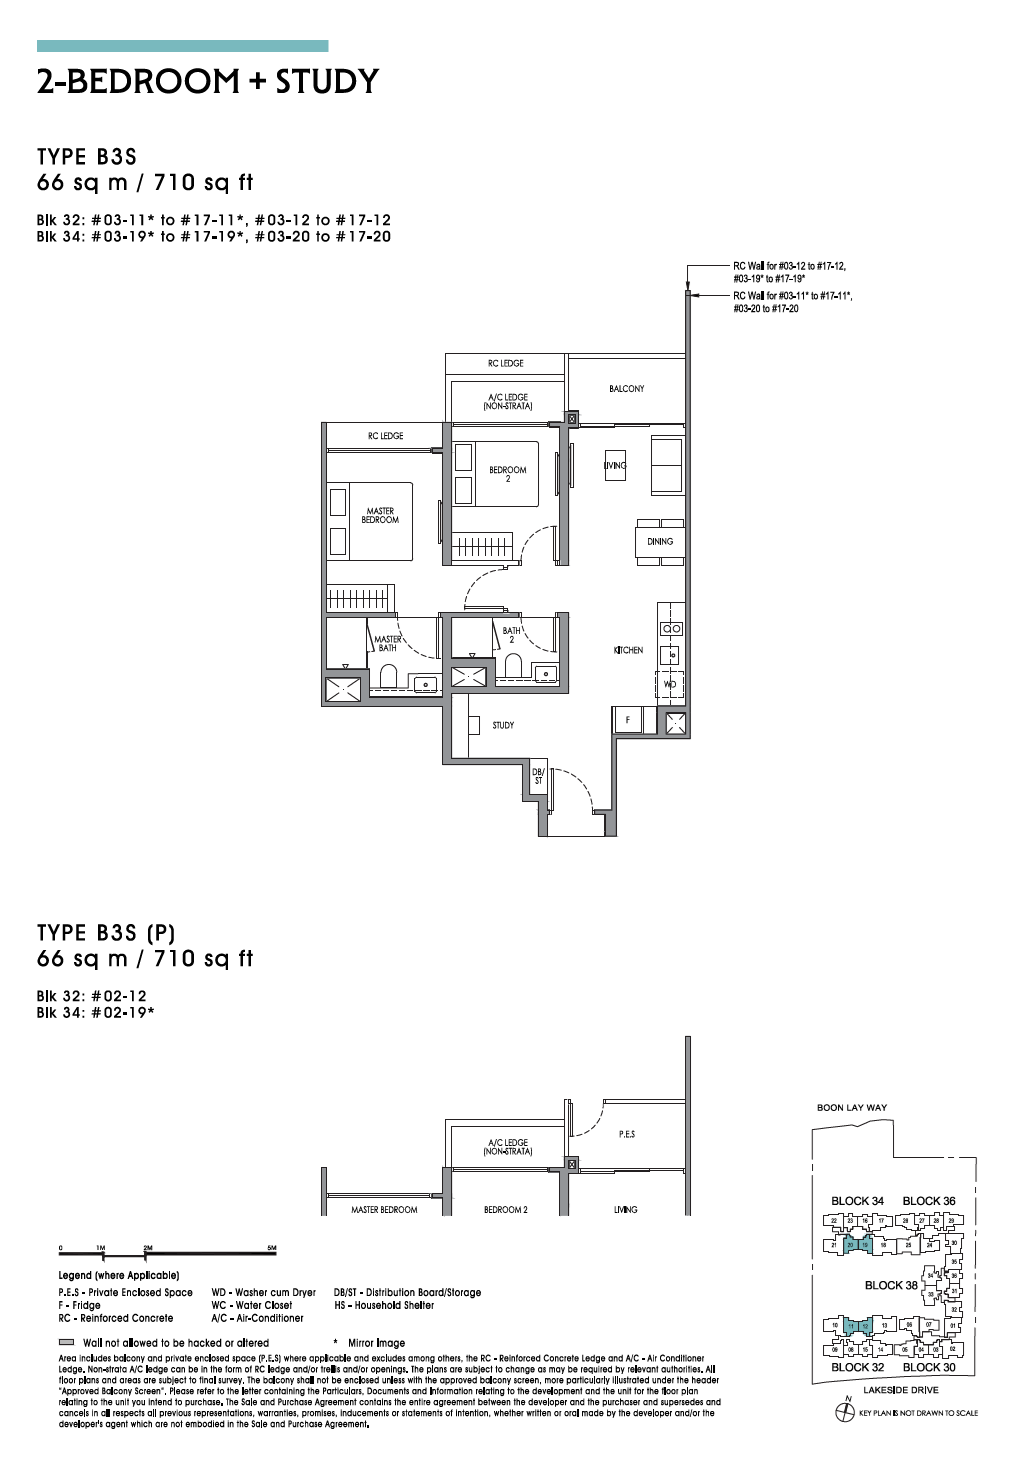
Type B3S
710 sqft • 66 sqm
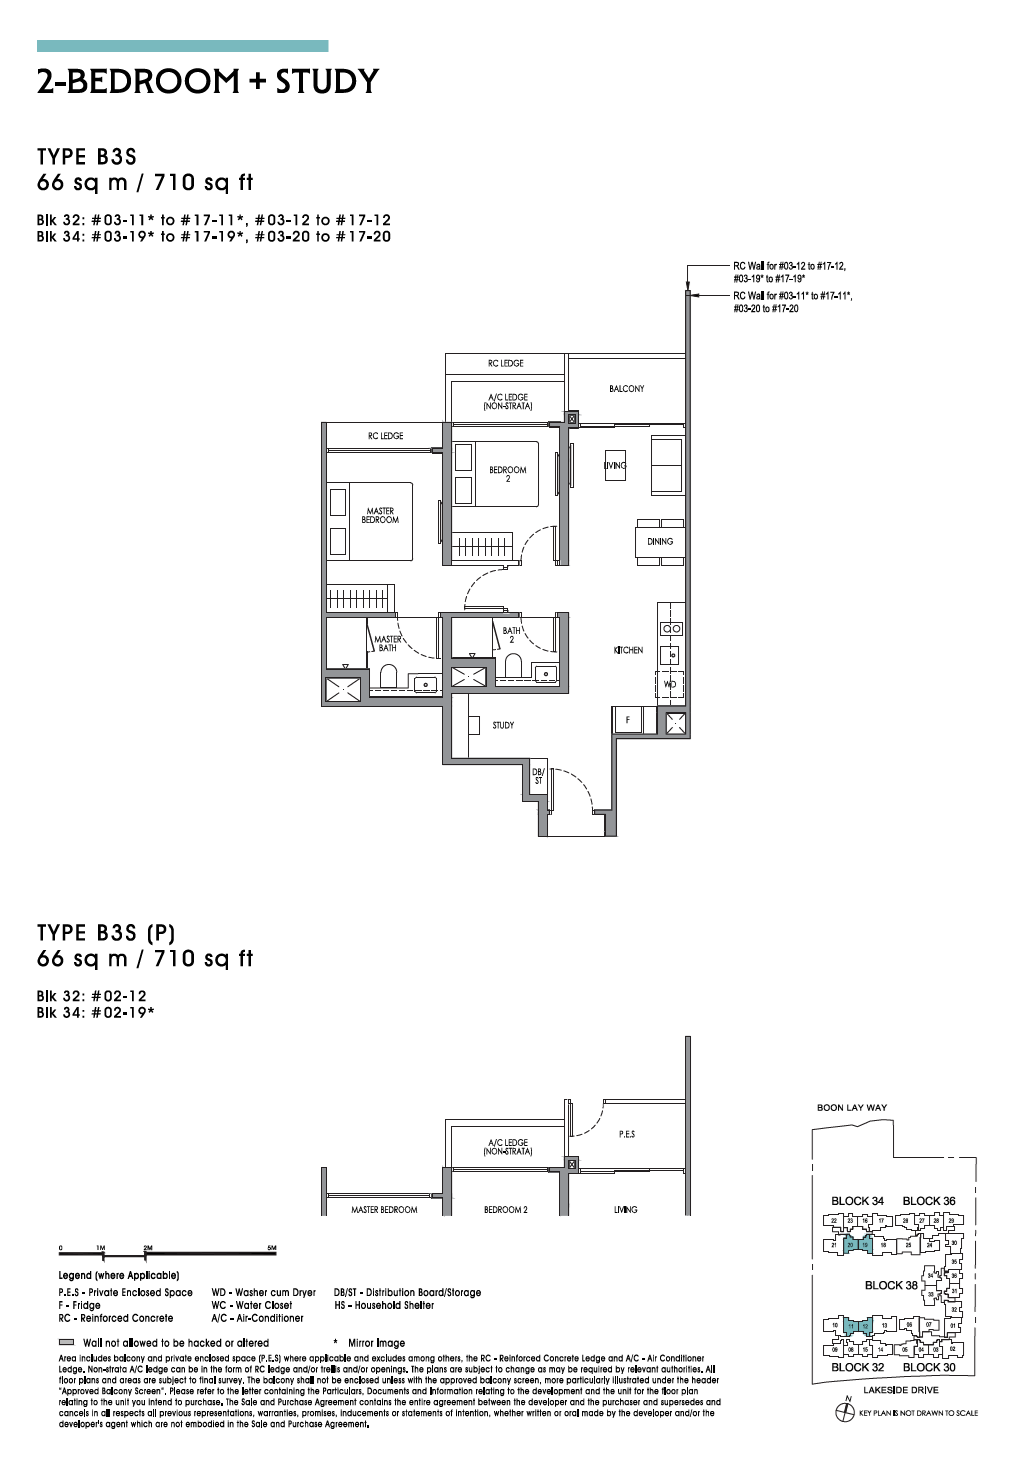
Type B3S(P)
710 sqft (PES)
872 – 904 sqft (81 – 84 sqm)
Spacious family residences with enclosed kitchen options and landscape views
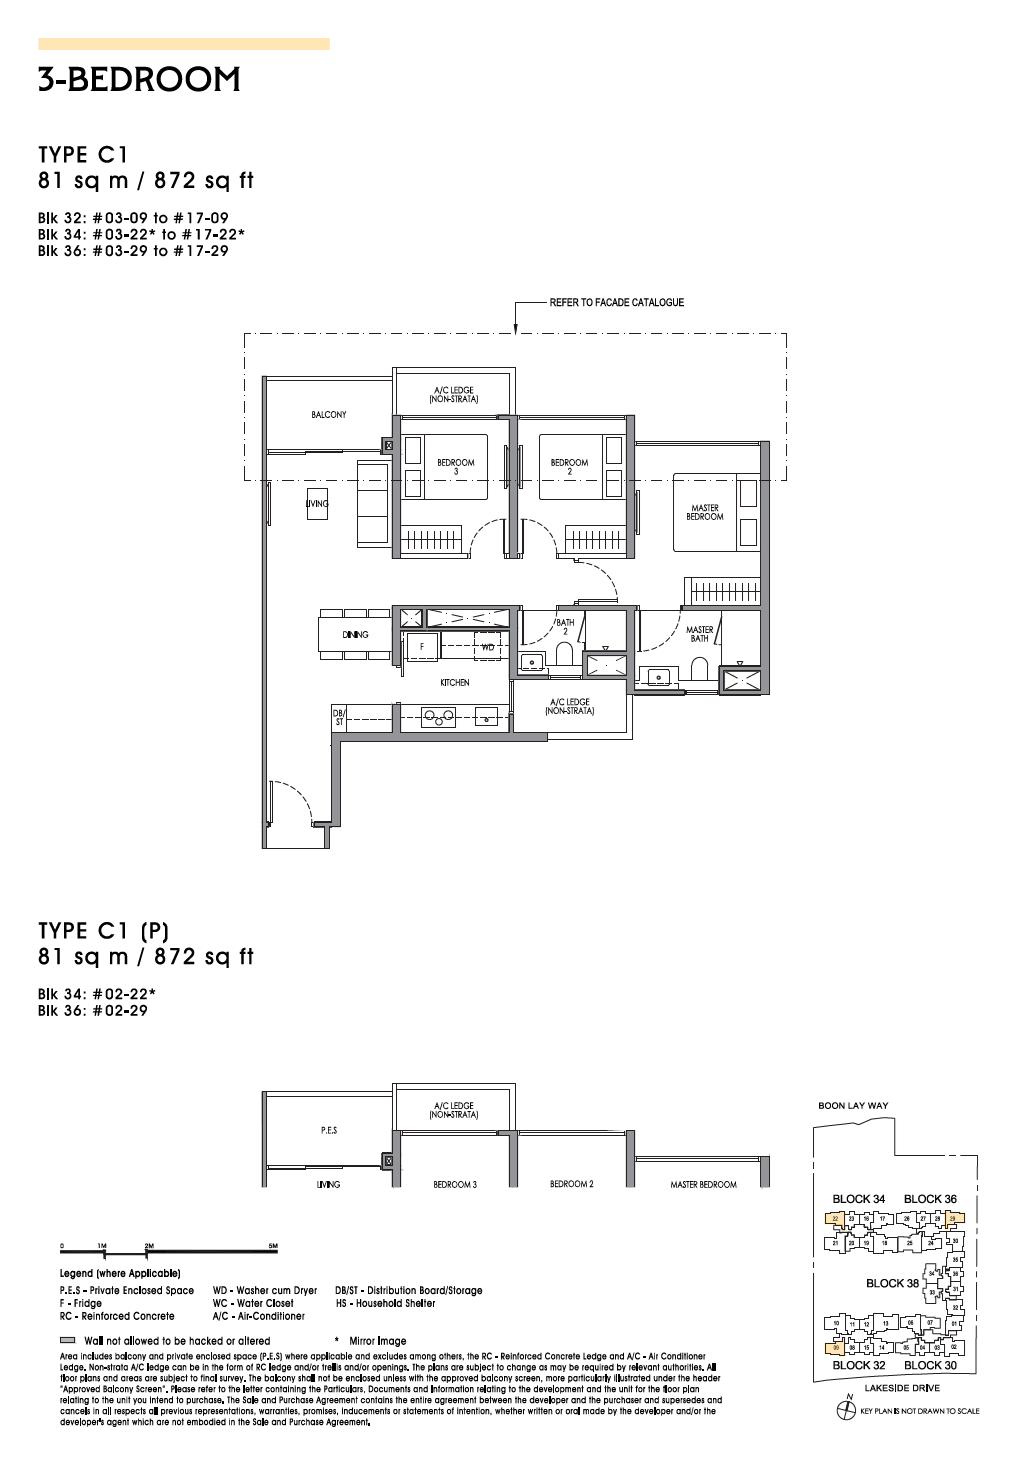
Type C1
872 sqft • 81 sqm
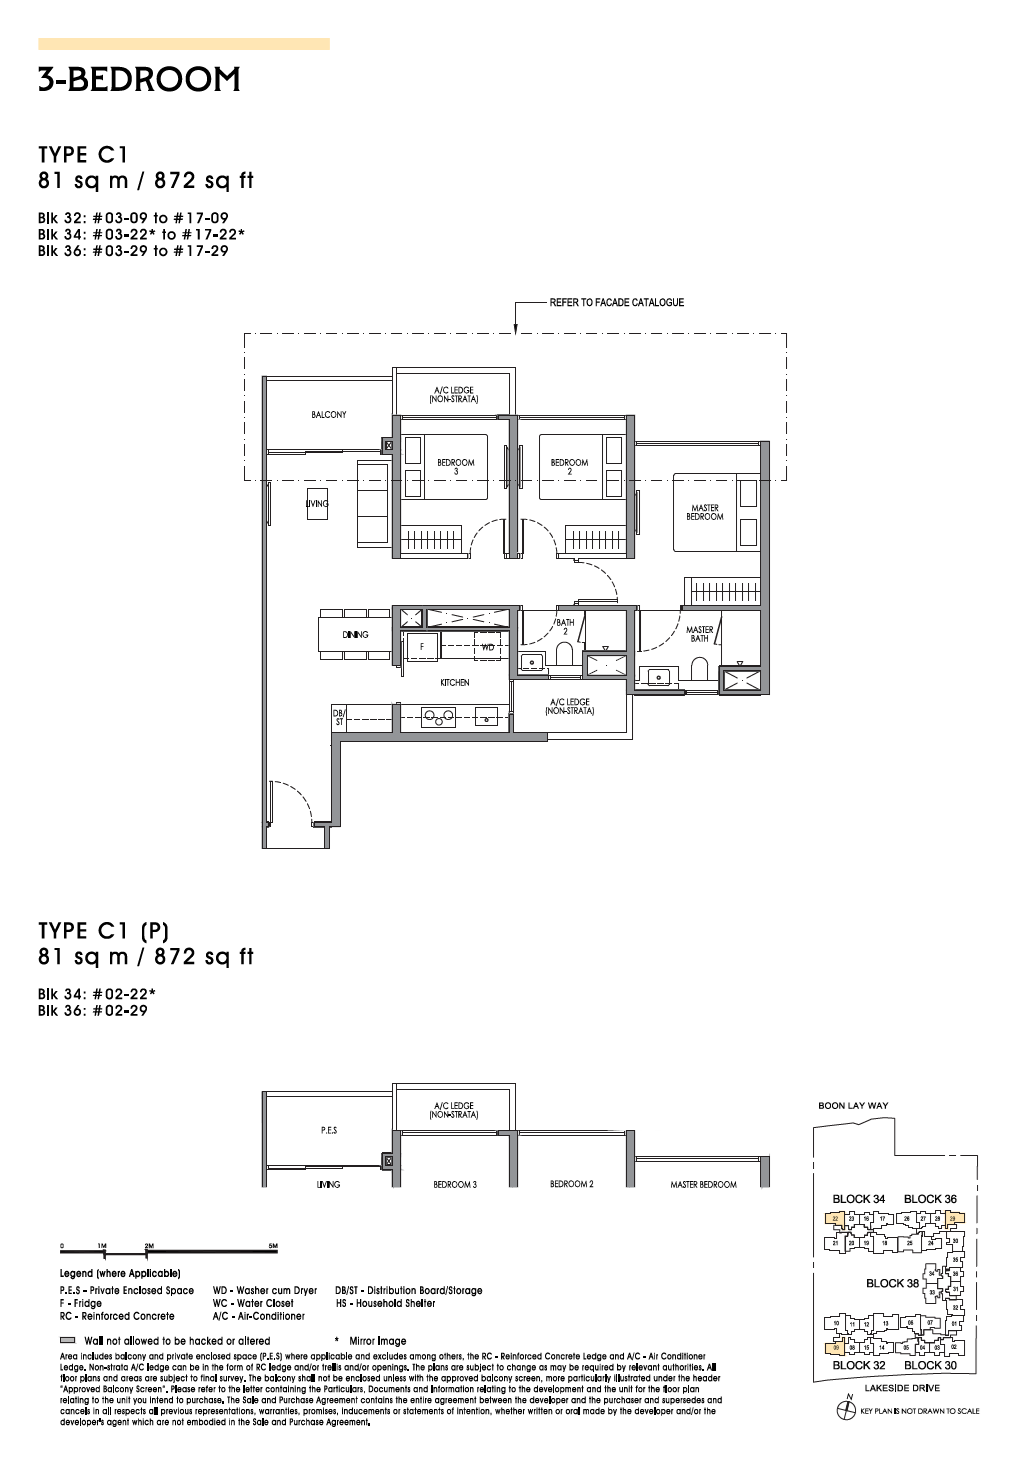
Type C1(P)
872 sqft (PES)
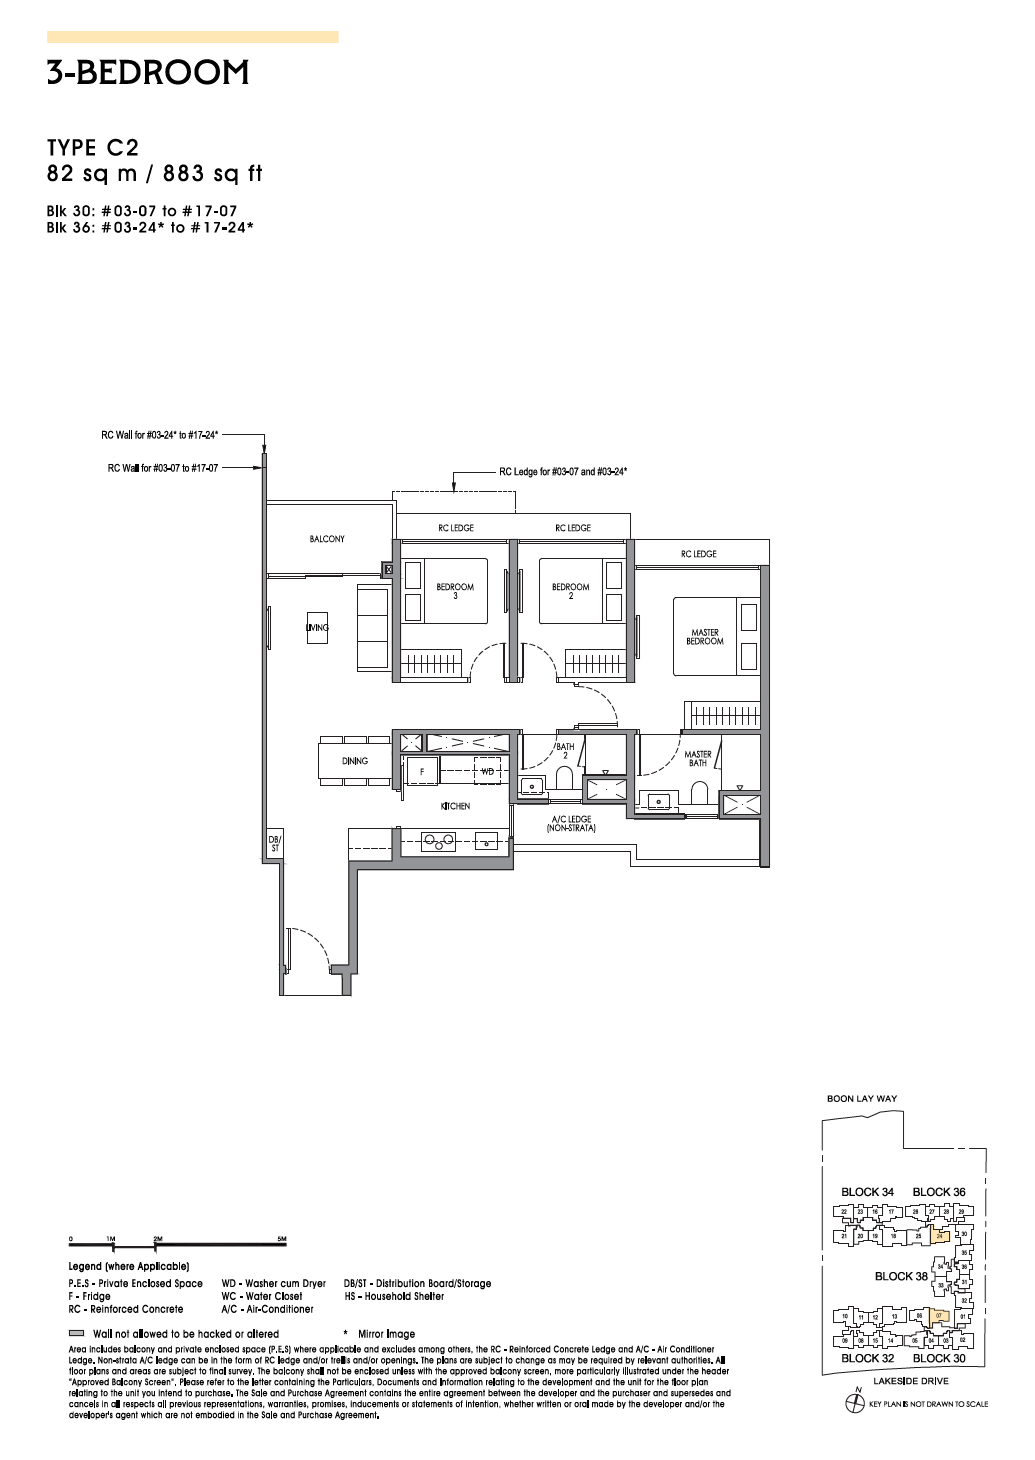
Type C2
883 sqft • 82 sqm
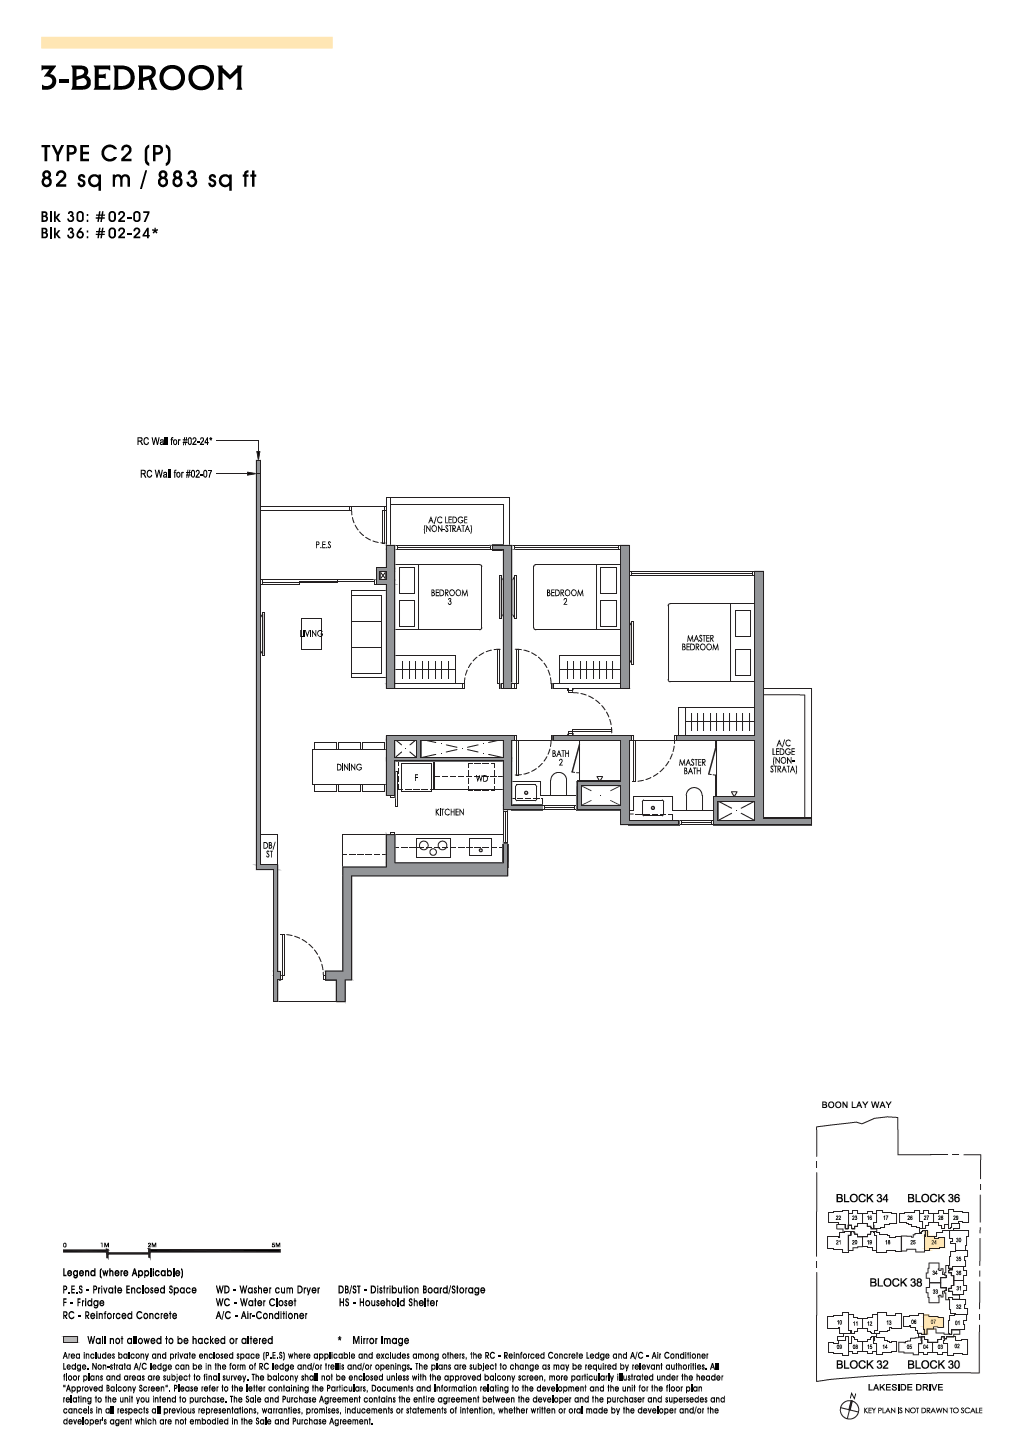
Type C2(P)
883 sqft (PES)
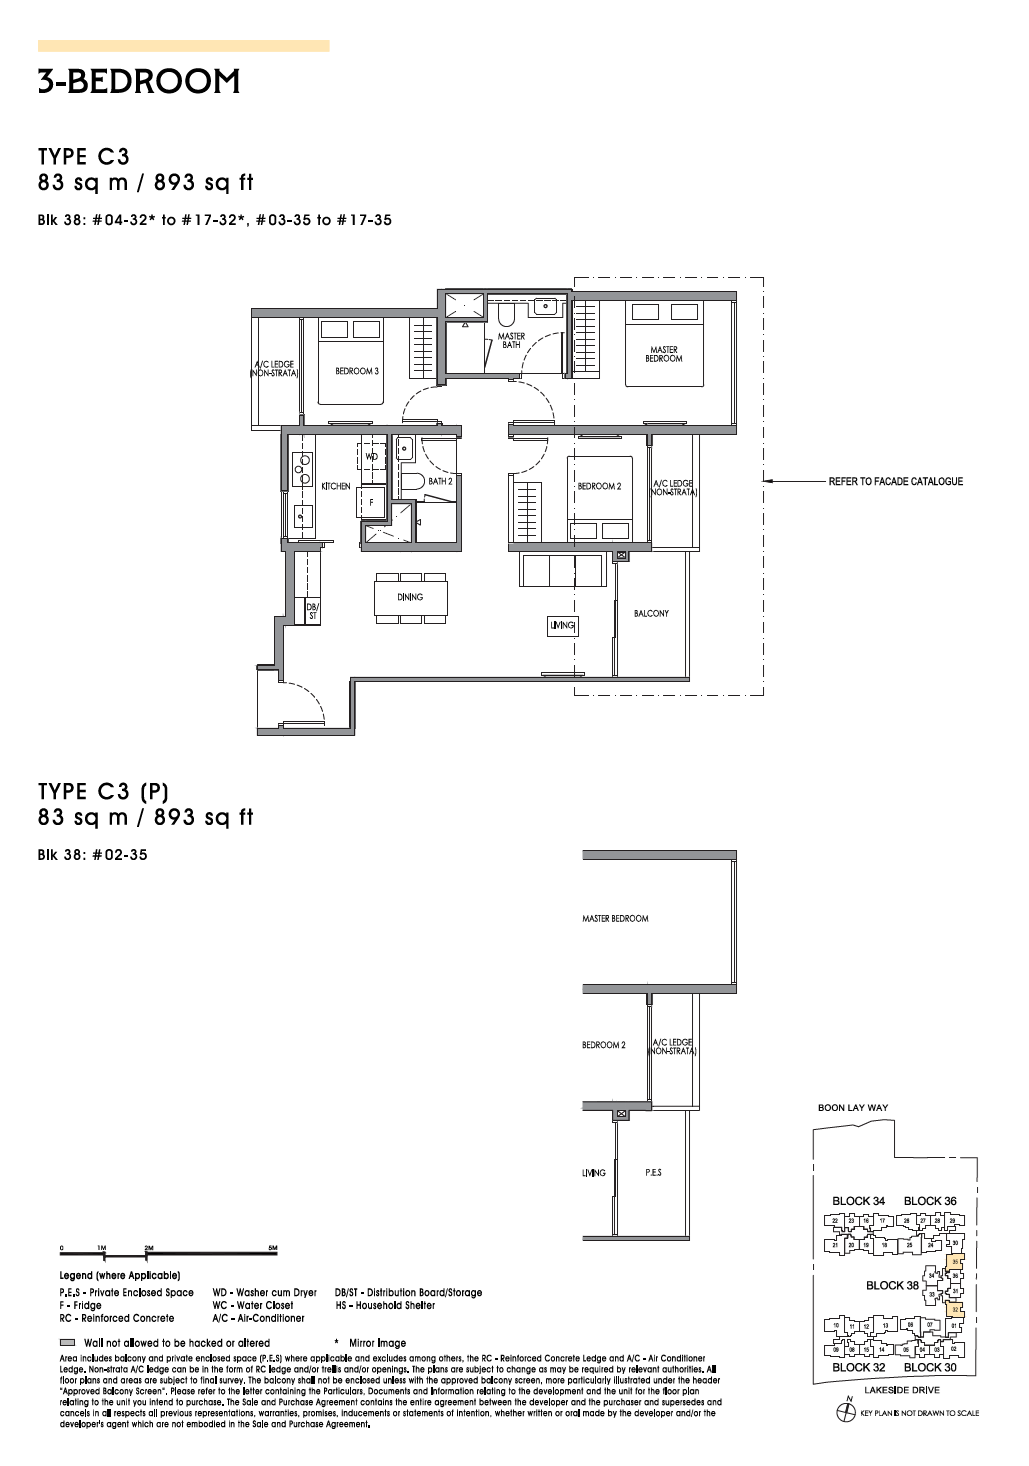
Type C3
904 sqft • 84 sqm
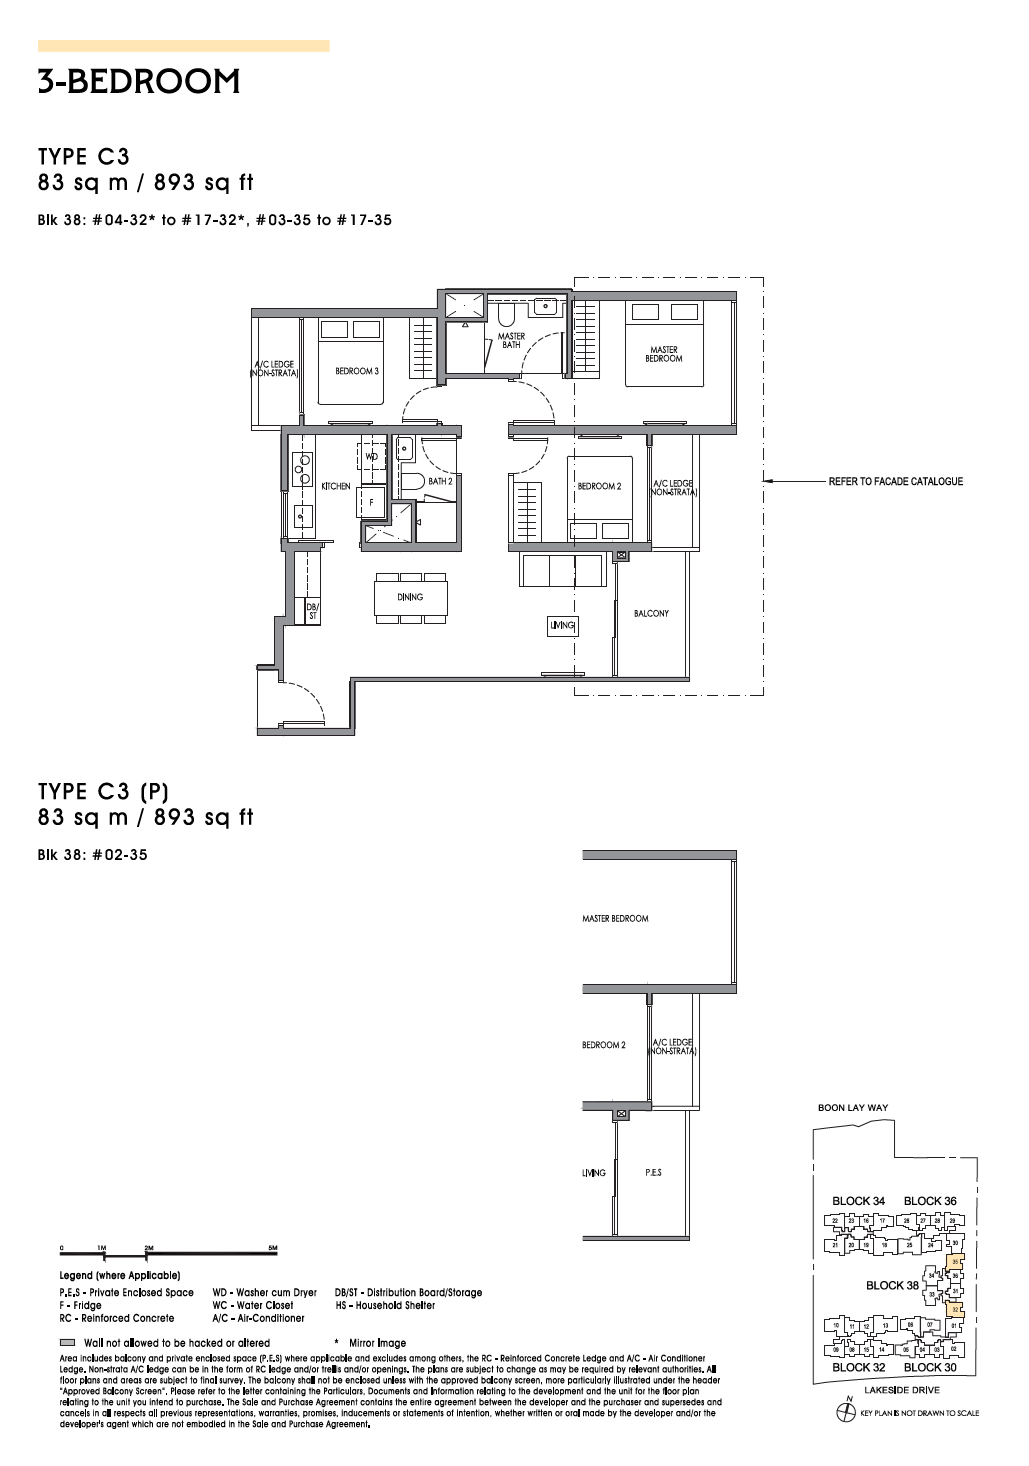
Type C3(P)
904 sqft (PES)
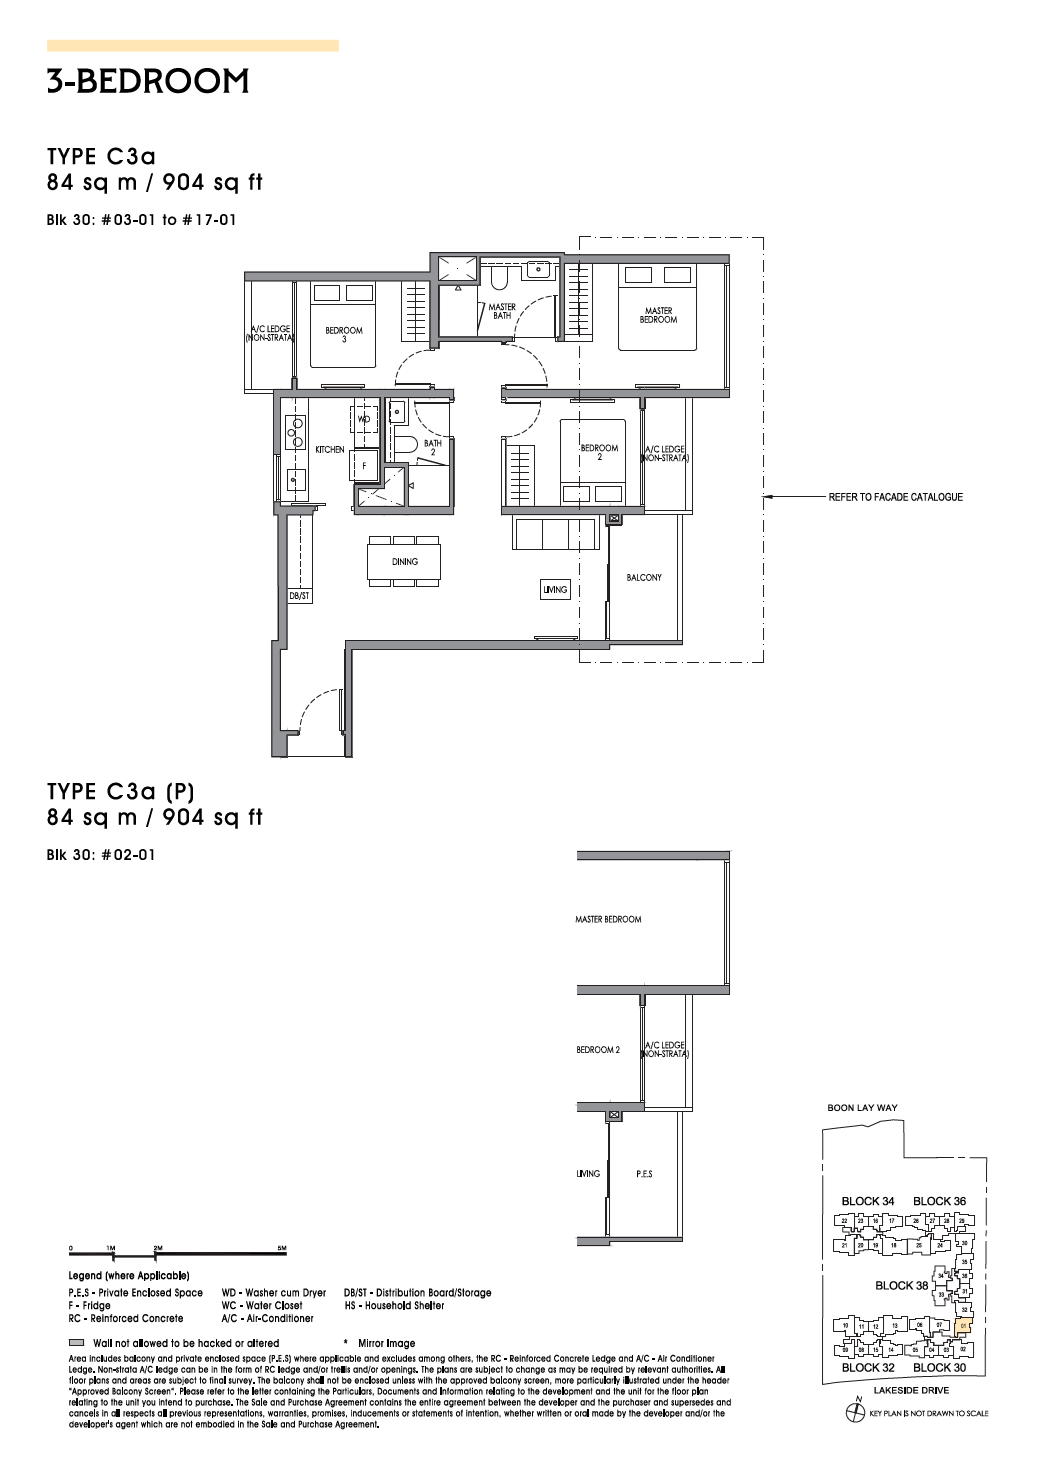
Type C3a
904 sqft • 84 sqm
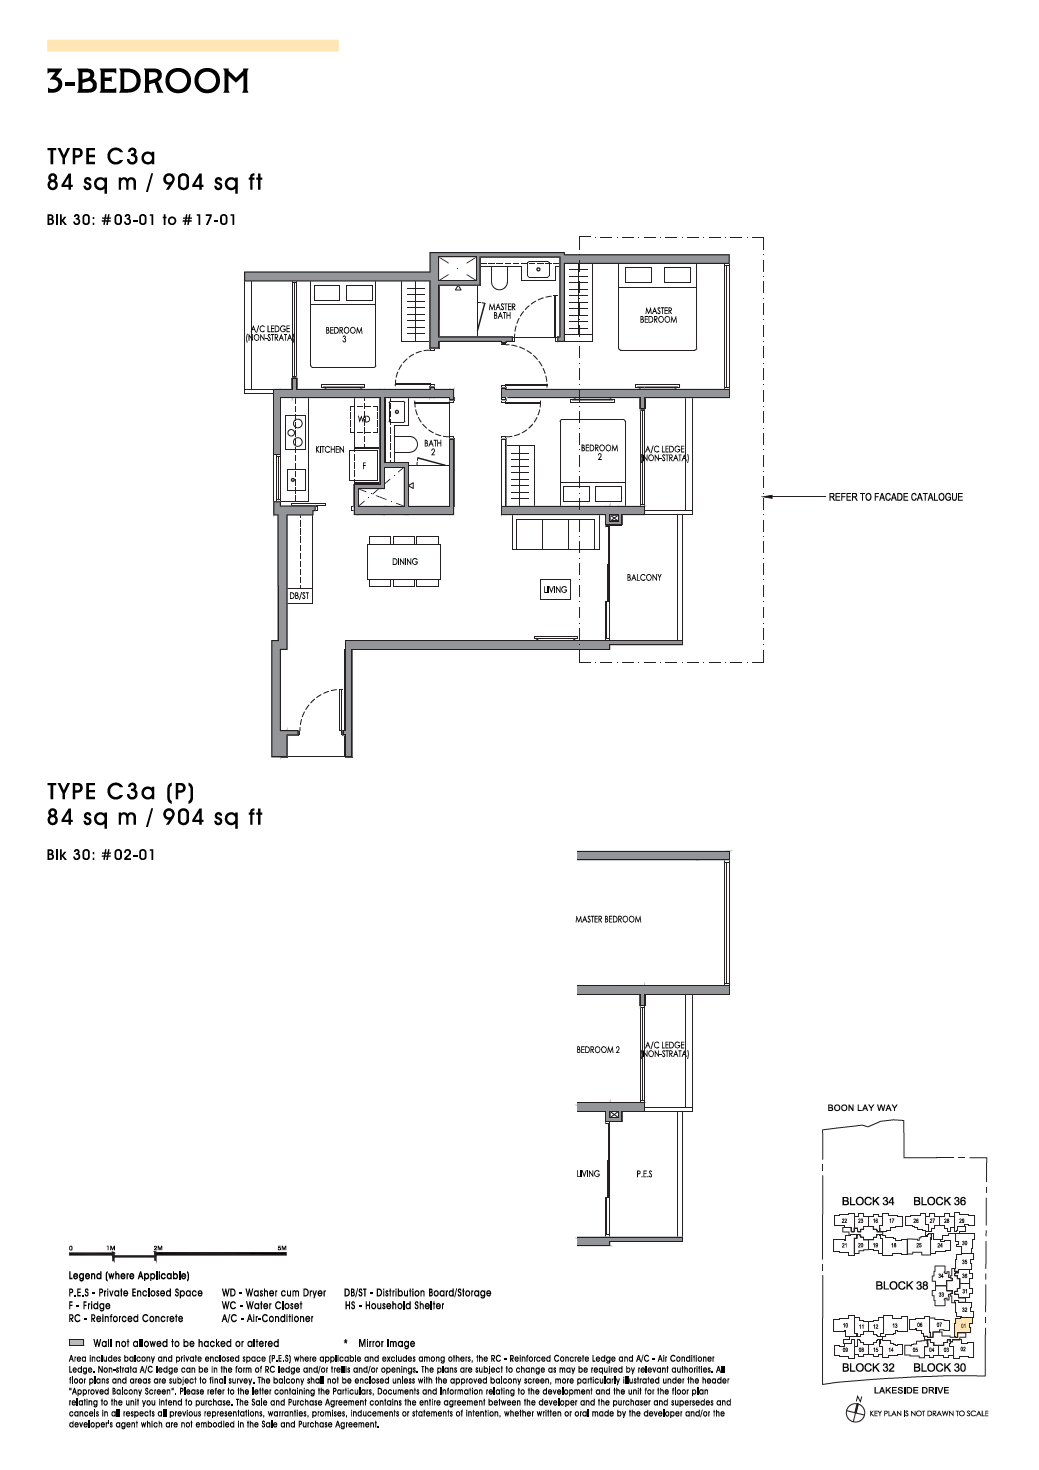
Type C3a(P)
904 sqft (PES)
947 – 1,001 sqft (88 – 93 sqm)
Expanded premium layout with utility room, study corner, and private foyer
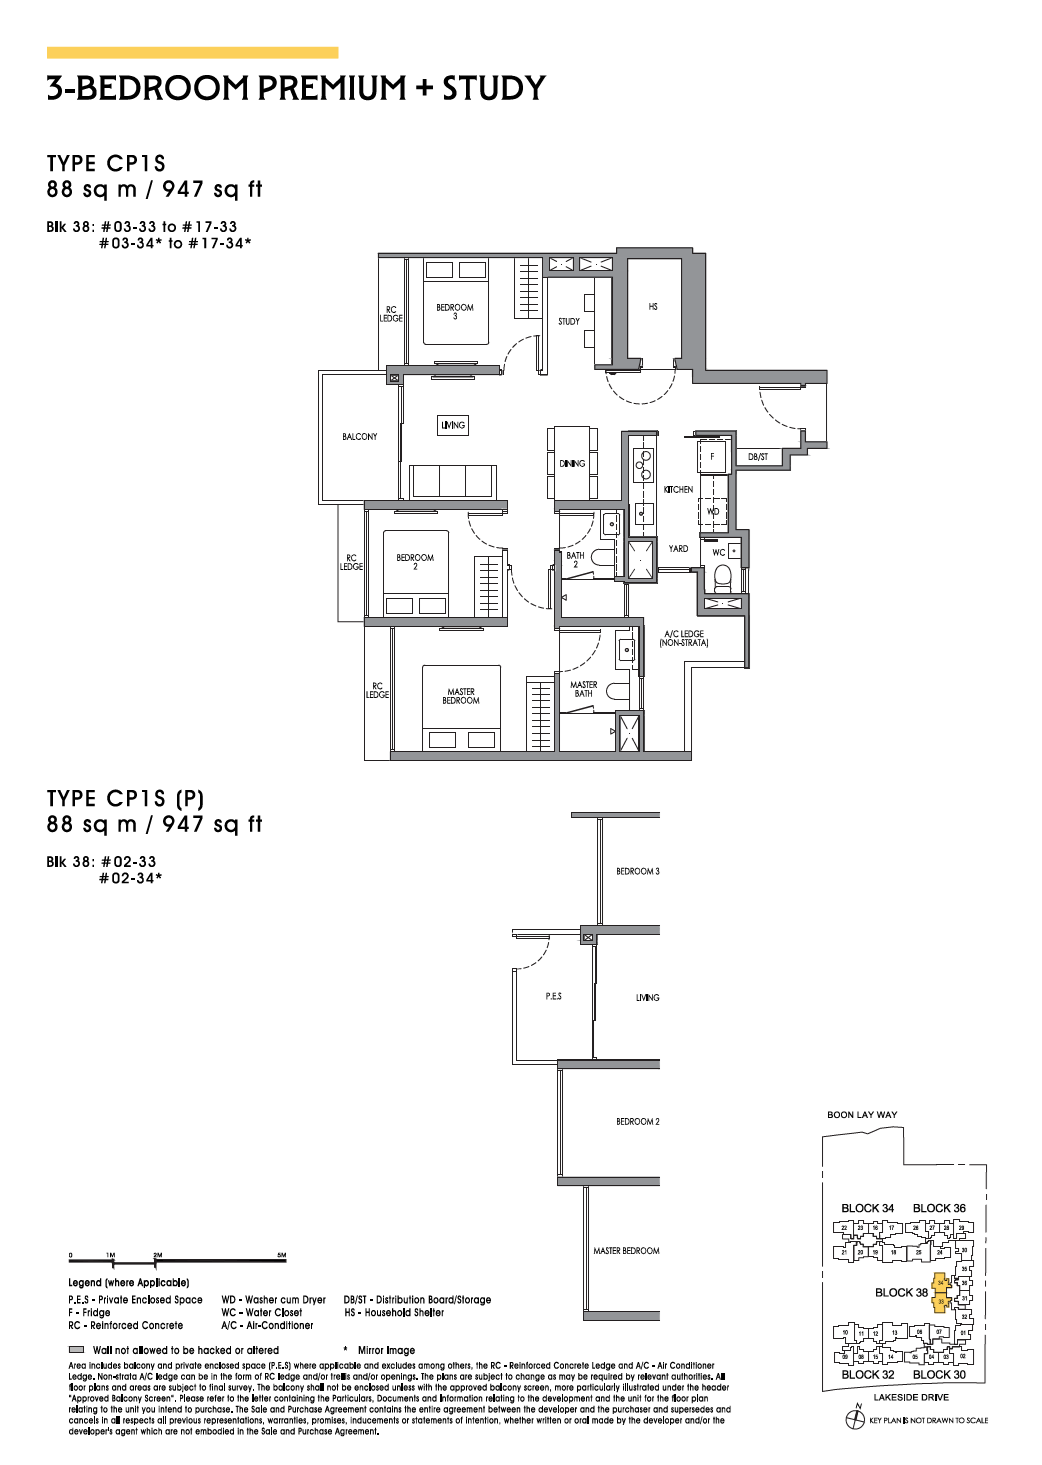
Type CP1S
947 sqft • 88 sqm
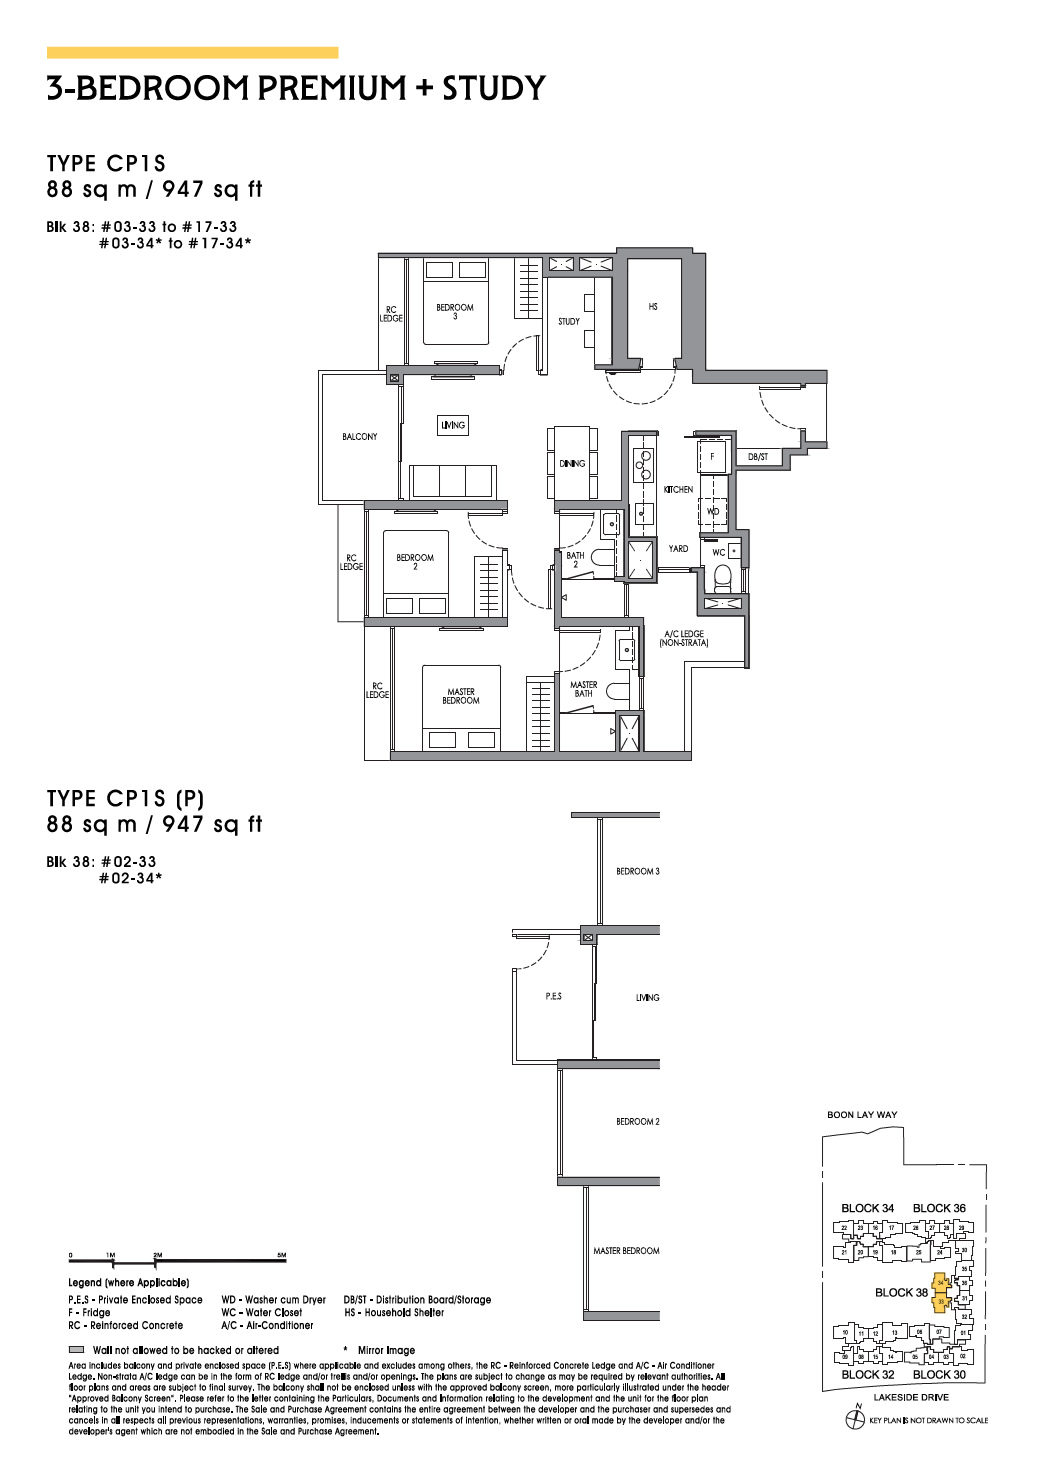
Type CP1S(P)
947 sqft (PES)
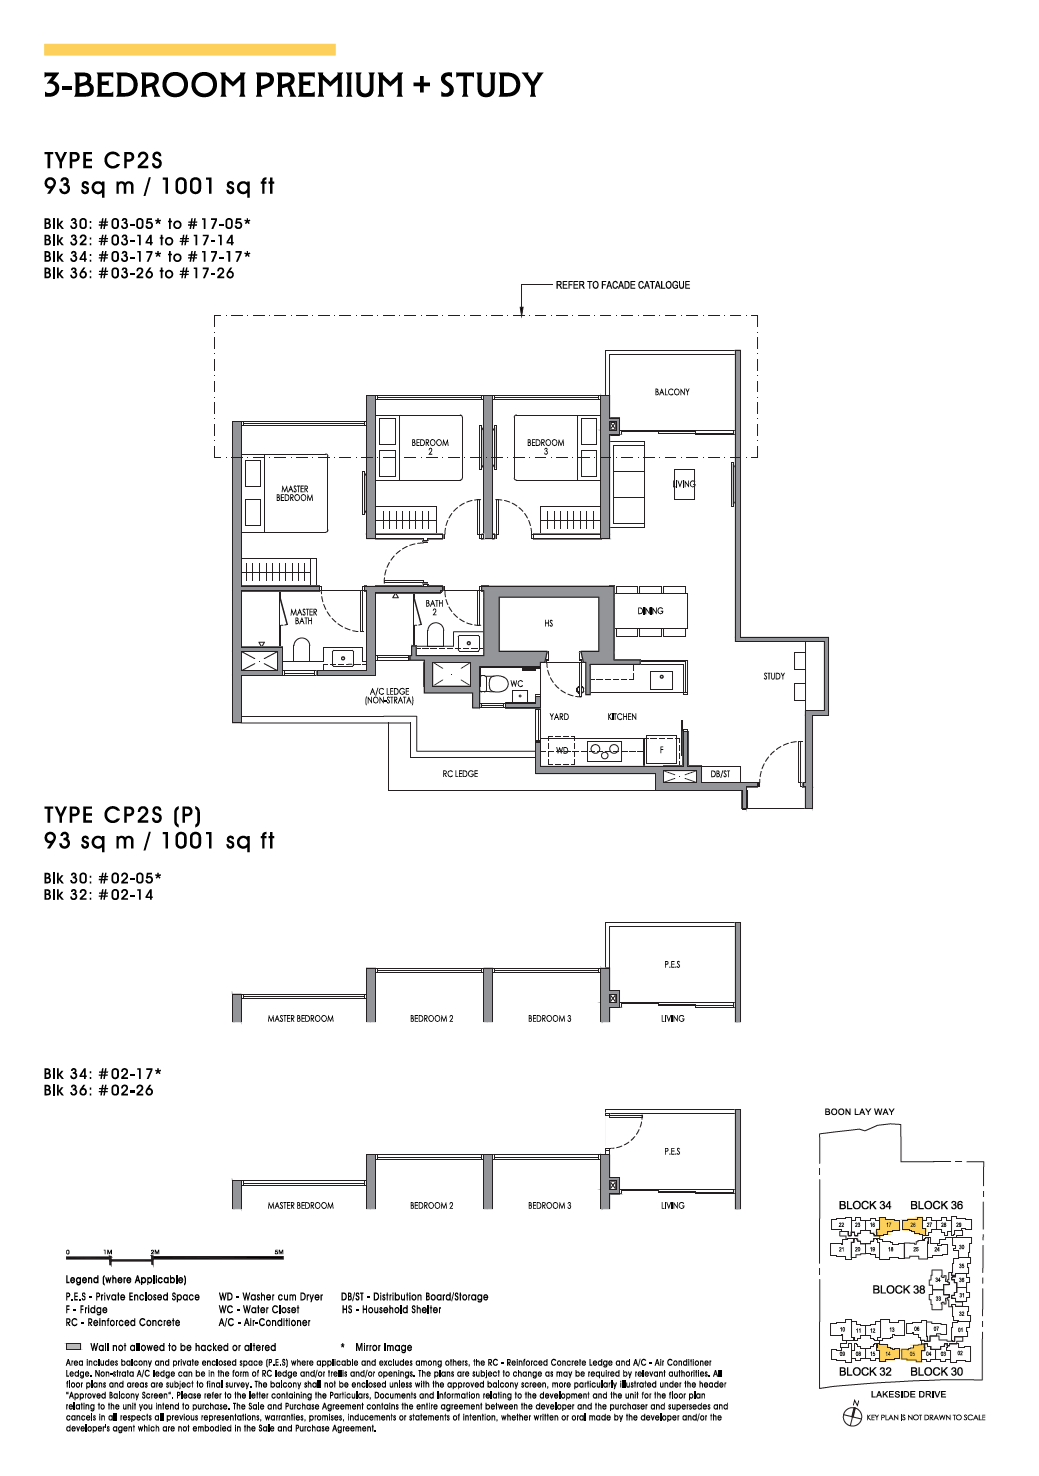
Type CP2S
969 sqft • 90 sqm
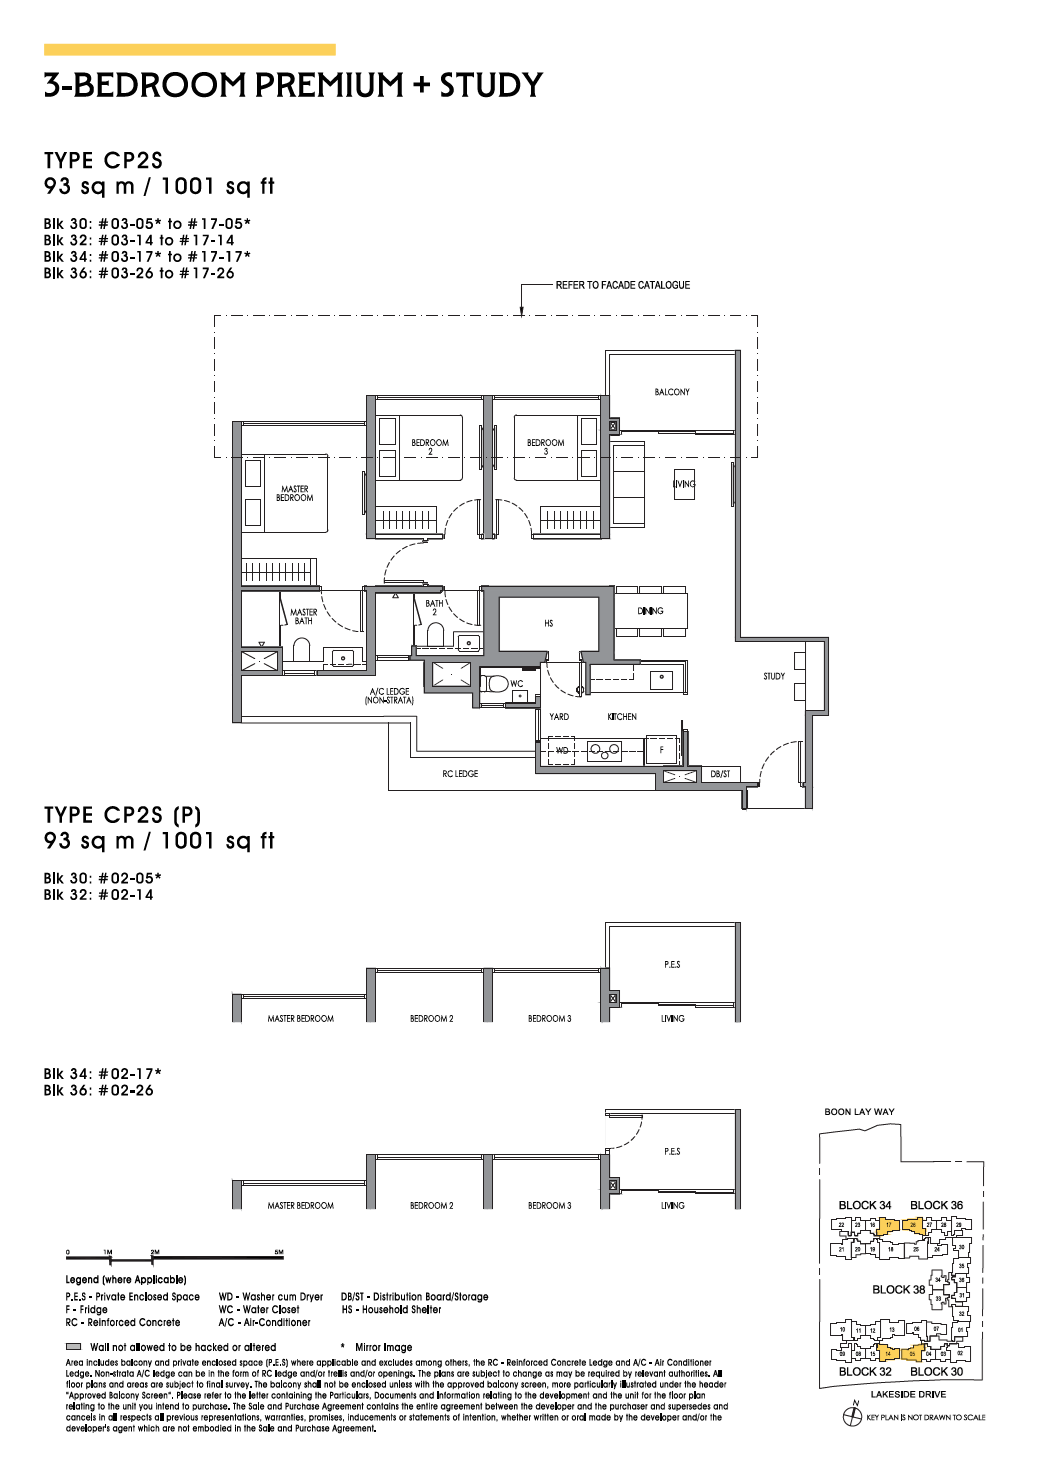
Type CP2S(P)
969 sqft (PES)
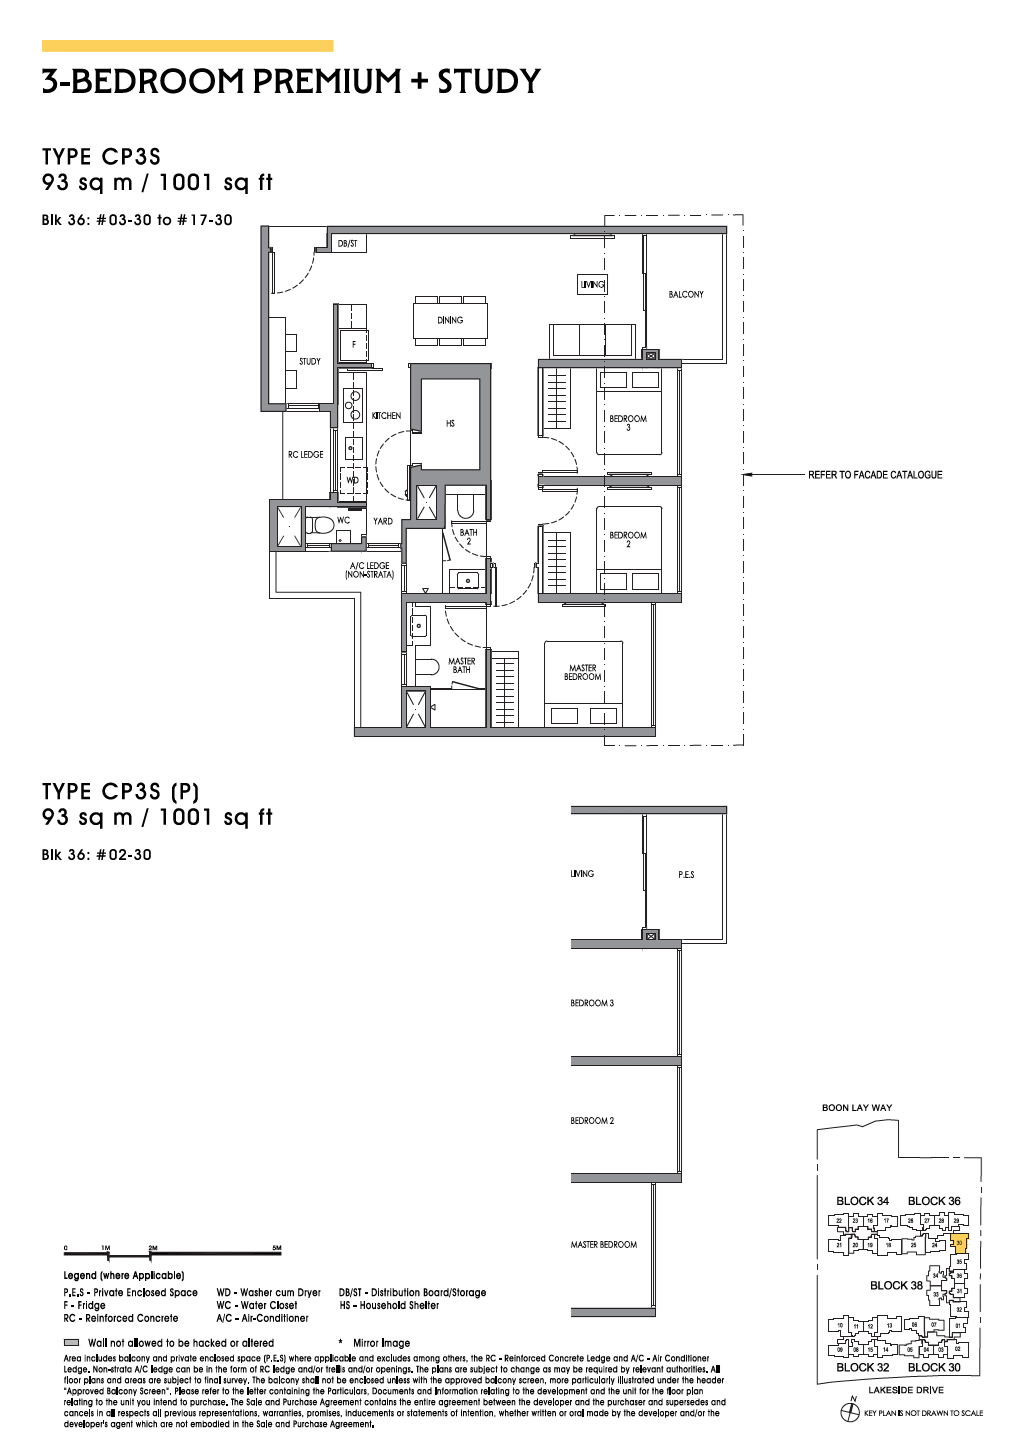
Type CP3S
990 sqft • 92 sqm
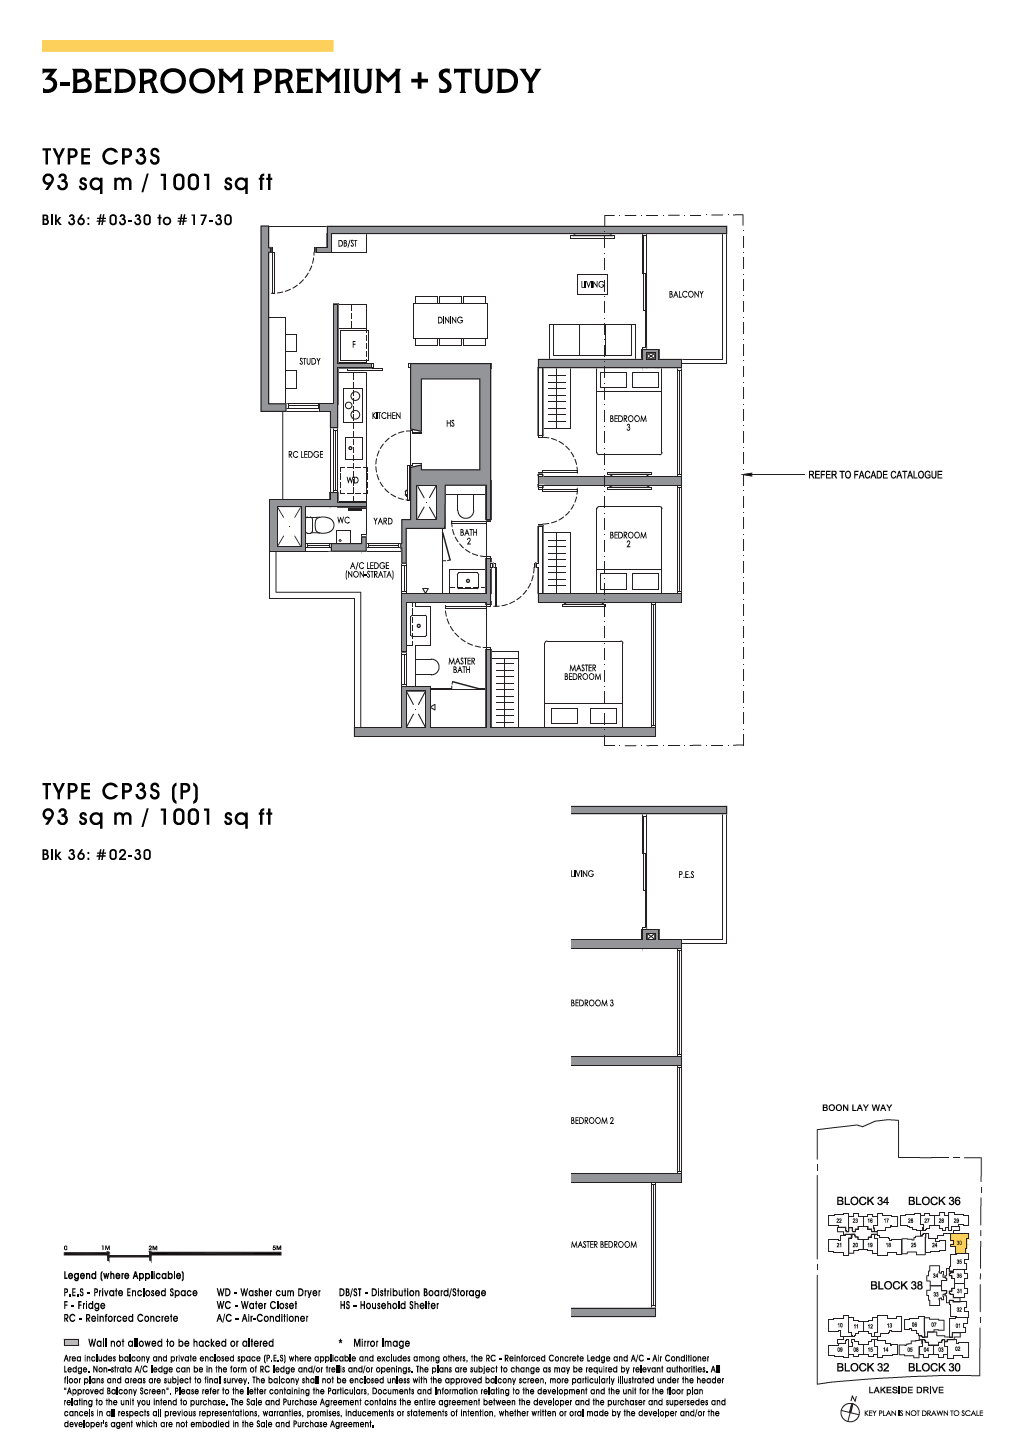
Type CP3S(P)
990 sqft (PES)
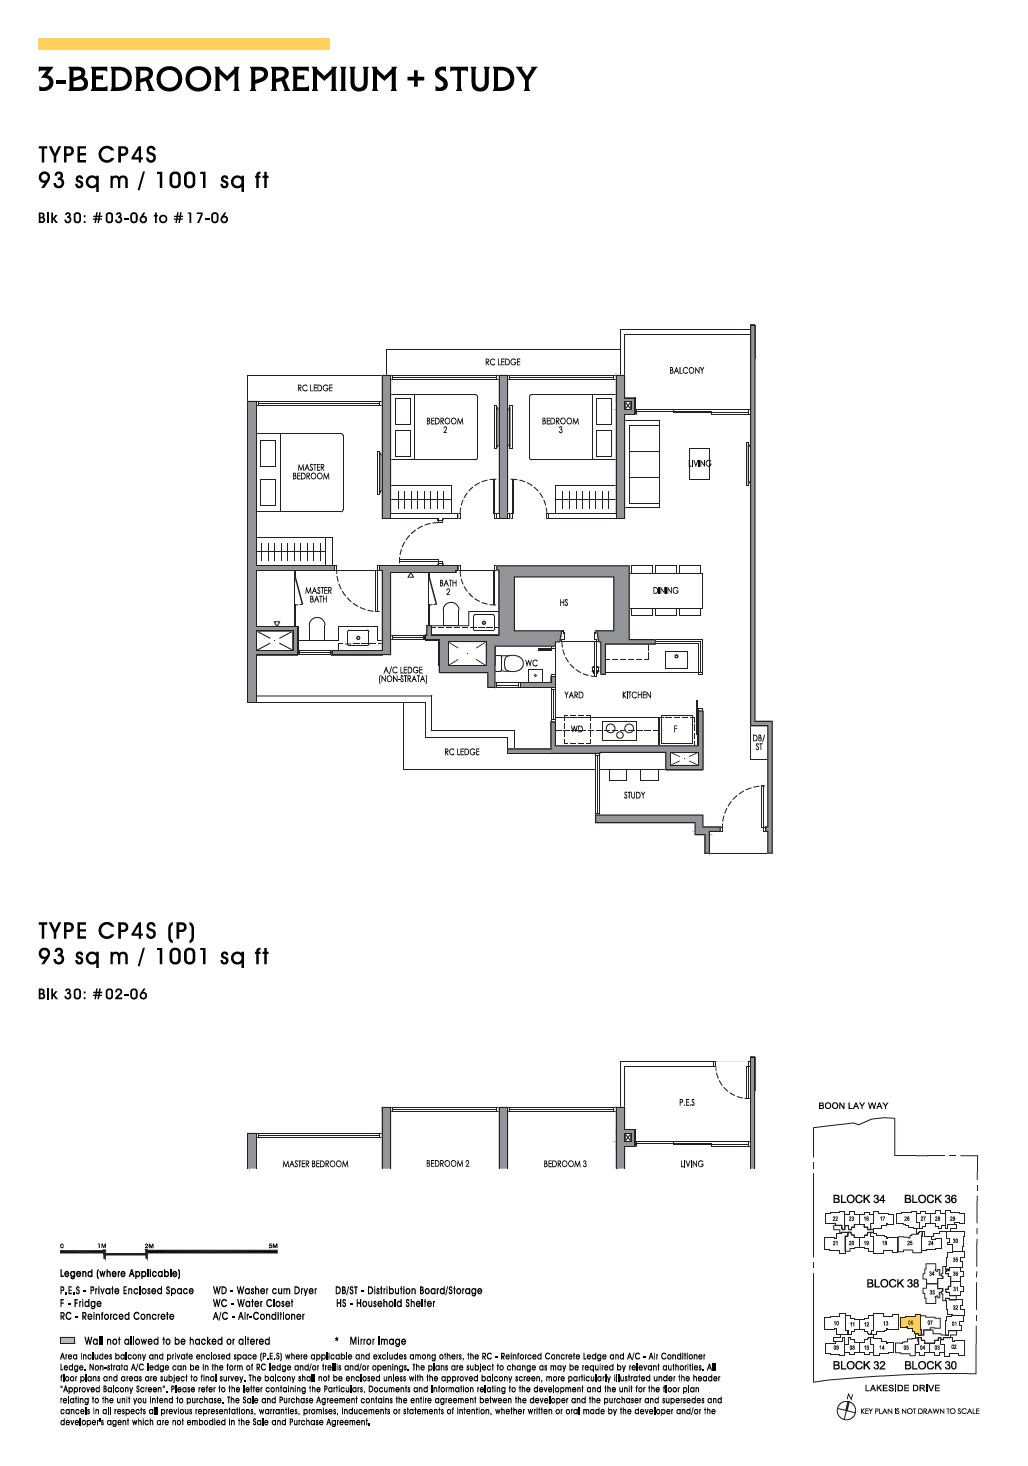
Type CP4S
1,001 sqft • 93 sqm
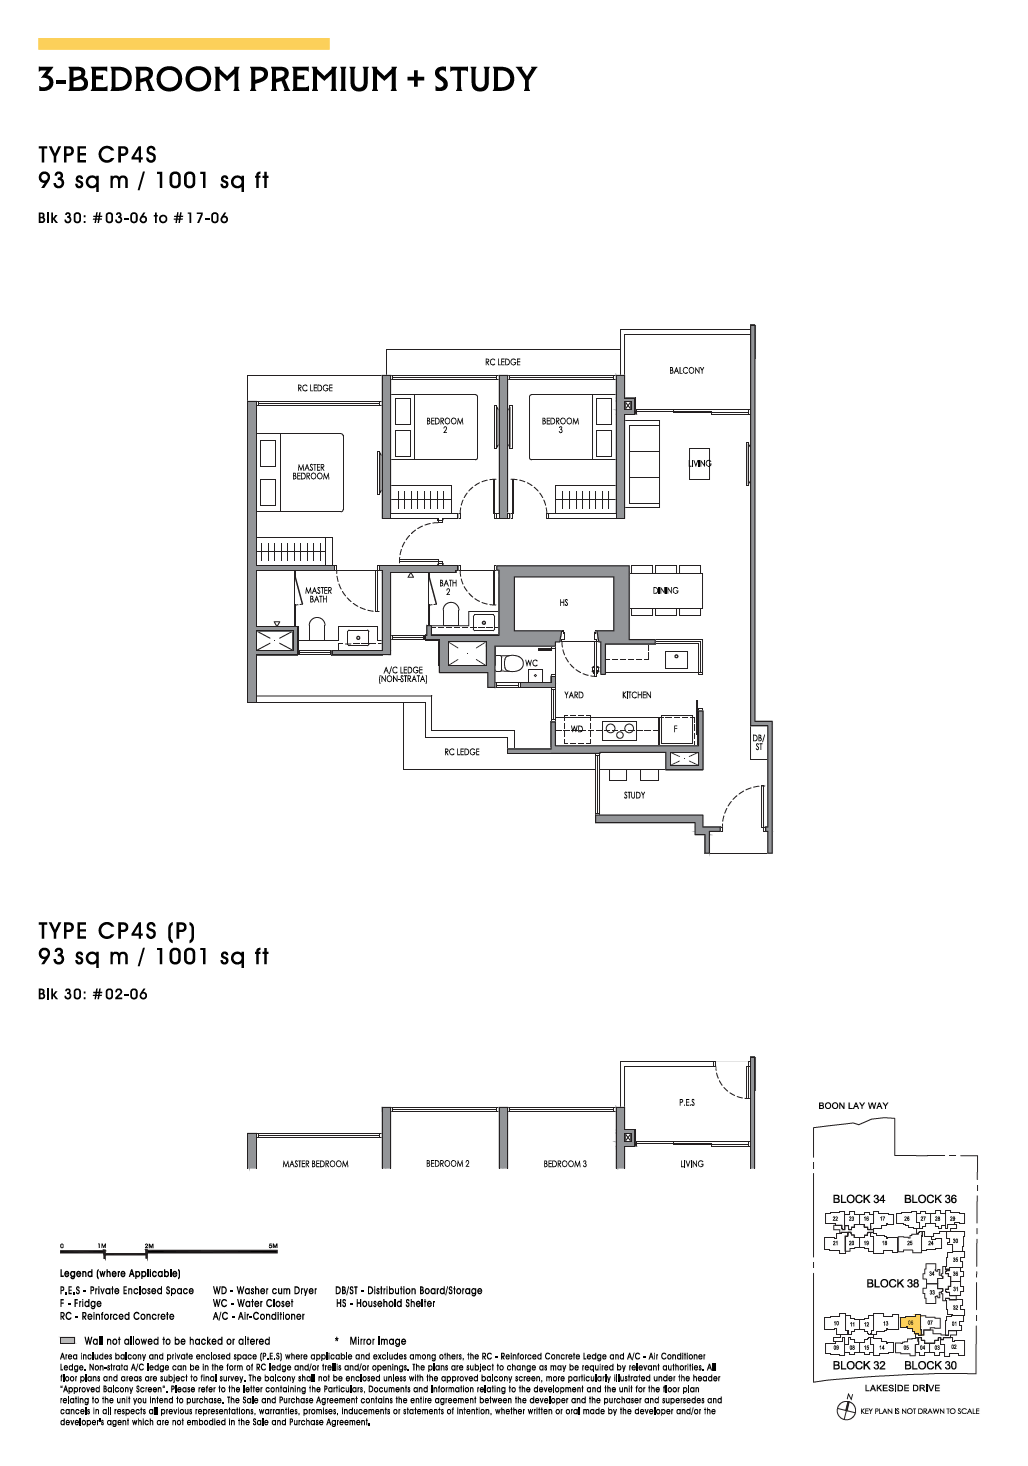
Type CP4S(P)
1,001 sqft (PES)
1,163 – 1,195 sqft (108 – 111 sqm)
Prime high-floor lake-facing units with private lift lobby ambiance and generous living hall
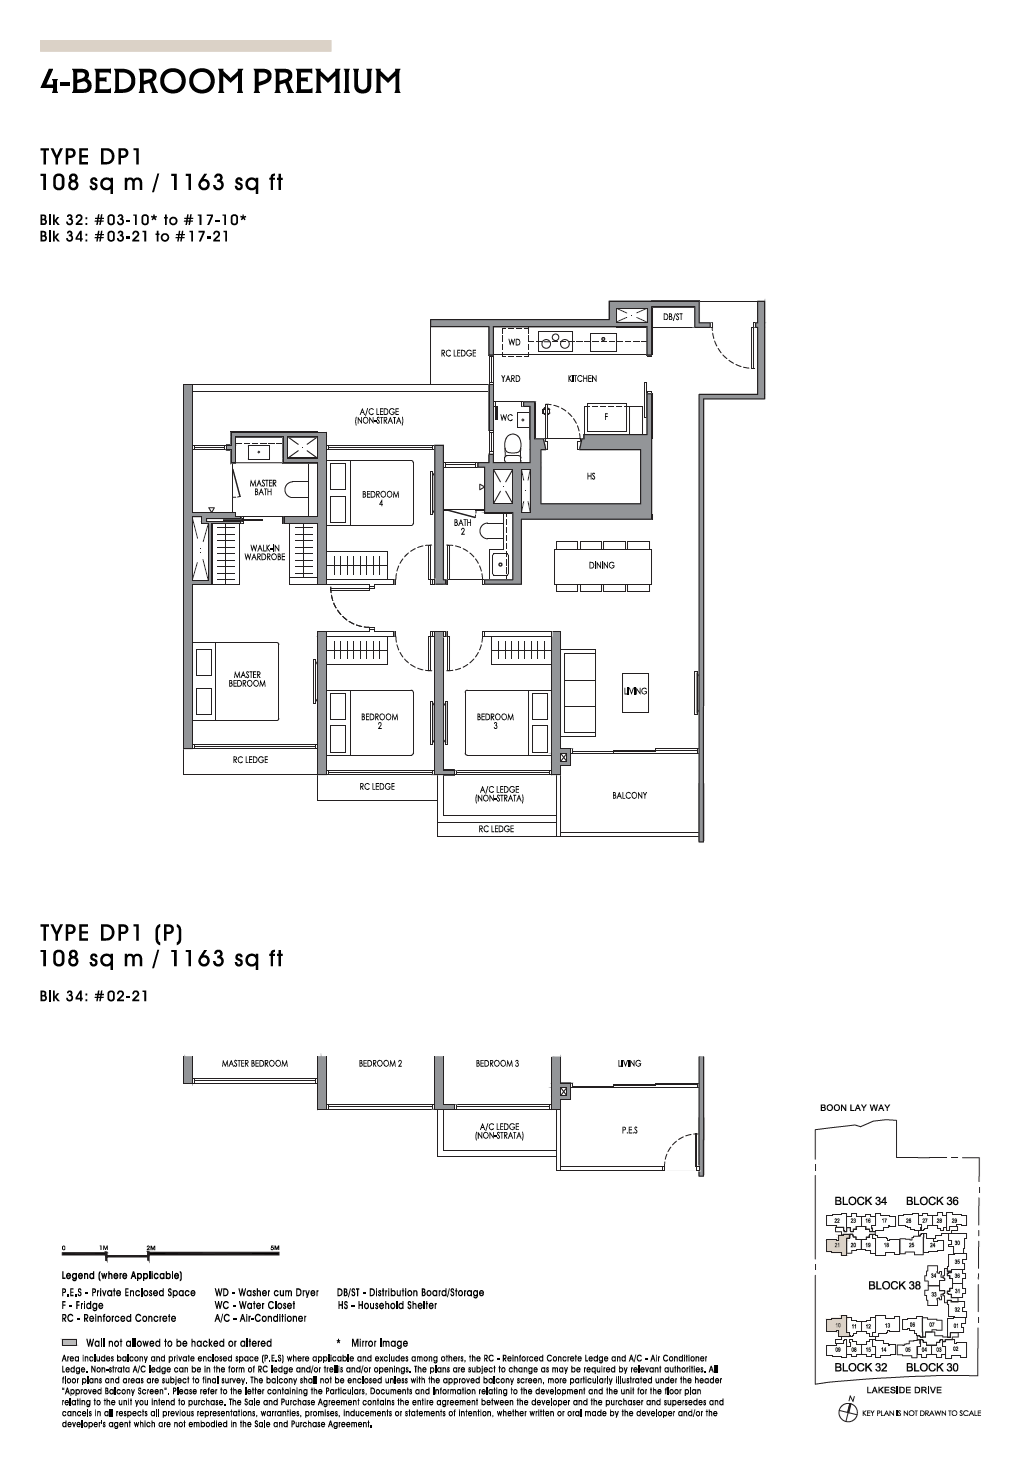
Type DP1
1,163 sqft • 108 sqm
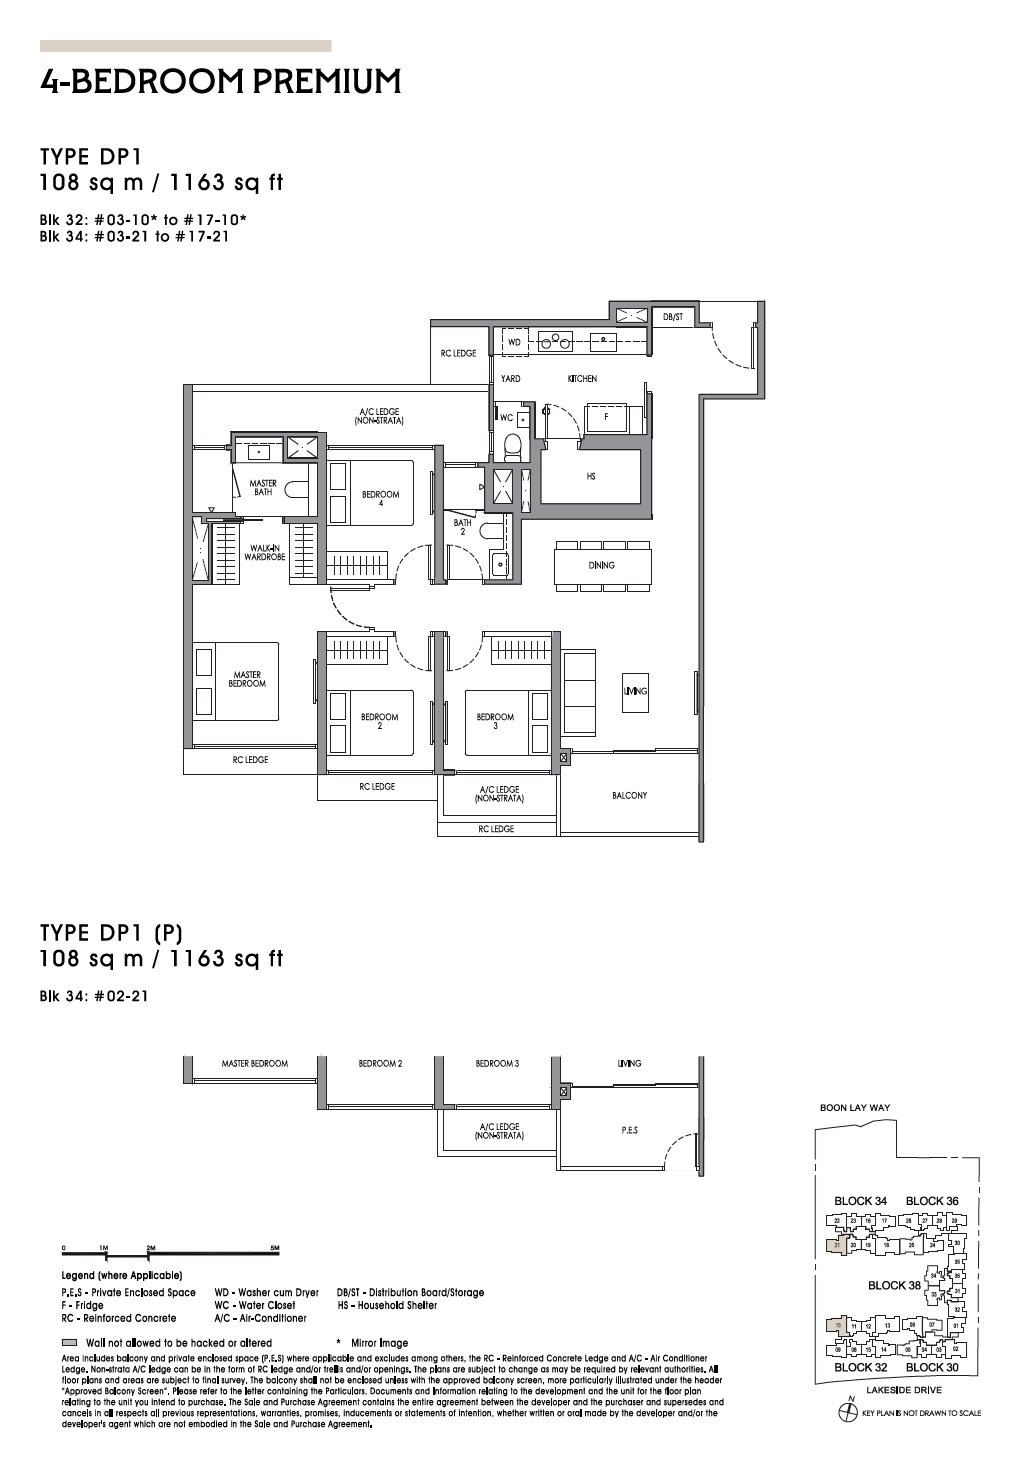
Type DP1(P)
1,163 sqft (PES)
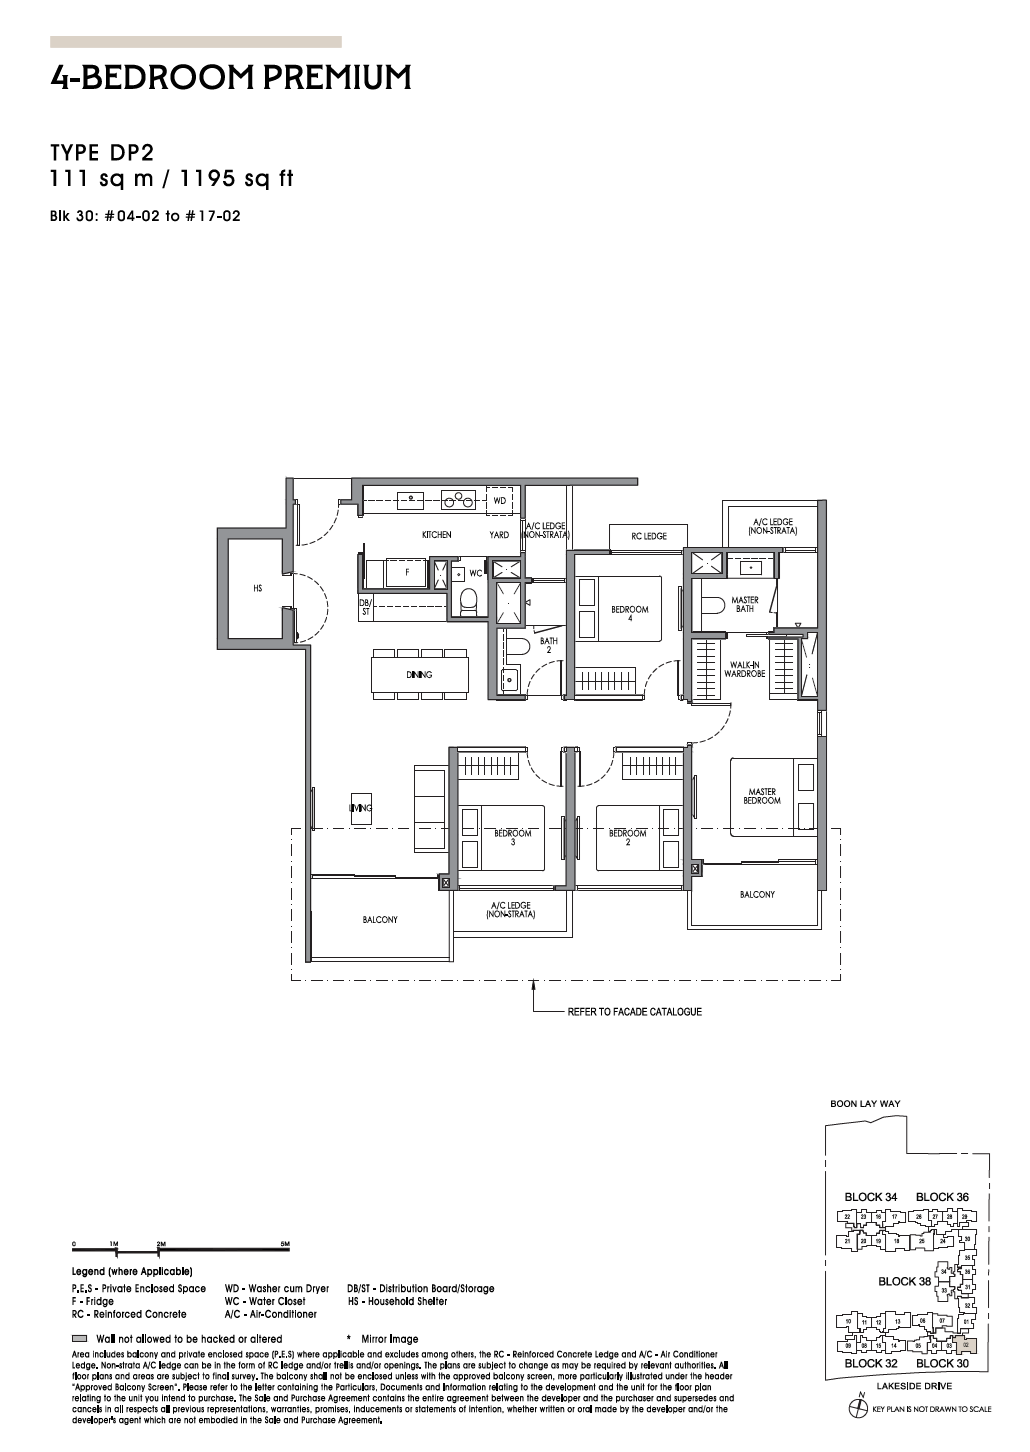
Type DP2
1,195 sqft • 111 sqm
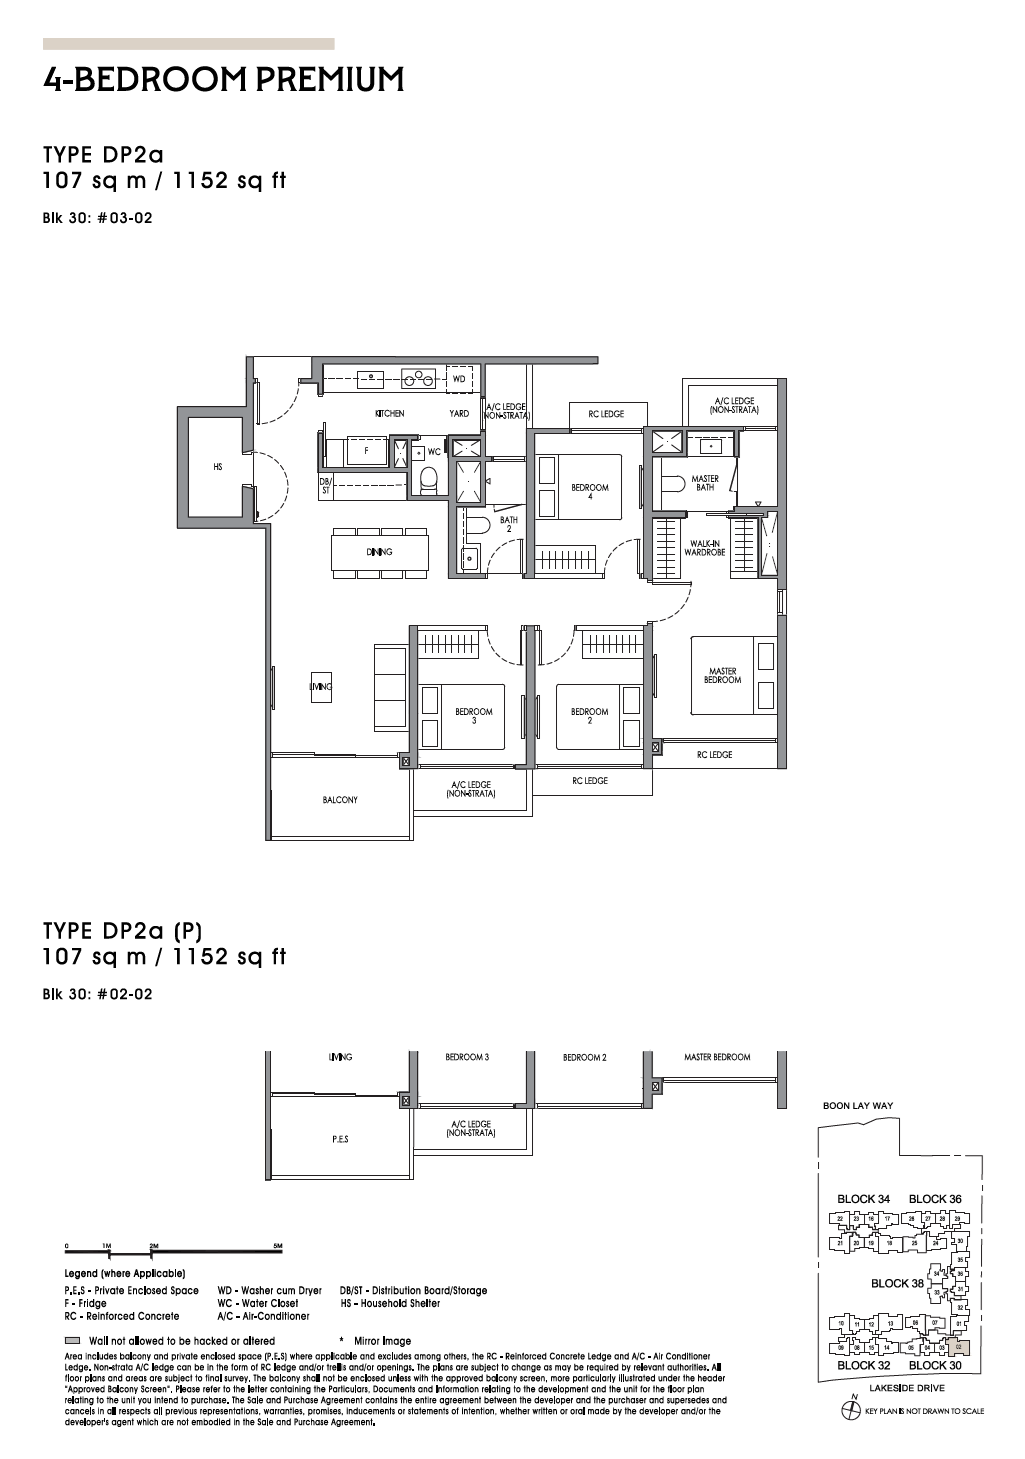
Type DP2a
1,195 sqft • 111 sqm
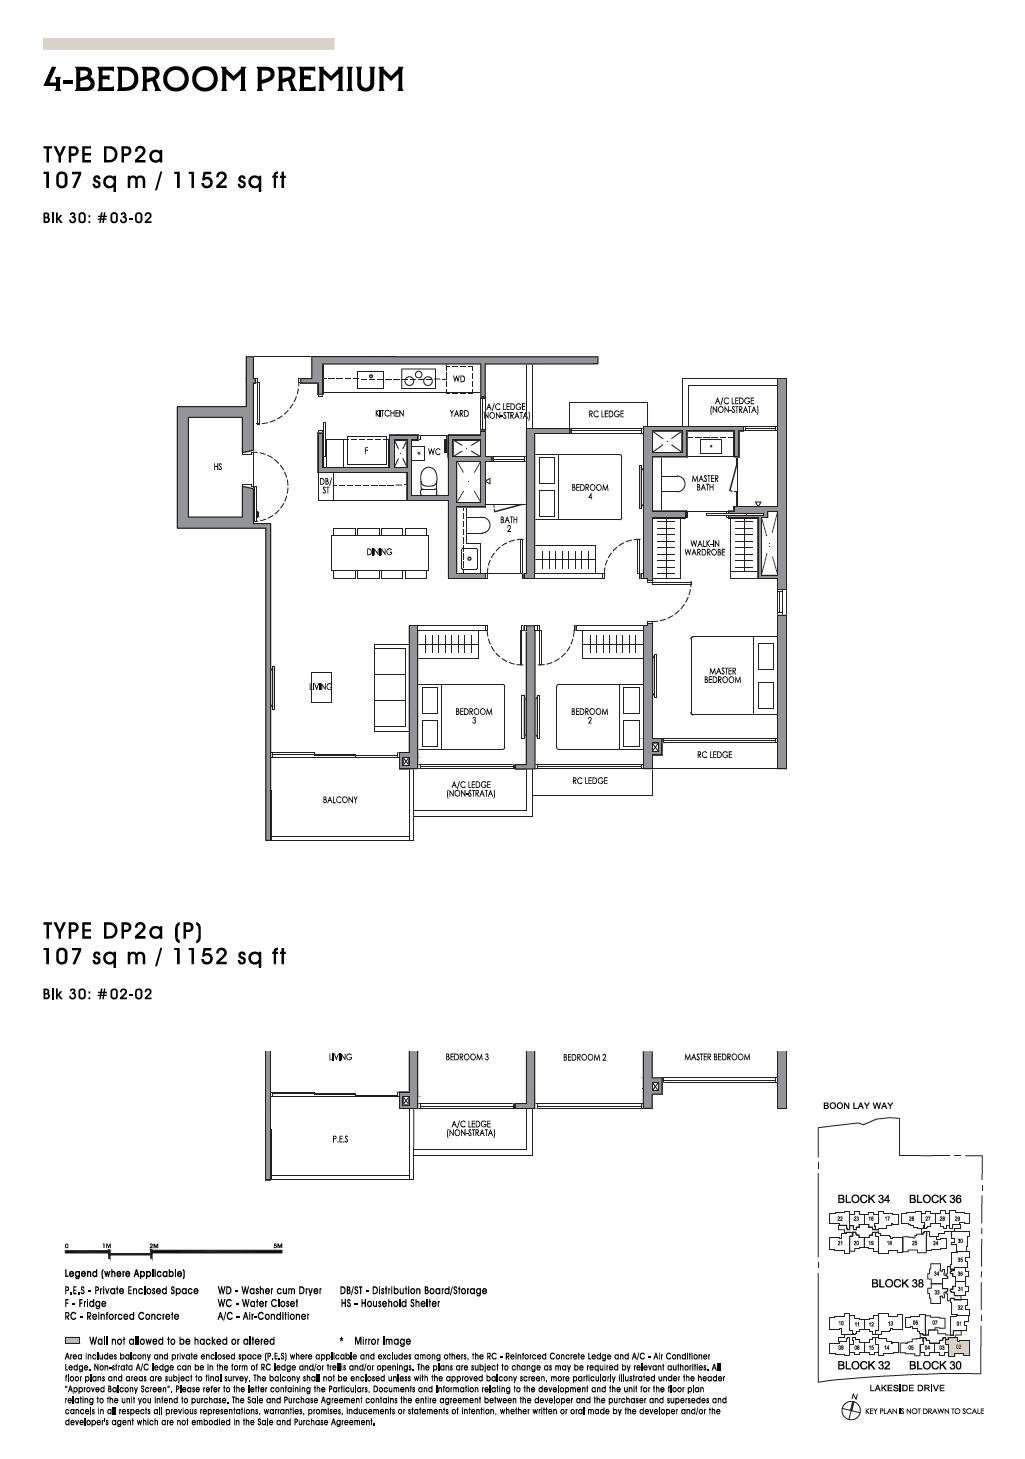
Type DP2a(P)
1,195 sqft (PES)
1,345 sqft (125 sqm)
Exclusive luxury footprint with study room, wet & dry kitchen, and helper's utility room
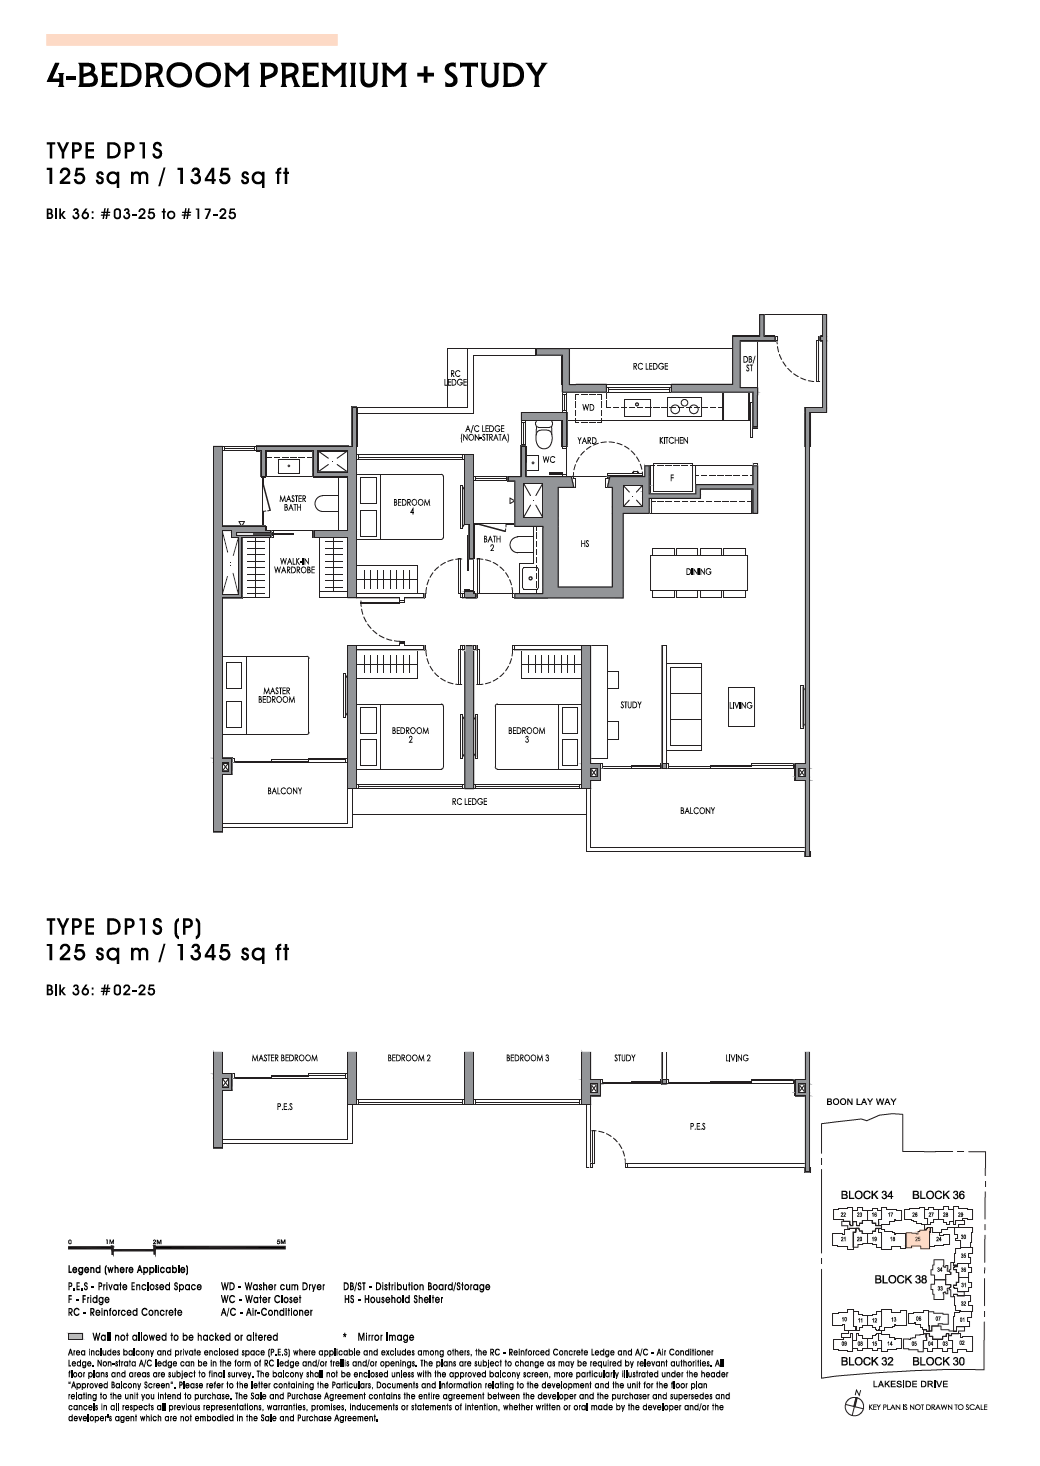
Type DP1S
1,345 sqft • 125 sqm
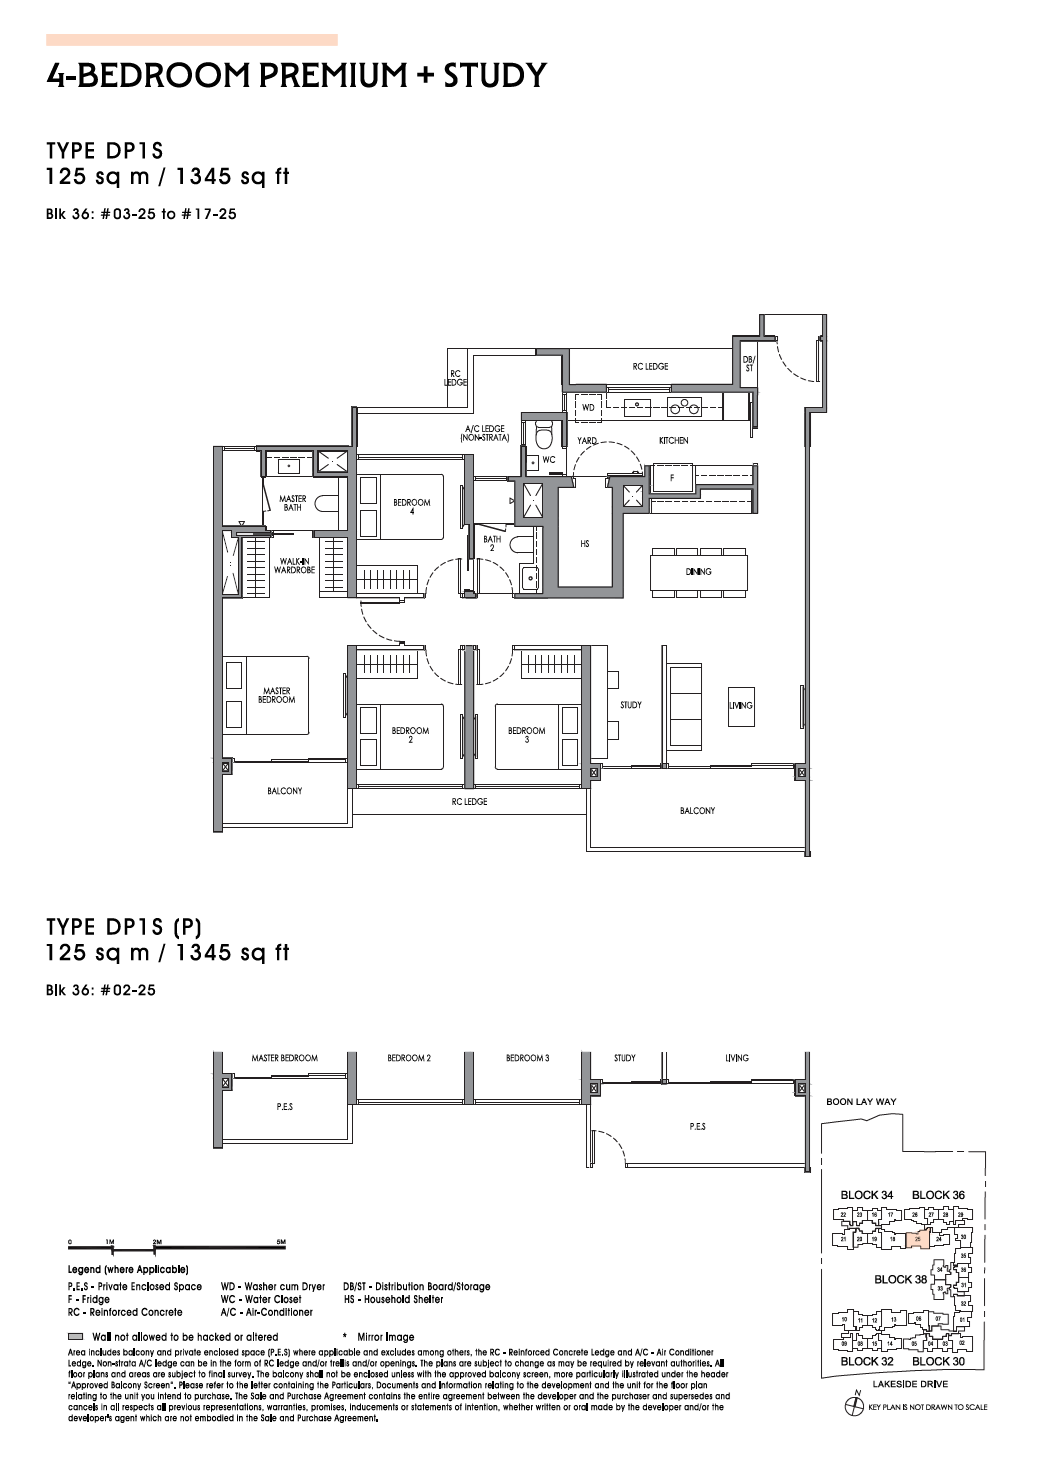
Type DP1S(P)
1,345 sqft (PES)
1,432 sqft (133 sqm)
Flagship layout with dedicated entertainment hall, expansive balcony, and dual junior master suites
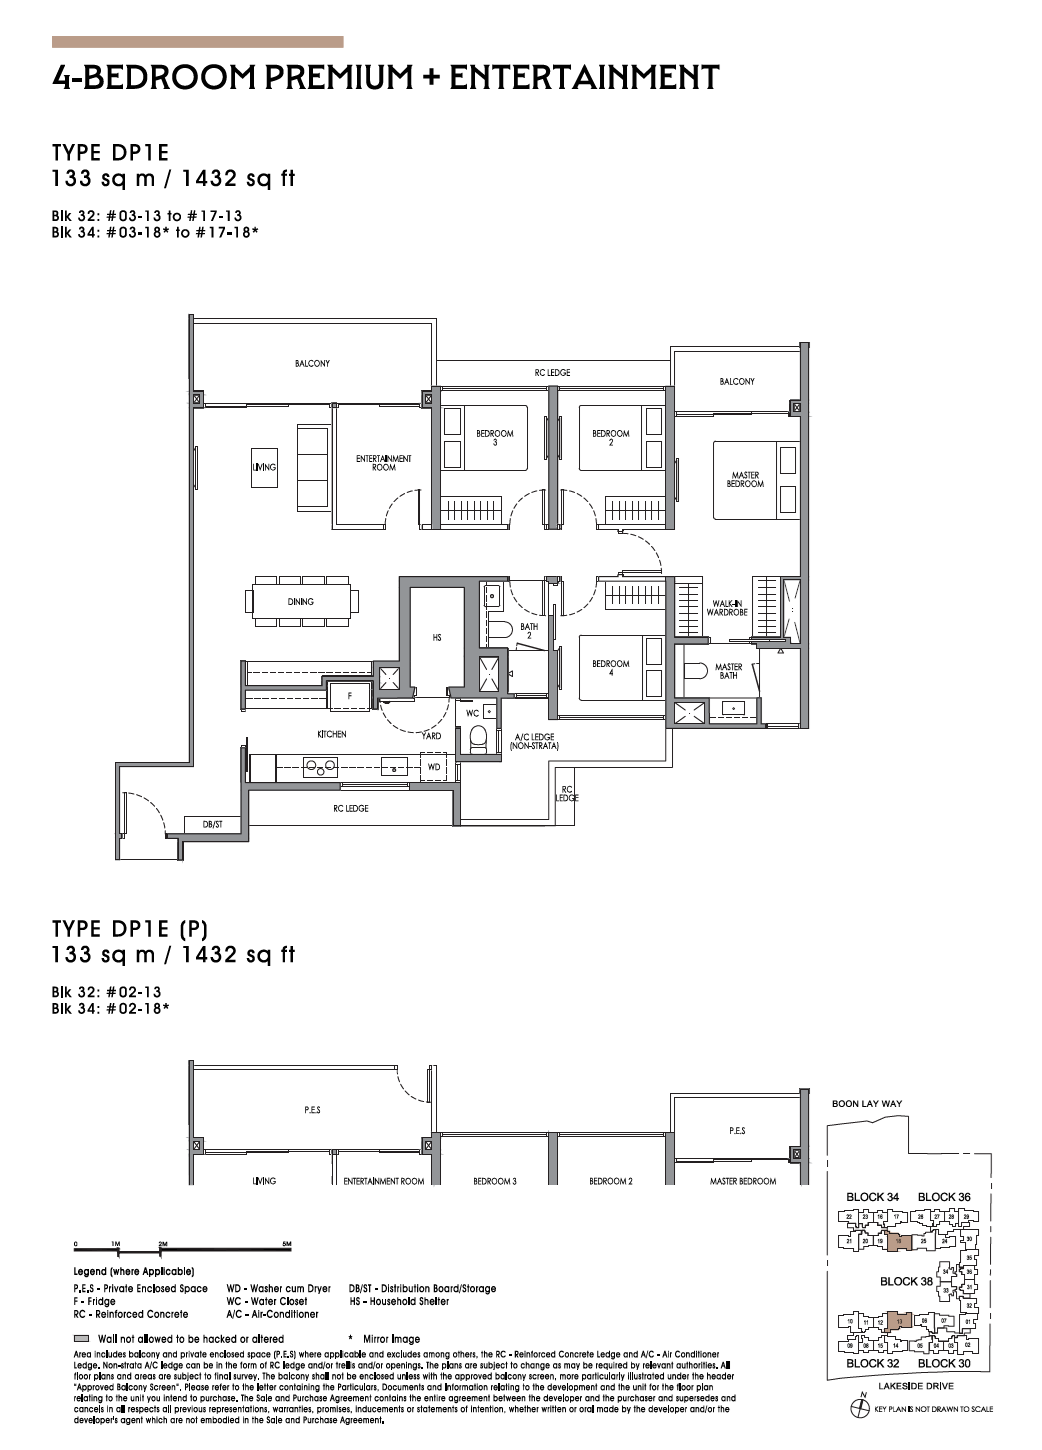
Type DP1E
1,432 sqft • 133 sqm
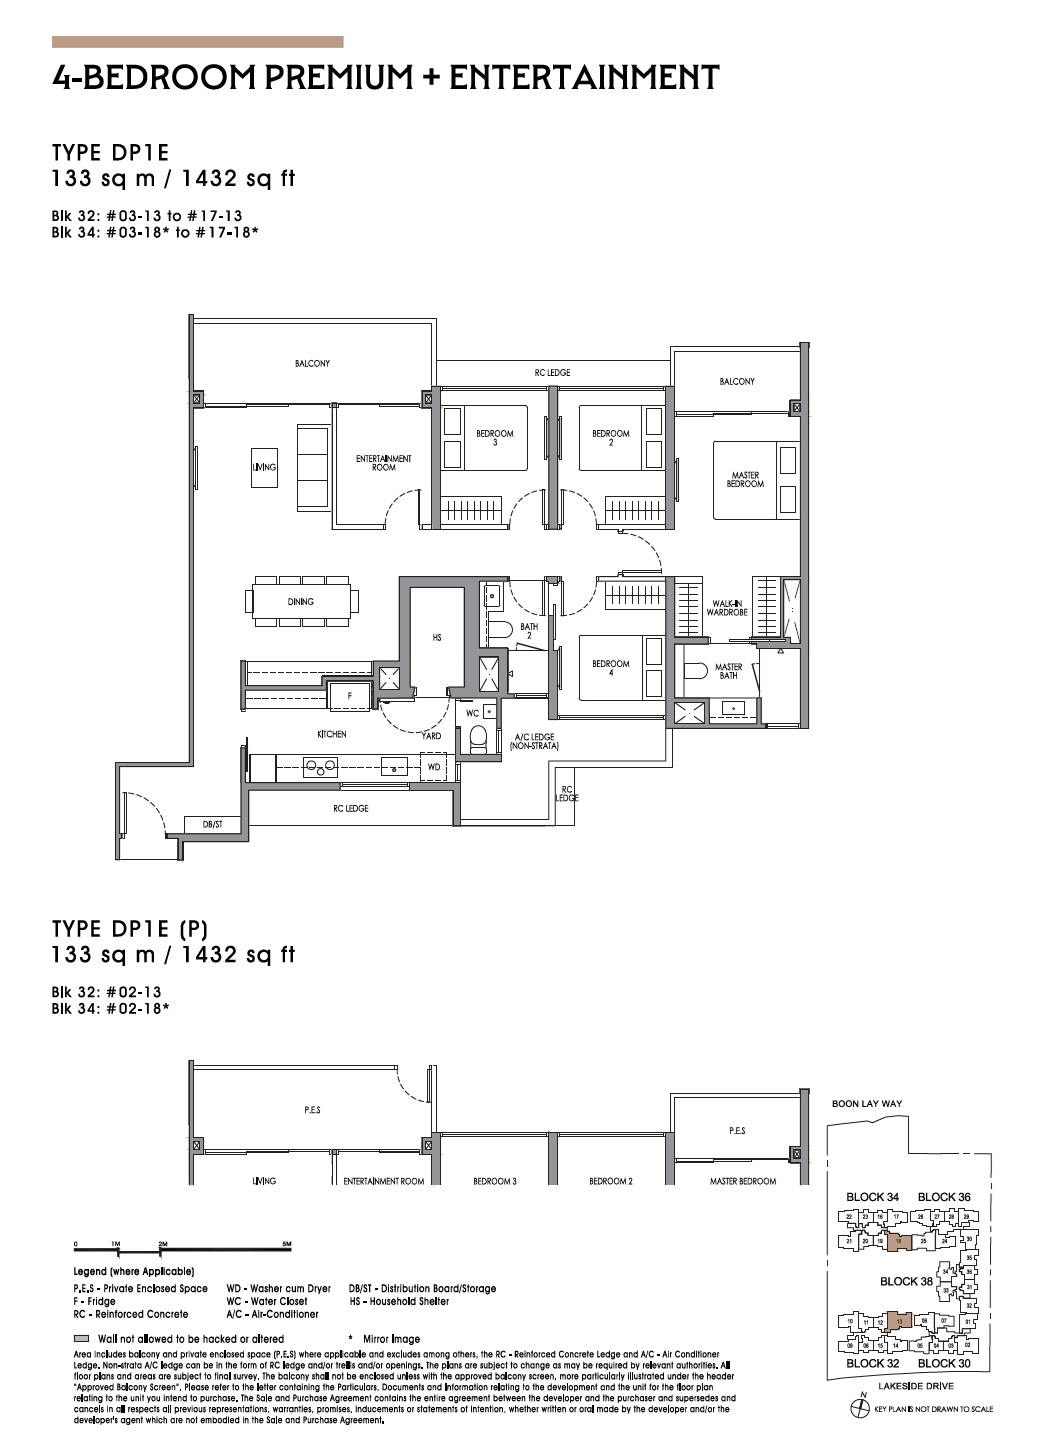
Type DP1E(P)
1,432 sqft (PES)
Enquire for Lucerne Grand Balance Units
Request the live balance unit availability chart, official floor plans, and developer direct pricing.