
Luxury with a soul. Where nature's tranquility meets unparalleled urban connectivity.
Check for available unitsImportant Launch Update
We are excited to share that Lentor Gardens Residences (LG7) is set to launch from only $2,050 psf (with an estimated average price of ~$2,350 psf).
- 🔥 From only $2,050 psf
- 🔥 Average ~$2,350 psf
- ✅ Expected to be one of the lowest-priced new launches in H2 2026!
- ✅ Strong value proposition!
- ✅ Fully GFA-Harmonized (Pay only for liveable space!)
- ✅ Excellent opportunity for buyers to enter early!
Project Information
Essential details and tender results for the Lentor Gardens development.
| Project Name | Lentor Gardens Residences |
| Location | Lentor Gardens (Plot 2) |
| Developer | Kingsford Group |
| Expected TOP | 2030 |
| Site Area | 21,866.7 m² |
| Maximum Gross Floor Area | 45,921 m² |
| Allowable Development | Residential |
| Total Units | 502 (499 Residential + 3 Shops) |
| Expected Launch Price | From $2,050 PSF (Avg ~$2,350 PSF) |
| Layout Efficiency | 100% GFA-Harmonized (Pay only for liveable space) |
GLS Tender Results
| Developer / Consortium | Bid Price | PSF Per Plot Ratio |
|---|---|---|
| Kingsford Group (Awarded) | $429,230,000 | $920 psf ppr |
| Hong Leong Holding, TID and CSC Land Group | $422,222,367 | $905 psf ppr |
Design Philosophy
Lentor Gardens Residences is built upon a philosophy of harmonizing modern architecture with the site's natural environment. The building concept is defined by three primary pillars.
Adaptive Layered Architecture
This design approach focuses on integrating the physical structures with the surrounding landscape. It organizes the development into multiple interconnected levels—including terraces, floor levels, and roofscapes—to create:
- Spatial Depth: Layers that provide a dynamic visual relationship between the buildings and the greenery.
- Enhanced Transitions: A rhythmic flow between indoor and outdoor environments.

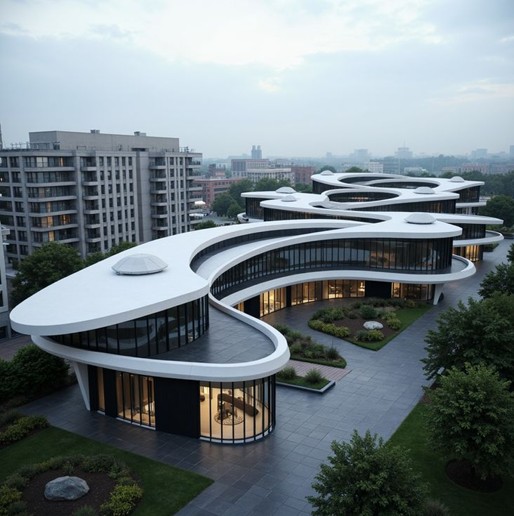
Continuous Curvilinear Design
The architecture emphasizes smooth, flowing forms rather than sharp angles. This philosophy aims to:
- Organic Fluidity: Create structures that feel inspired by nature and appear to flow through the site.
- Environmental Continuity: Reinforce a sense of place by engaging meaningfully with both the urban context and the natural park setting.
Topographical Sensitivity
Rather than overriding the existing landform, the design is carefully crafted to work with the terrain. Key aspects include:
- Minimal Disruption: Buildings follow the natural contours of the land, ensuring the development feels grounded and integrated.
- Harmonious Expression: The architectural expression is designed to enhance the site's identity by relating directly to the surrounding topography.
At a Glance: Design Core
| Concept | Primary Focus |
|---|---|
| Adaptive Layering | Interconnected terraces and levels for spatial depth. |
| Curvilinear Form | Smooth, fluid lines that mimic natural shapes. |
| Topography-led | Structures that respect and follow existing land contours. |
Comprehensive Unit Mix
Thoughtfully designed layouts catering to various lifestyle needs, from young professionals to multi-generational families.
| UNIT TYPE | BEDROOM TYPE | NO. OF UNITS | AREA | NO OF STACKS | % | % |
|---|---|---|---|---|---|---|
| 2BR P1 | 2 BEDROOM | 15 | 646 sqft | 1 | 3.01% | 15.03% |
| 2BR P2 | 2 BEDROOM | 15 | 678 sqft | 1 | 3.01% | |
| 2BR P3 | 2 BEDROOM | 30 | 678 sqft | 2 | 6.01% | |
| 2BR P4 | 2 BEDROOM | 15 | 678 sqft | 1 | 3.01% | |
| 2BR P (HS) | 2 BEDROOM | 30 | 689 sqft | 2 | 6.01% | 6.01% |
| 2BR S1 | 2 BEDROOM | 44 | 732 sqft | 3 | 8.82% | 29.46% |
| 2BR S2 | 2 BEDROOM | 29 | 732 sqft | 2 | 5.81% | |
| 2BR S3 | 2 BEDROOM | 15 | 732 sqft | 1 | 3.01% | |
| 2BR S4 | 2 BEDROOM | 15 | 732 sqft | 1 | 3.01% | |
| 2BR S5 | 2 BEDROOM | 30 | 732 sqft | 2 | 6.01% | |
| 2BR S6 | 2 BEDROOM | 14 | 732 sqft | 1 | 2.81% | |
| 3BR C1 | 3 BEDROOM | 15 | 872 sqft | 1 | 3.01% | 6.01% |
| 3BR C2+S | 3 BEDROOM | 15 | 936 sqft | 1 | 3.01% | |
| 3BR P1+S (HS) | 3 BEDROOM | 16 | 969 sqft | 2 | 3.21% | 21.84% |
| 3BR P2+S (HS) | 3 BEDROOM | 16 | 969 sqft | 2 | 3.21% | |
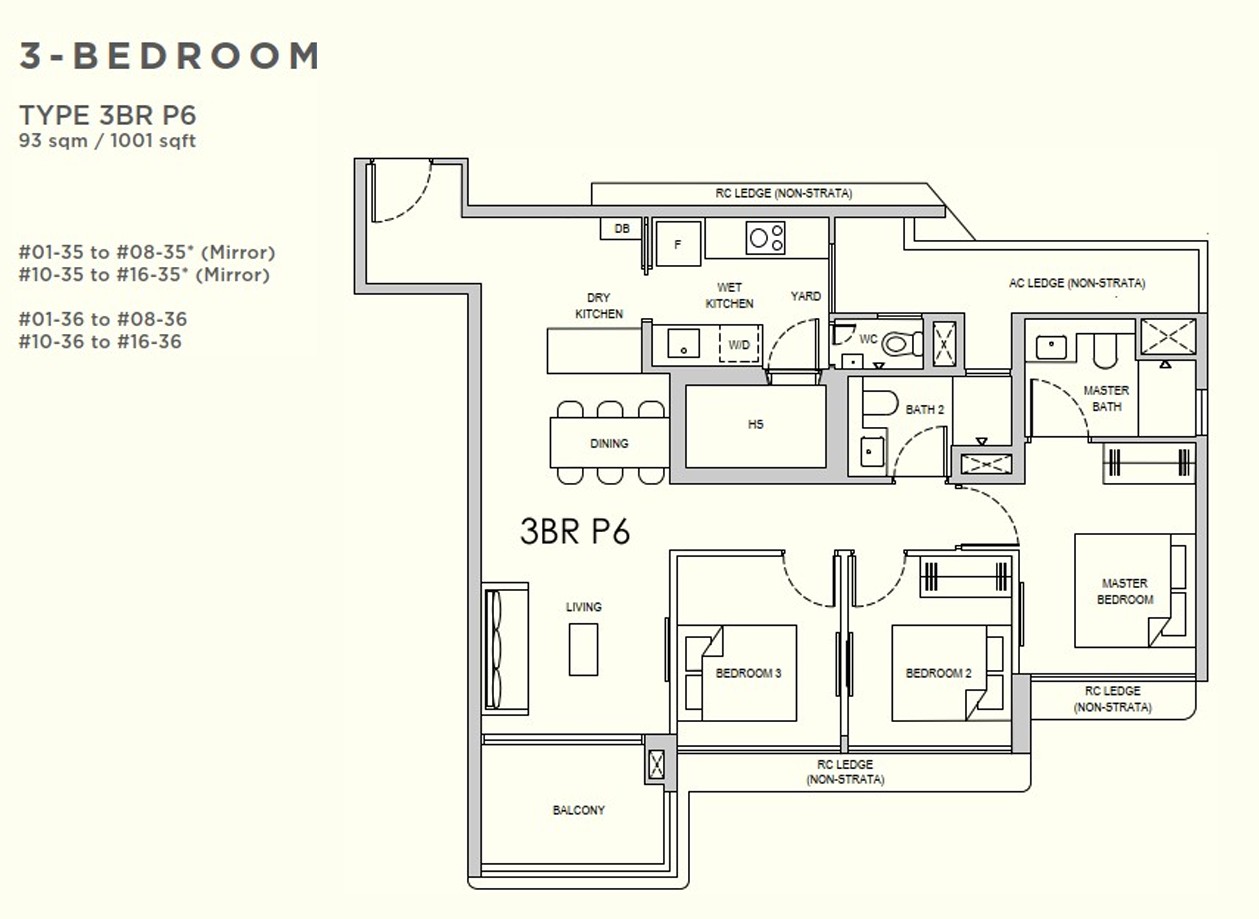
| 3BR P3 (HS) | 3 BEDROOM | 16 | 1001 sqft | 2 | 3.21% | |
| 3BR P4 (HS) | 3 BEDROOM | 16 | 1001 sqft | 2 | 3.21% | |
| 3BR P5 (HS) | 3 BEDROOM | 15 | 1012 sqft | 1 | 3.01% | |
| 3BR P6 (HS) | 3 BEDROOM | 30 | 1001 sqft | 2 | 6.01% | |
| 4BR C1 | 4 BEDROOM | 15 | 1184 sqft | 1 | 3.01% | 12.02% |
| 4BR C2 | 4 BEDROOM | 45 | 1184 sqft | 3 | 9.02% | |
| 4BR P1 | 4 BEDROOM | 15 | 1356 sqft | 1 | 3.01% | 9.02% |
| 4BR P2 | 4 BEDROOM | 30 | 1346 sqft | 2 | 6.01% | |
| TERRACE 1 | STRATA TERRACE | 1 | 1496 sqft | 1 | 0.20% | 0.60% |
| TERRACE 2 | STRATA TERRACE | 1 | 1496 sqft | 1 | 0.20% | |
| TERRACE 3 | STRATA TERRACE | 1 | 1496 sqft | 1 | 0.20% |
Value Proposition & Strengths
Lentor Gardens Residences offers a robust value proposition grounded in strategic pricing and architectural exclusivity. Establishing a formidable "value protection" entry point for investors and homeowners alike.
Exceptional Value Entry
With a developer land cost of $922 PSF ppr, the project provides a significant $350+ PSF lower land cost compared to the latest Lentor parcel.
Architectural Flexibility
The only non-PPVC (Pre-fabricated Pre-finished Volumetric Construction) project in Lentor, featuring hackable internal walls for true layout customization.
Superior Views
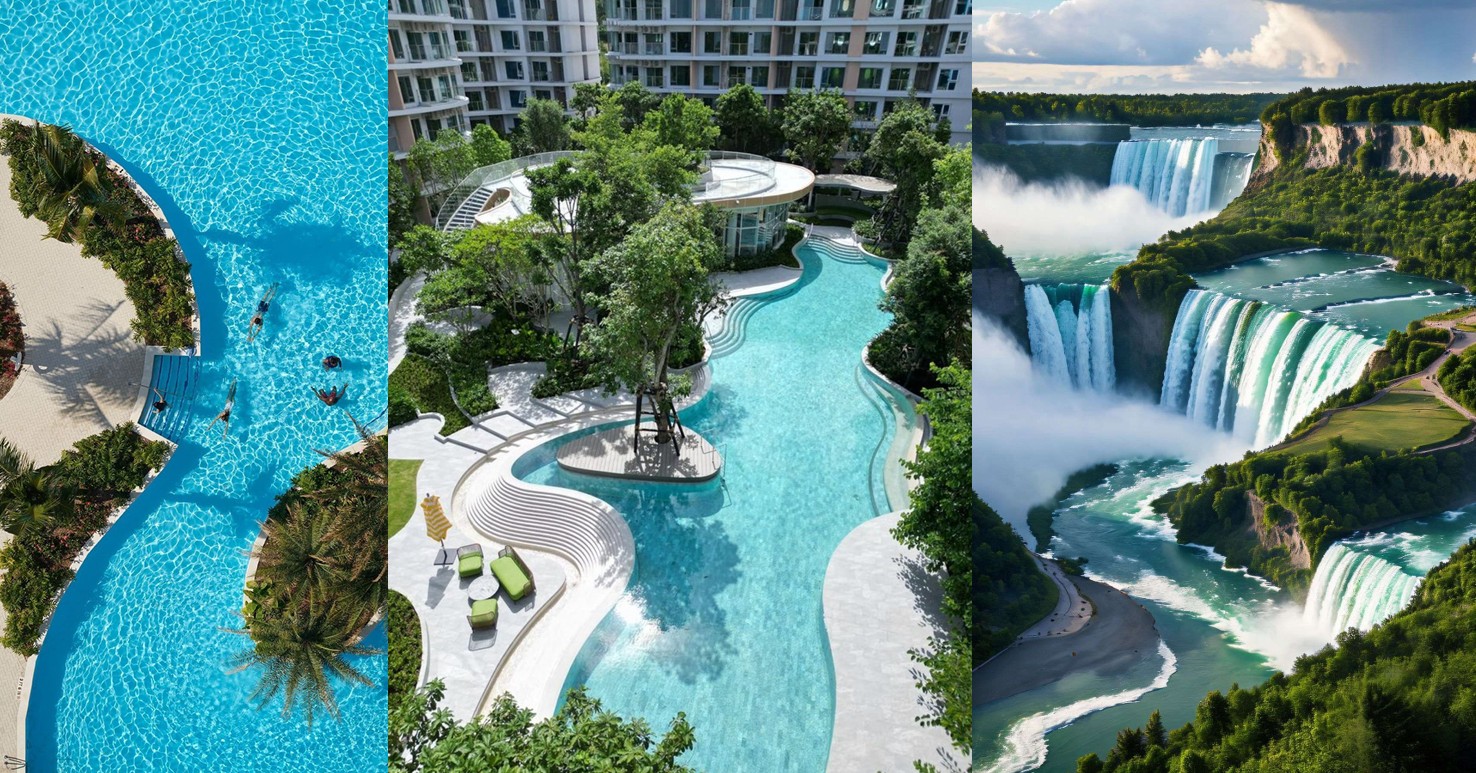
100% park or pool views with zero undesirable facings. The site directly borders the future Hillock Park, Linear Park, and Green Link.
Unrivaled Facilities
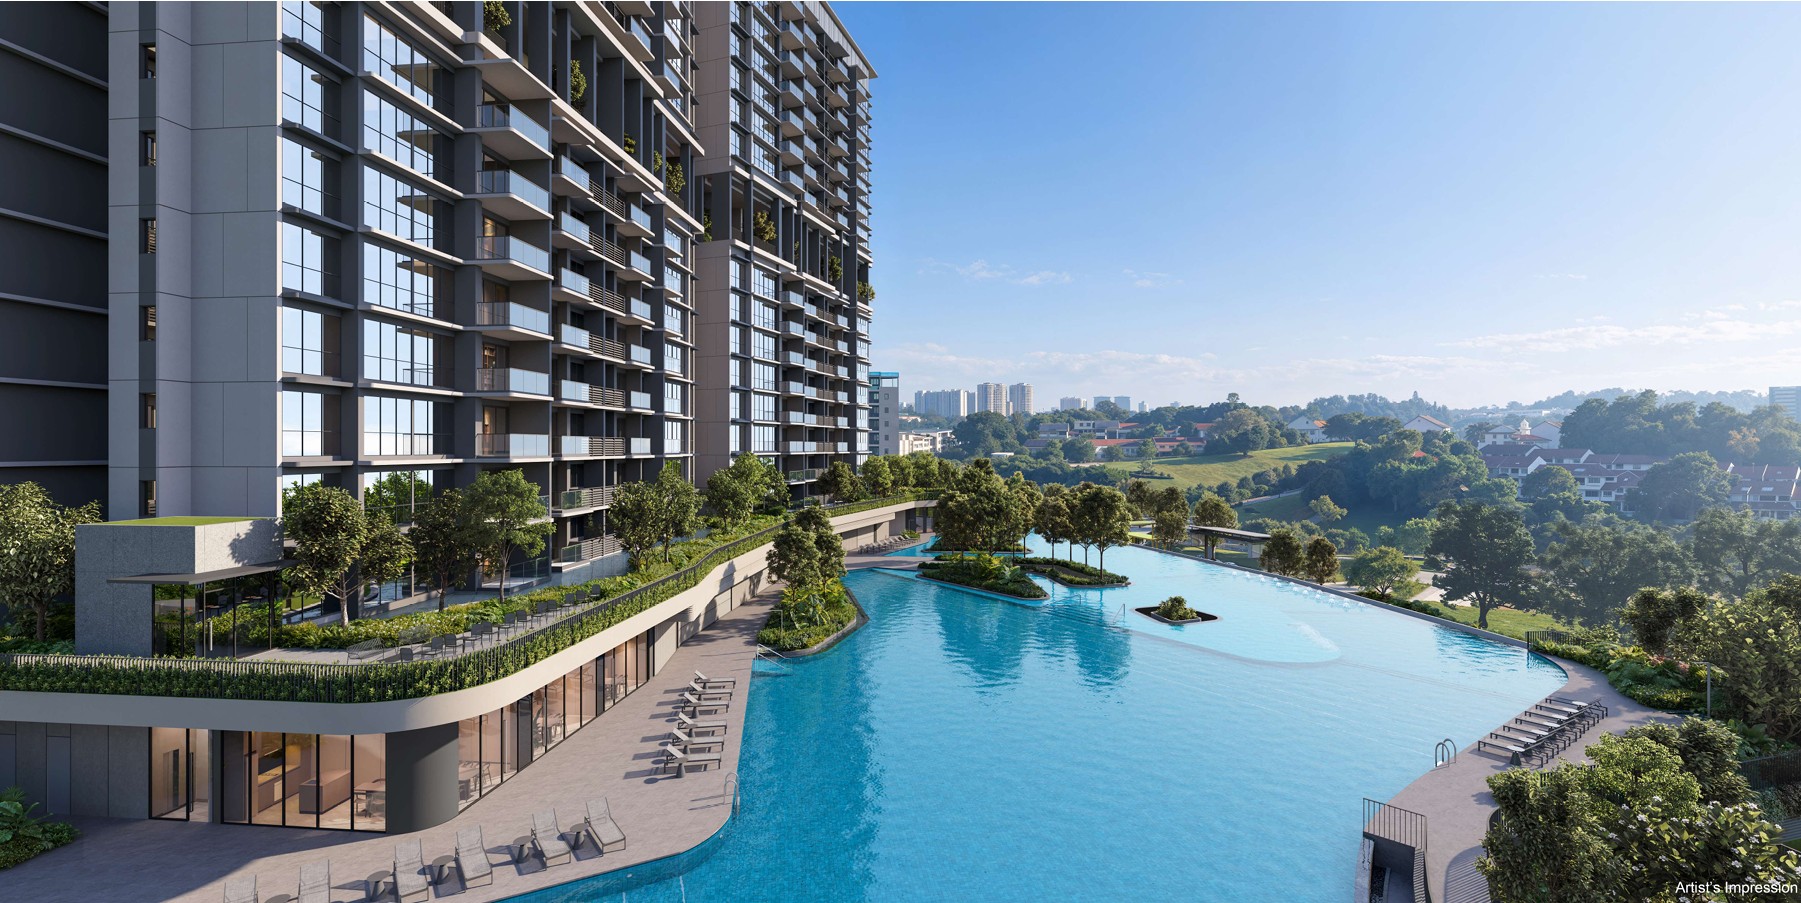
Boasts Lentor's longest pool footprint, including a 75m Skyline Pool and a 50m Lap Pool, alongside a full-scale tennis court and on-site childcare.
High Unit Efficiency
As a fully GFA-harmonized development, you pay only for actual liveable space with zero wasted strata area. Dumbbell layouts eliminate hallway waste, and true-sized rooms fit King-sized beds.
Exclusive Strata Landed
The only project in the entire Lentor enclave to offer highly coveted and affordable strata terrace houses.
At a Glance: Development Strengths
| Feature | Benefit |
|---|---|
| Land Cost | $922 PSF ppr ($350+ lower than latest parcel) |
| Construction | Only non-PPVC project in Lentor; hackable internal walls |
| Views | 100% park or pool views; zero undesirable facings |
| Pools | Longest in Lentor (75m Skyline & 50m Lap Pool) |
| Layout | GFA-Harmonized efficient dumbbell layouts with true-sized rooms |
A Vision For Long-Term Value
Leading the transformation of the Lentor Estate through excellent connectivity, biophilic design, and placemaking activities.
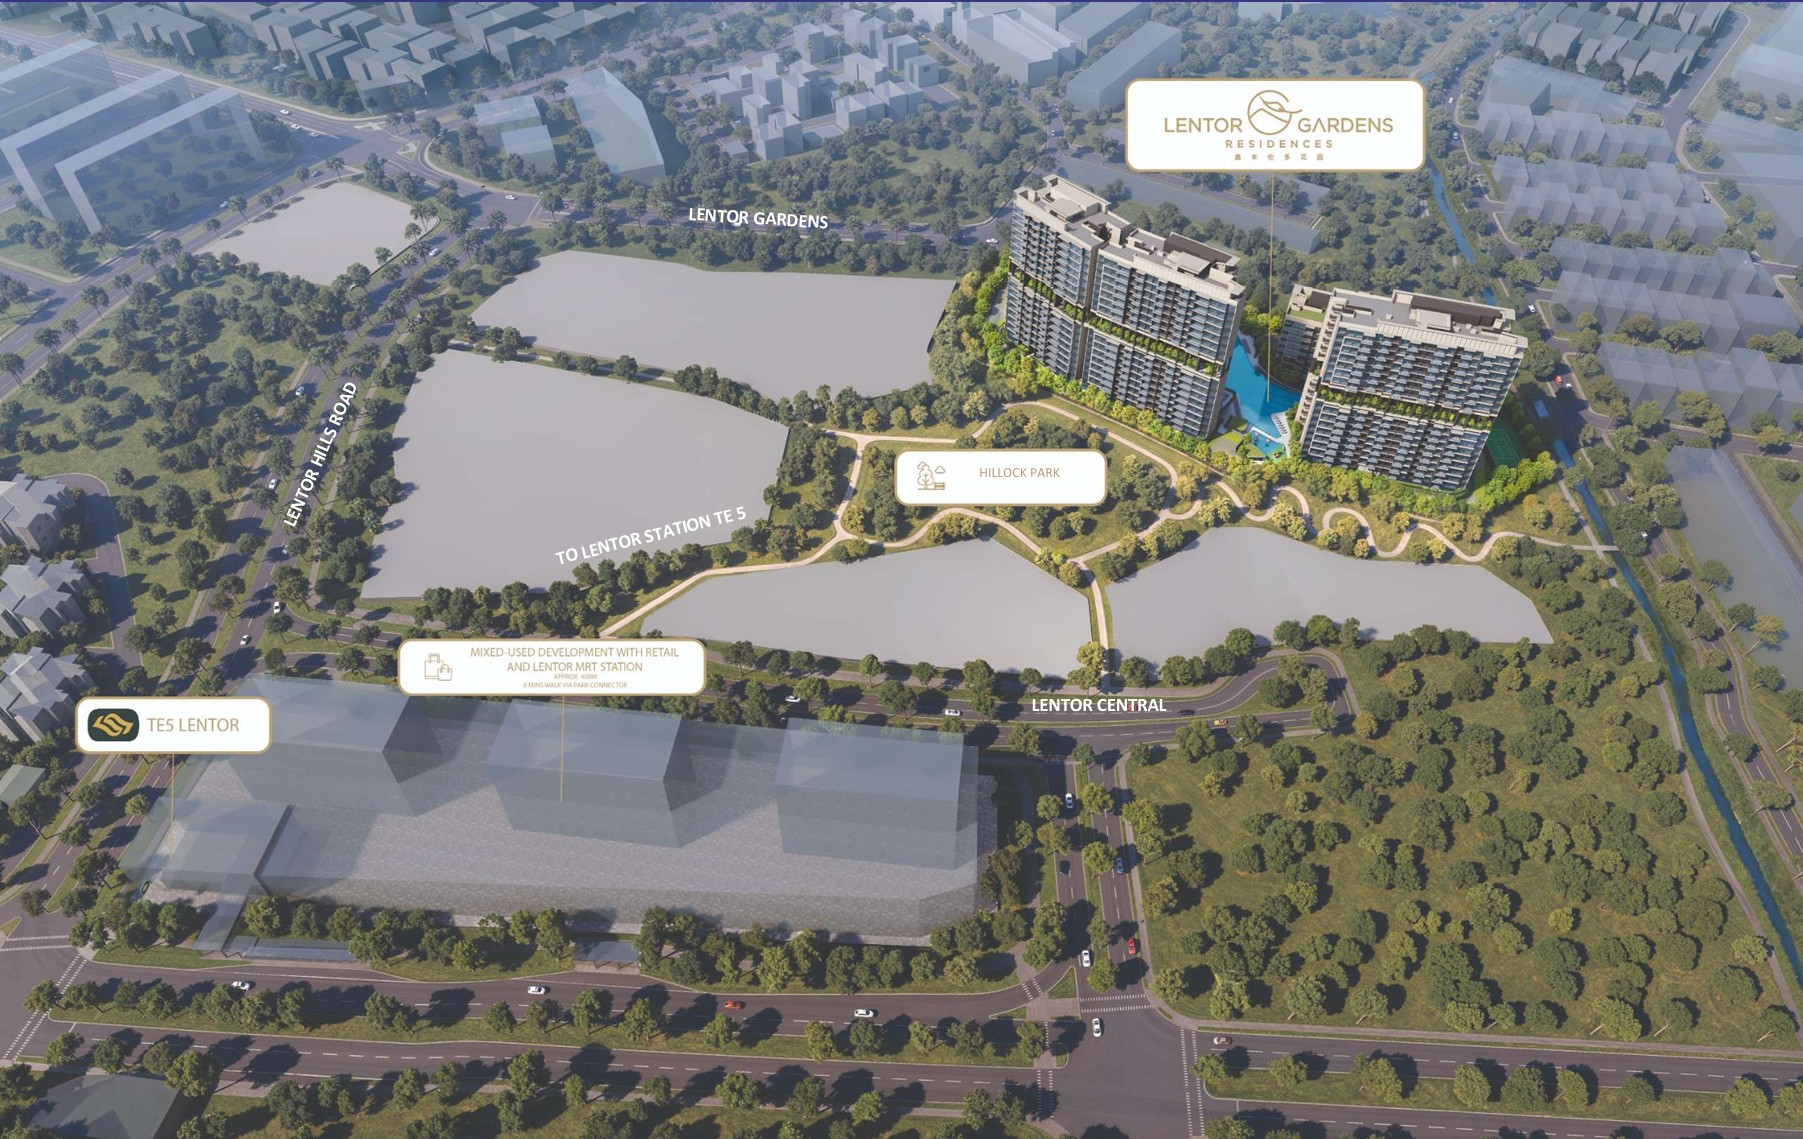
5-Min Walk to Lentor MRT
Enjoy seamless, sheltered travel with the Lentor MRT Station (Thomson-East Coast Line) just a 5-minute walk away. Connect directly to Orchard, the Central Business District, and the future East Coast extension.
- Direct TEL line to Marina Bay
- Fast drives to CBD via CTE and SLE

Prestigious Schools & Lentor Modern Mall
Located strictly within the highly sought-after 1km radius of prestigious institutions like CHIJ St. Nicholas Girls' School and Anderson Primary School.
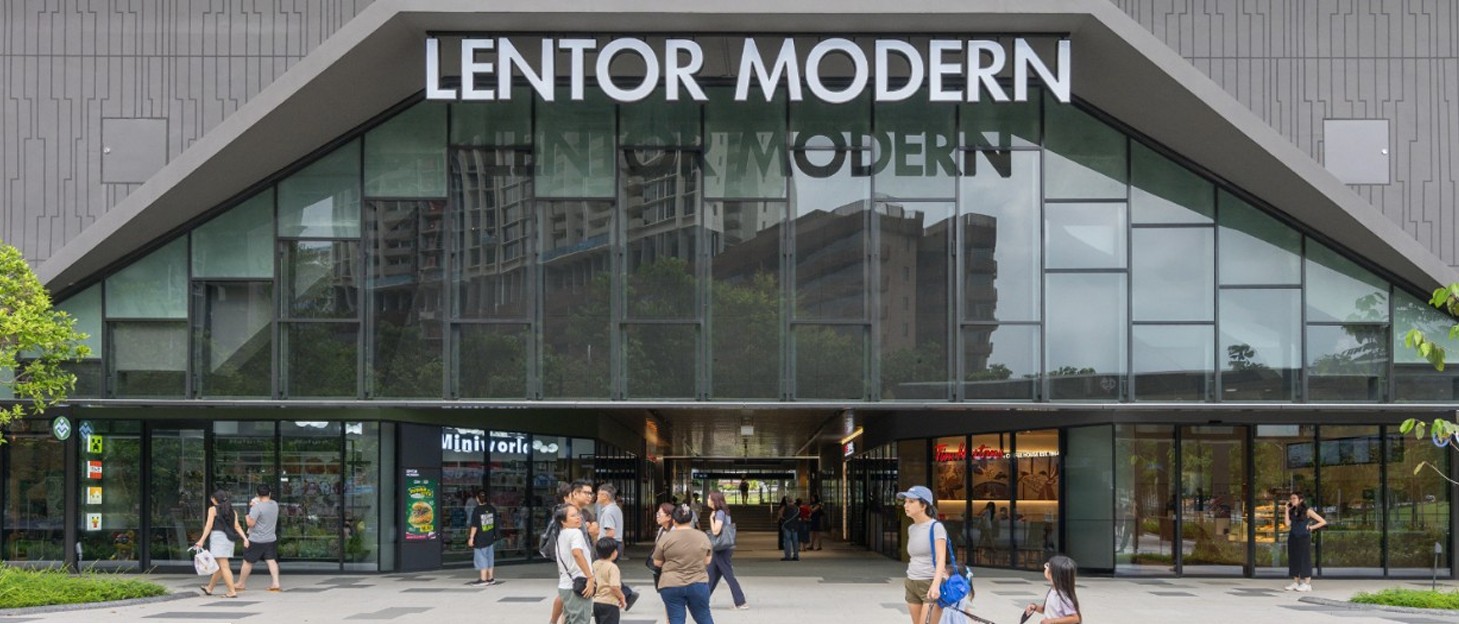
Additionally, everyday convenience is redefined with access to the upcoming Lentor Modern, providing a massive 96,000 sq ft of exciting F&B and retail options, plus a 12,000 sq ft supermarket.
Iconic Black & White Clubhouse
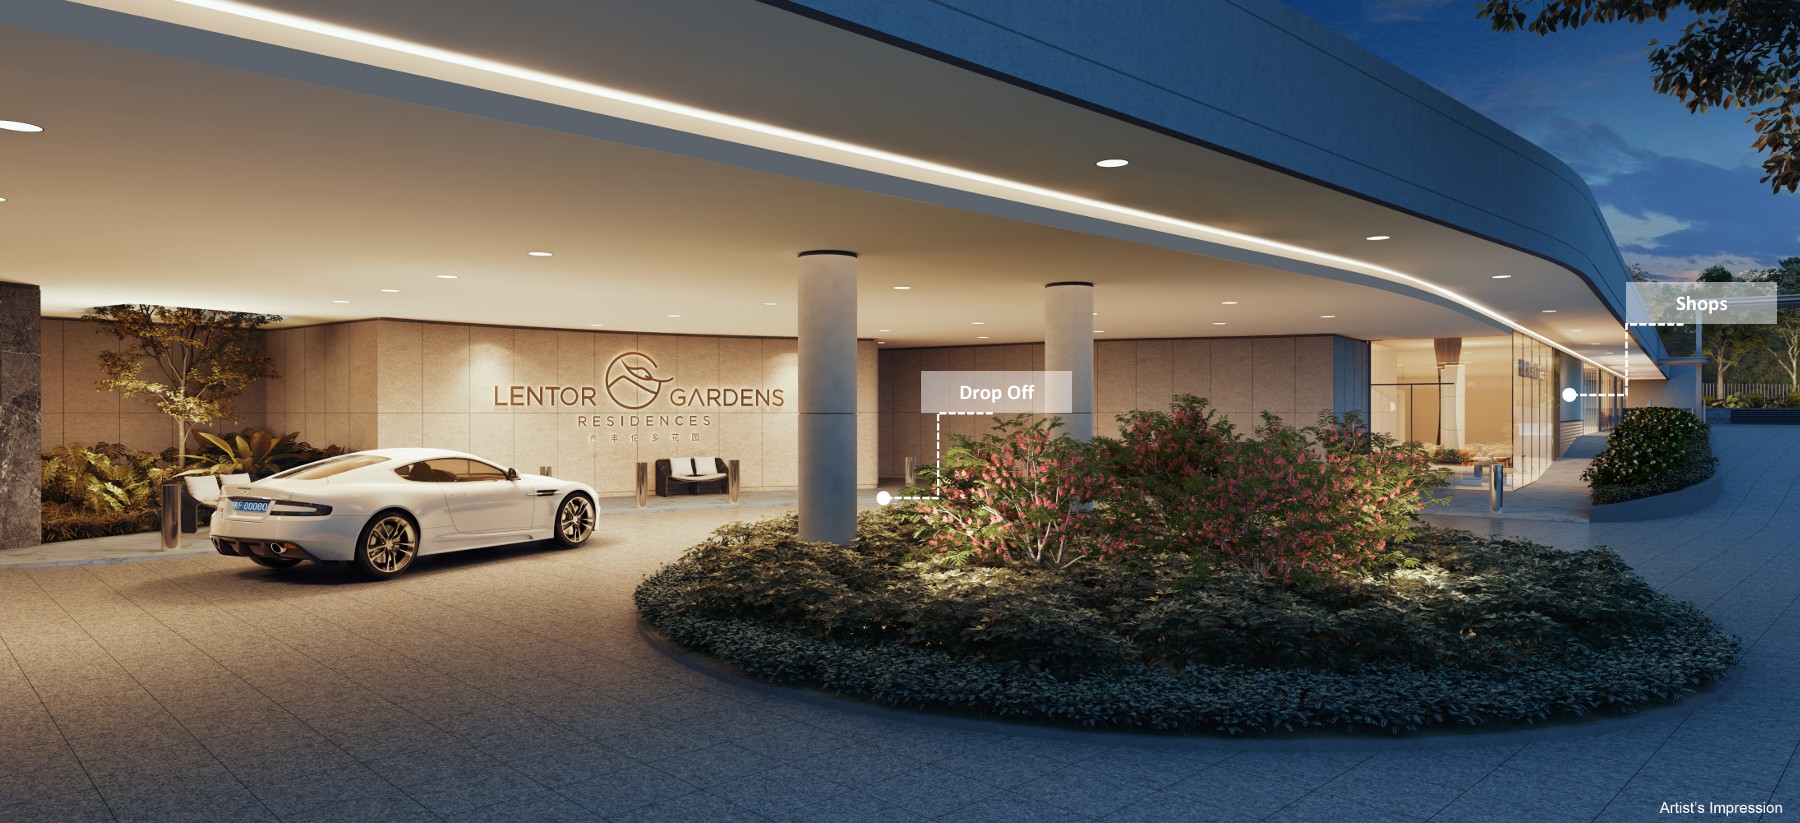
Inspired by Singapore's historical black-and-white bungalows, "The Mansion" serves as a breathtaking double-storey clubhouse. It acts as a grand drop-off point, a social hub, and a serene extension of your home featuring spaces like the Drawing Room and The Chamber.
Nature & Lowest Density
Sitting on a sprawling 2.2-hectare site with a low GFA of 2.2, lowest GFA of lentor enclave—the largest and lowest density plot in the precinct. Direct access to Hillock Park, a 50m Lap Pool, and a unique 223-metre Forest Trail right within the estate ensures nature is an everyday reality.
Interactive Elevation Chart
Explore the real-time Lentor Gardens sold out percentage, balance units chart, and overall Lentor Mansion sales status. Track the latest Lentor Mansion take-up rate, total units sold percentage, and search remaining balance units available across all blocks at Lentor Gardens (Update as of 04/08/2026). Click here for latest update. Click stacks to view specific floor plans.
Interactive Site Map Site Plan
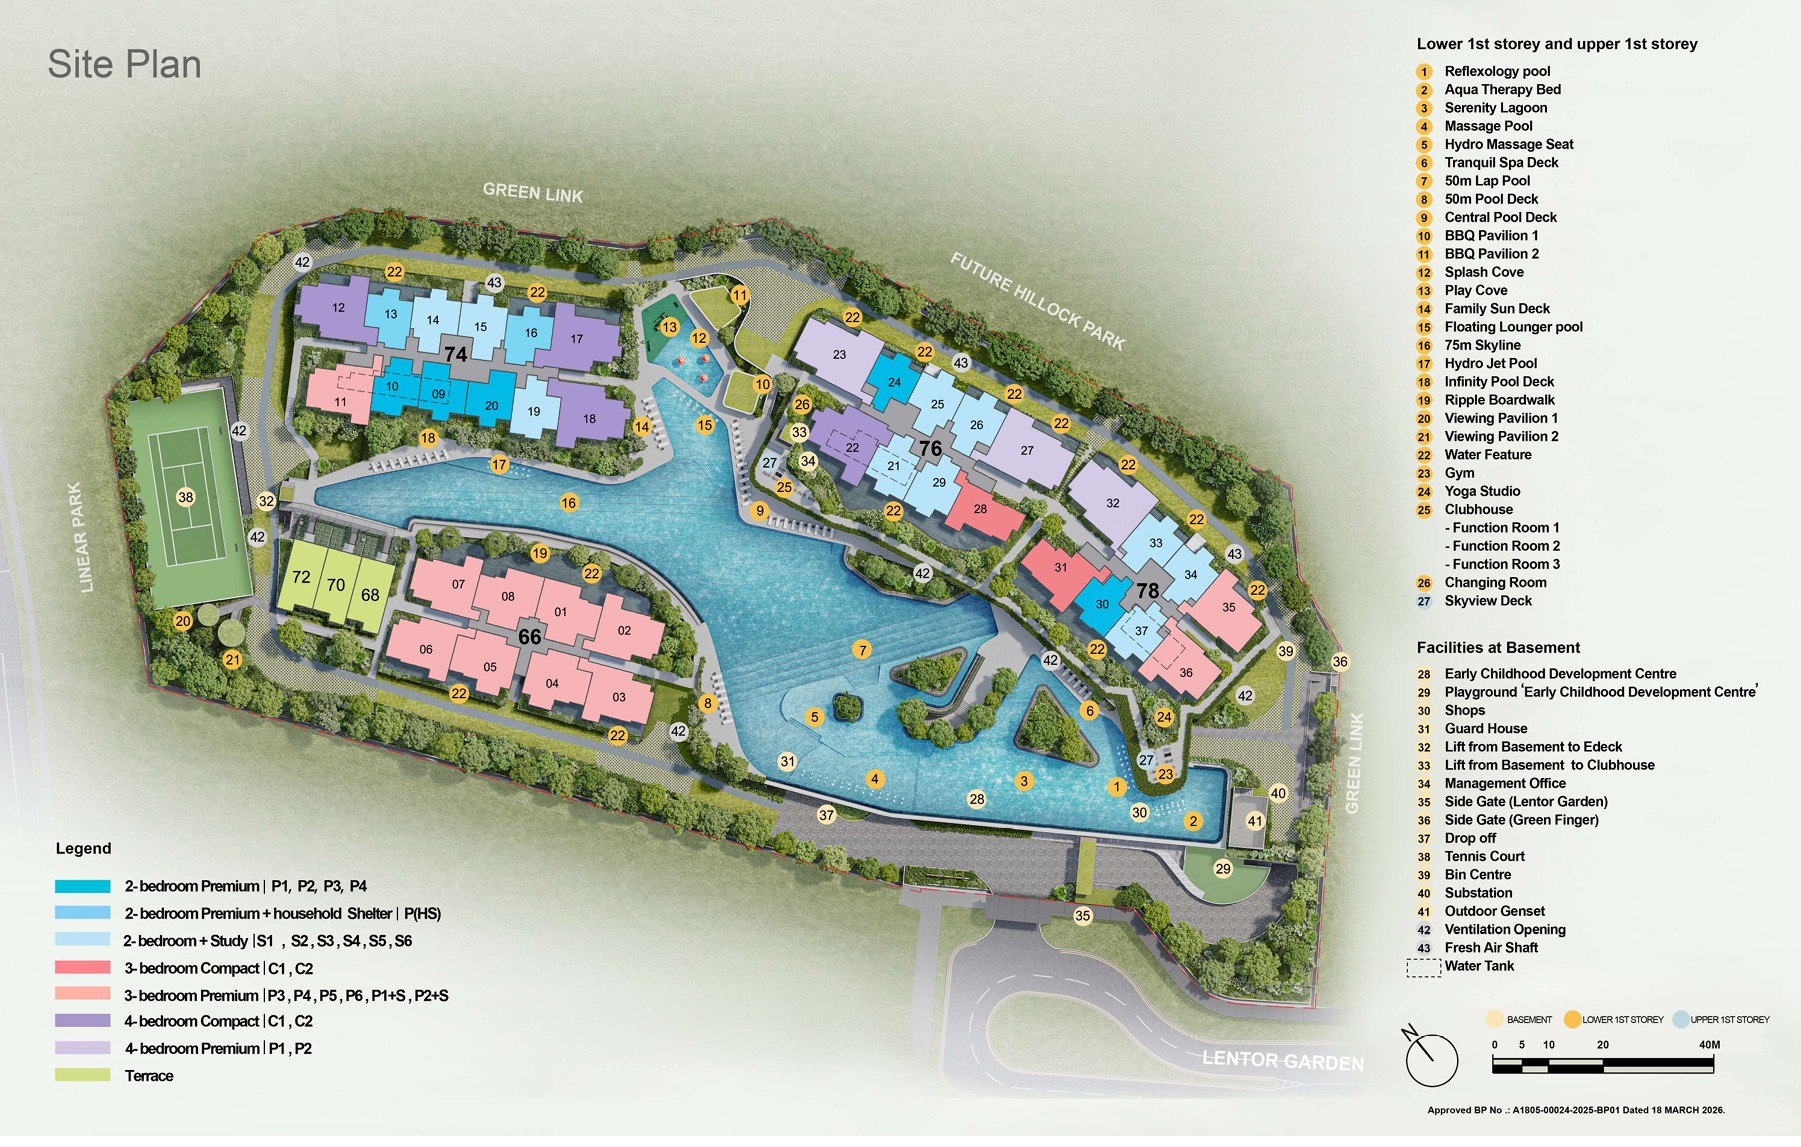
Block 66 (Stacks 1-8)
Interactive 3D Model Tour
Explore Lentor Gardens Residences in interactive 3D. Rotate, zoom, inspect block orientations, and visualize facilities integration within the landscape.
Curated Floor Plans
First development to launch under the new URA floor area harmonisation guidelines—pay only for actual liveable space. From 2-bedroom units to expansive 4-bedroom premium residences.
2-Bedroom Type 1
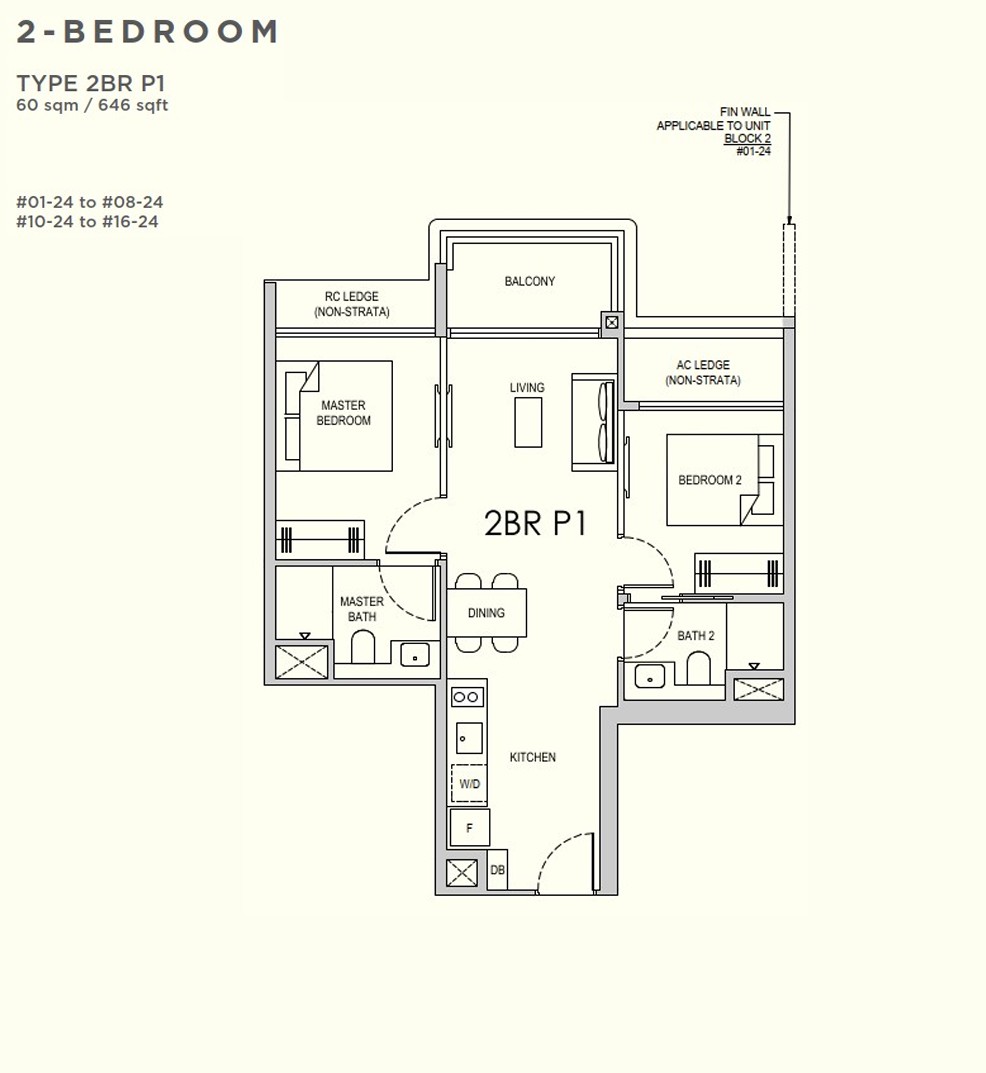
2-Bedroom Type 2
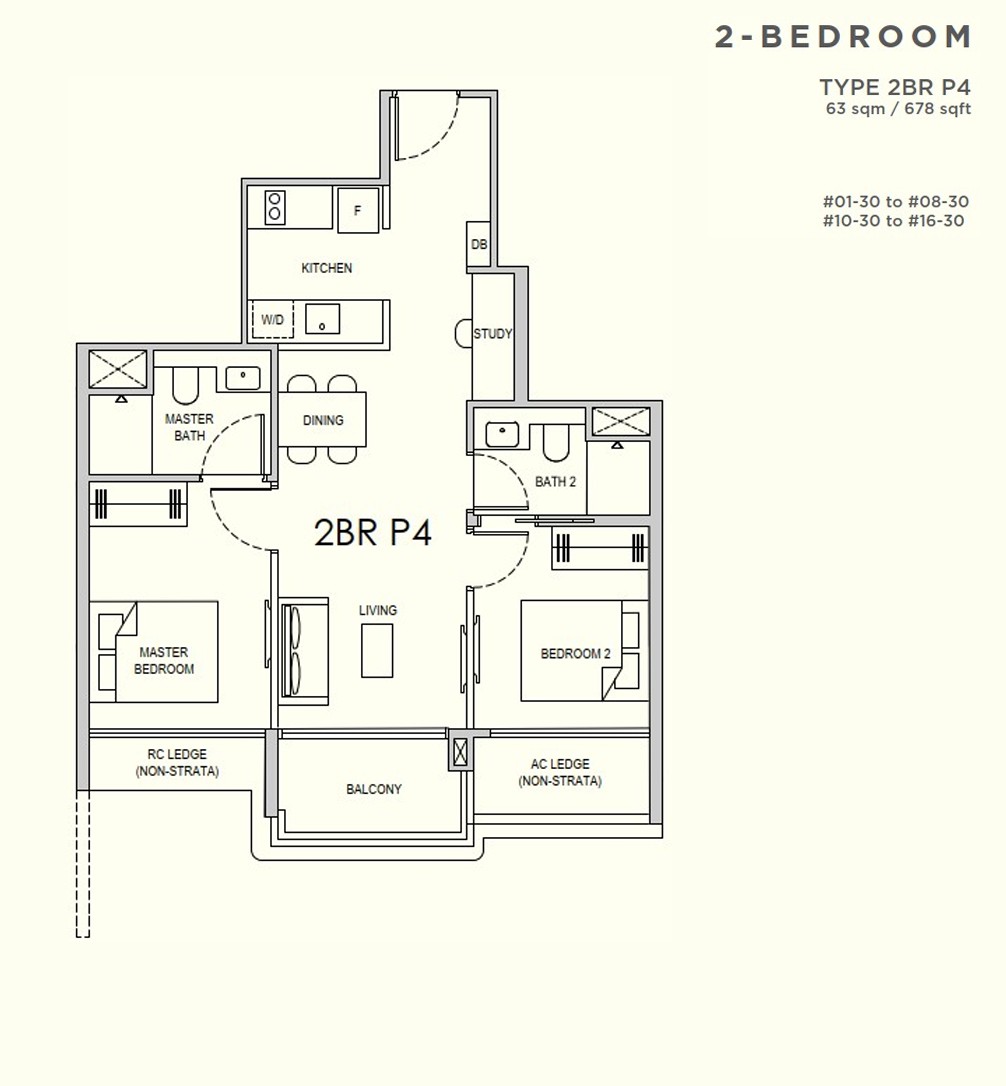
2-Bedroom Type 3
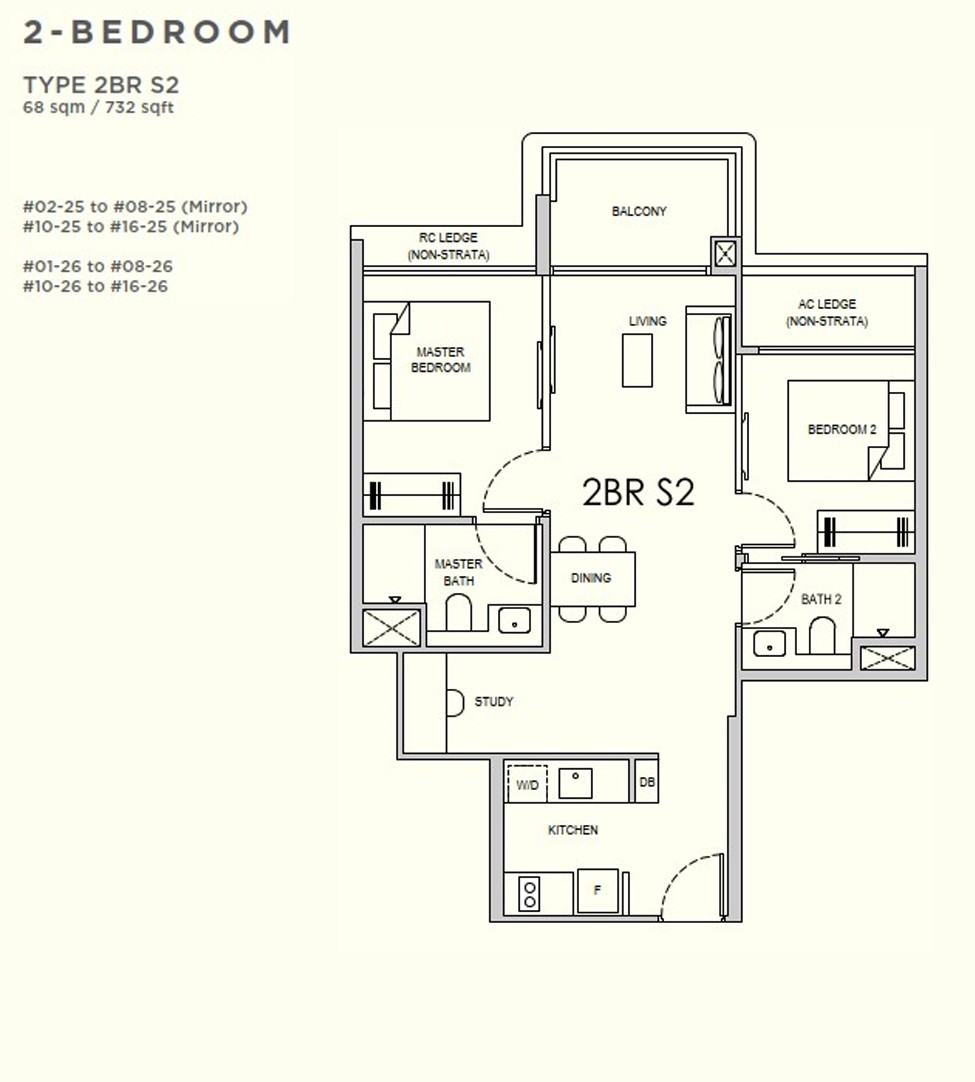
2-Bedroom Type 4
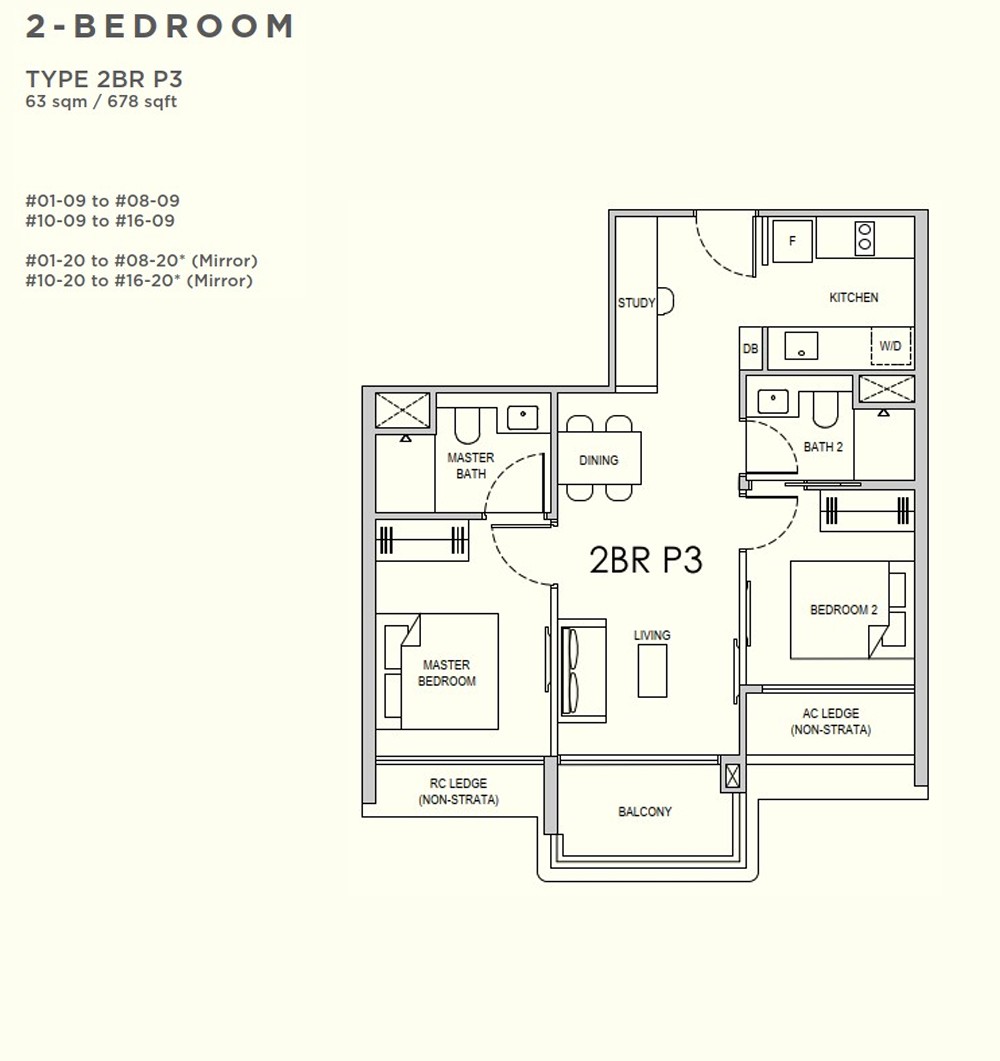
2-Bedroom Type 5
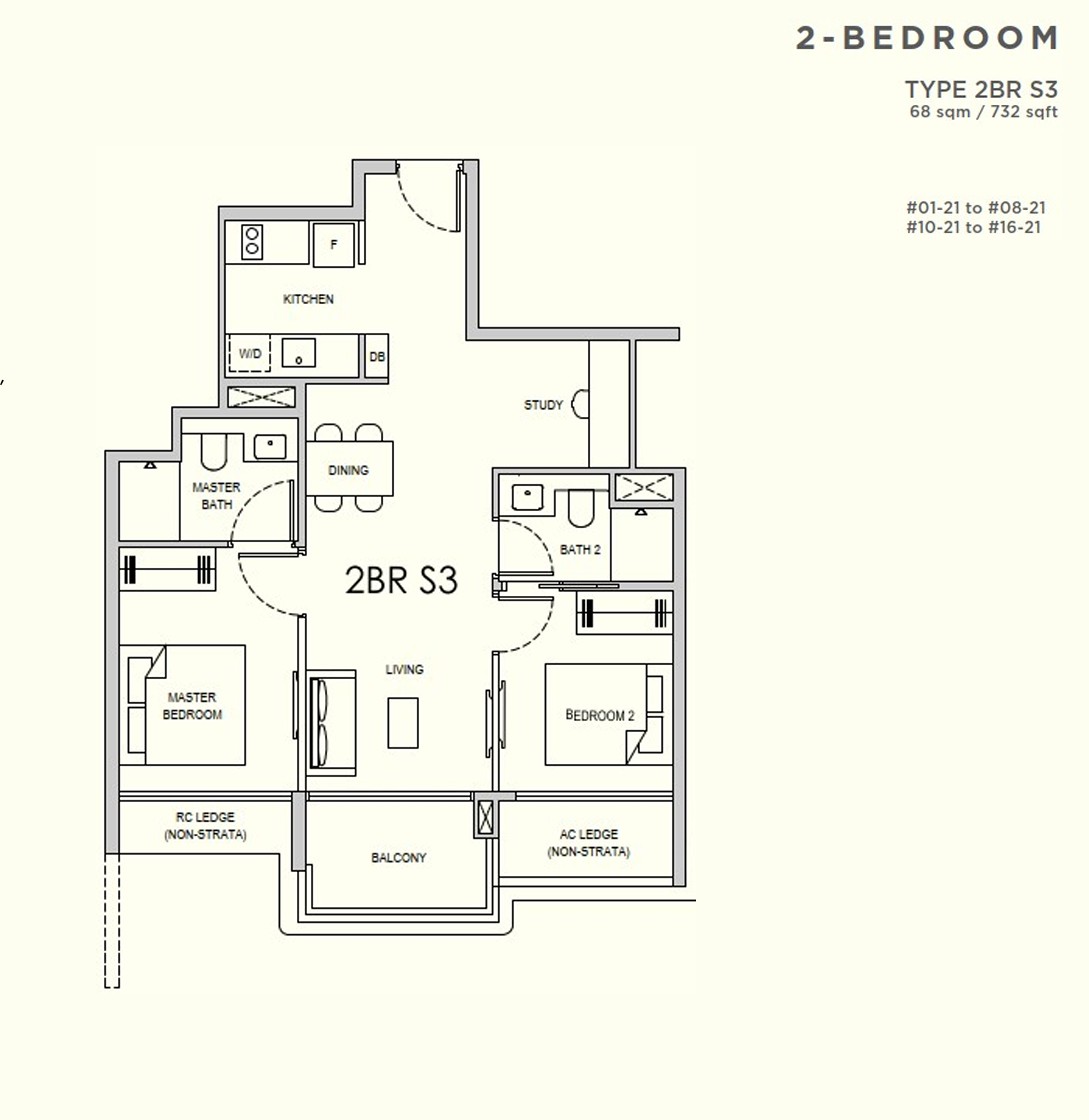
2-Bedroom Type 6
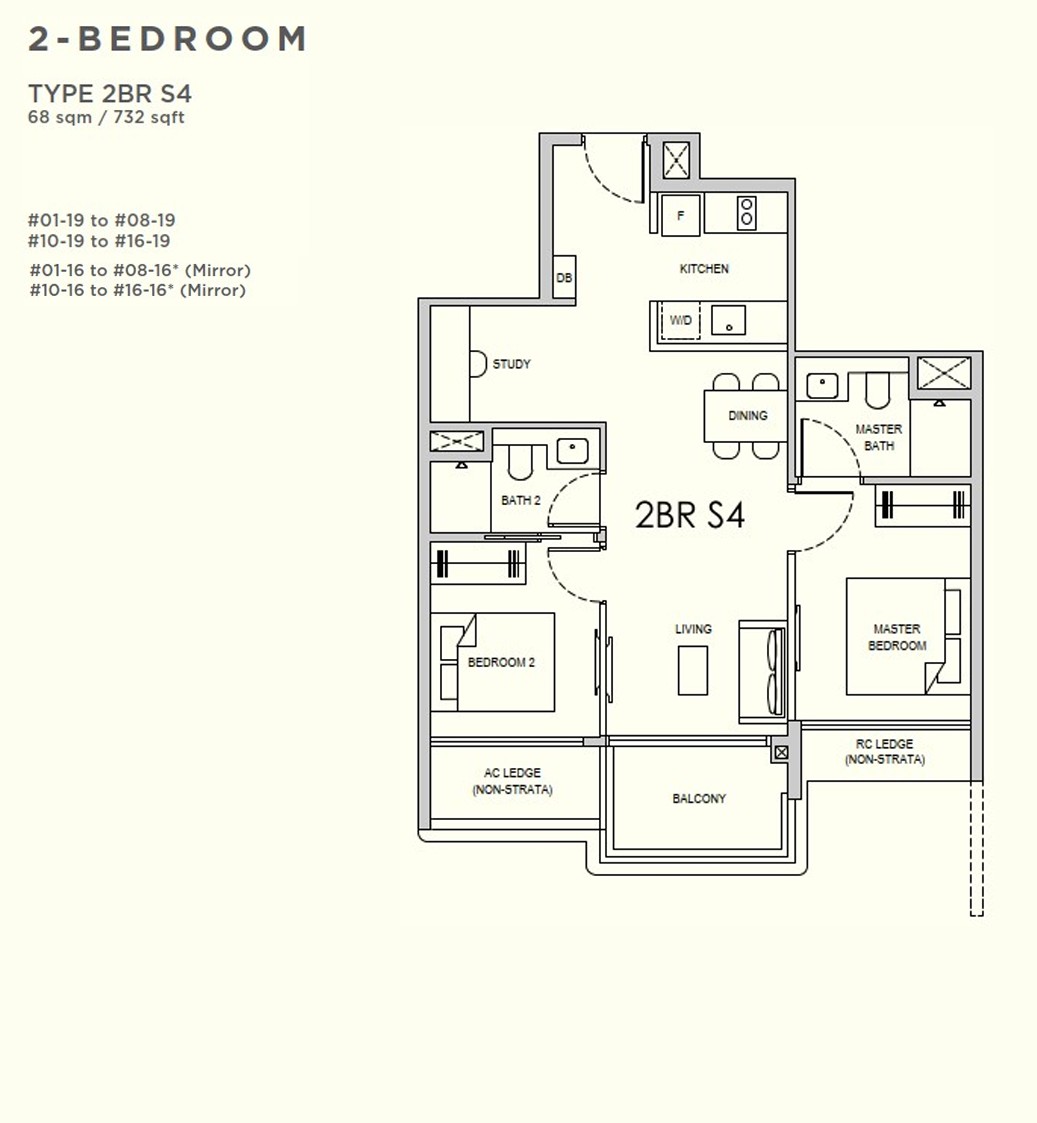
2-Bedroom Type 7
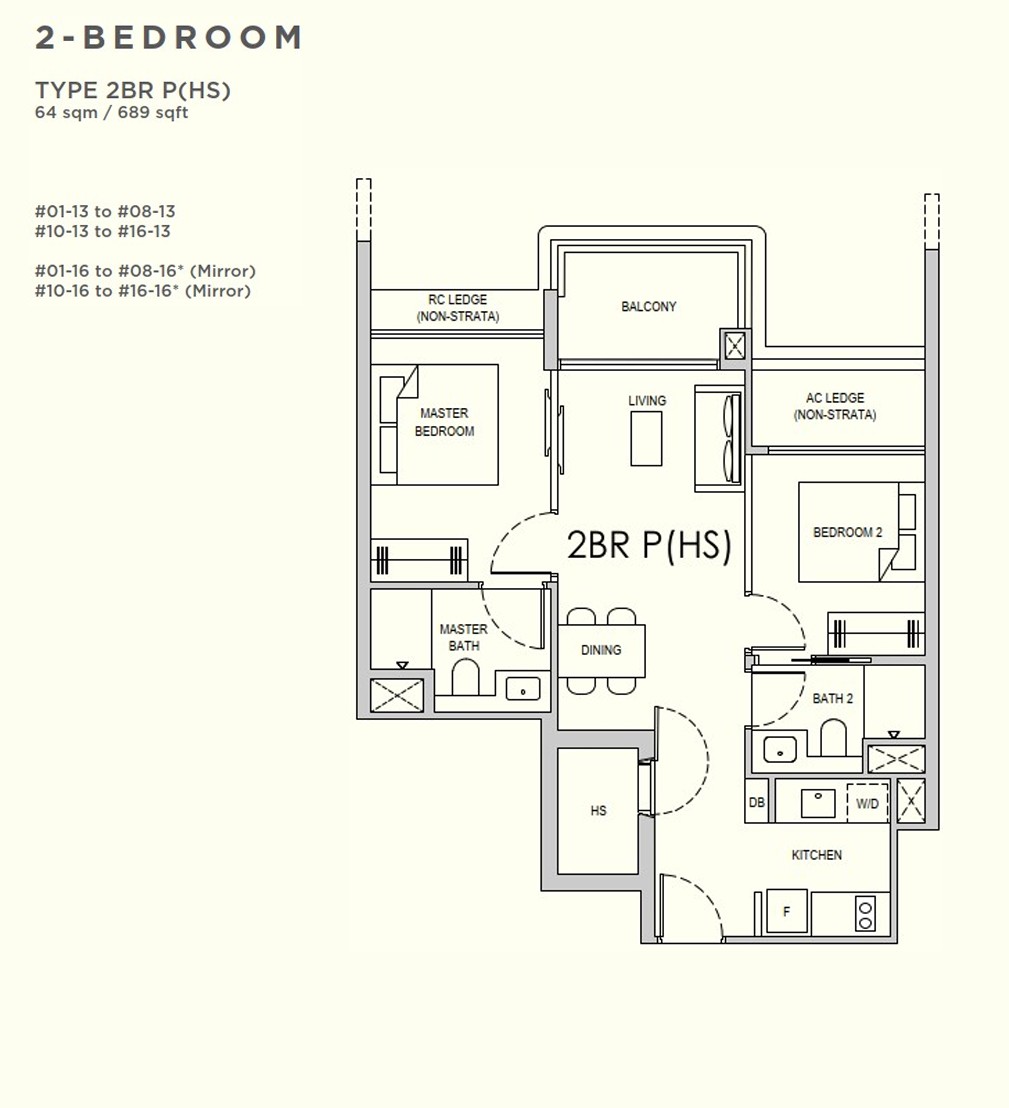
2-Bedroom Type 8
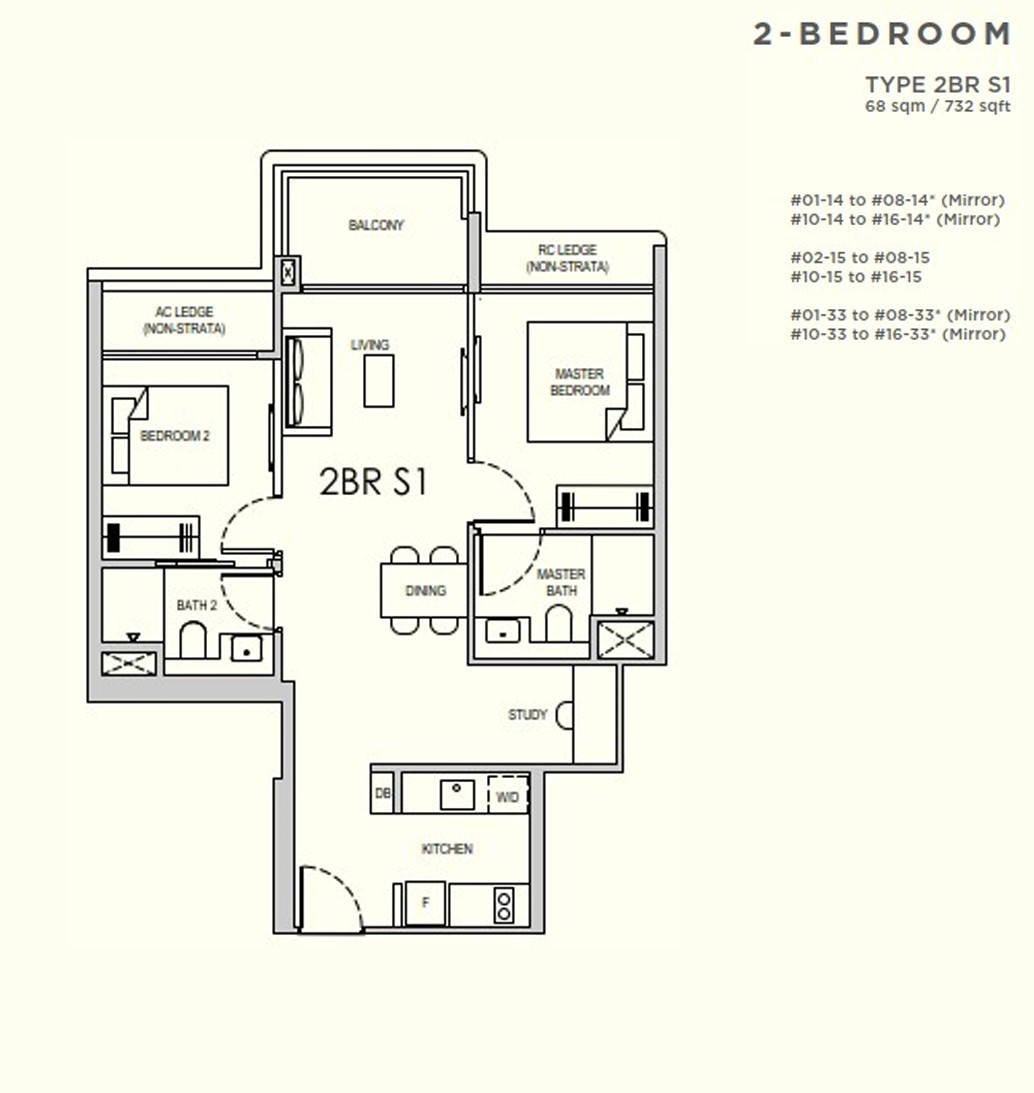
2-Bedroom Type 9
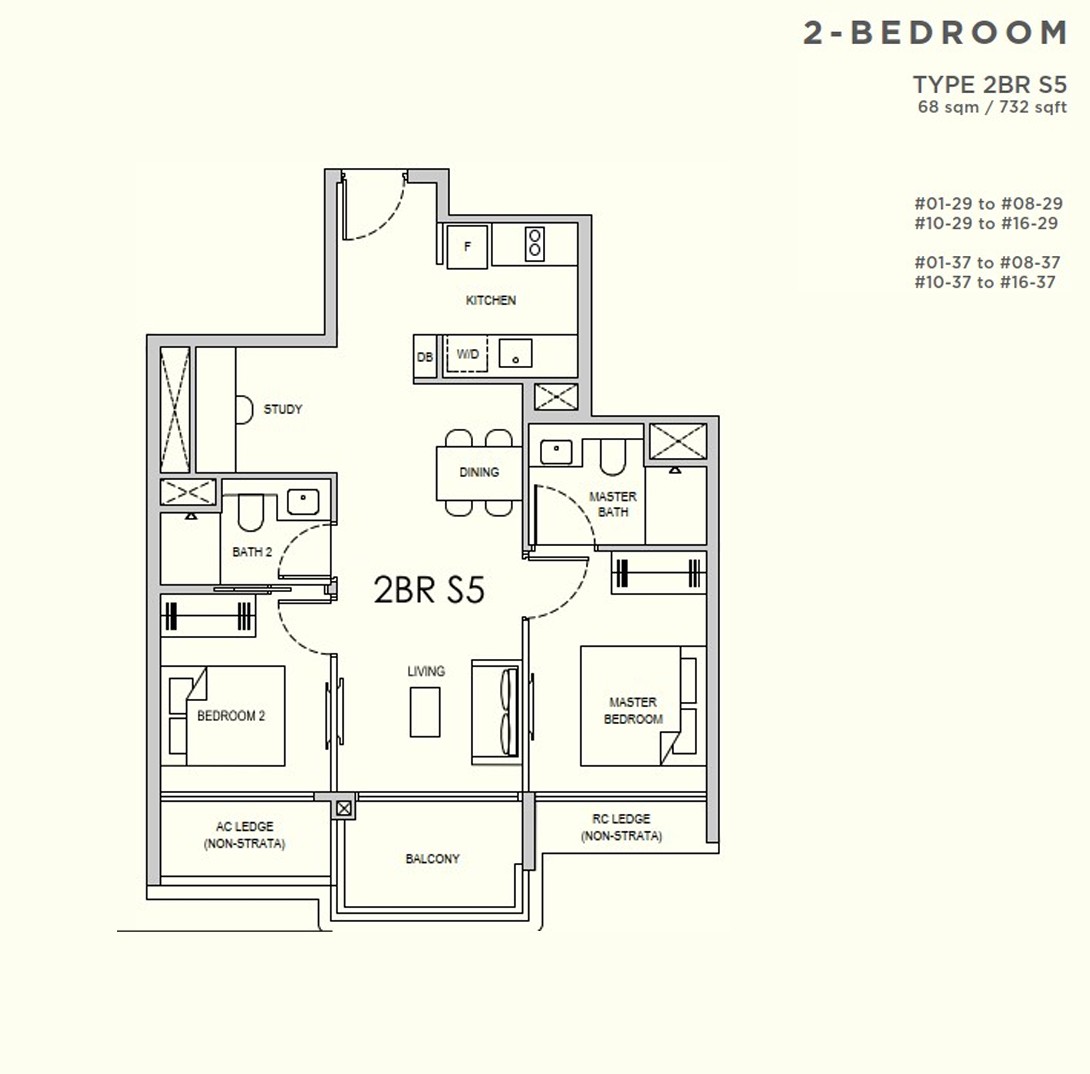
2-Bedroom Type 10
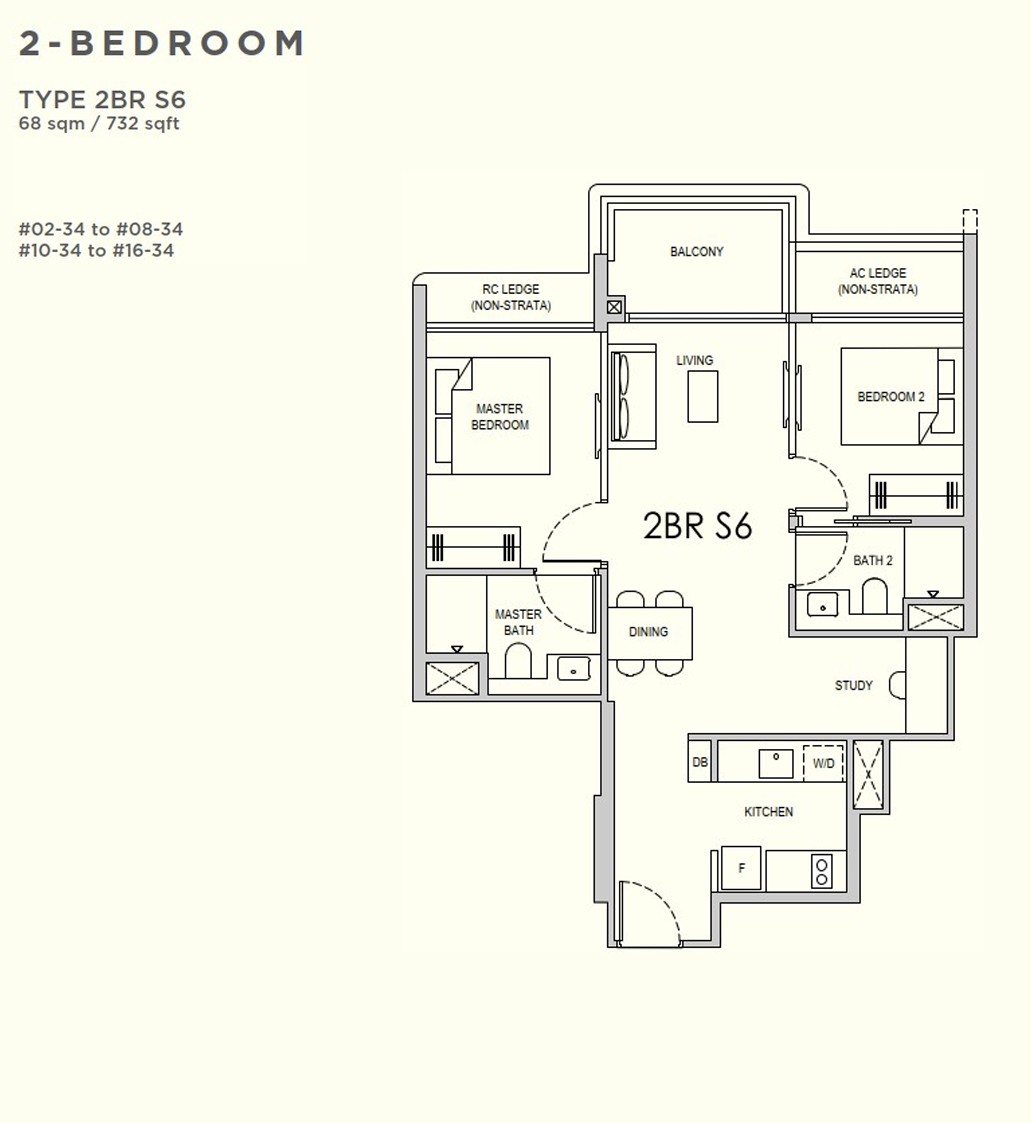
3-Bedroom Type 1
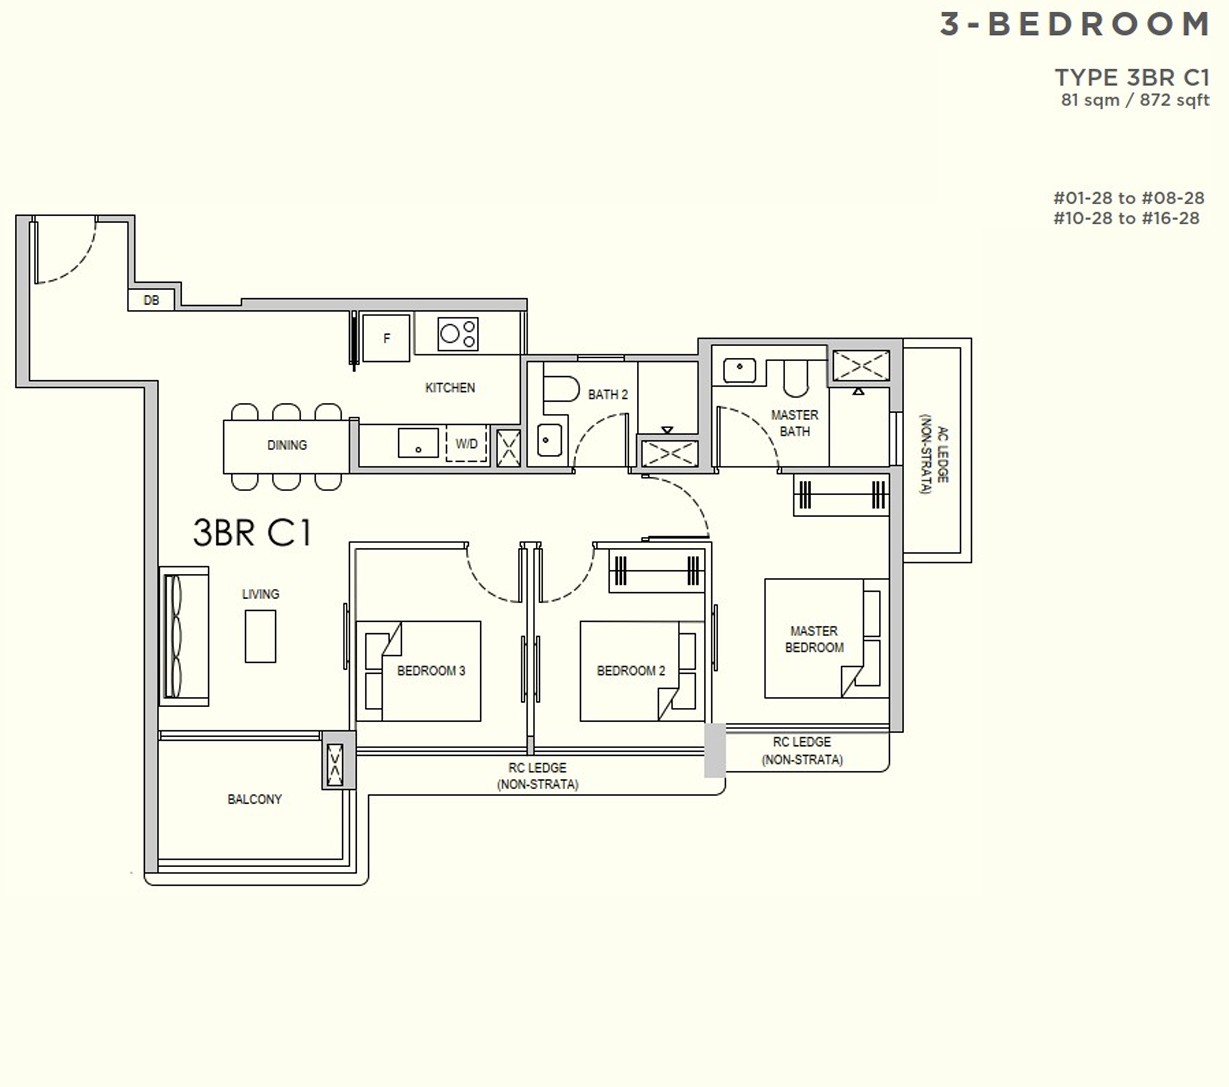
3-Bedroom Type 2
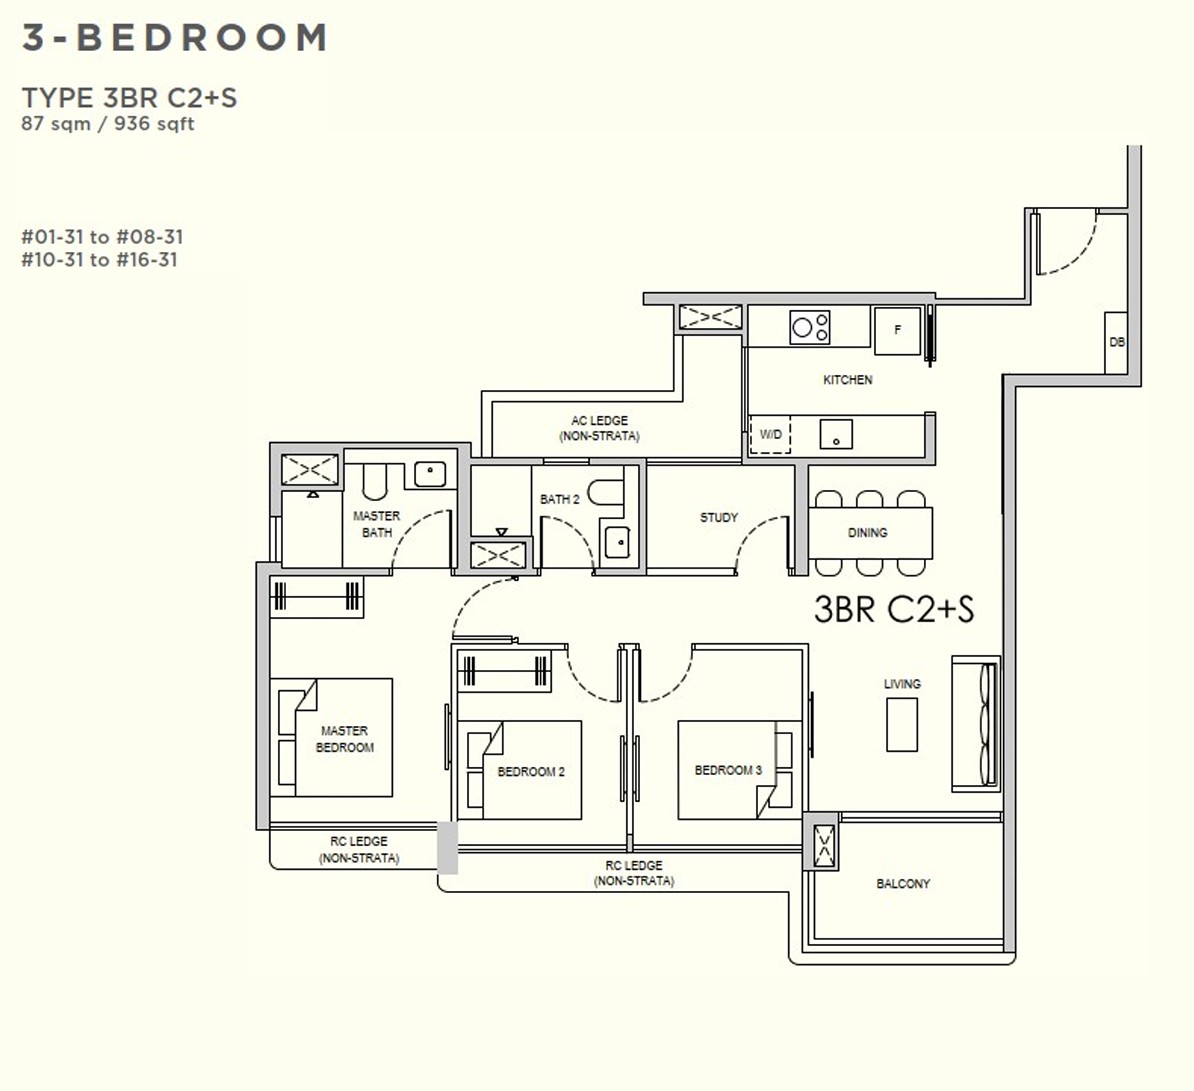
3-Bedroom Type 3
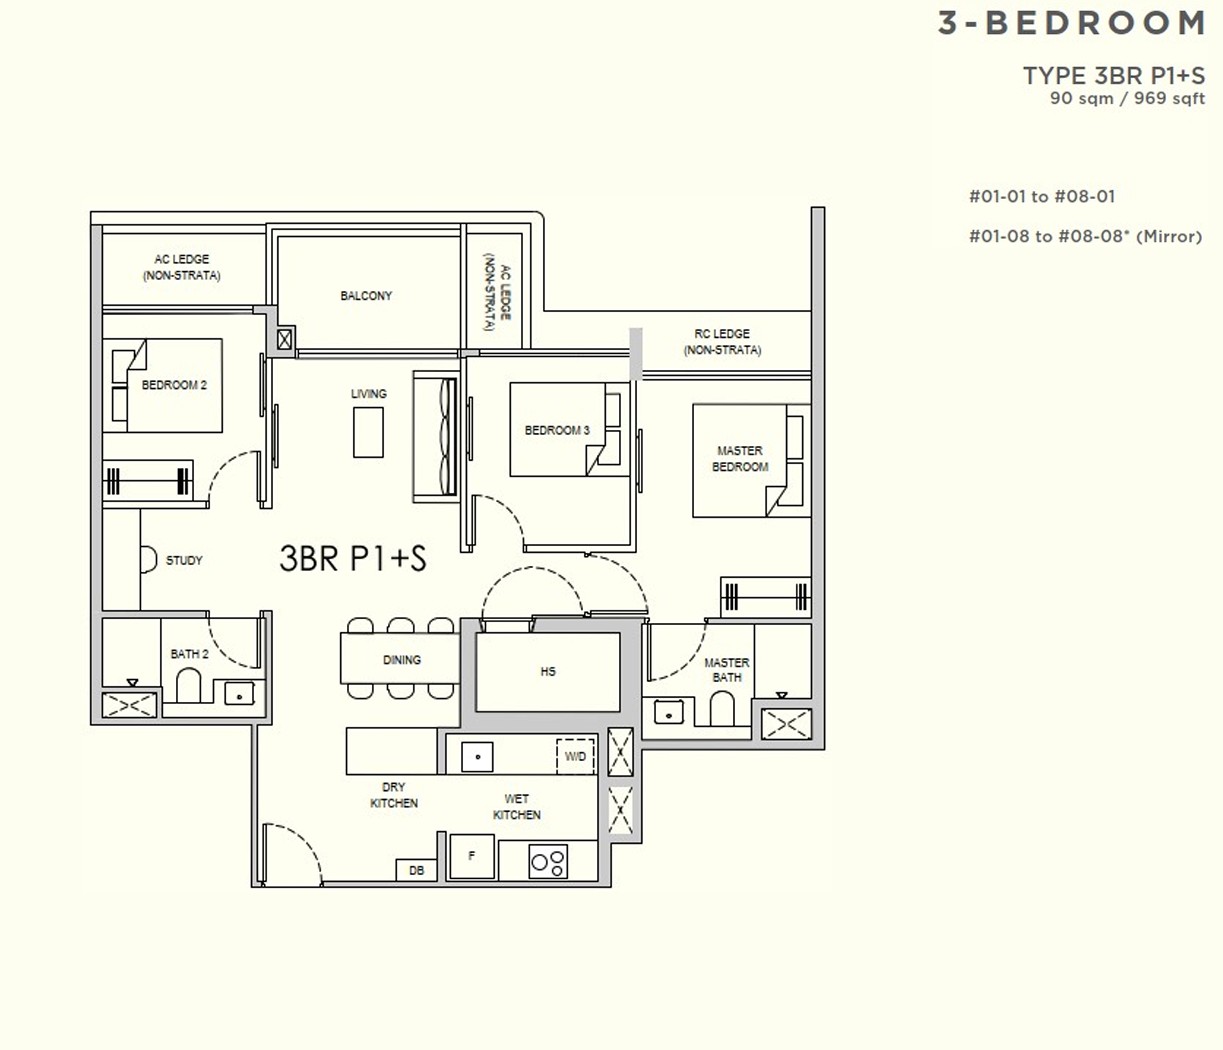
3-Bedroom Type 4
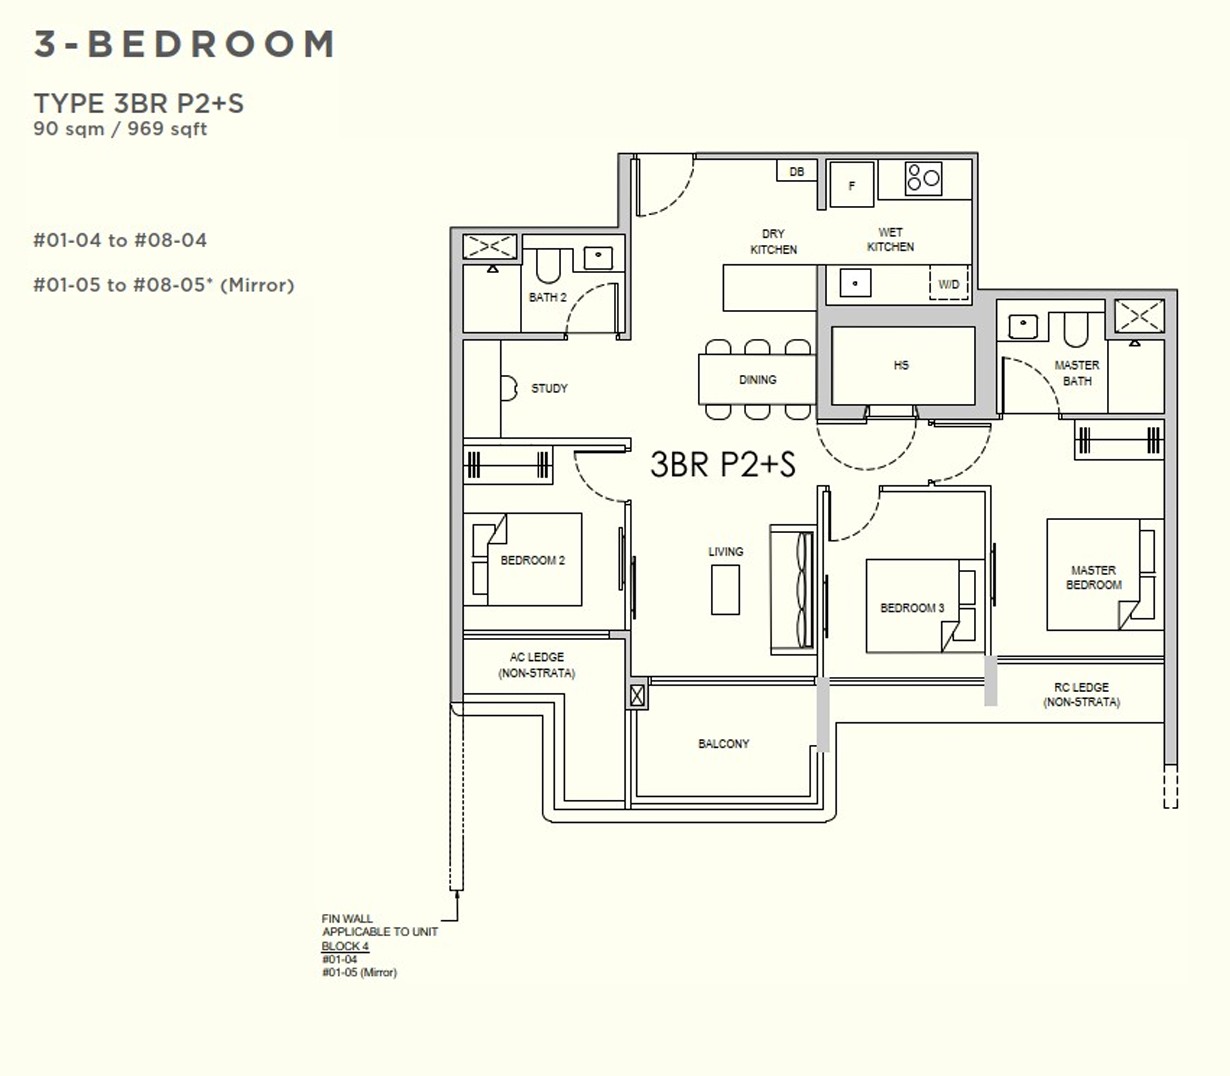
3-Bedroom Type 5
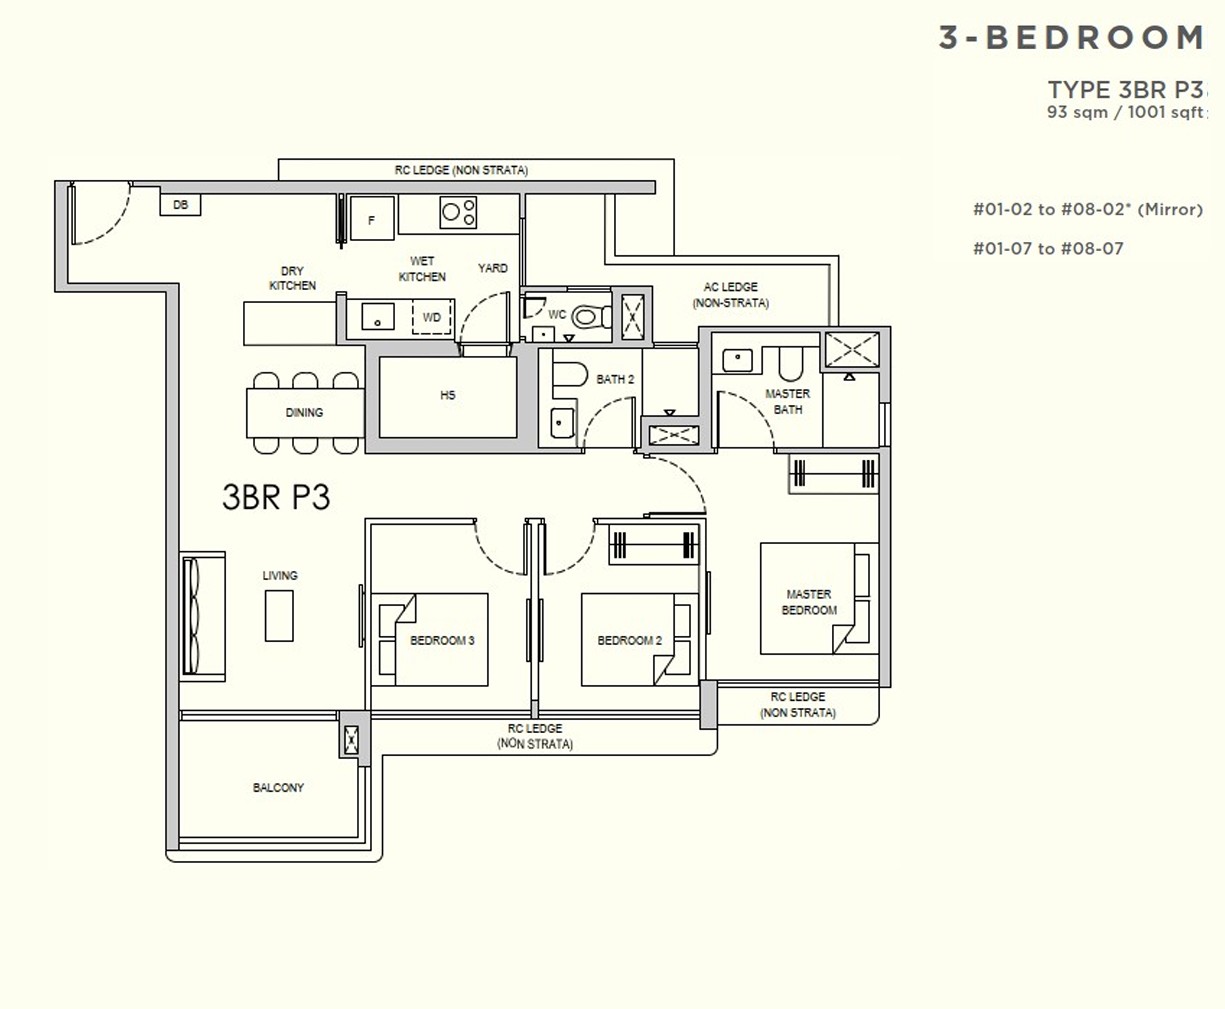
3-Bedroom Type 6
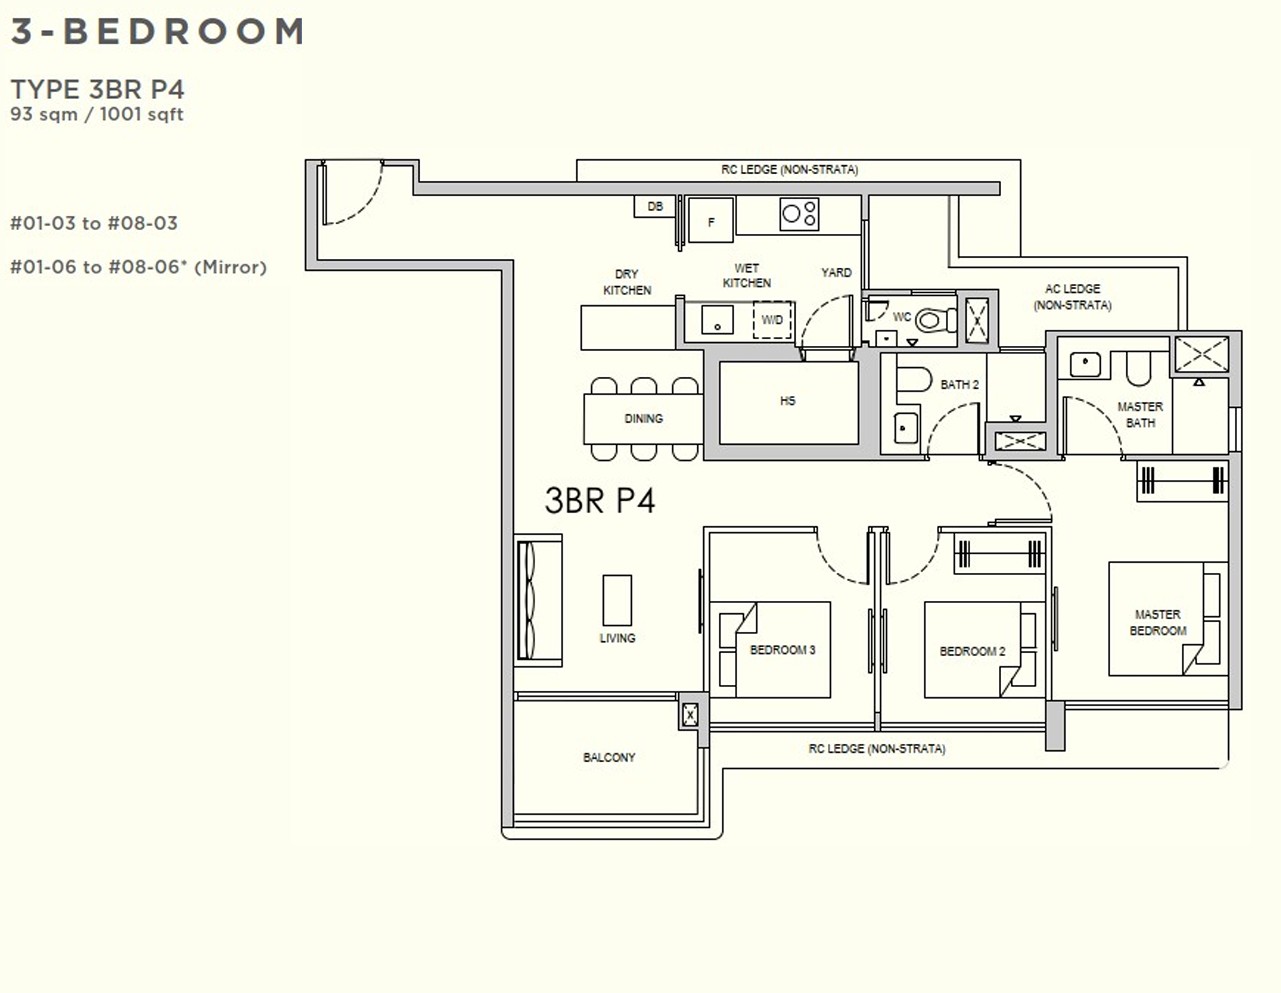
3-Bedroom Type 7
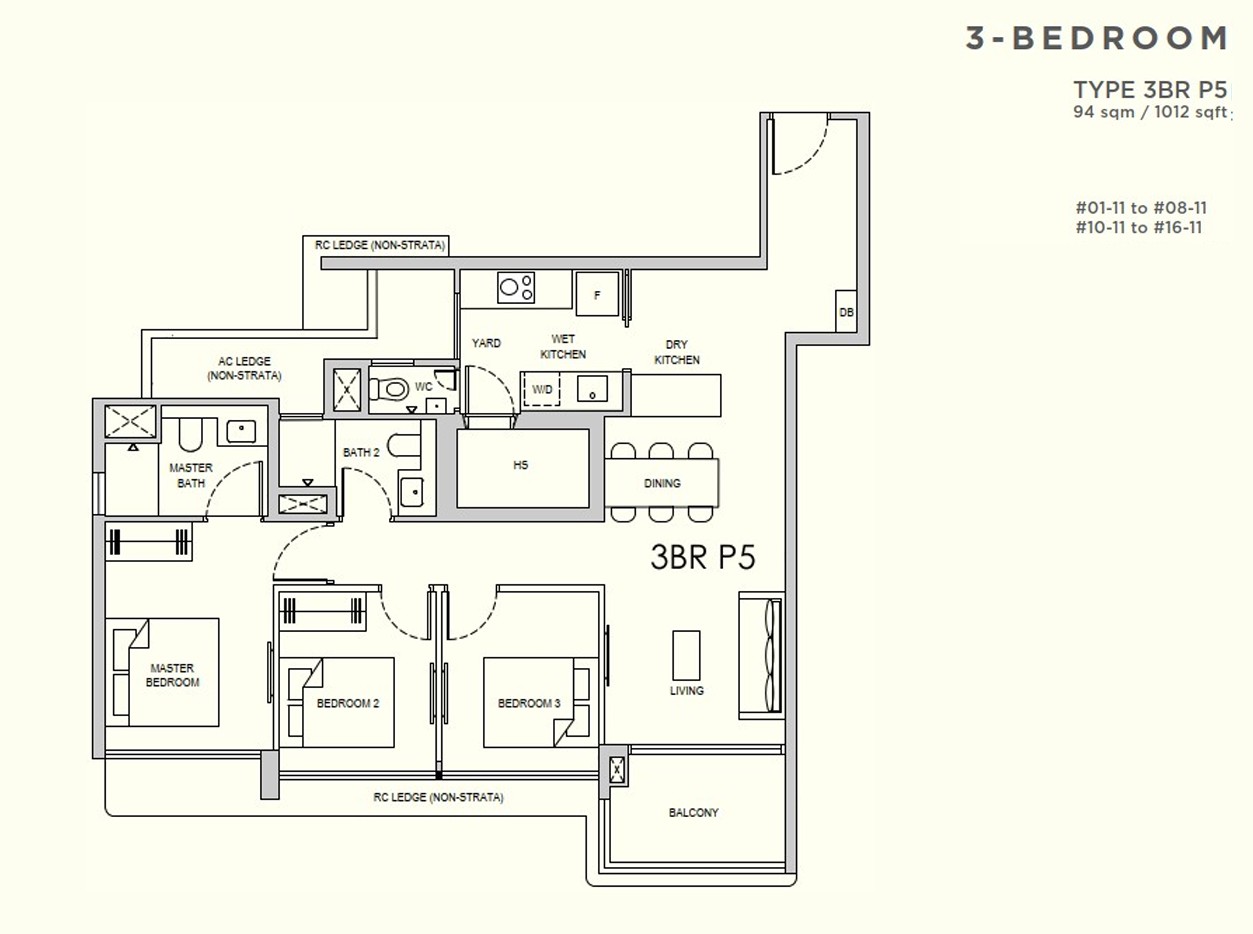
3-Bedroom Type 8
4-Bedroom Type 1
Luxury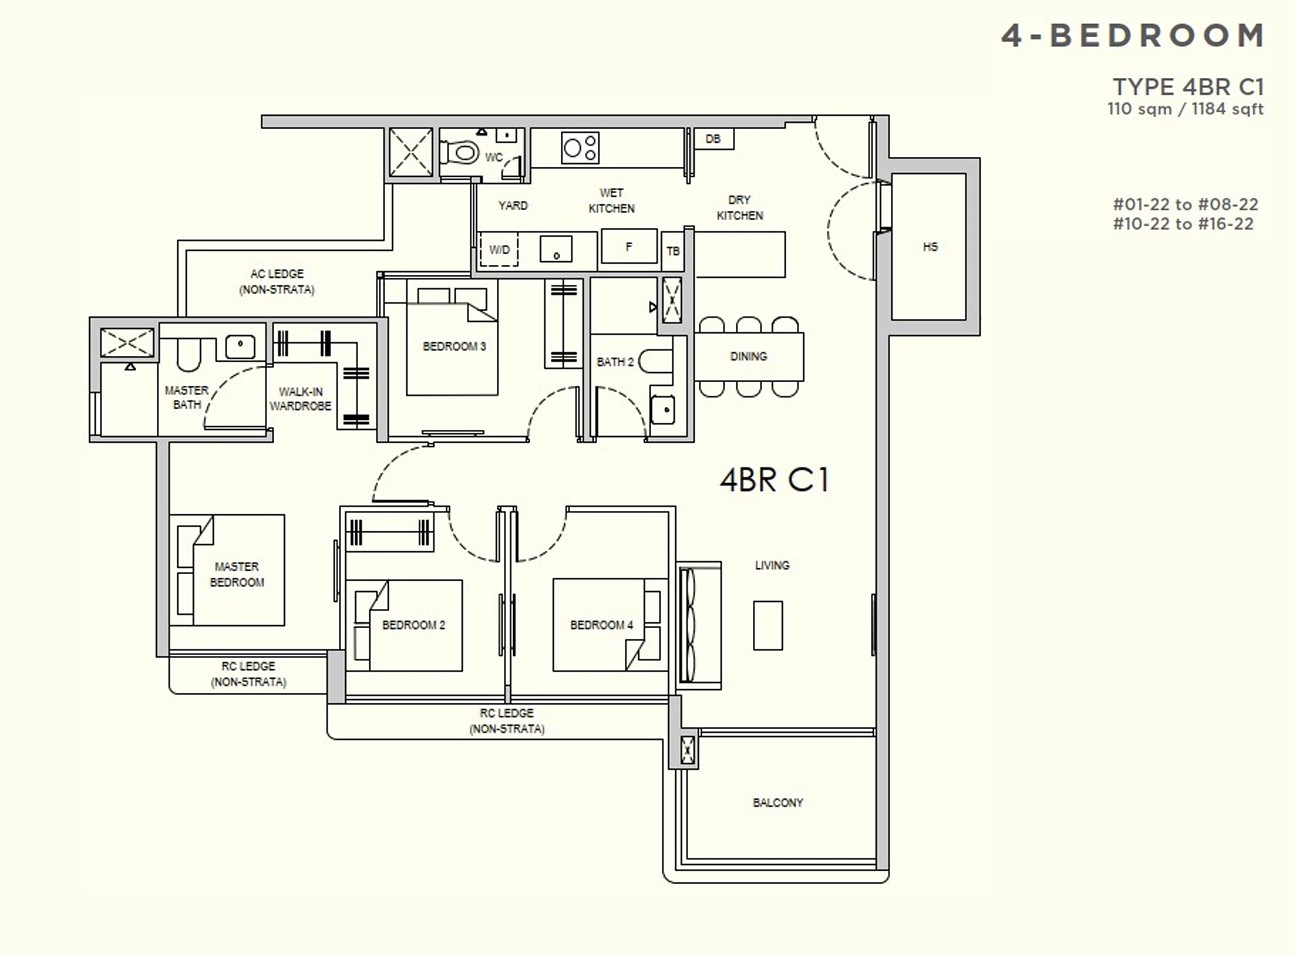
4-Bedroom Type 2
Luxury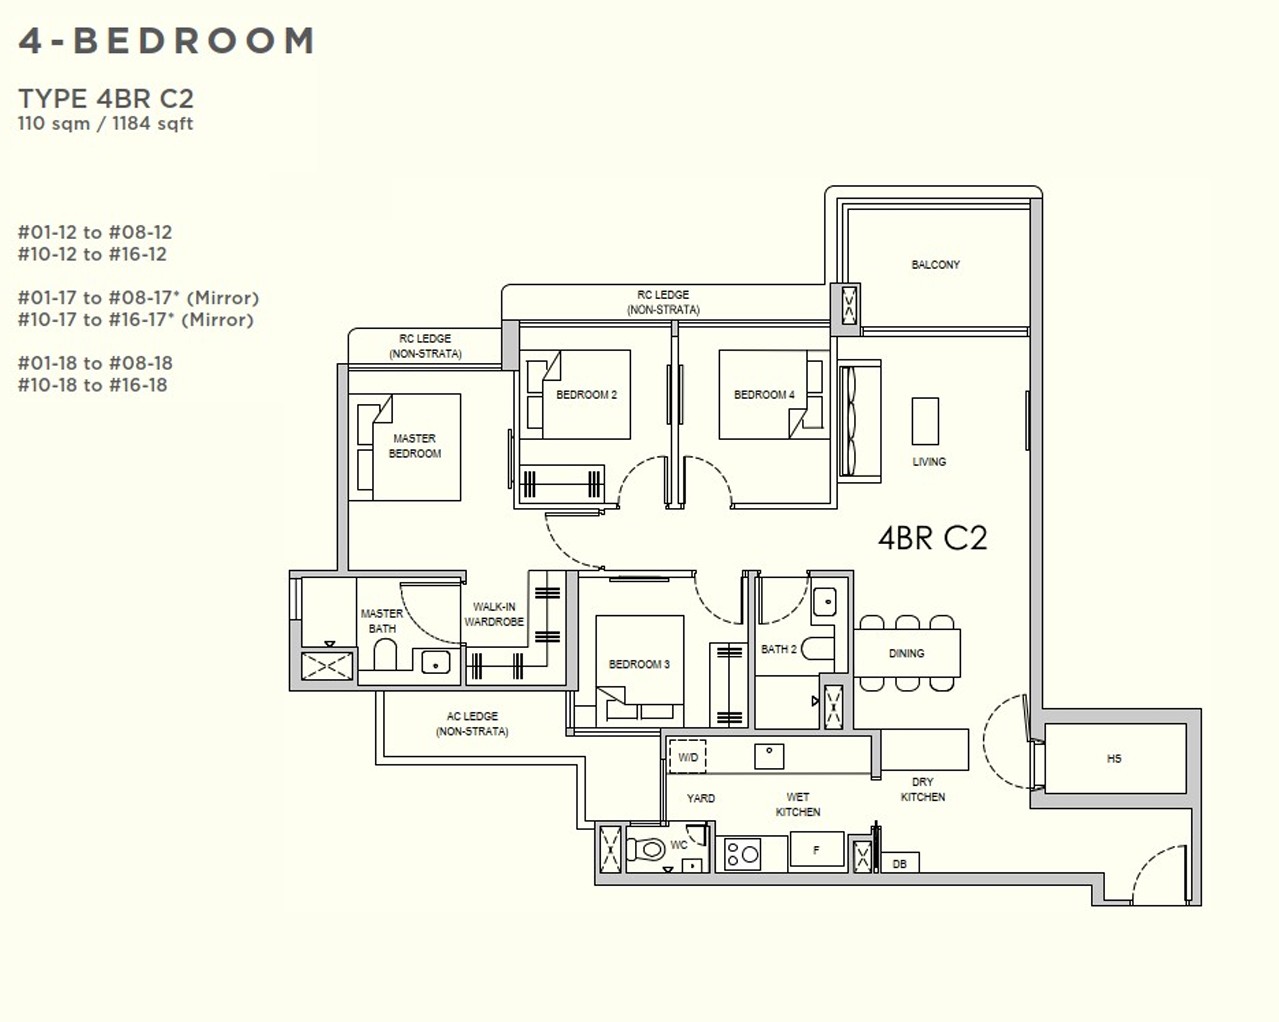
4-Bedroom Type 3
Luxury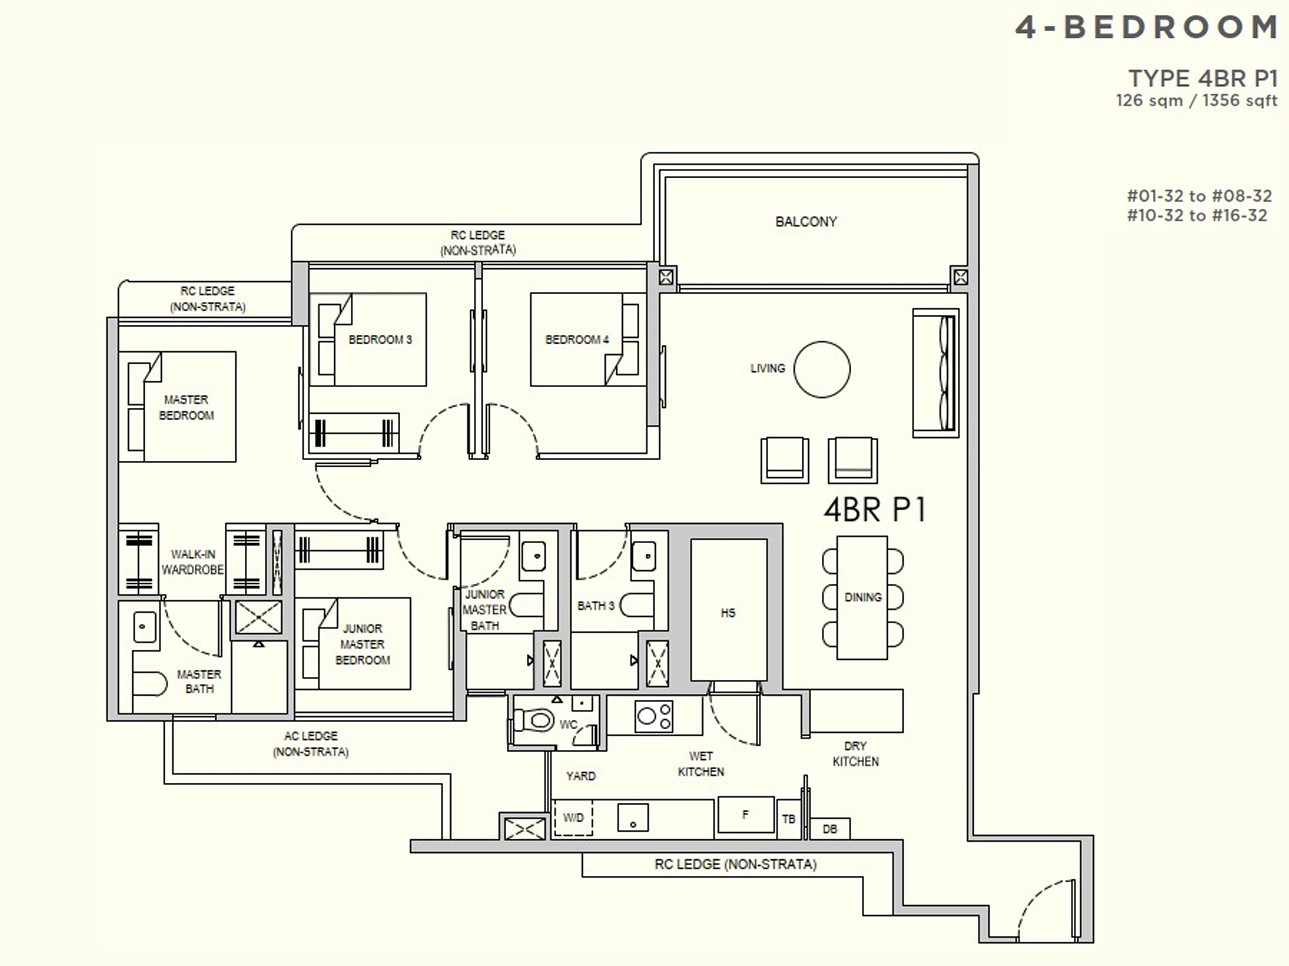
4-Bedroom Type 4
Luxury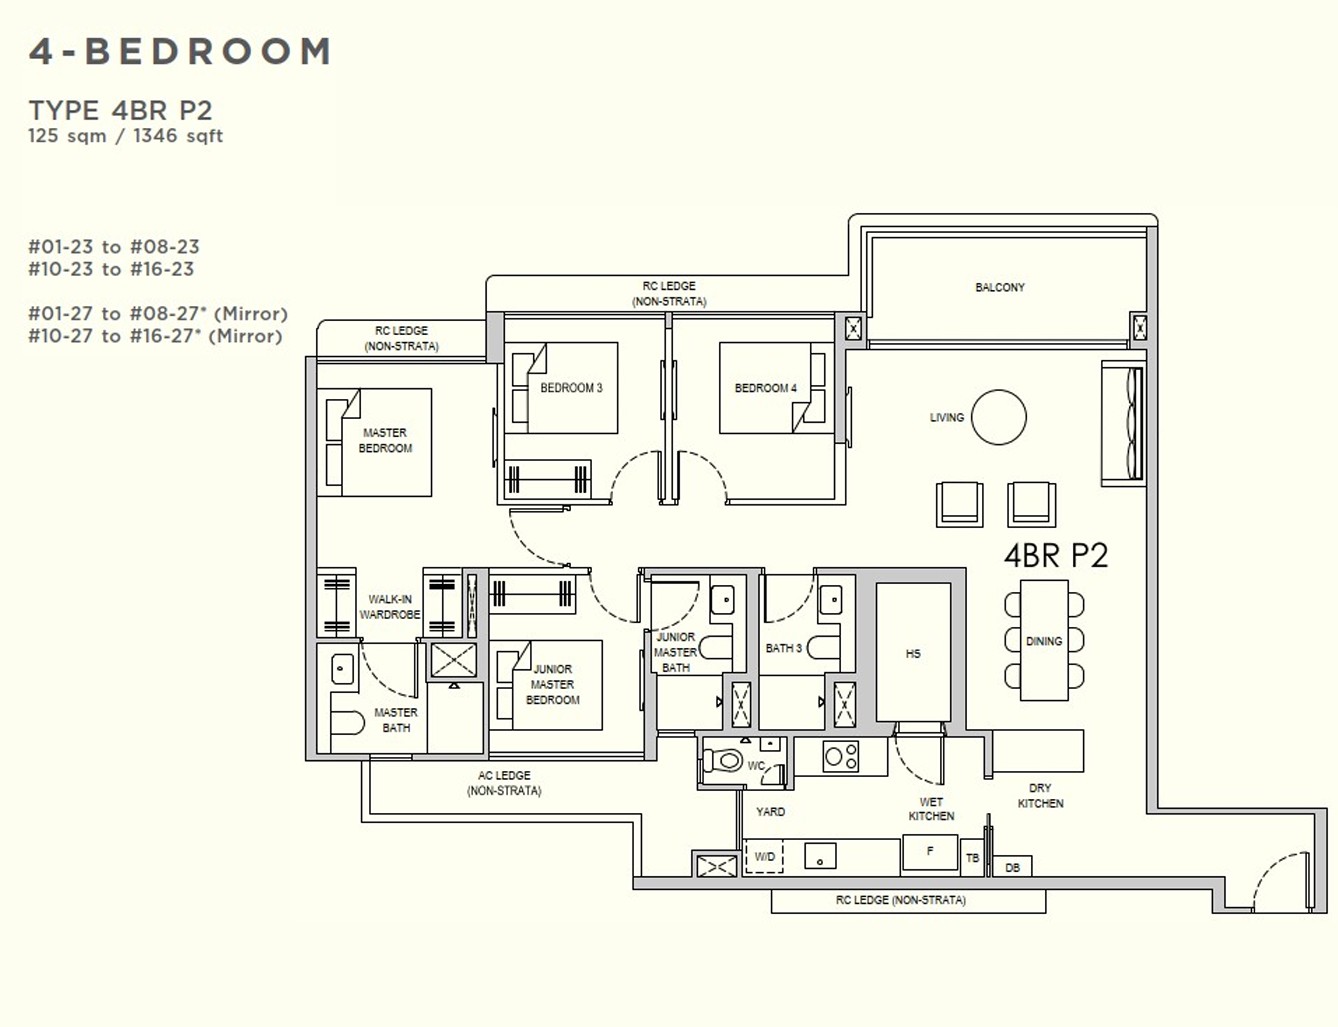
*Exclusive Strata Landed units are also available upon request.
Financial & Payment Dashboard
Calculate your maximum affordability limit and visualize your progressive payment milestones instantly.
Results & Breakdowns
Lentor Gardens Sizing Advisor
Timeline Configurator
Milestone Payment Schedule
5% Cash required. Secured upon developer reservation.
15% Cash/CPF. Required within 8 weeks of OTP signing.
Payable within 14 days of executing the Sale & Purchase agreement.
10% payable upon foundation inspection. (Usually 6-9 months from launch)
10% payable upon structural framing sign-off.
5% payable upon brickwork completion.
5% payable upon roofing completion.
5% payable upon wiring and plastering sign-off.
5% payable upon external civil works.
25% payable upon key collection. Handover of property units.
Remaining 15% final payment upon statutory compliance certificates.
Secure Your Early Access
Register now to receive the full high-resolution e-Brochure, exact floor plans, early-bird developer pricing, and secure your exclusive showflat viewing appointment for Lentor Gardens.