PINERY
RESIDENCES
A rare masterpiece in a mature estate, offering an unparalleled blend of integrated lifestyle amenities, elite education access, and a bulletproof investment exit strategy.
Register InterestProject Information
Essential details and tender results for the development.
| Project Name | Pinery Residences |
| Location | 91 Tampines Street 94 |
| Developer | Hoi Hup Realty and Sunway Developments |
| Expected Launch | 2026 |
| Site Area | 23,510.7 m² |
| Maximum Gross Floor Area | 61,834 m² |
| Allowable Development | Mixed-Use (Residential & Commercial) |
| Total Units | 585 |
| Expected Launch Price | ~$2,340 - $2,400 PSF |
GLS Tender Results
| Developer / Consortium | Bid Price | PSF Per Plot Ratio |
|---|---|---|
| Hoi Hup Realty and Sunway Developments (Awarded) | $668,280,000 | $1,004 psf ppr |
| Sing Holdings Residential Pte. Ltd. | $655,600,999 | $985 psf ppr |
Why Choose Pinery Residences?
Redefining convenience and growth in a highly coveted neighbourhood. An anchor development designed for families and discerning investors.
Integrated Mega Mall & MRT
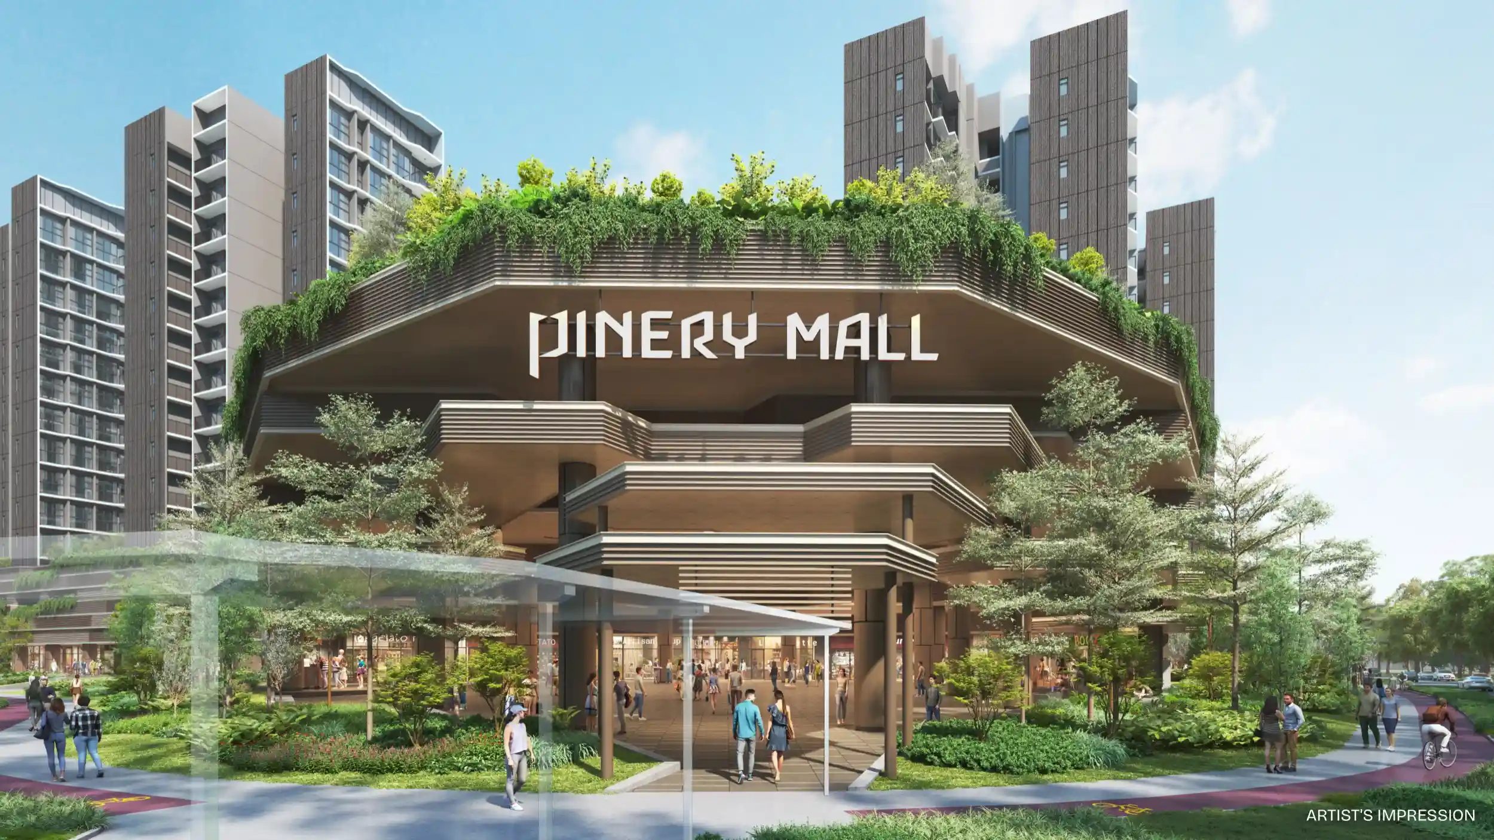
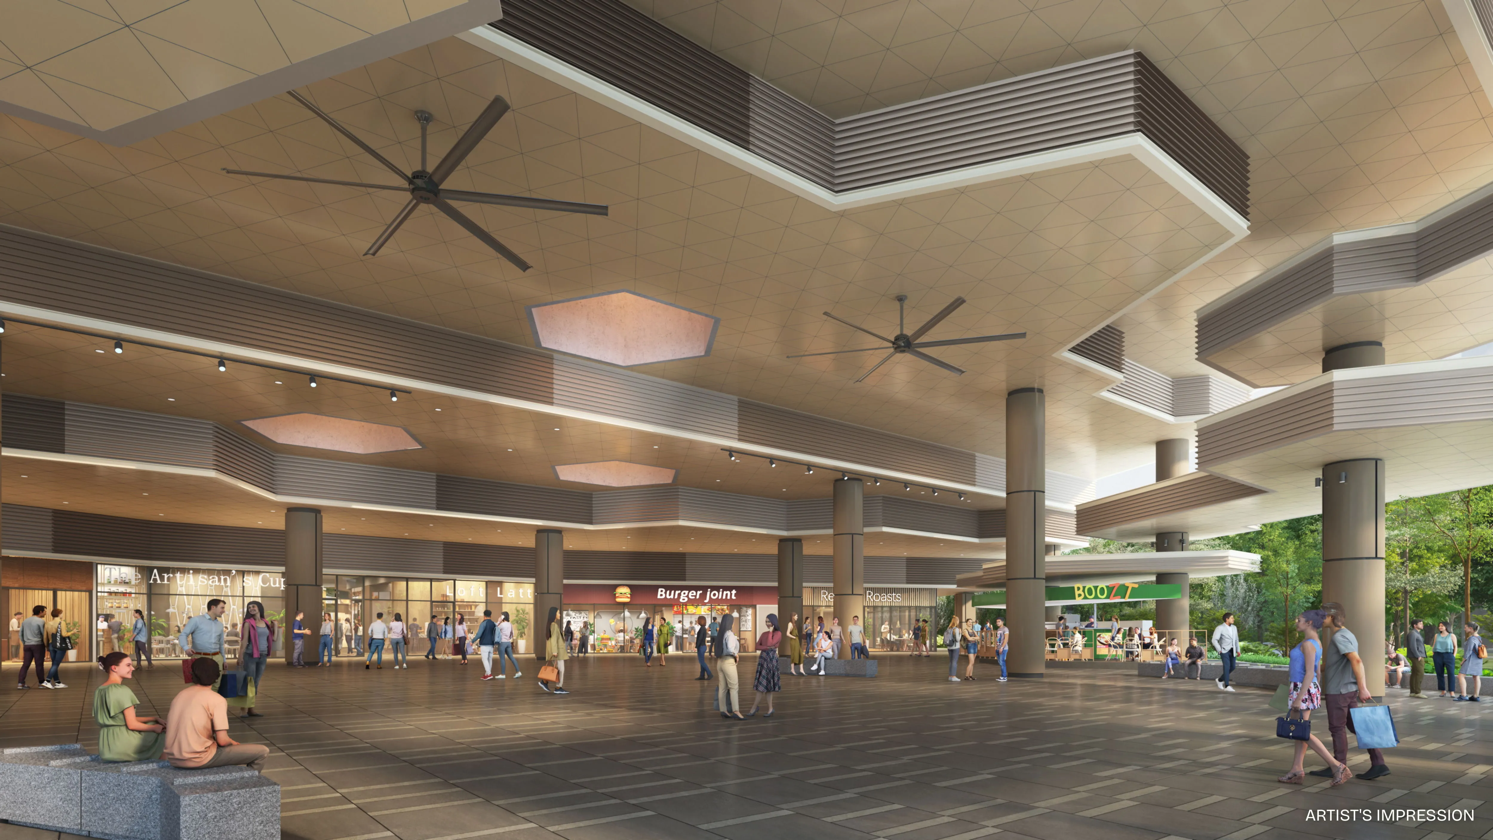
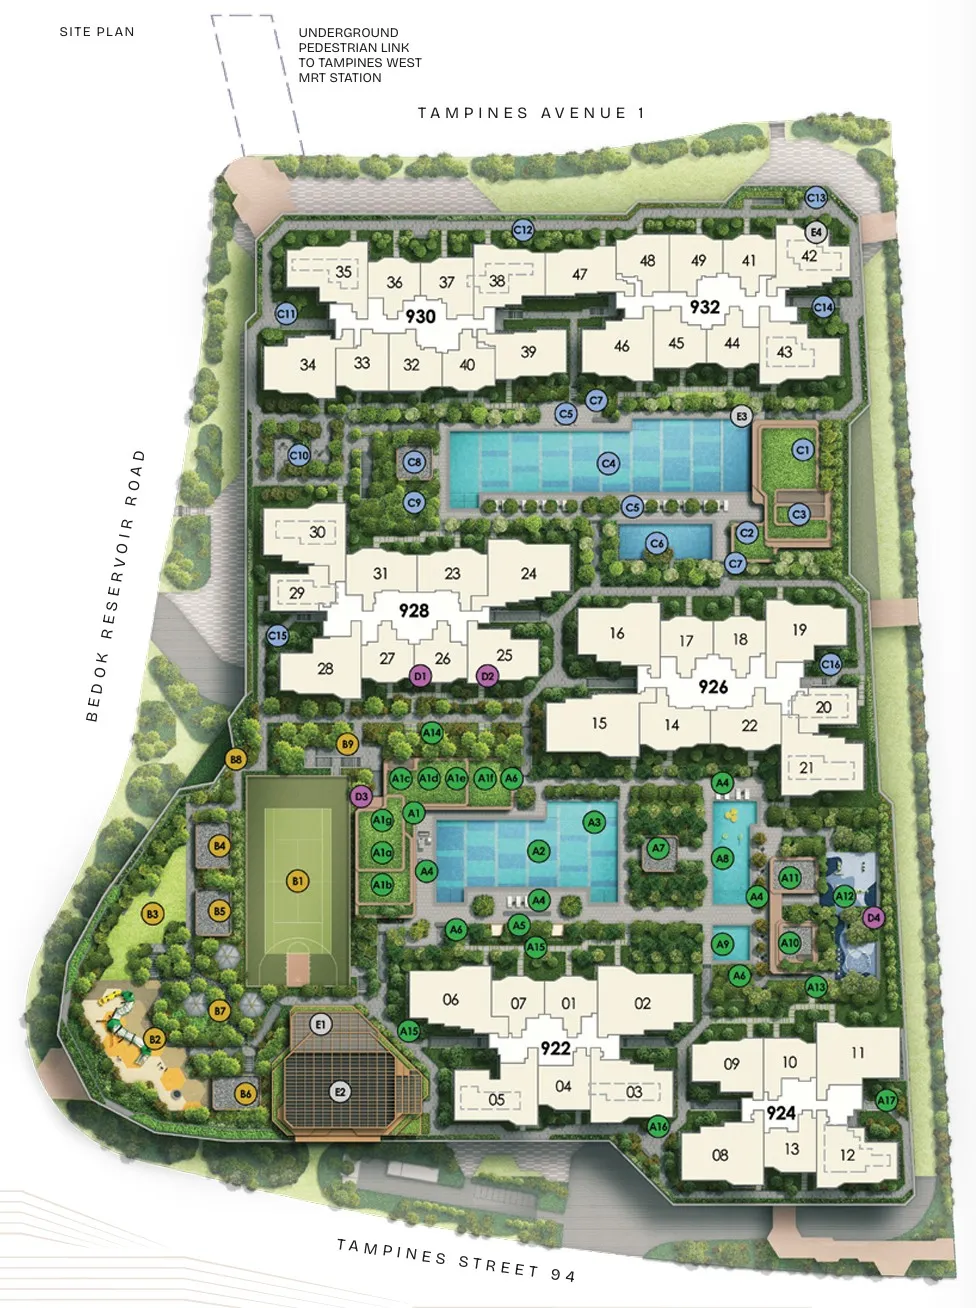
Experience ultimate convenience with an expansive 11,300 sqm commercial mall integrated directly below your home, providing sheltered, immediate access to the MRT station.
Elite Education Belt
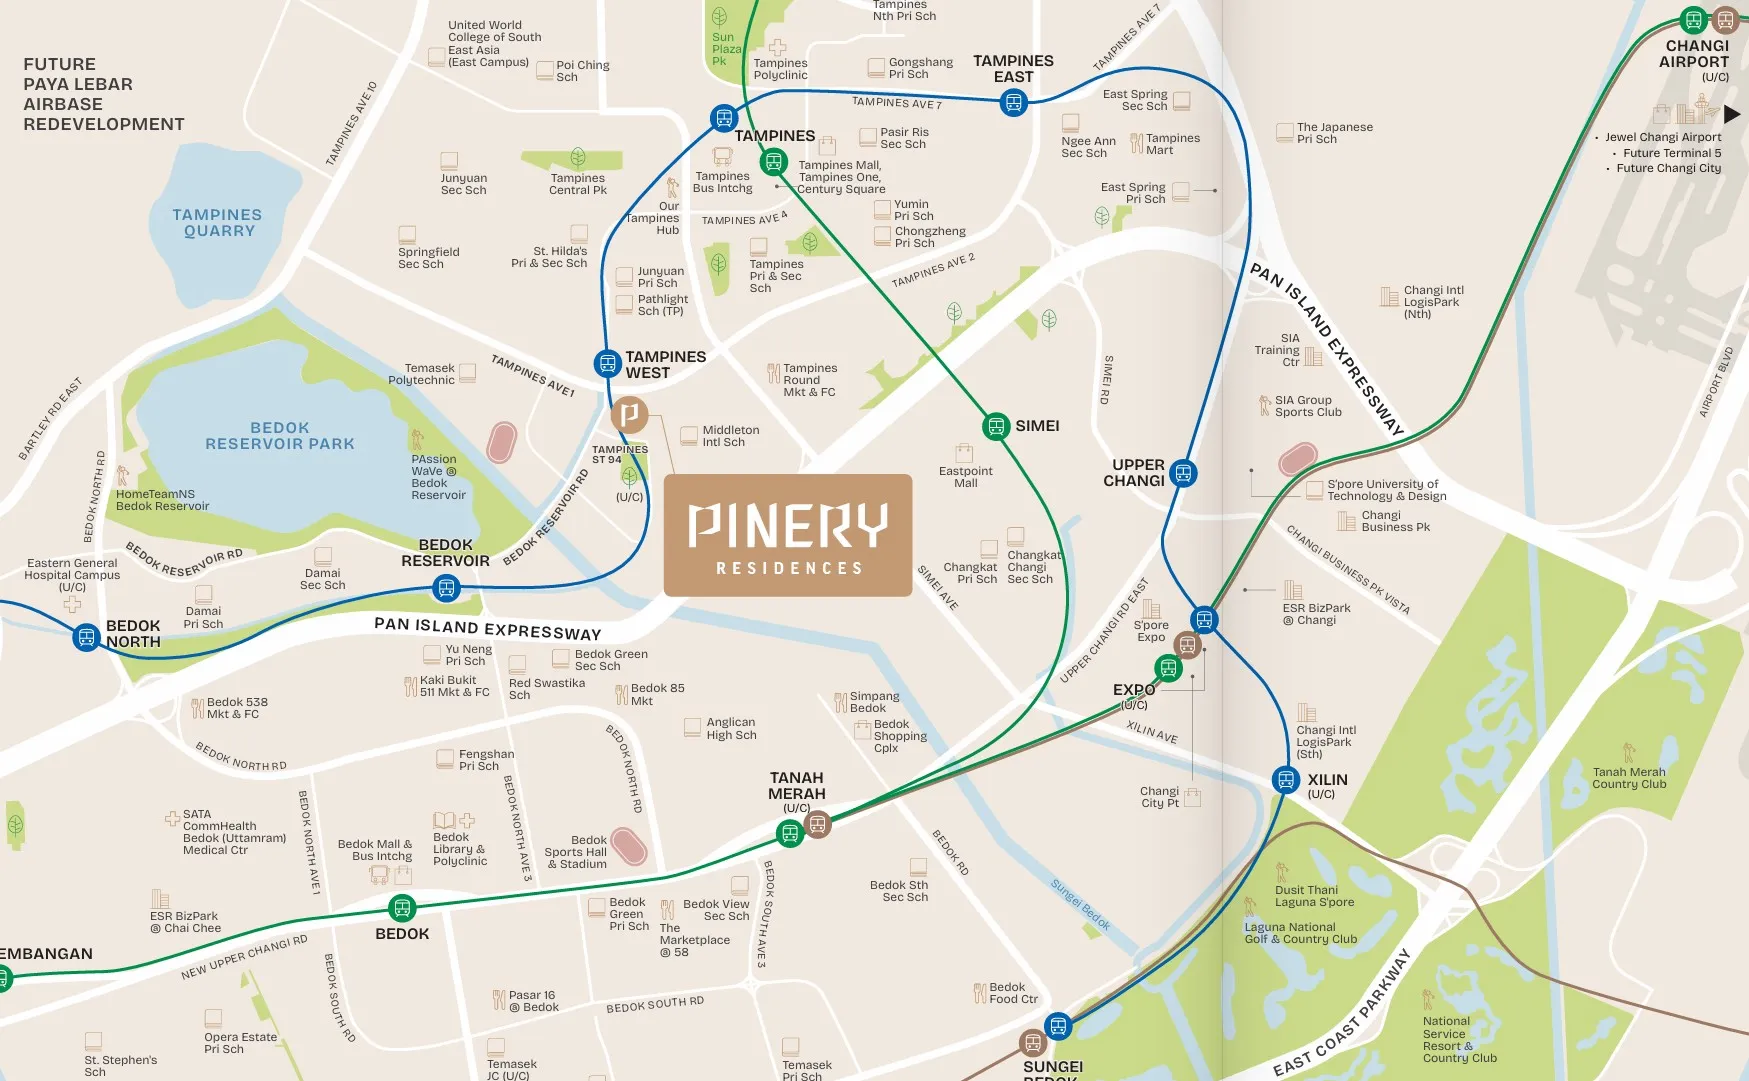
Perfectly positioned for families, surrounded by top-tier institutions including the highly coveted Red Swastika School and St. Hilda's Primary School.
Strong Exit Strategy
Invest with confidence. The development is supported by a massive catchment of surrounding newly-MOP HDB BTO estates, ensuring a steady stream of future upgrader demand.
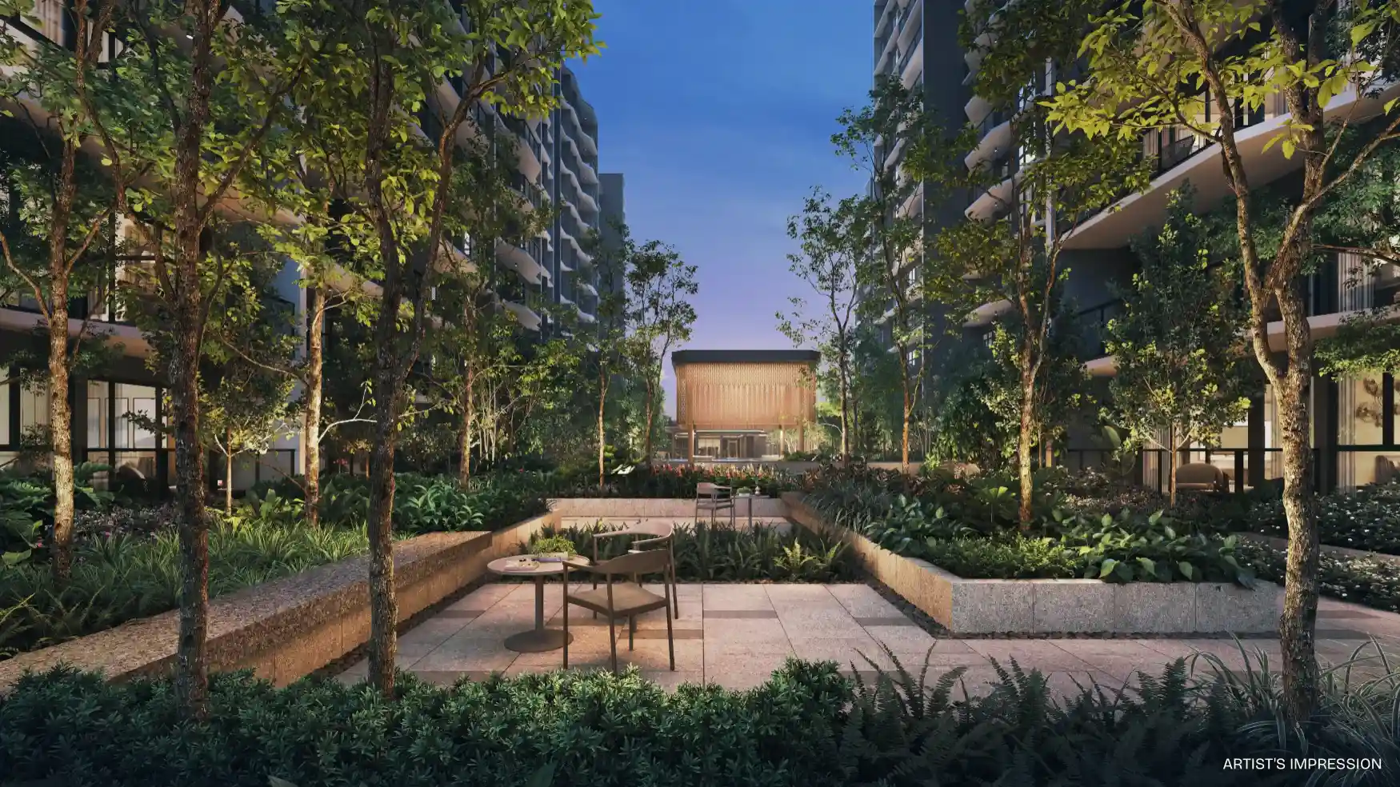
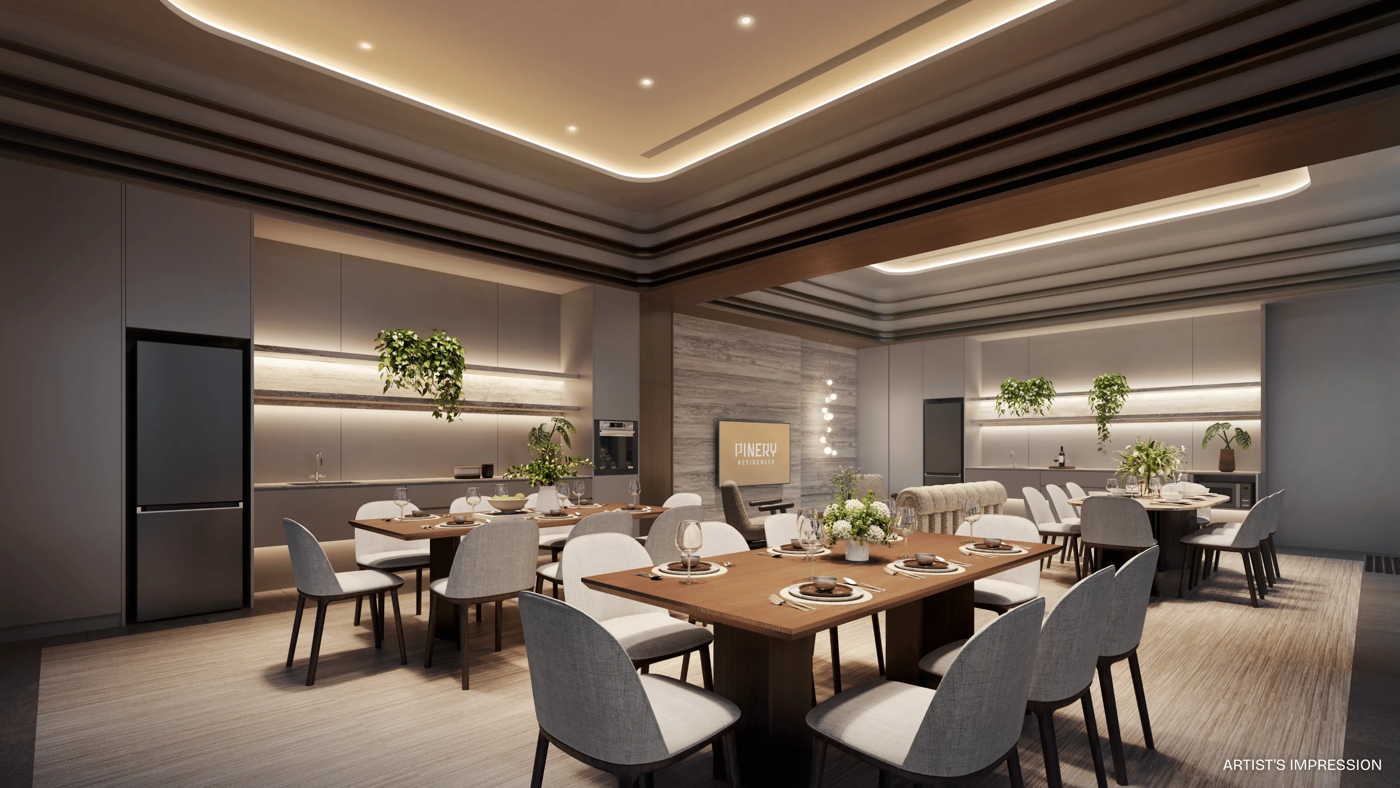
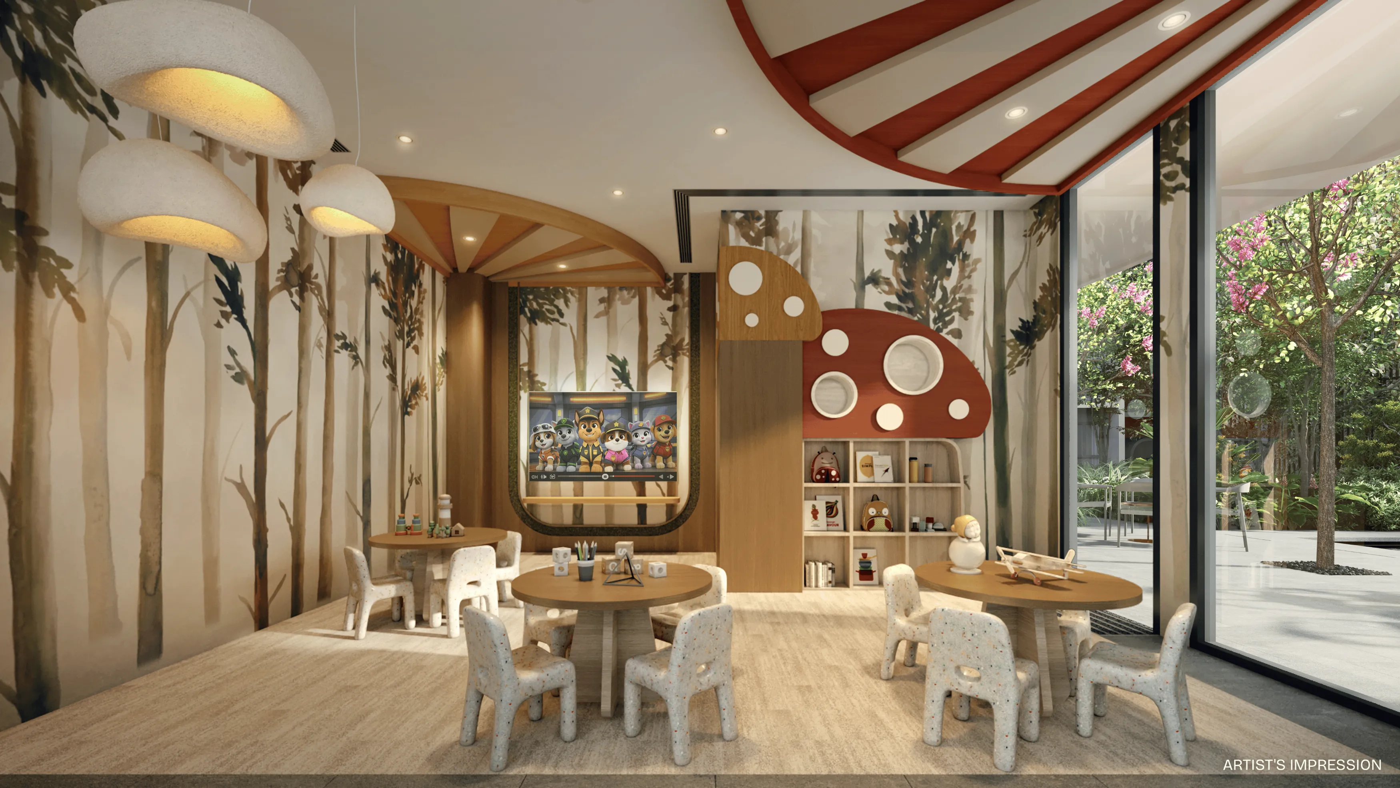
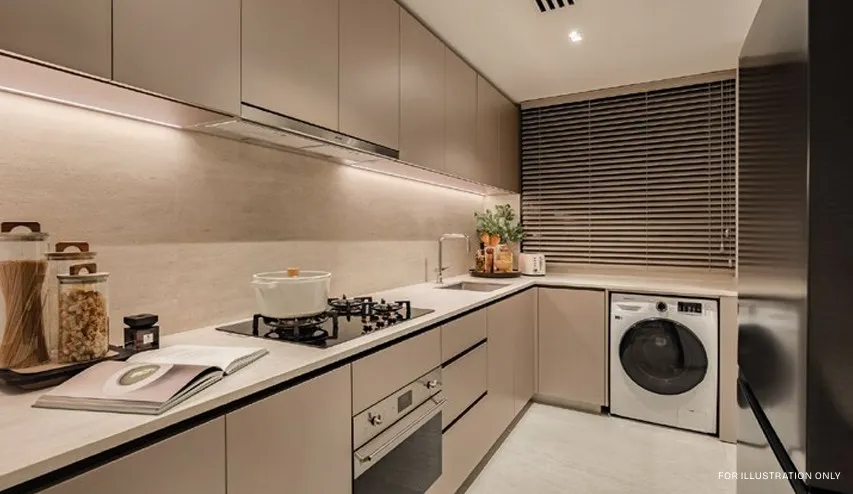
11,300 SQM Commercial Mall
A vibrant community plaza and expansive retail podium right below your home. Designed to be the new epicenter of the estate, it offers a diverse mix of dining, retail, and essential services.
Location & Site Plan
Curated Floor Plans
Meticulously designed layouts maximizing every square foot for optimal living and high rental yield.
2-Bedroom Type B1
Efficient Layout
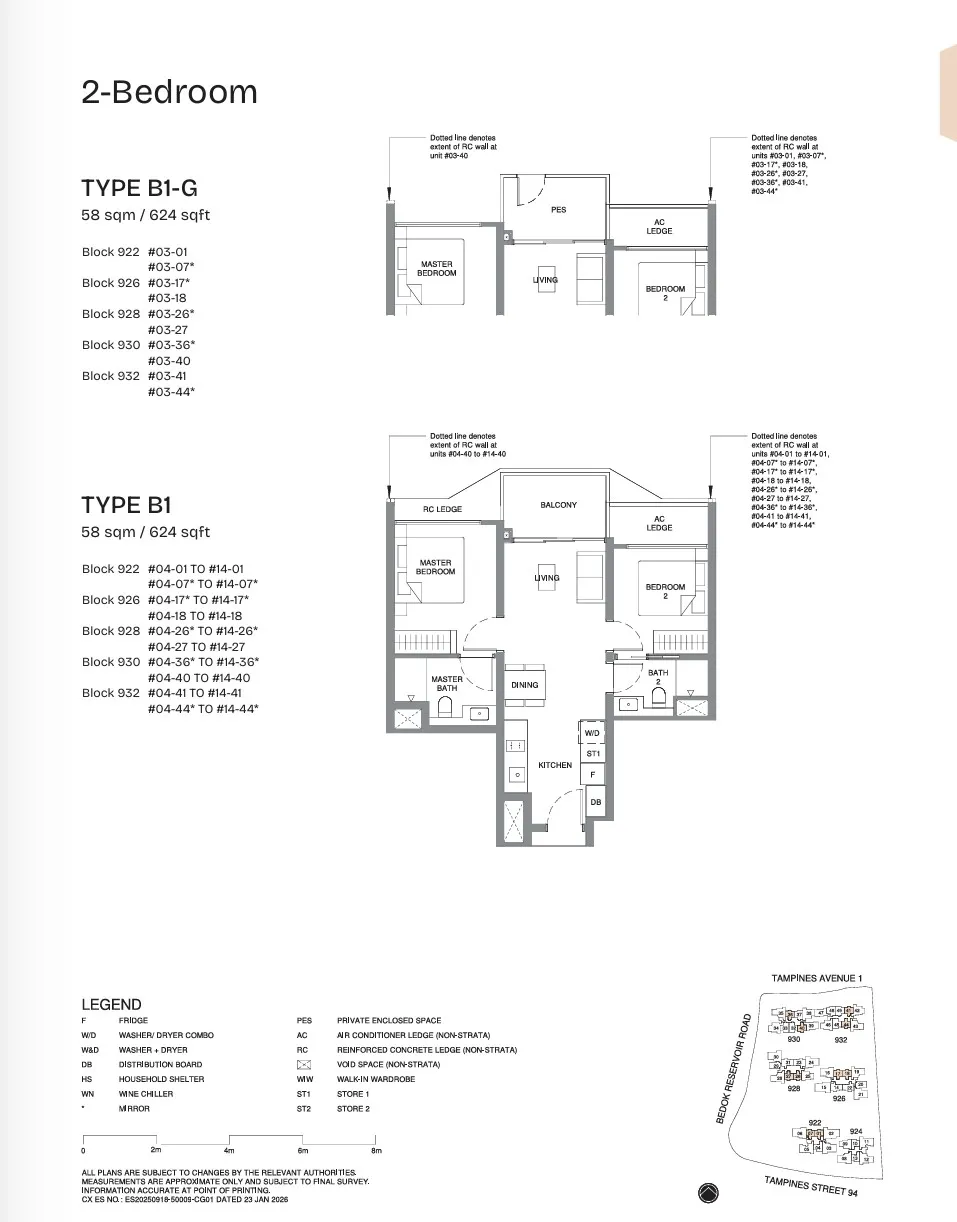
2-Bedroom Type B3
Premium Orientation
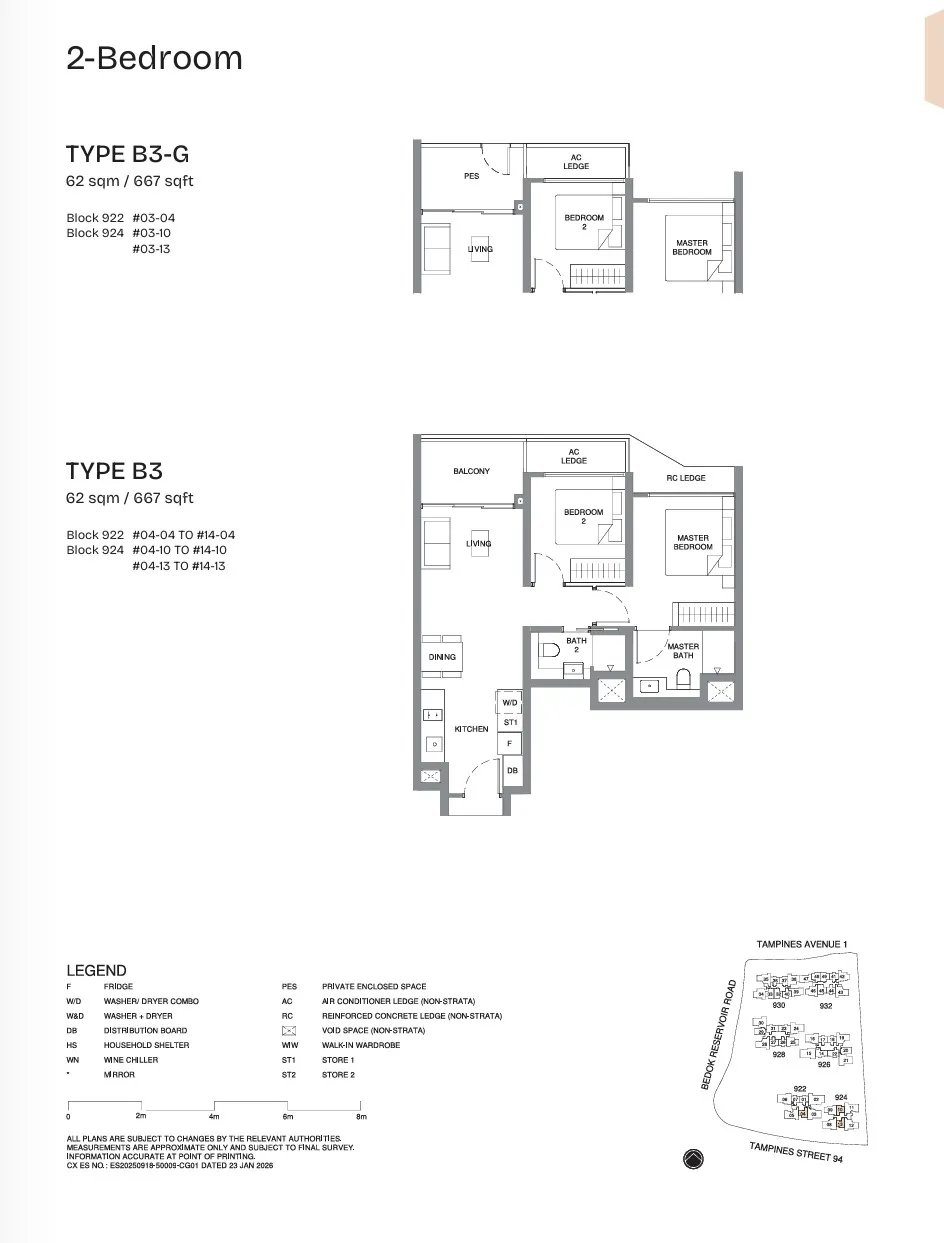
2-Bedroom Type B4
Extended Balcony
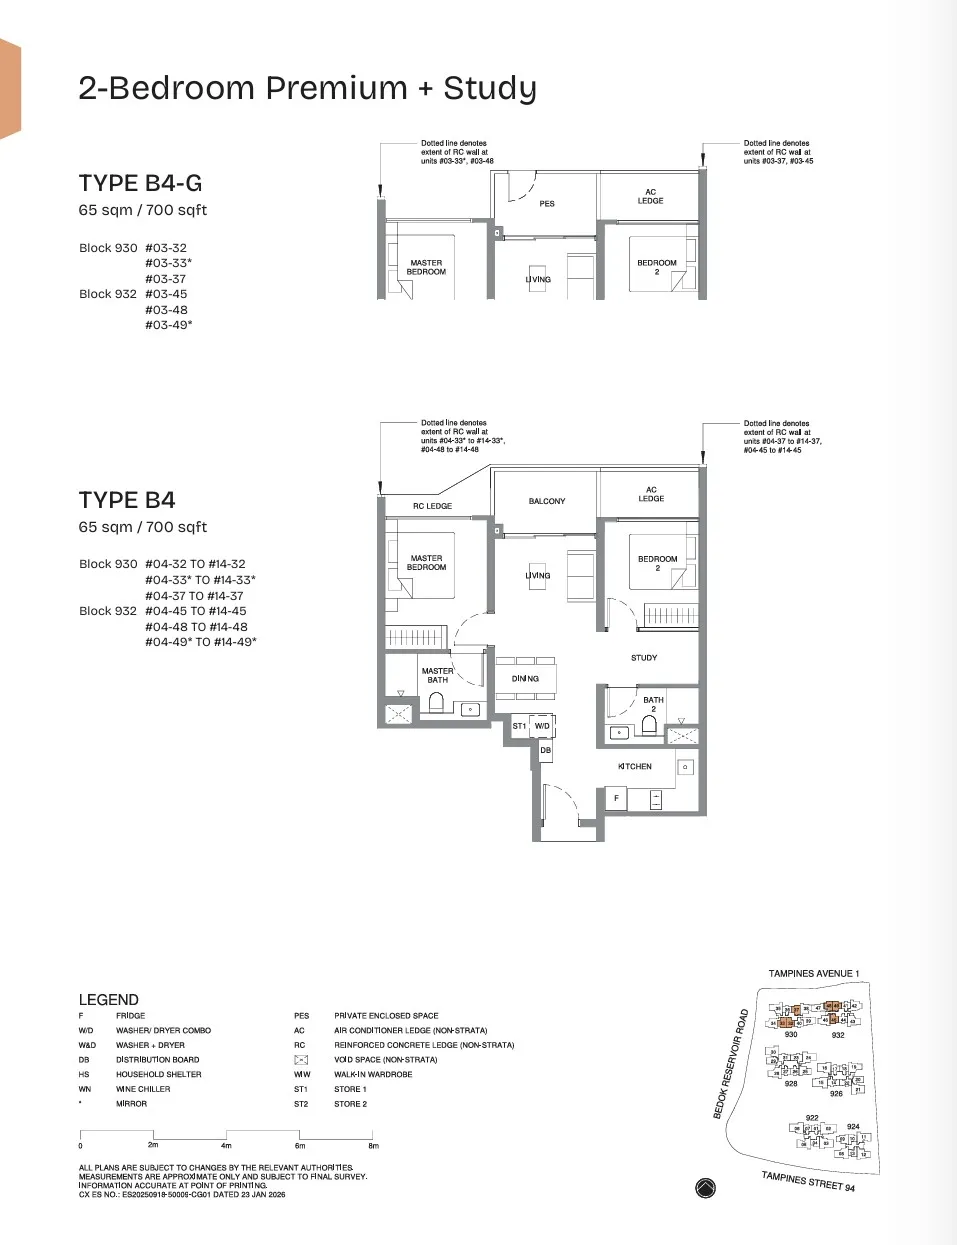
3-Bedroom Type C1
Family Standard
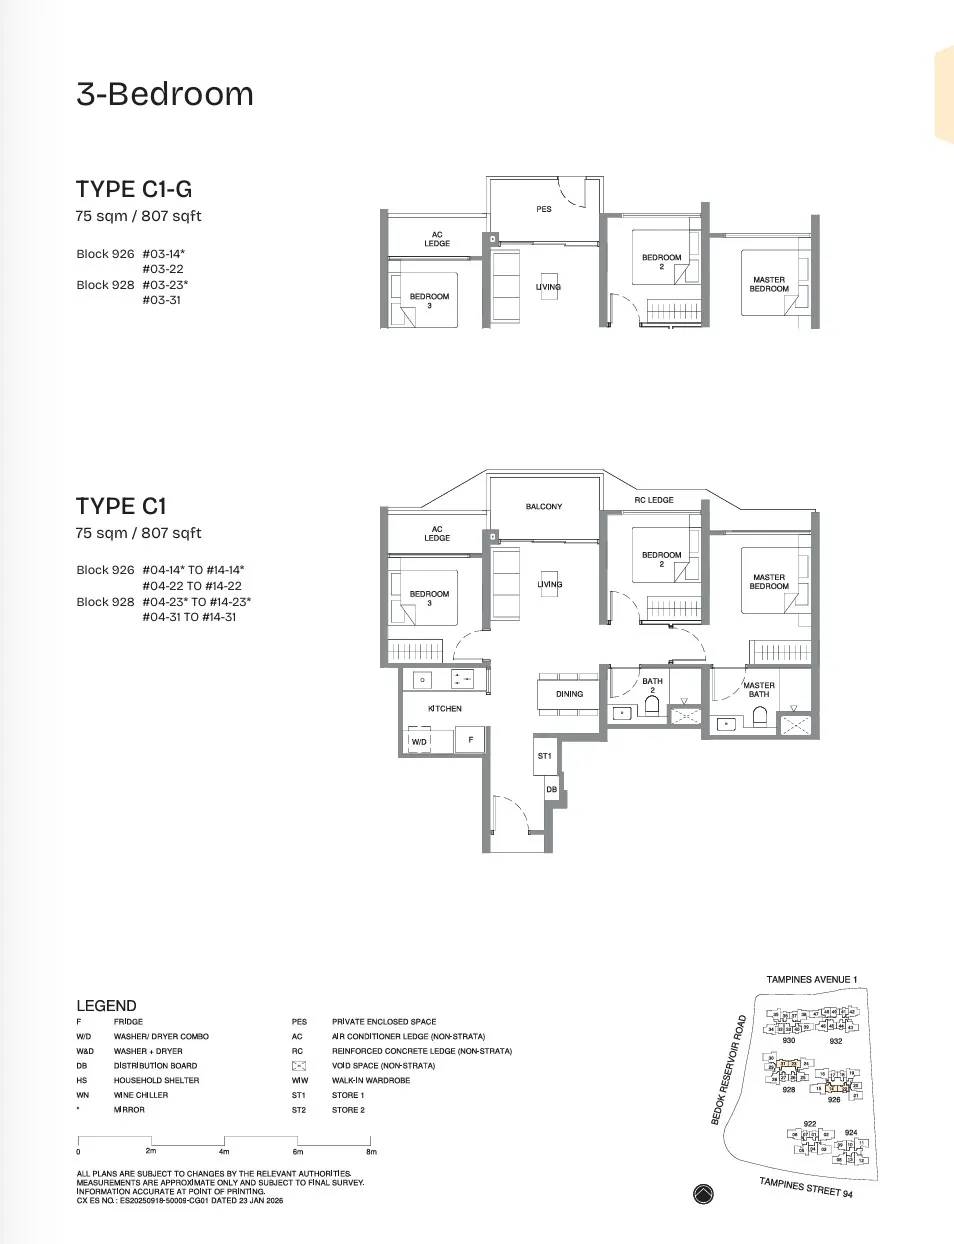
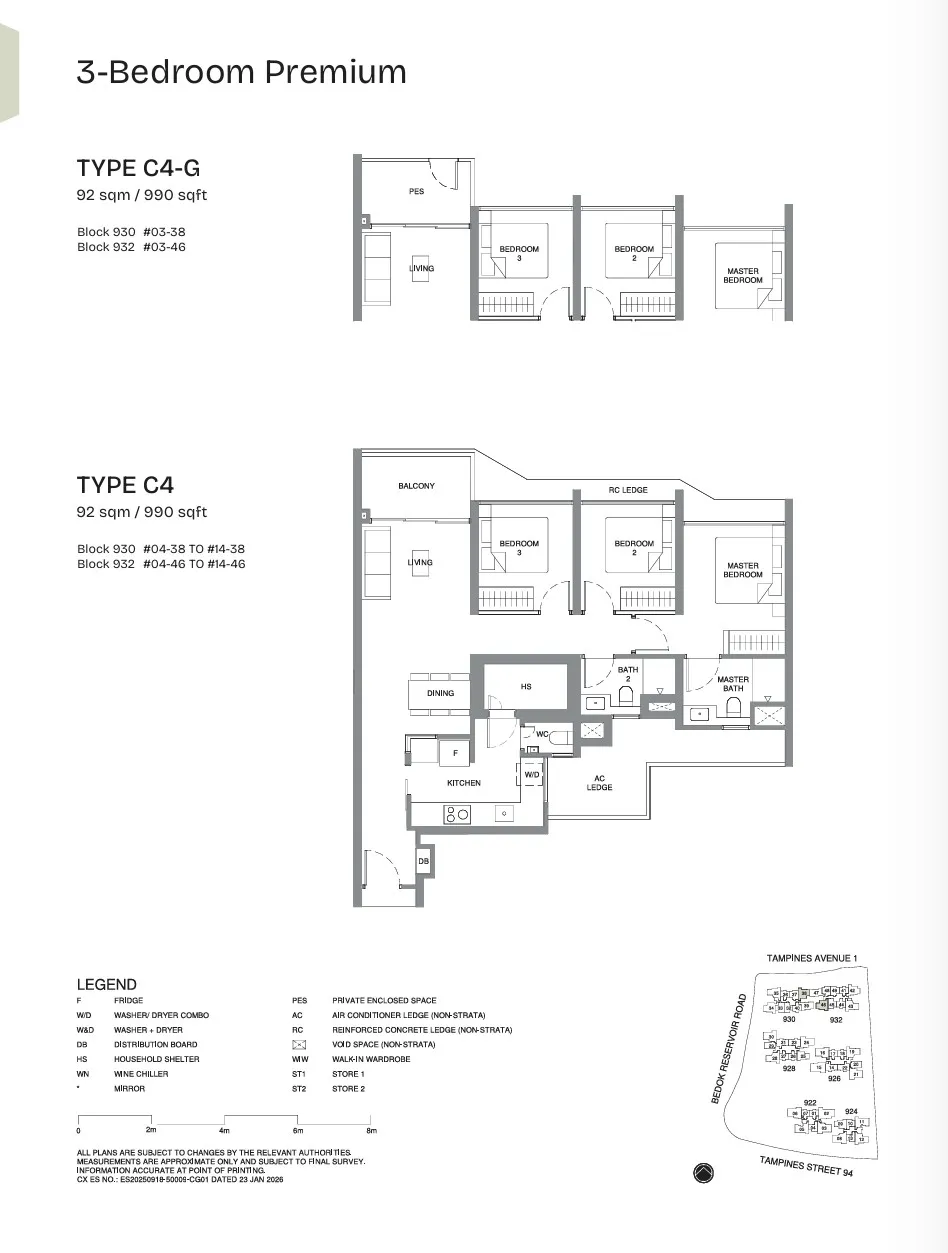
3-Bedroom Type C4
Spacious Living
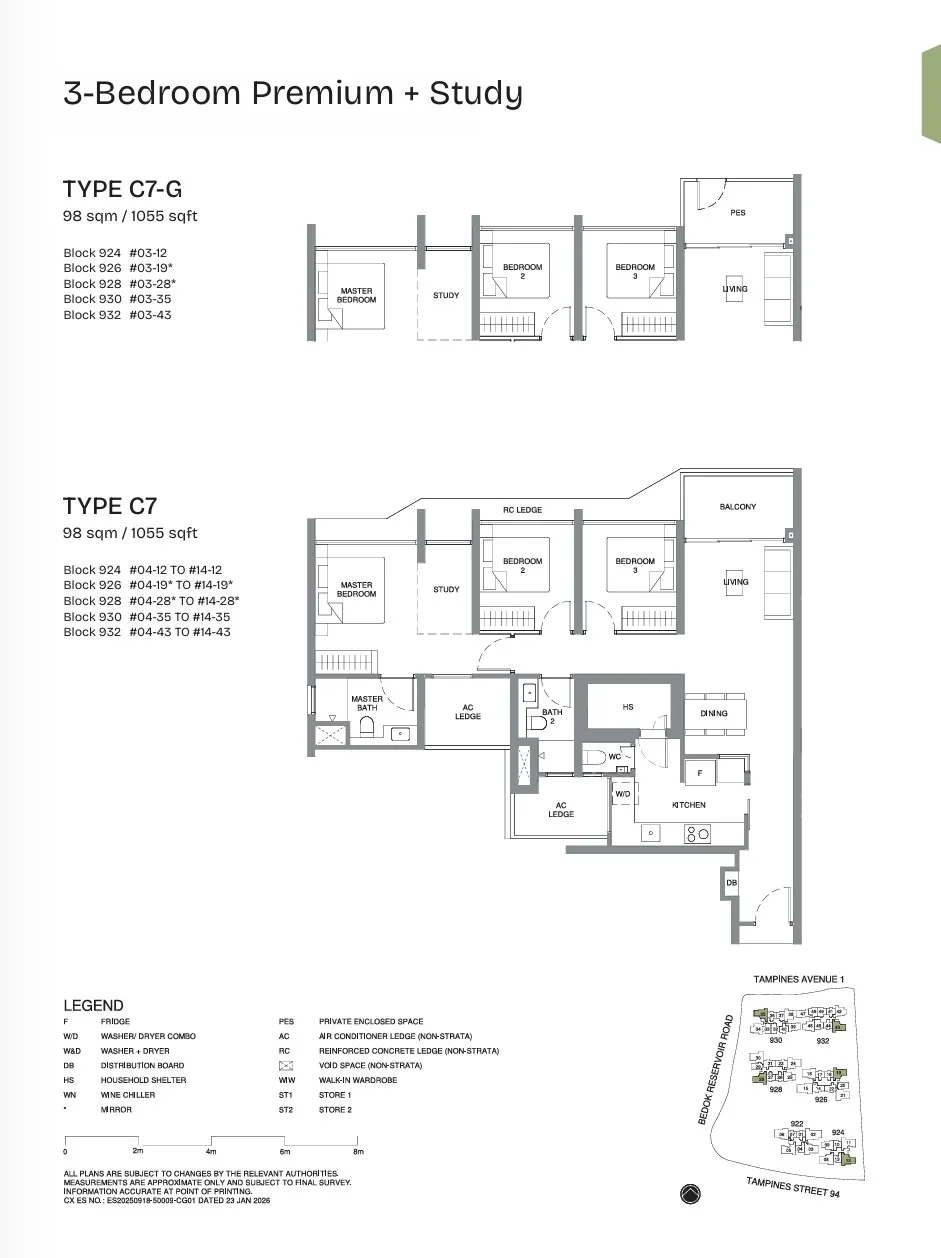
3-Bedroom Type C7
Premium Corner
4-Bedroom Type D1
Luxury Standard
5-Bedroom Type E1
Penthouse Collection
Want to view full transactional data and AVM values?
Access fair valuations, rent charts, and surrounding school calculations.
Historical Transaction Data
Recent URA transaction data for Pinery Residences.
Register Interest
As this project has already been launched, register for dropout units information, latest information, and pricing for Pinery Residences.