Harrison Food Building
"A rare, high-spec freehold food factory in central Singapore. Engineered for food processing, catering, and central kitchens with no JTC land restrictions."
Get VIP Floorplans & PricingProject Information
Essential development parameters for Harrison Food Building, Tai Seng.
| Project Name | Harrison Food Building |
| Developer | Powermatics Data Systems Ltd |
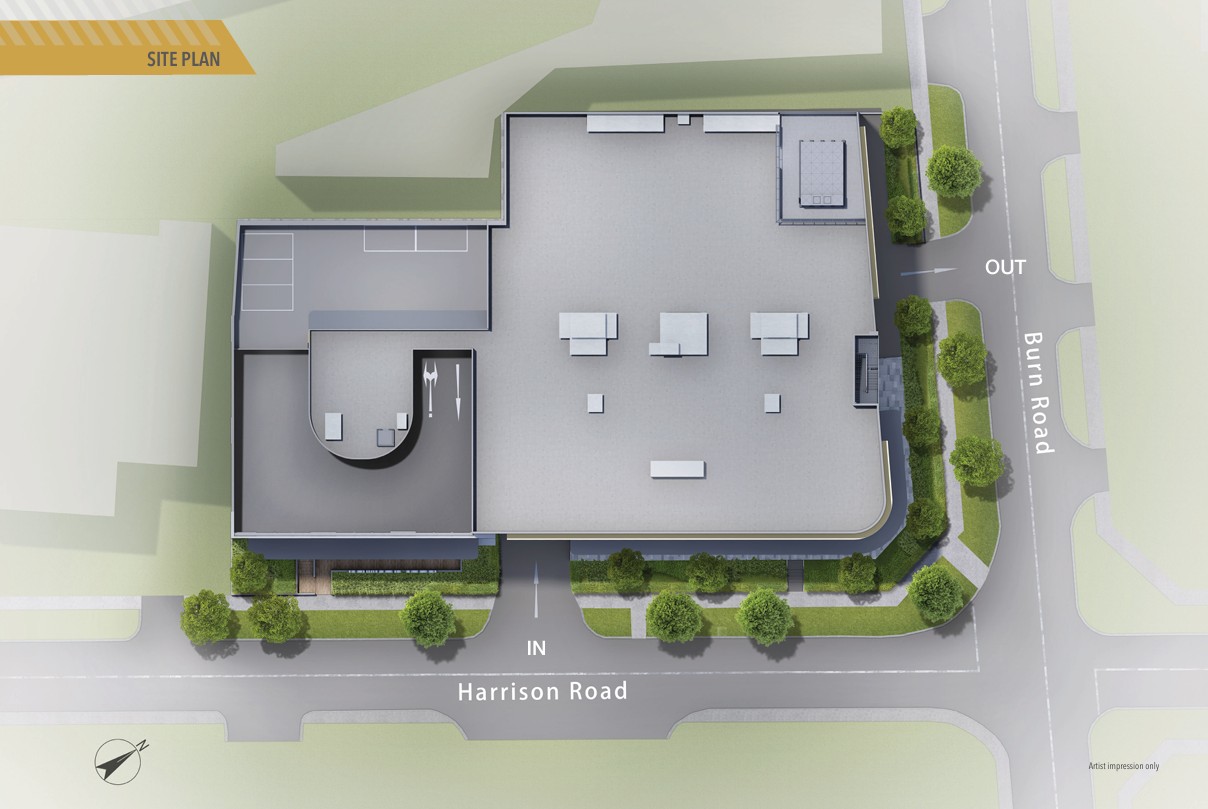
| Location / Address | 9 Harrison Road, Singapore 369651 D13 - Macpherson / Potong Pasir |
| Zoning | B1 – Food Factory (Restricted to food related usage only) |
| Tenure of Land | Freehold (Rare legacy industrial asset) |
| Number of Units | 43 units (42 units + 1 ancillary industrial canteen) |
| Land Area / Plot Ratio | Land Area: 2,739.70 sqm • Plot Ratio: 2.6812 |
| Expected TOP | 1Q 2027 |
| Appointed Marketing Agency | ERA, SRI & Villa |
| Solicitor | Rajah & Tann Singapore LLP |
Investment Analysis
Why freehold food production facilities in Singapore represent sticky, high-yield legacy products.
💎 Generational Freehold Legacy
Industrial land in Singapore is heavily constrained, with the government typically leasing out industrial land through JTC on restricted leases of 30 years or even less. Freehold food factories in central locations like Tai Seng are exceptionally rare. As a legacy product, it provides long-term capital preservation across generations with zero lease decay risk and no JTC subletting or transfer restrictions, shielding your assets from upcoming industrial tenure scarcity.
⚓ High Asset Class Stickiness
Unlike generic warehousing or office assets, food production and central kitchens have extremely high tenancy stickiness. Setting up a functional central kitchen demands enormous capital expenditure—specialized waterproofing, dedicated sampling sumps, floor floats with concrete additives, grease traps, and complex, dedicated kitchen exhaust ducts (KED) routed to the roof. Once an operator achieves licensing from the Singapore Food Agency (SFA), the cost of relocation is prohibitive, leading to multi-decade tenures and highly stable, predictable rental yields.
📈 Central Kitchen Boom
Singapore is undergoing a structural transformation in food logistics. Due to critical school canteen vendor shortages, 13 Singapore schools are adopting a central kitchen model starting January 2026. Furthermore, bespoke catering operations (such as The Plattering Co) are expanding rapidly to serve corporate clients, and institutional developers are betting big on the sector (like CapitaLand Development's launch of Gourmet Xchange facility in Kallang and the rapid sell-out of CT FoodNex/CT Gold). Harrison Food Building sits at the focal point of this massive market opportunity.
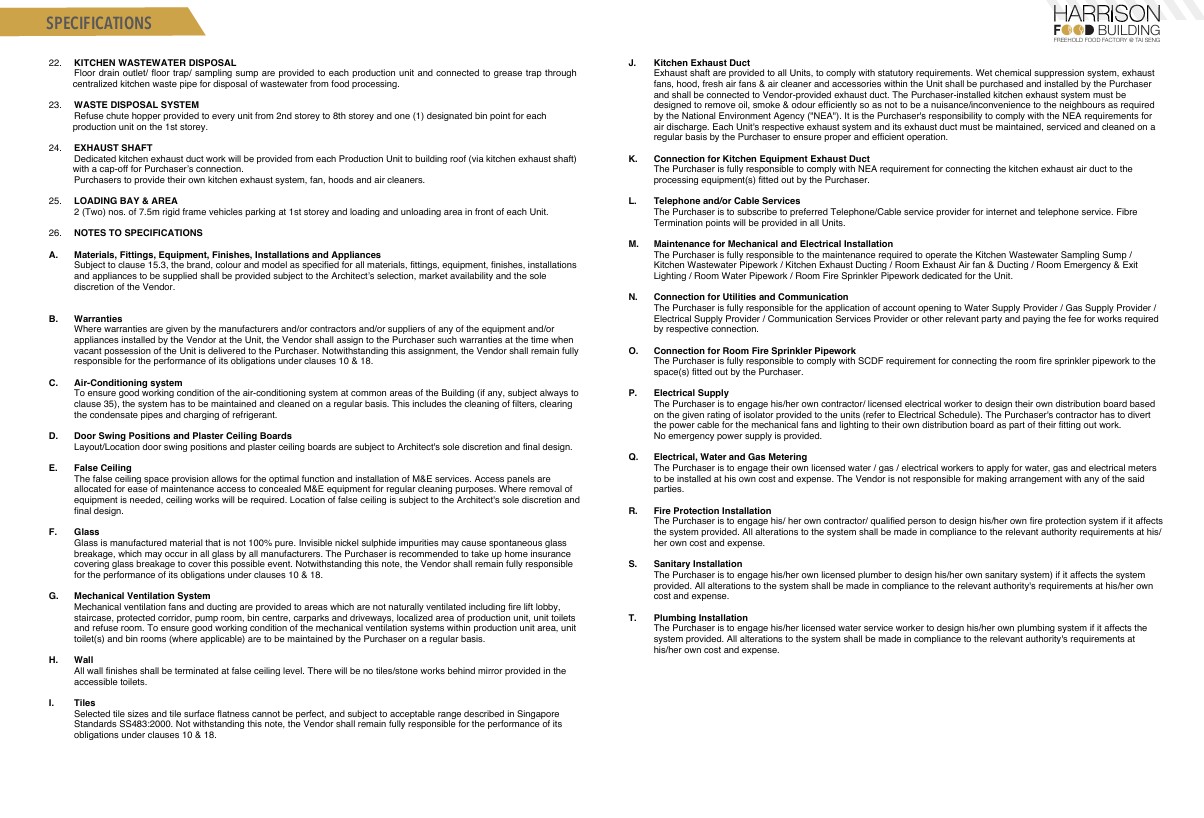
Building & Utility Specs
High-specification structural and utility configurations designed for heavy-duty food production operations.
Structural Loading & Heights
- Floor Loading: Designed for intensive heavy-duty machinery.
- 1st Storey Canteen & Production: 12.5 kN/m²
- 1st Storey Mezzanine Production: 7.5 kN/m²
- 2nd – 8th Storey Production Area: 12.5 kN/m²
- Roof (Maintenance & Exhaust Fans): 10.0 kN/m²
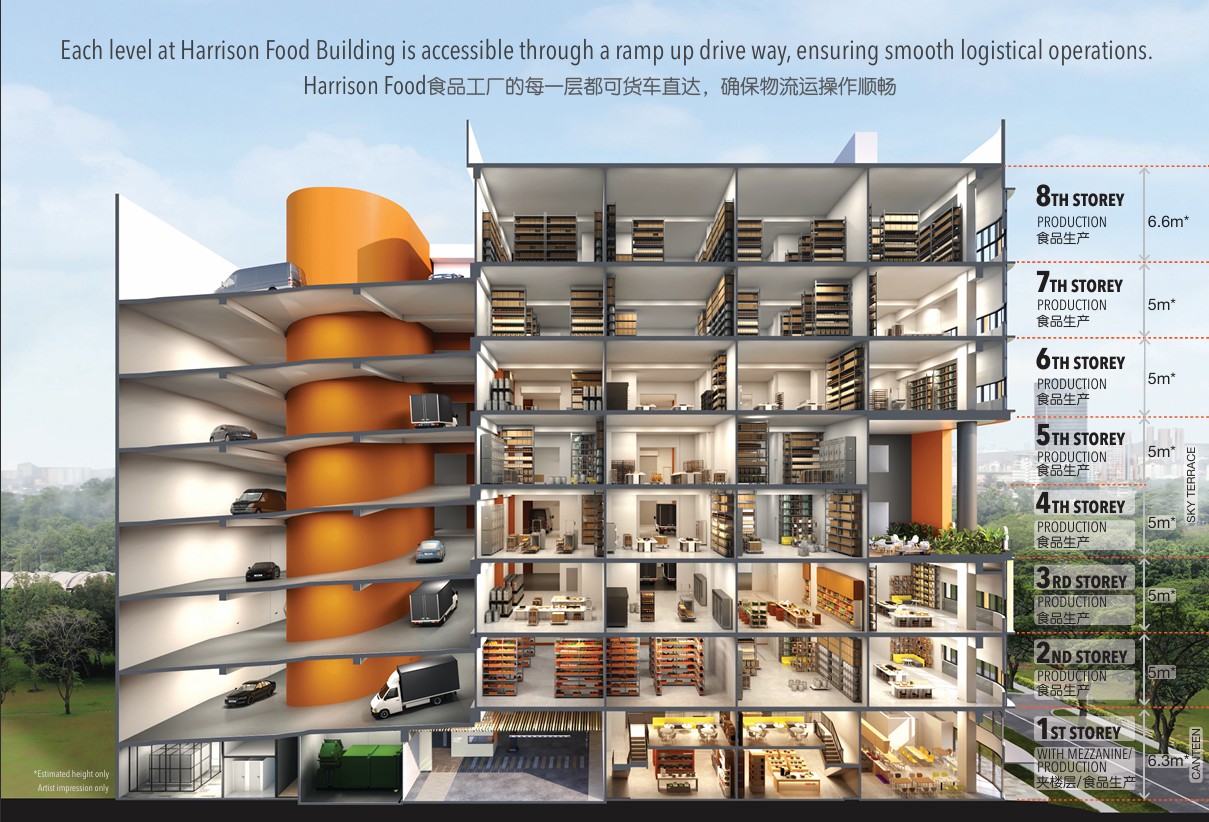
- Floor-to-Floor Height: Expansive height supporting vertical space.
- 1st Storey: 6.350m
- 2nd – 7th Storey: 5.075m
- 8th Storey: 6.650m
- Mezzanine: 3.6m floor-to-floor, 2.4m clear ceiling height
- Slab Depressions: Internal production floors are sunken approximately 100mm to facilitate customized tiling, screeding, and waterproofing for kitchen operations.
Power & Utility Provisions
- Electrical Supply: Highly optimized 3-Phase power supply up to the unit isolator. (Purchaser to install their own DB).
- 1st Storey Canteen: 200 Amp (3 Phases)
- 1st Storey Production Area: 125 Amp (3 Phases)
- 2nd – 7th Storey Production Area: 100 Amp (3 Phases)
- 8th Storey Production Area: 125 Amp (3 Phases)
- Town Gas: Town gas supply pipes provided and capped off at a high level at each production and canteen unit entrance for future connection.
- Kitchen Exhaust Duct (KED): Dedicated kitchen exhaust duct drawing air outwards to the roof. degreasing and cleaning maintenance is the owner's yearly responsibility.
Waste & Drainage System
- Wastewater Sump: Kitchen wastewater sampling sumps and waste pipework are provided. All units are connected to a centralized kitchen wastewater grease trap.
- Floor Traps: Floor traps with outlets are provided inside production areas for future scupper installations.
- Bin System: Dedicated bin rooms provided for each unit (upper storeys) or outside the unit (1st storey). Refuse chutes feature foot-operated standard hoppers. No toxic waste disposal is allowed in the bin centre.
Logistics & Access
- Roller Shutters: Galvanized steel motorized, fire-rated insulated roller shutters (3.5m width x 3.5m height, except #02-01 to #08-01 which are 3.0m width x 3.5m height).
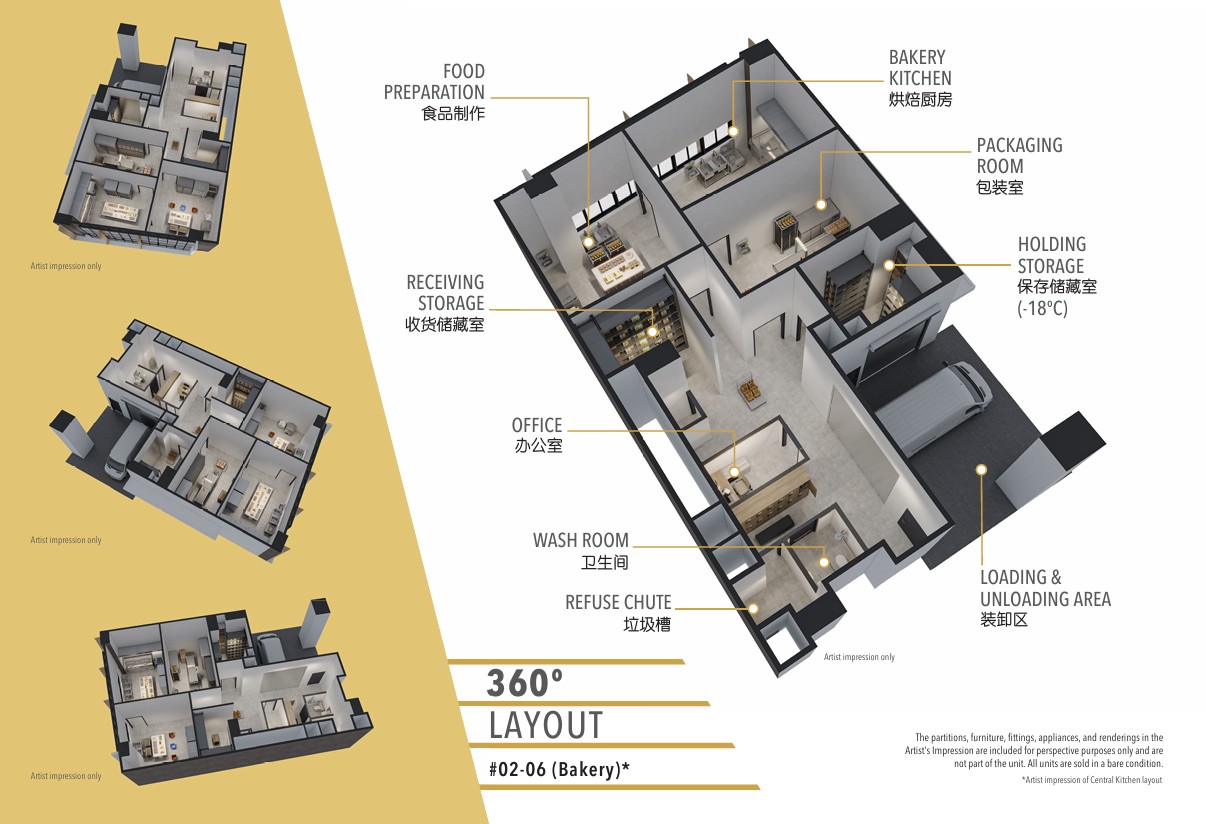
- Loading Bay: Designed to accommodate up to 7.5m rigid trucks at the loading bays.
- Ramp Access: Driveway ramp is built to provide access for normal cars and vans (vans/vehicles of passenger car size). It is not designed to support 10-footer or 14-footer lorry movements up the ramp.
- Cold Rooms: Private cold rooms can be constructed within individual units, subject to structural checks and MCST/authorities approval.
Indicative Pricing & Launch Rates
Strata production unit price points across storeys. Limited units remain.
| Storey | Zoning Details | Area (Sqft / Sqm) | PSF Starting ($) | Estimated Launch Price ($) |
|---|---|---|---|---|
| 1st Storey | With Mezzanine Production | 2,486 sqft / 231 sqm | $1,9xx | $4,xxx,xxx |
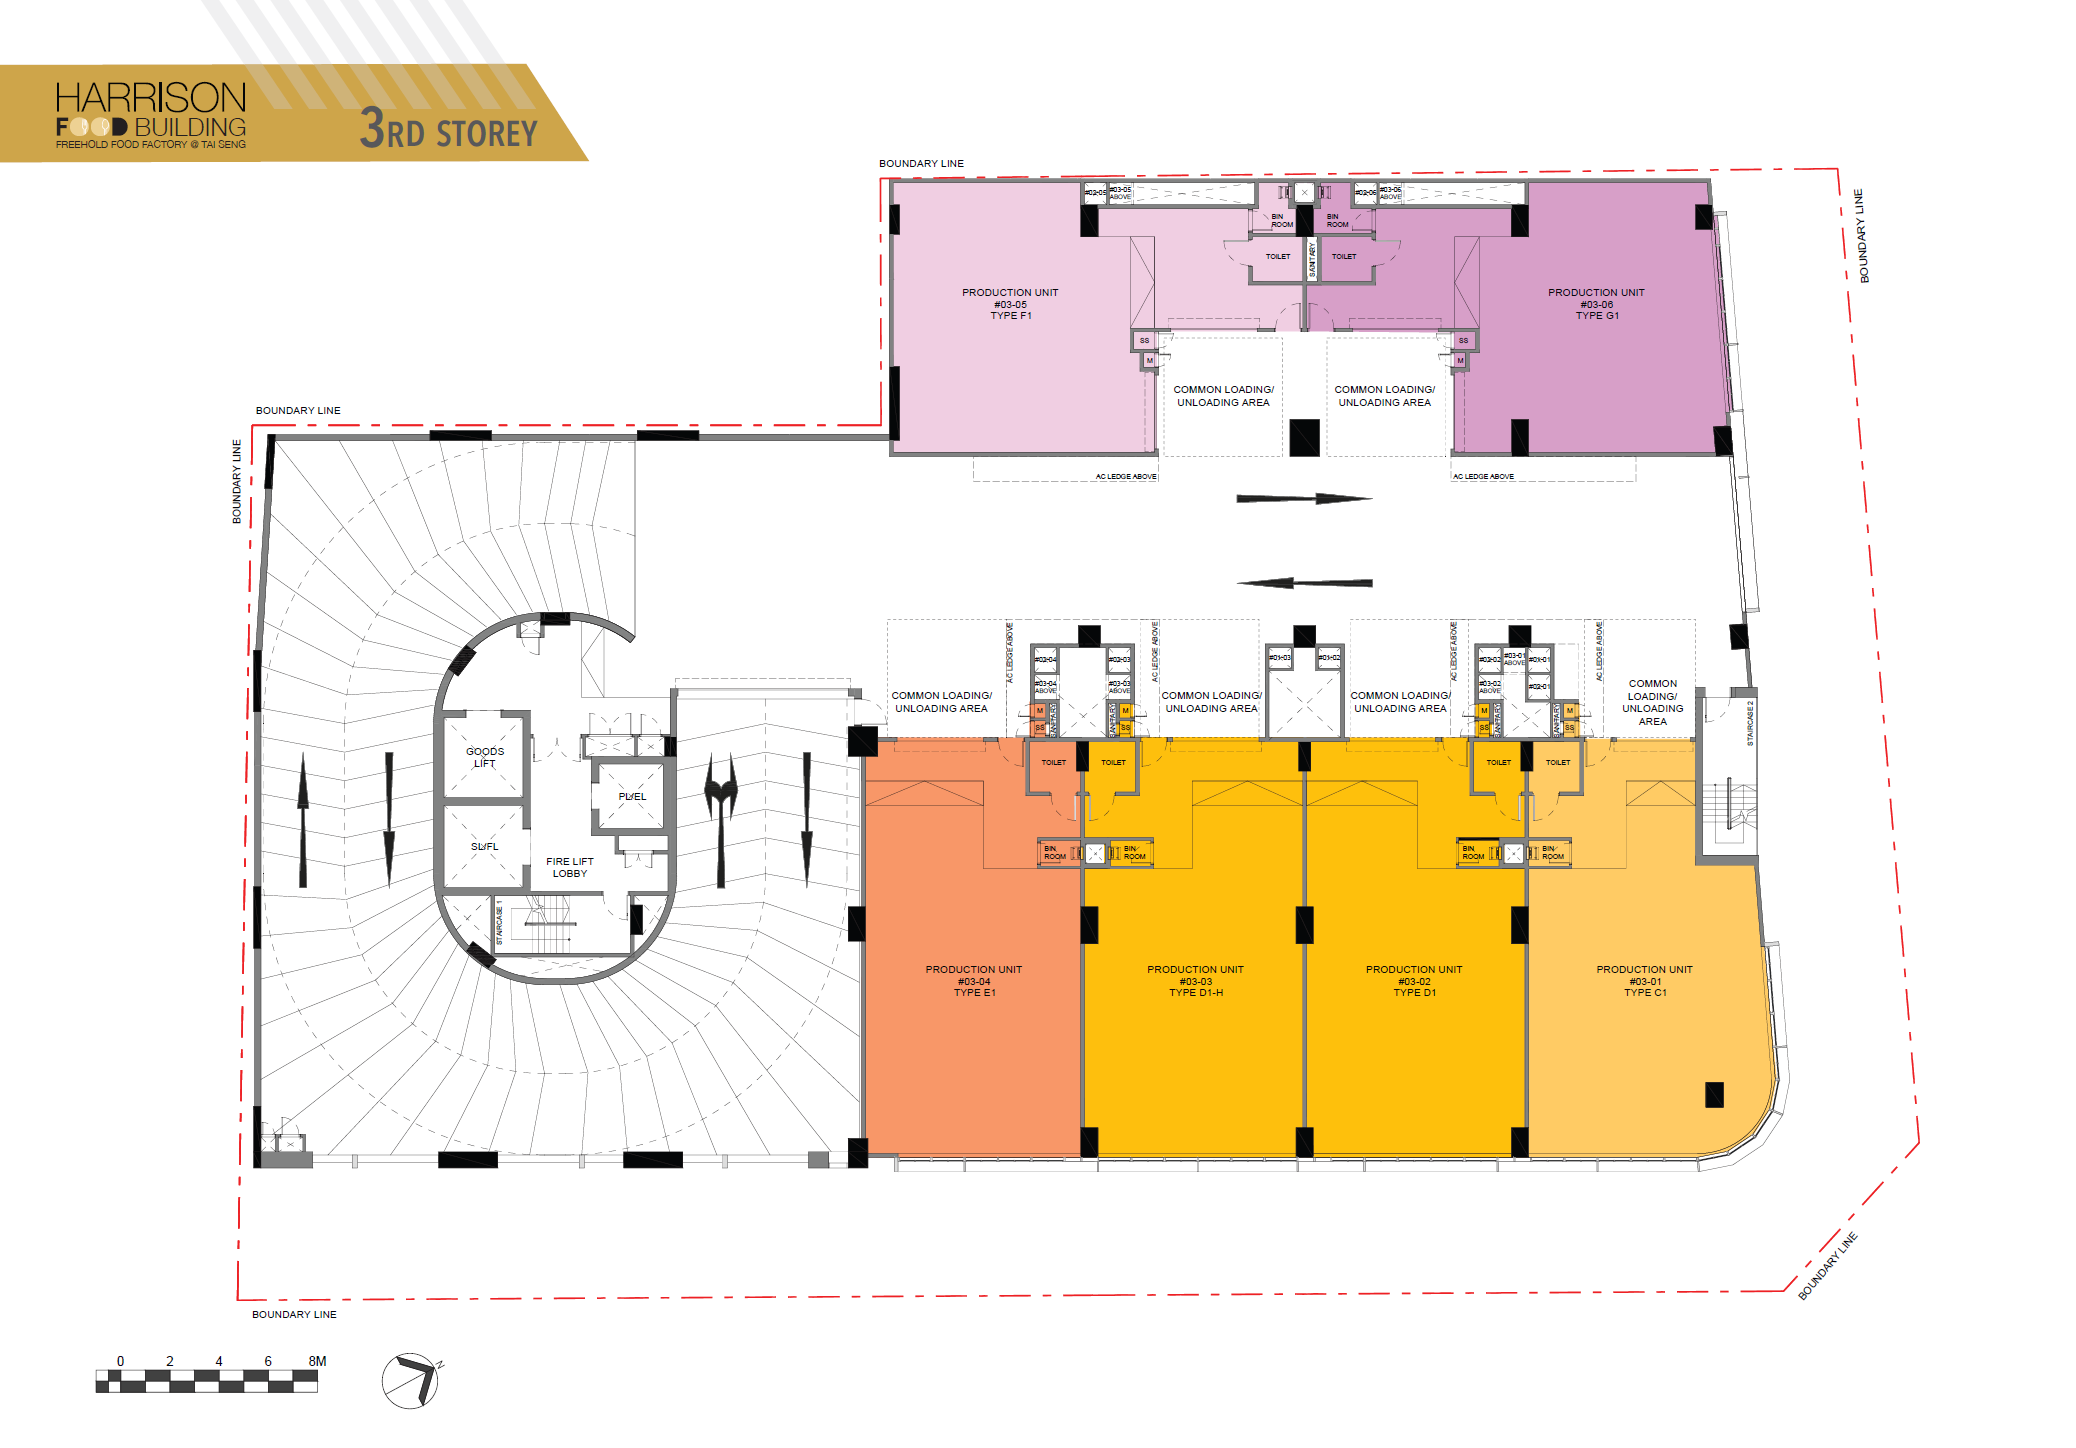
| 3rd Storey | Typical Production Unit | 1,754 sqft / 163 sqm | $1,9xx | $3,xxx,xxx |
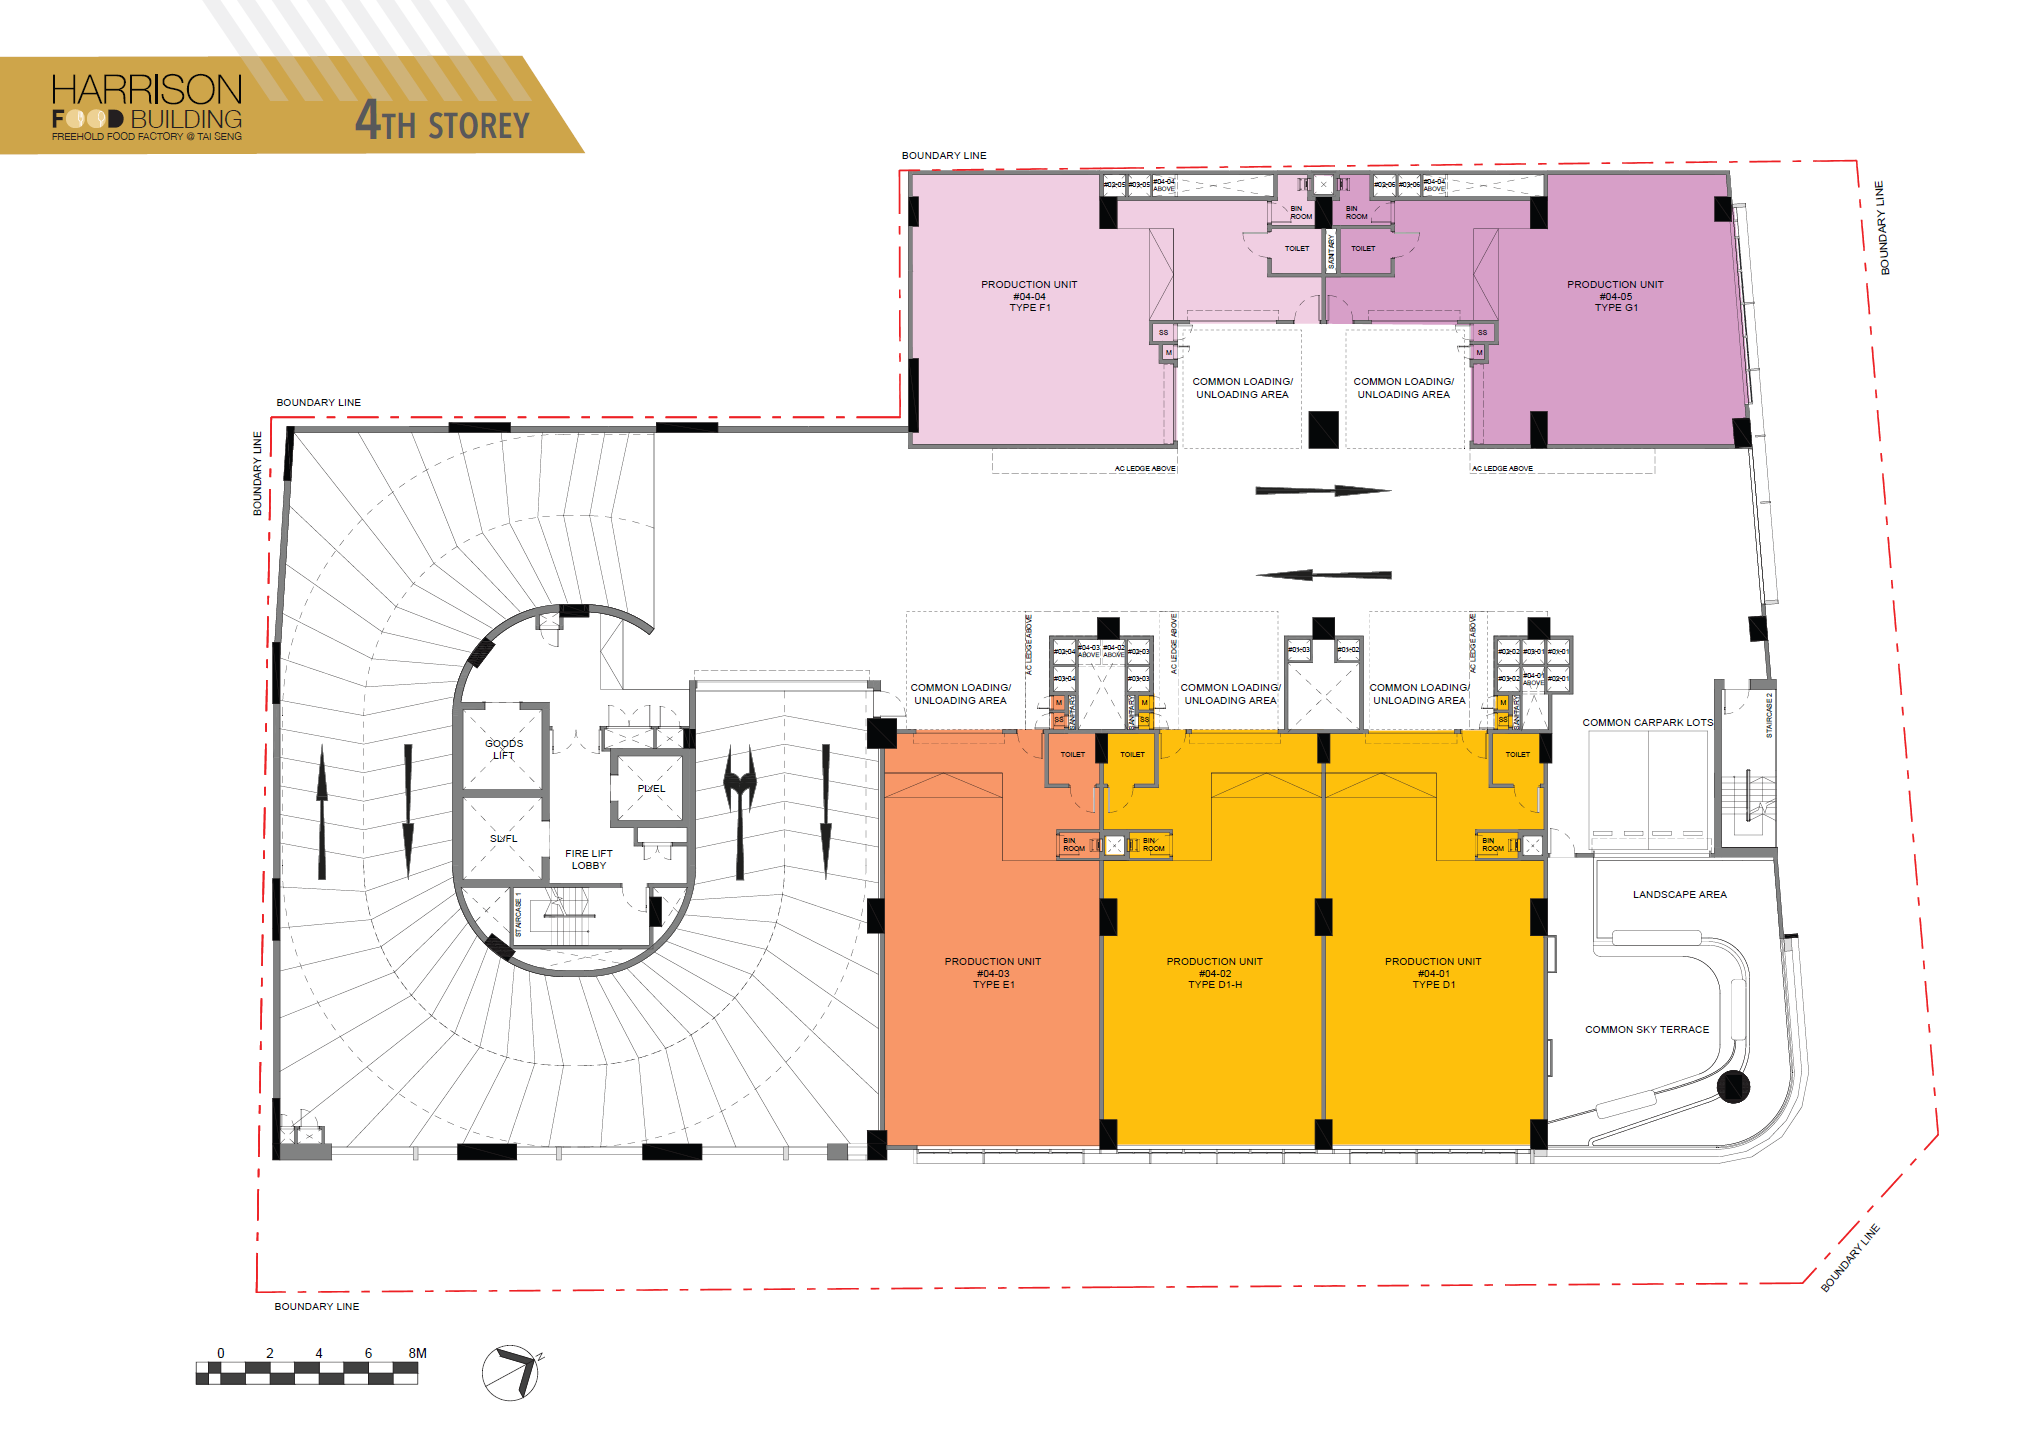
| 4th Storey | Typical Production Unit | 1,743 sqft / 162 sqm | $1,9xx | $3,xxx,xxx |
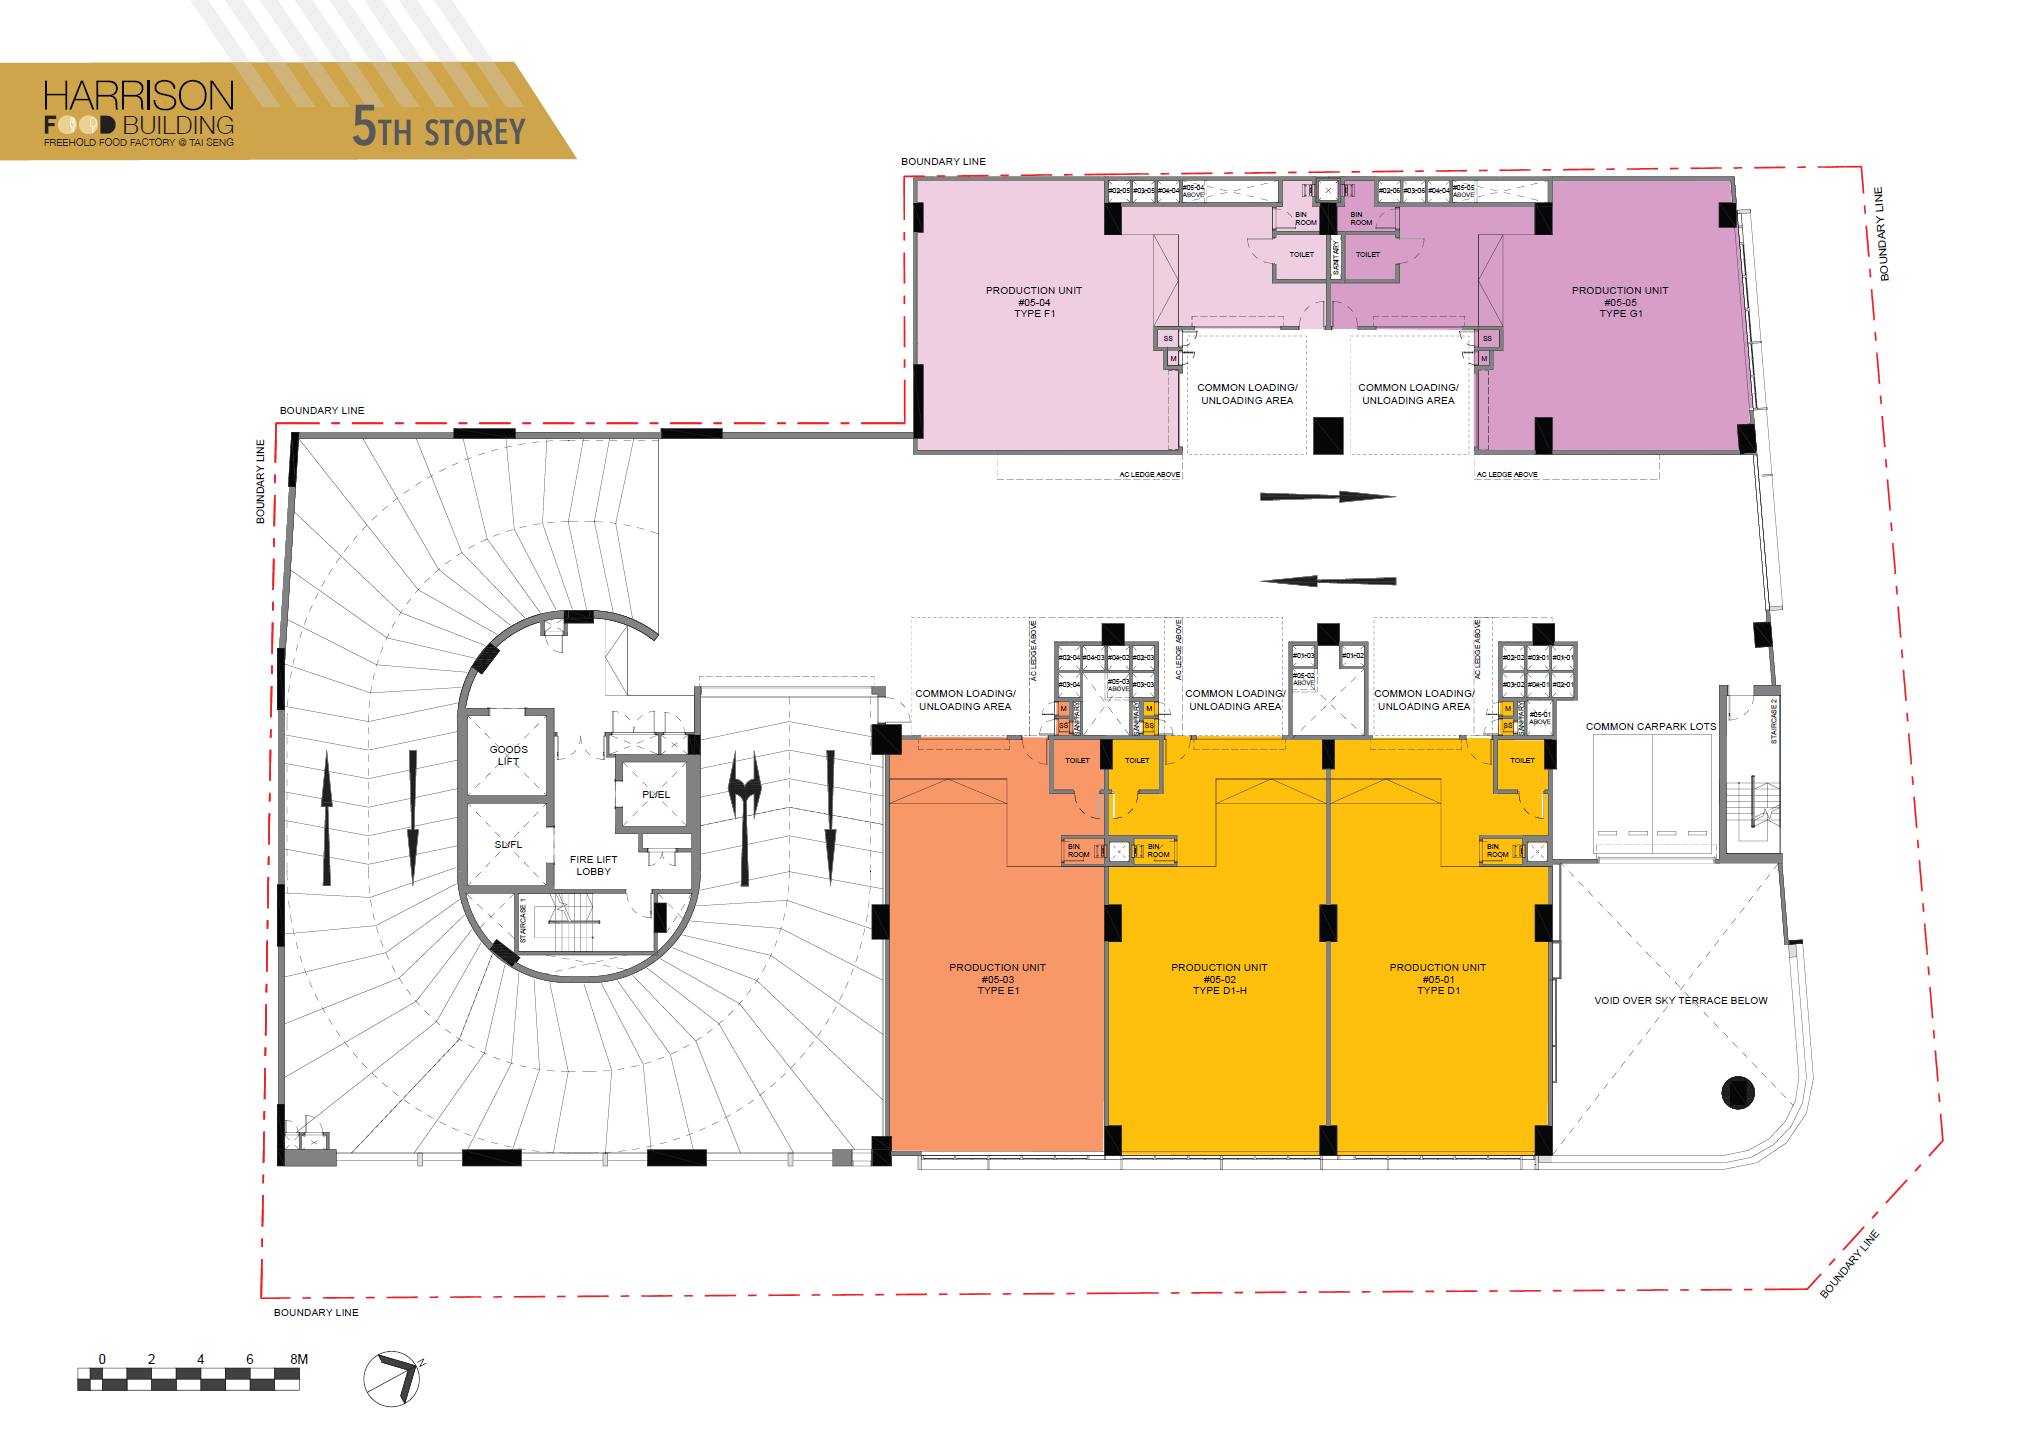
| 5th Storey | Typical Production Unit | 1,775 sqft / 165 sqm | $1,9xx | $3,xxx,xxx |
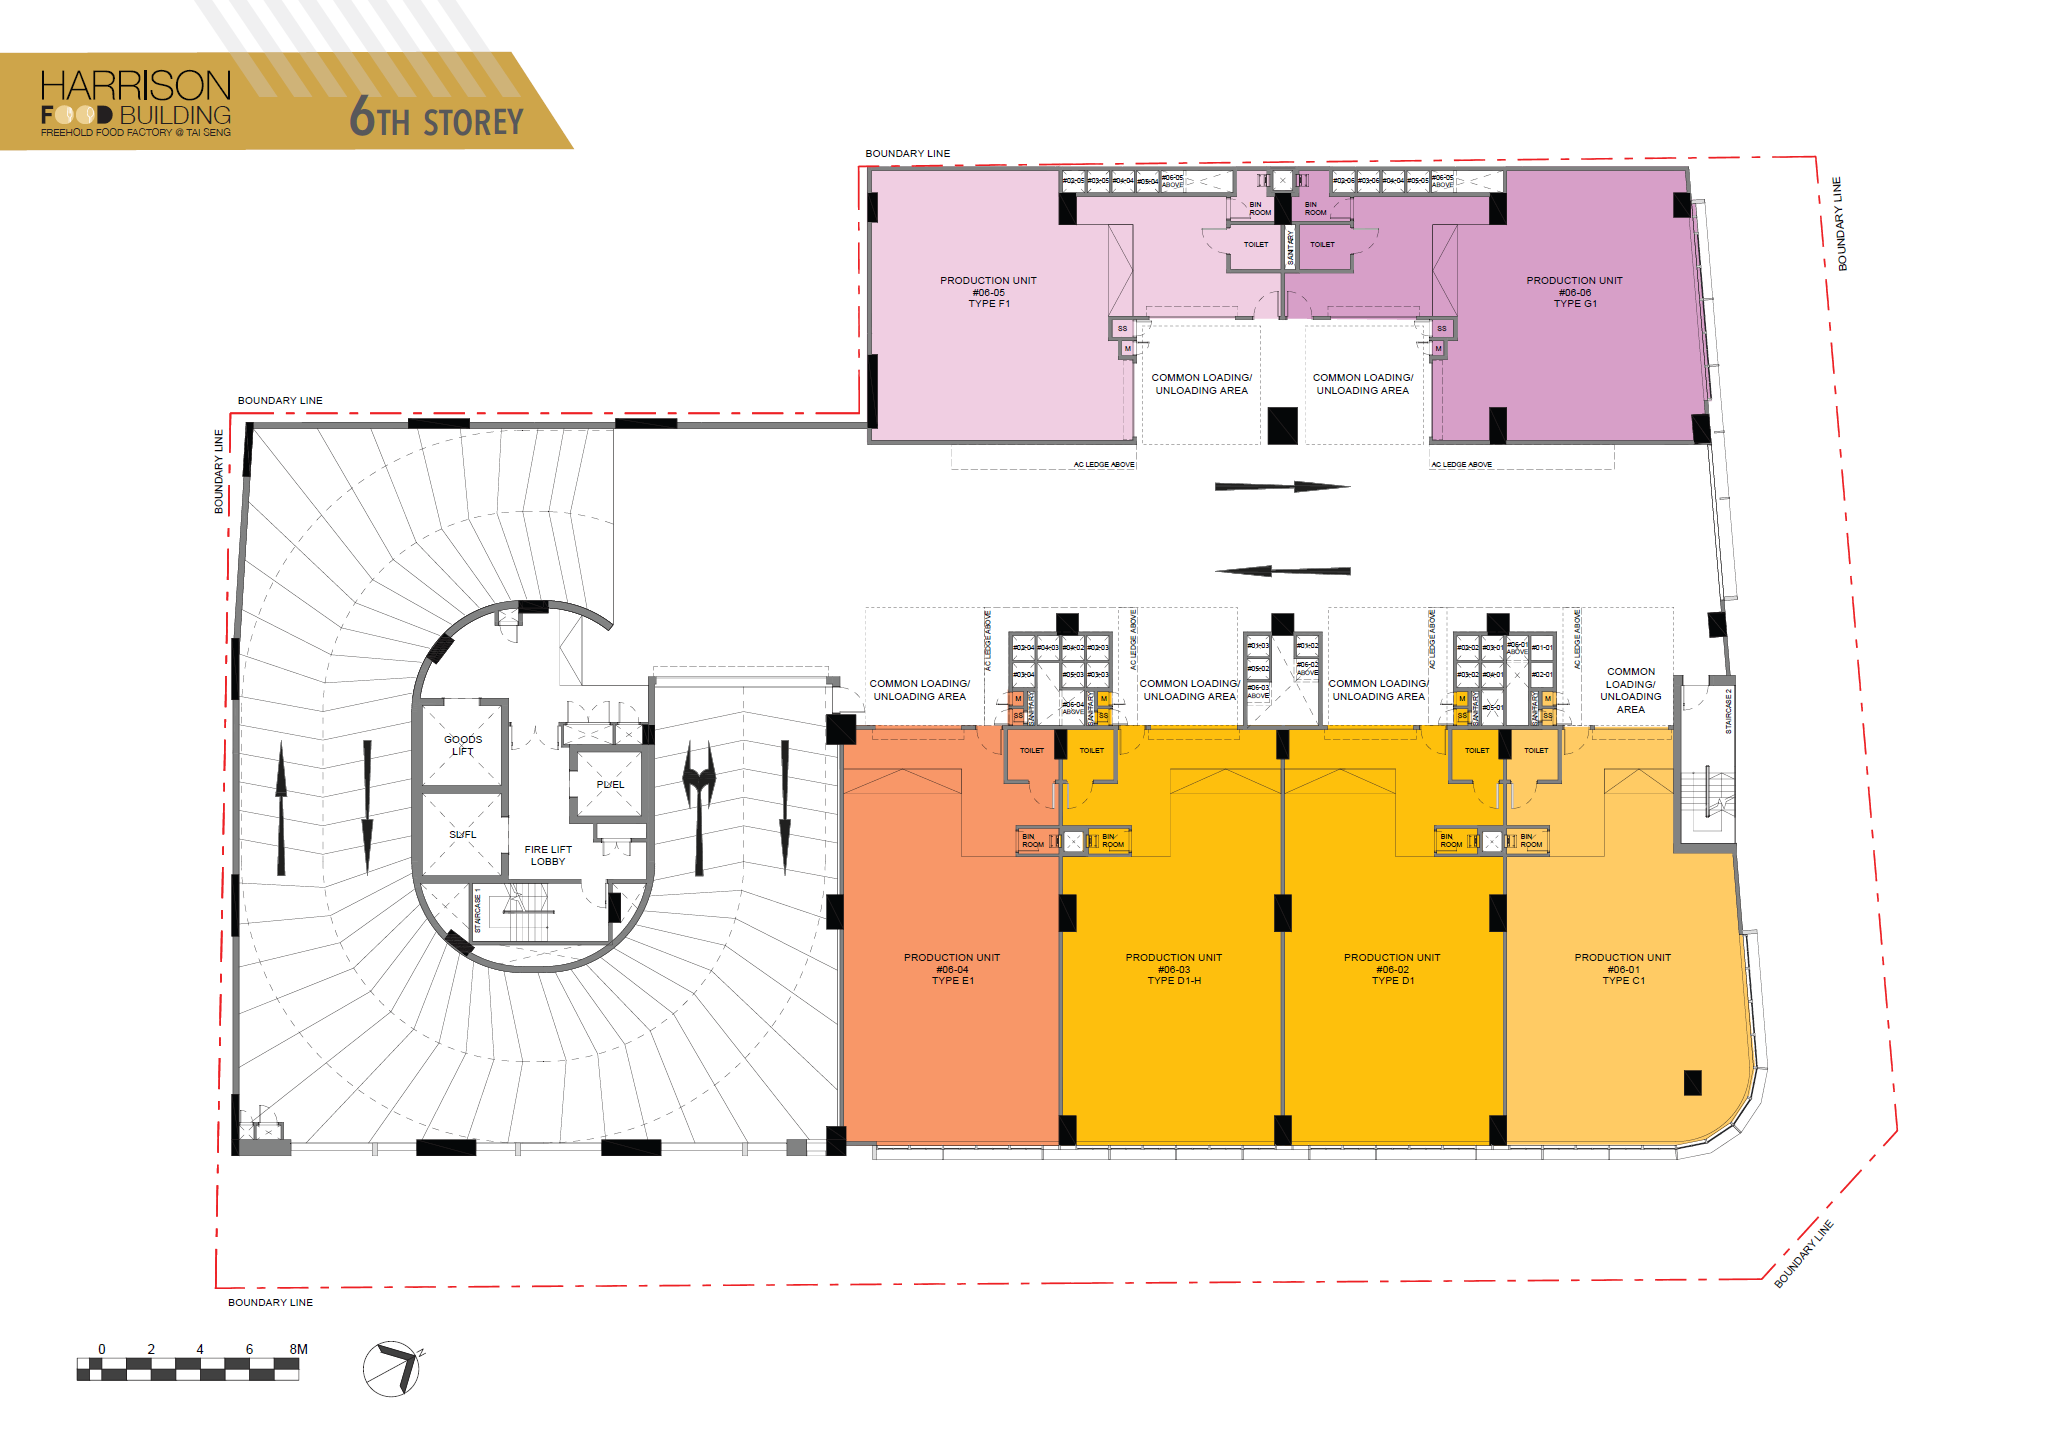
| 6th Storey | Typical Production Unit | 1,722 sqft / 160 sqm | $1,9xx | $3,xxx,xxx |
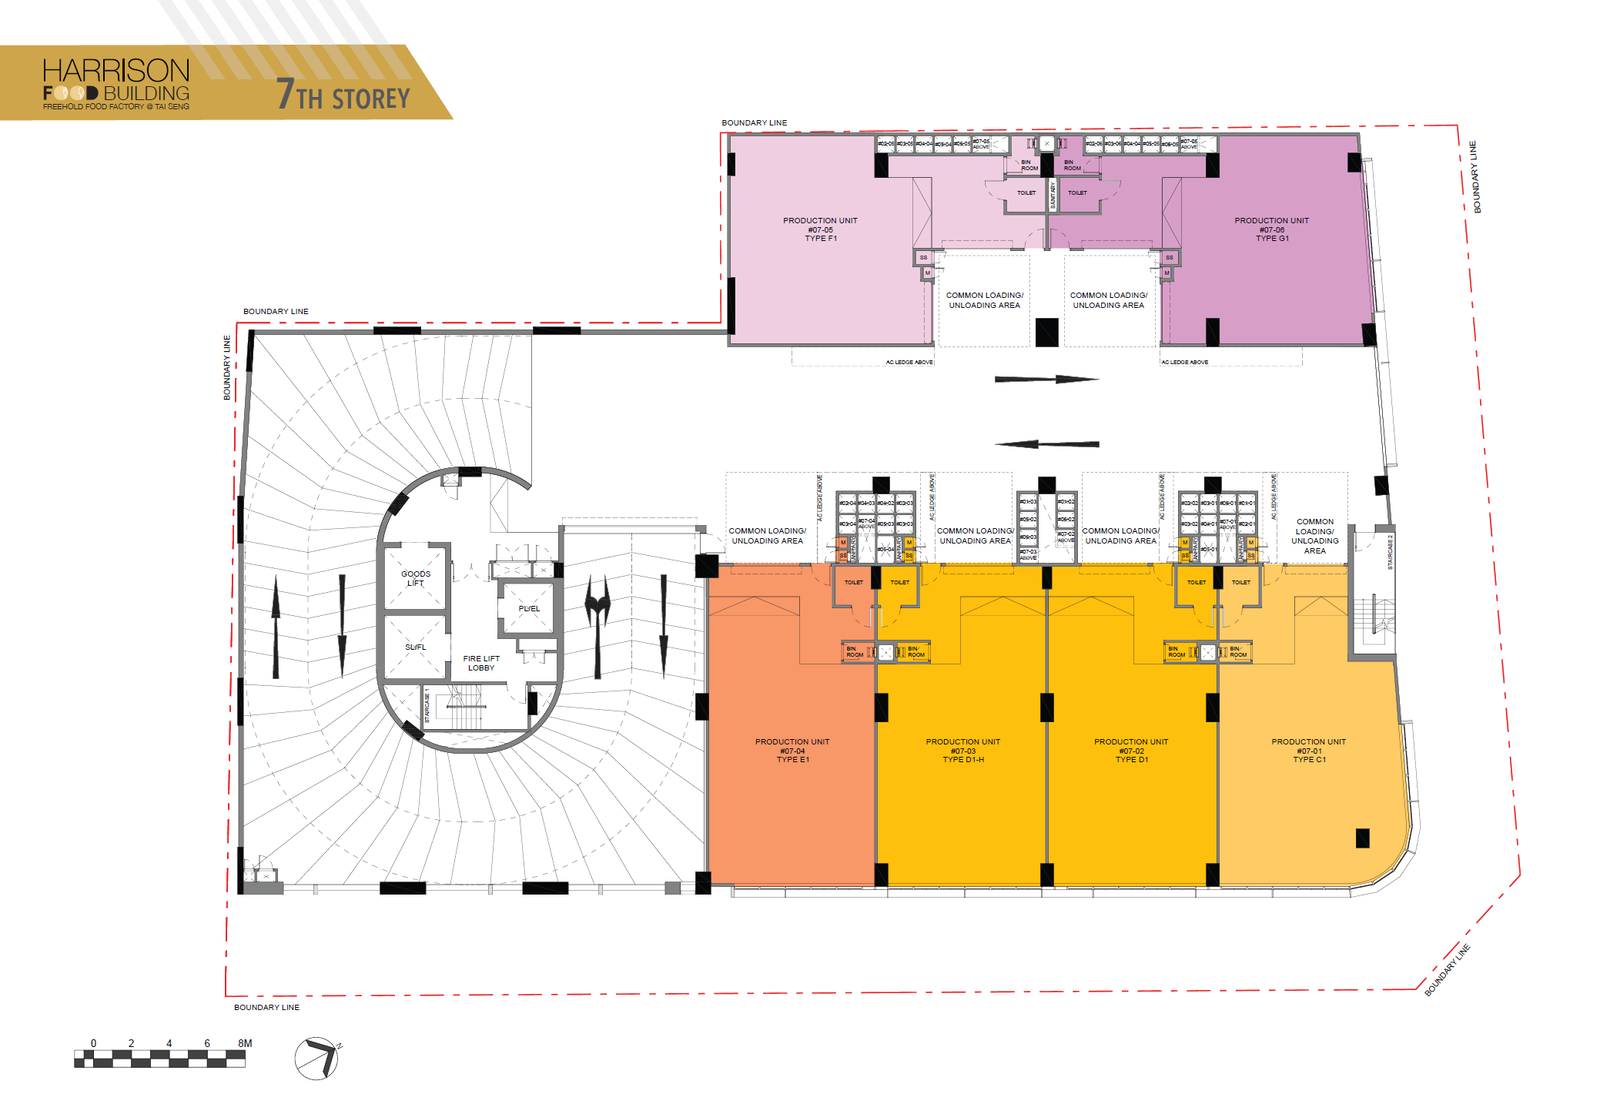
| 7th Storey | Typical Production Unit | 1,754 sqft / 163 sqm | $1,9xx | $3,xxx,xxx |
Floor Plan & Strata Outlines
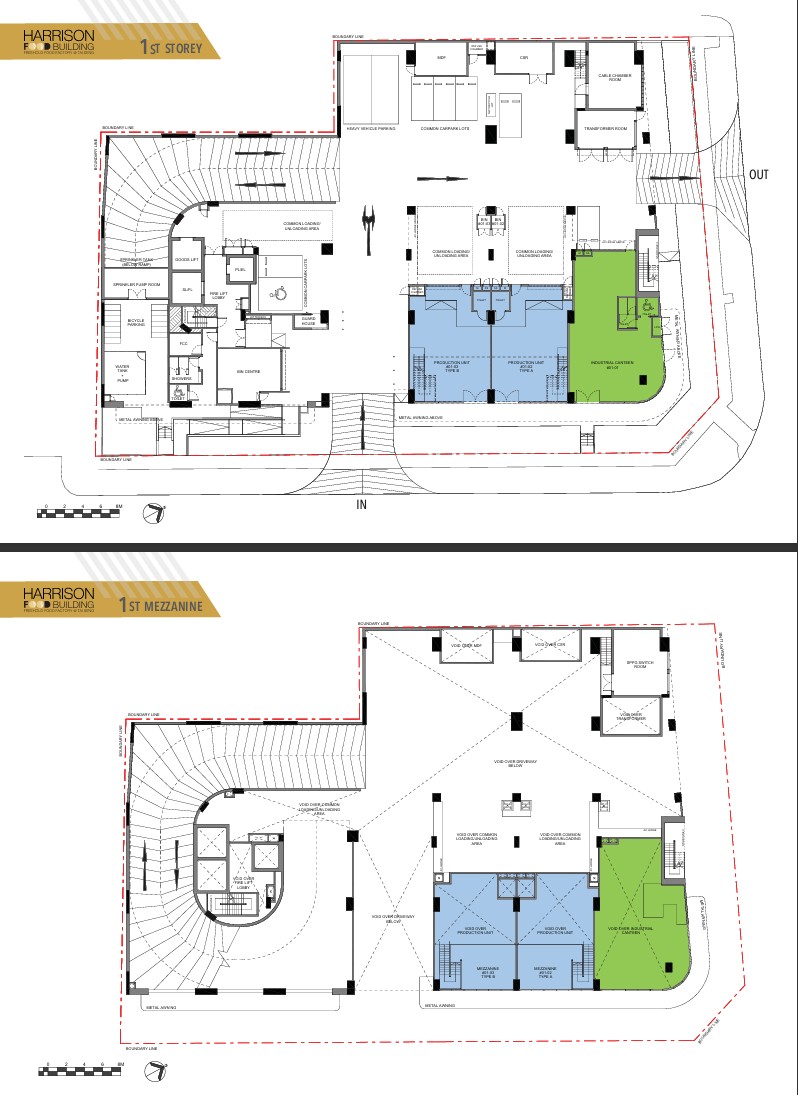
1st Storey with Mezzanine
3rd Storey
4th Storey
5th Storey
6th Storey
7th Storey
Frequently Asked Questions
General development details, technical limits, and operation regulations for Harrison Food Building.
- Type A: Approx. 109 sqm production + 32 sqm mezzanine void area
- Type B: Approx. 113 sqm production + 32 sqm mezzanine void area
- Type C1 & C2, D1, D1-H, D2, D2-H, E1, E2: Approx. 160 ~ 161 sqm
- Type F1 & F2: Approx. 157 sqm • Type G1 & G2: Approx. 158 sqm
- 1st Storey (Industrial Canteen & Production Area): 12.5 KN/m²
- 1st Storey Mezzanine Production Area: 7.5 KN/m²
- 2nd – 8th Storey Production Area: 12.5 KN/m²
- Roof (Maintenance & M&E platforms): 10.0 KN/m²
- 1st Storey Industrial Canteen: 200 Amp (3-Phase)
- 1st Storey Production Area: 125 Amp (3-Phase)
- 2nd – 7th Storey Production Area: 100 Amp (3-Phase)
- 8th Storey Production Area: 125 Amp (3-Phase)
- **Entrance Doors**: Metal doors with metal frames in painted finish. Size: 1.1m (W) x 2.2m (H).
Register Interest
Register below to receive the official Harrison Food Building PDF brochure, detailed strata plans, structural diagrams, and to schedule a private gallery viewing appointment.