
Amberwood
"HARMONY OF LUXURY & NATURE AT HOLLAND LINK"
Holland Link Landmark
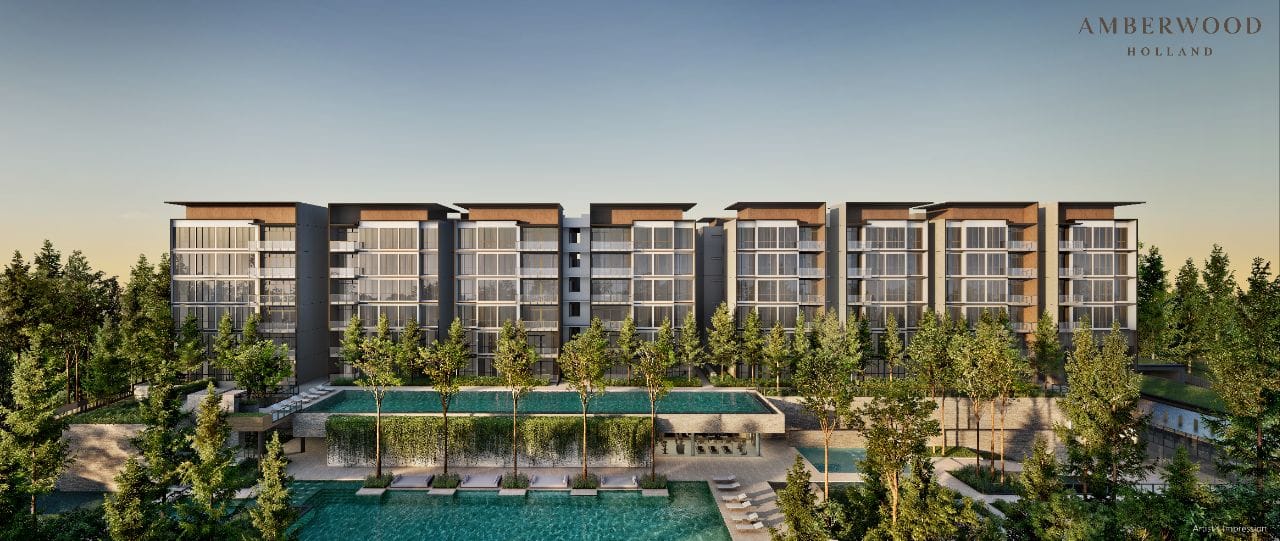
Amberwood presents an exclusive collection of 212 premium units crafted across 11 blocks of 6/4 storeys, nestled in the prestigious Holland Link residential enclave.
Official VVIP Preview
11 September 2026
Official Sales Launch
26 September 2026
Expected TOP: June 2030
Project Information
| Developer | Sim Lian JV (Holland) Pte. Ltd. |
| Project Type | Residential Condominium with Childcare Centre & Communal Facilities |
| Total Units | 212 Exclusive Units |
| Tenure | 99 years leasehold w.e.f 4 November 2025 |
| Site Area | 183,729 sqft |
| Expected TOP | Jun 2030 |
| Addresses | 30, 32, 34, 36, 38, 40, 42, 44, 48, 50, 52 Holland Link |
| Location District | District 10 (Tanglin / Holland Precinct) |
| Show Gallery Location | Amberwood Showflat |
Holland Link Enclave
Exceptional Proximity to MRT Stations & Elite Schools
Unmatched Rail Connectivity
- • Maju MRT (CRL - Cross Island Line): ~600m
- • King Albert Park MRT (DT6 / CRL): ~1.2km
- • Beauty World MRT (DT5): ~1.5km
Elite Educational Belt
- • Henry Park Primary School: Within 1km
- • Methodist Girls' School (Primary): Within 1-2km
- • Pei Hwa Presbyterian Primary School: Within 1-2km
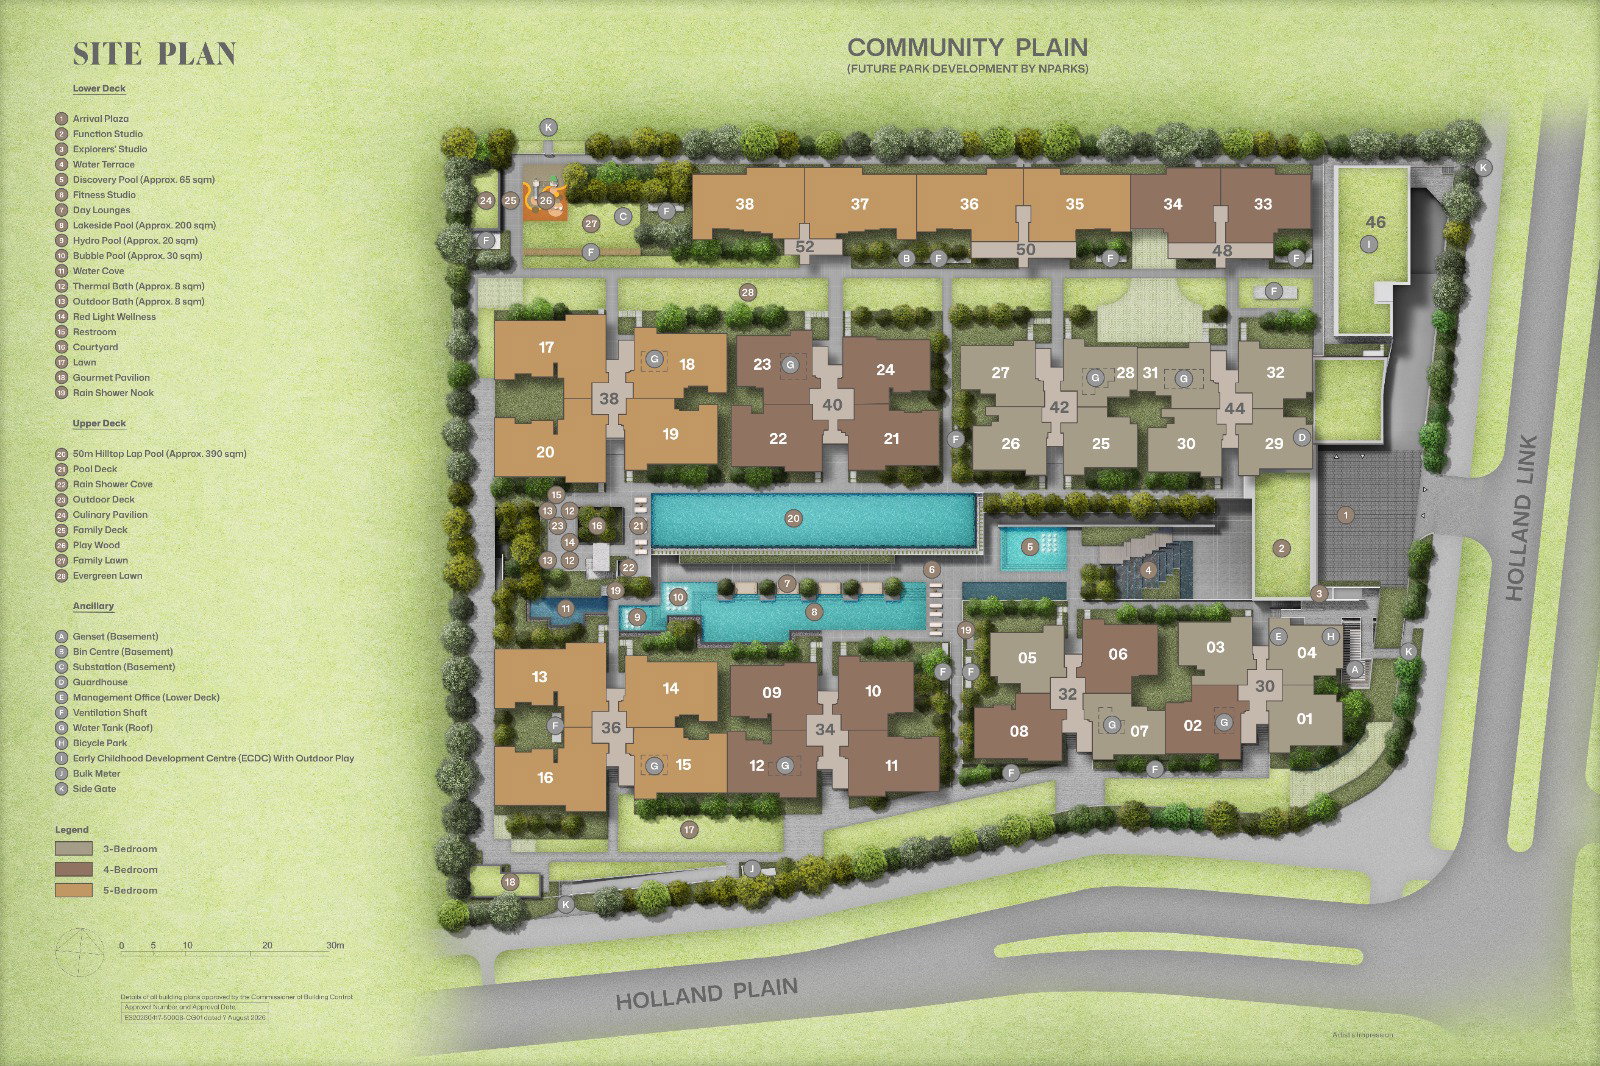
Site Plan & Unit Mix
Explore the site layout and comprehensive unit distribution across Amberwood's 11 residential blocks.
Amberwood Master Site Plan High Resolution
Unit Mix & Indicative PSF (212 Units)
| Unit Type | Sqft | Avail | Indicative PSF |
|---|---|---|---|
| 3 Bedroom | 872 | 5 / 8 | $2,9xx |
| 3 Bed Premium | 893 | 25 / 30 | $2,9xx–$3,1xx |
| 3 Bed Flexi | 958 | 14 / 18 | $2,9xx–$3,0xx |
| 3 Bed Study | 980 | 14 / 18 | $2,8xx–$3,1xx |
| 4 Bedroom | 1,076–1,087 | 22 / 24 | $2,8xx–$3,1xx |
| 4 Bed Flexi | 1,141 | 12 / 18 | $2,9xx–$3,1xx |
| 4 Bed Premium | 1,227–1,259 | 19 / 24 | $2,9xx–$3,1xx |
| 4 Bed Luxe | 1,313 | 7 / 8 | $3,0xx |
| 5 Bed Premium | 1,324–1,335 | 23 / 26 | $2,9xx–$3,1xx |
| 5 Bed Luxe | 1,496–1,572 | 35 / 38 | $2,9xx–$3,1xx |
Available Balance Units by Stack (176 / 212 Units)
Grouped by stack & indicative PSF band. POA indicates unreleased/upon-request stacks. WhatsApp for exact unit pricing.
| Stack | Unit Type | Area | Available Floors & Indicative PSF | PSF Range |
|---|---|---|---|---|
| Stack 01 | 3 Bed Premium (C2P) | 893 sqft | #01–#02, #04: $2,9xx | $2,9xx psf |
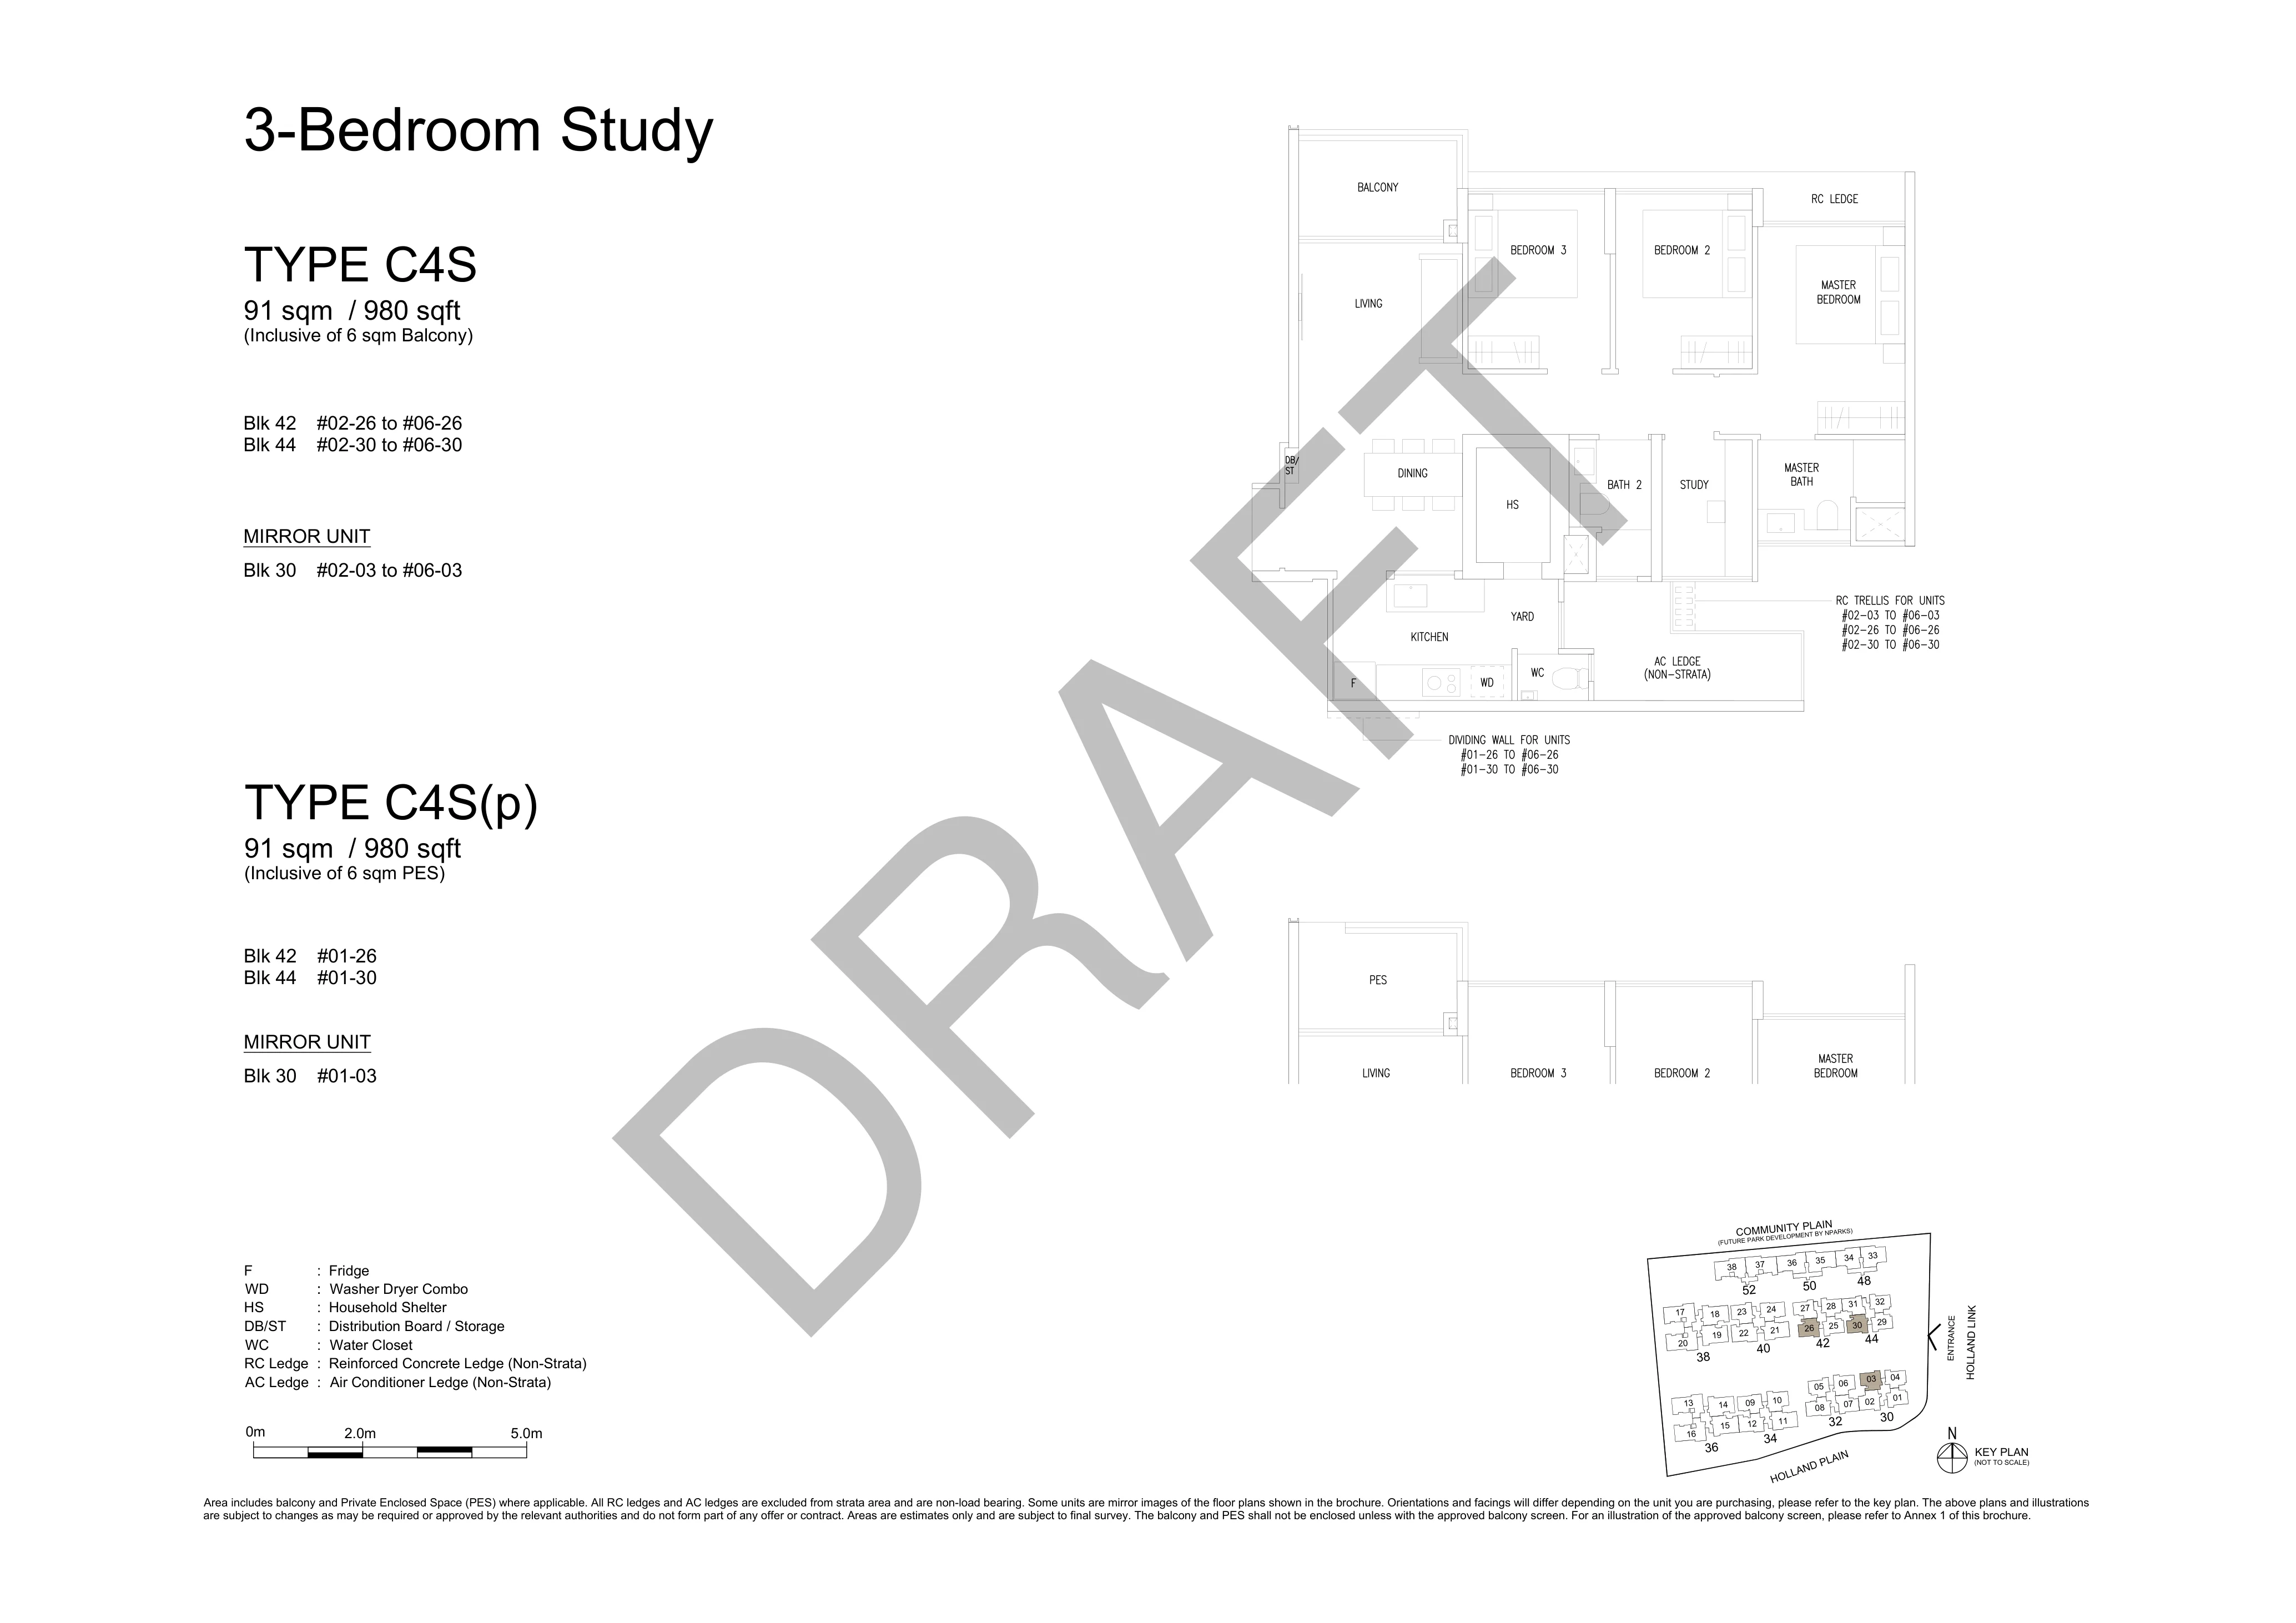
| Stack 03 | 3 Bed Study (C4S) | 980 sqft | #01–#02: $2,8xx #03–#06: $2,9xx | $2,8xx – $2,9xx psf |
| Stack 04 | 3 Bedroom (C1) | 872 sqft | #03–#06: $2,9xx | $2,9xx psf |
| Stack 05 | 3 Bed Premium (C2P) | 893 sqft | #01: $3,0xx #02–#06: $3,1xx | $3,0xx – $3,1xx psf |
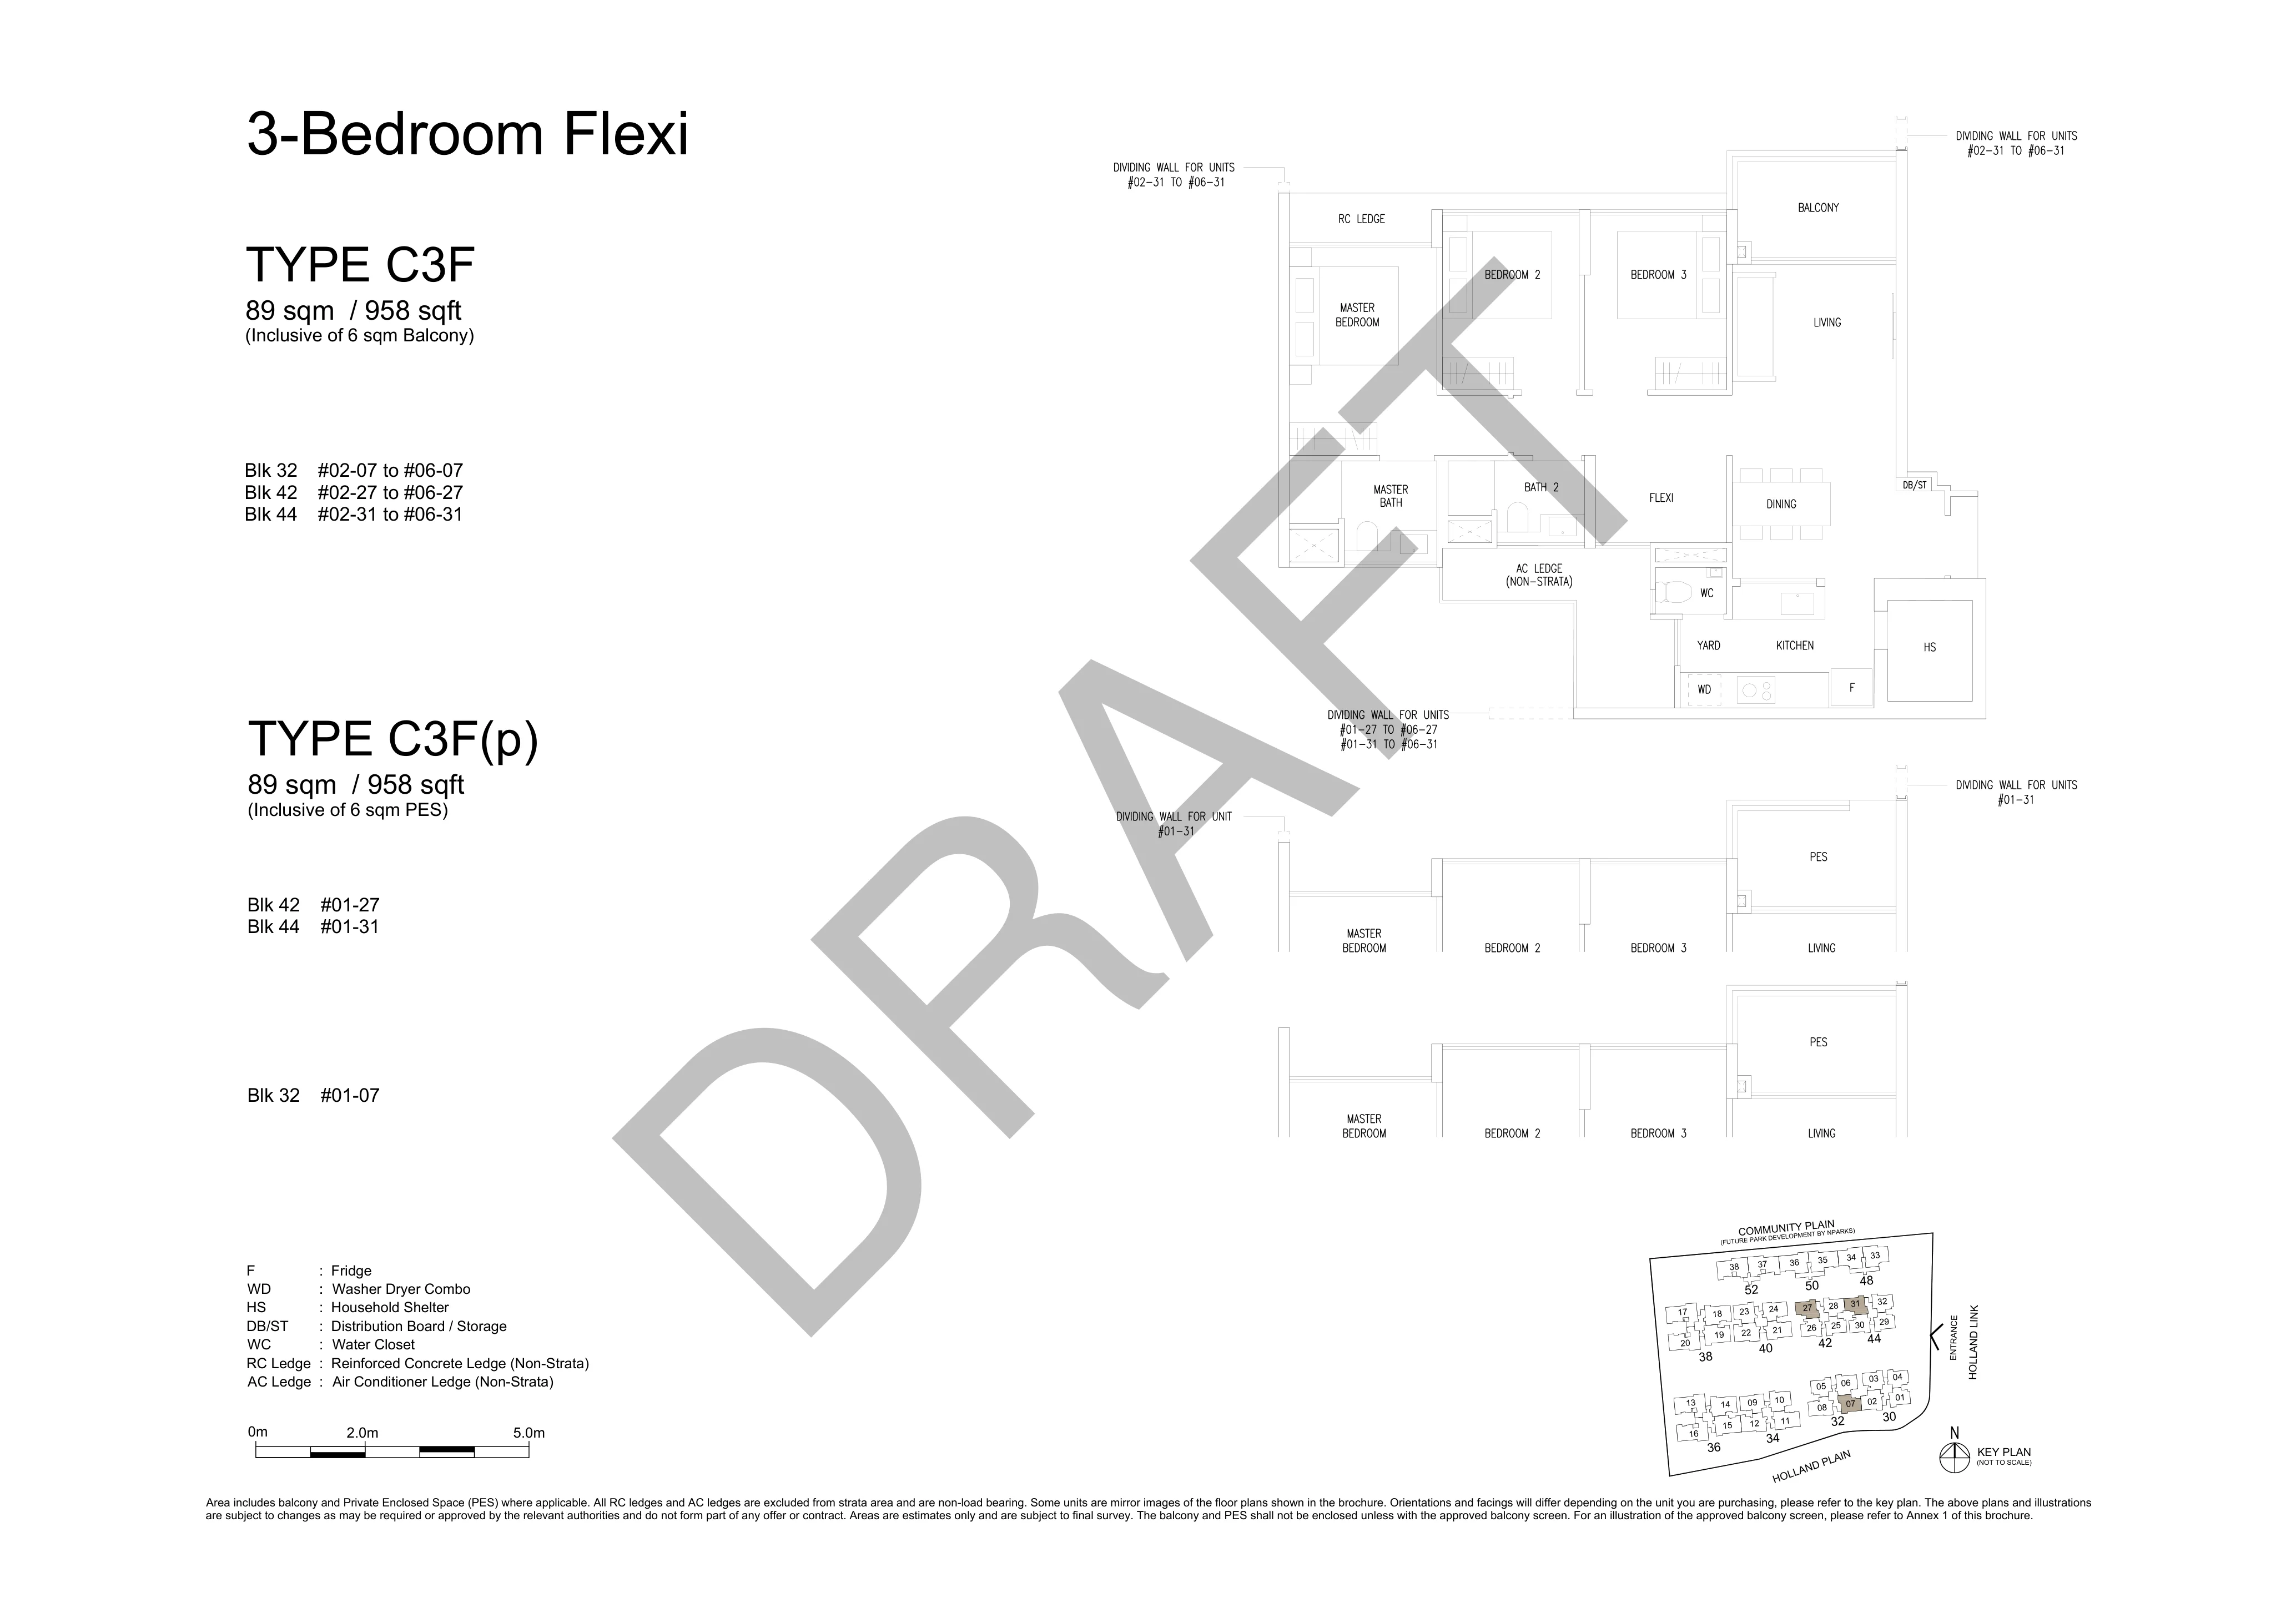
| Stack 07 | 3 Bed Flexi (C3F) | 958 sqft | #01–#02: $3,0xx | $3,0xx psf |
| Stack 25 | 3 Bed Premium (C2P) | 893 sqft | #01–#03, #05–#06: $3,0xx | $3,0xx psf |
| Stack 26 | 3 Bed Study (C4S) | 980 sqft | #02–#05: $3,1xx | $3,1xx psf |
| Stack 27 | 3 Bed Flexi (C3F) | 958 sqft | #01: $2,9xx #02–#06: $3,0xx | $2,9xx – $3,0xx psf |
| Stack 28 | 3 Bed Premium (C2P) | 893 sqft | #01–#06: $3,0xx | $3,0xx psf |
| Stack 29 | 3 Bedroom (C1) | 872 sqft | #03: $2,9xx | $2,9xx psf |
| Stack 30 | 3 Bed Study (C4S) | 980 sqft | #02: $2,8xx #03–#05: $2,9xx | $2,8xx – $2,9xx psf |
| Stack 31 | 3 Bed Flexi (C3F) | 958 sqft | #01–#05: $2,9xx #06: $3,0xx | $2,9xx – $3,0xx psf |
| Stack 32 | 3 Bed Premium (C2P) | 893 sqft | #01–#05: $2,9xx | $2,9xx psf |
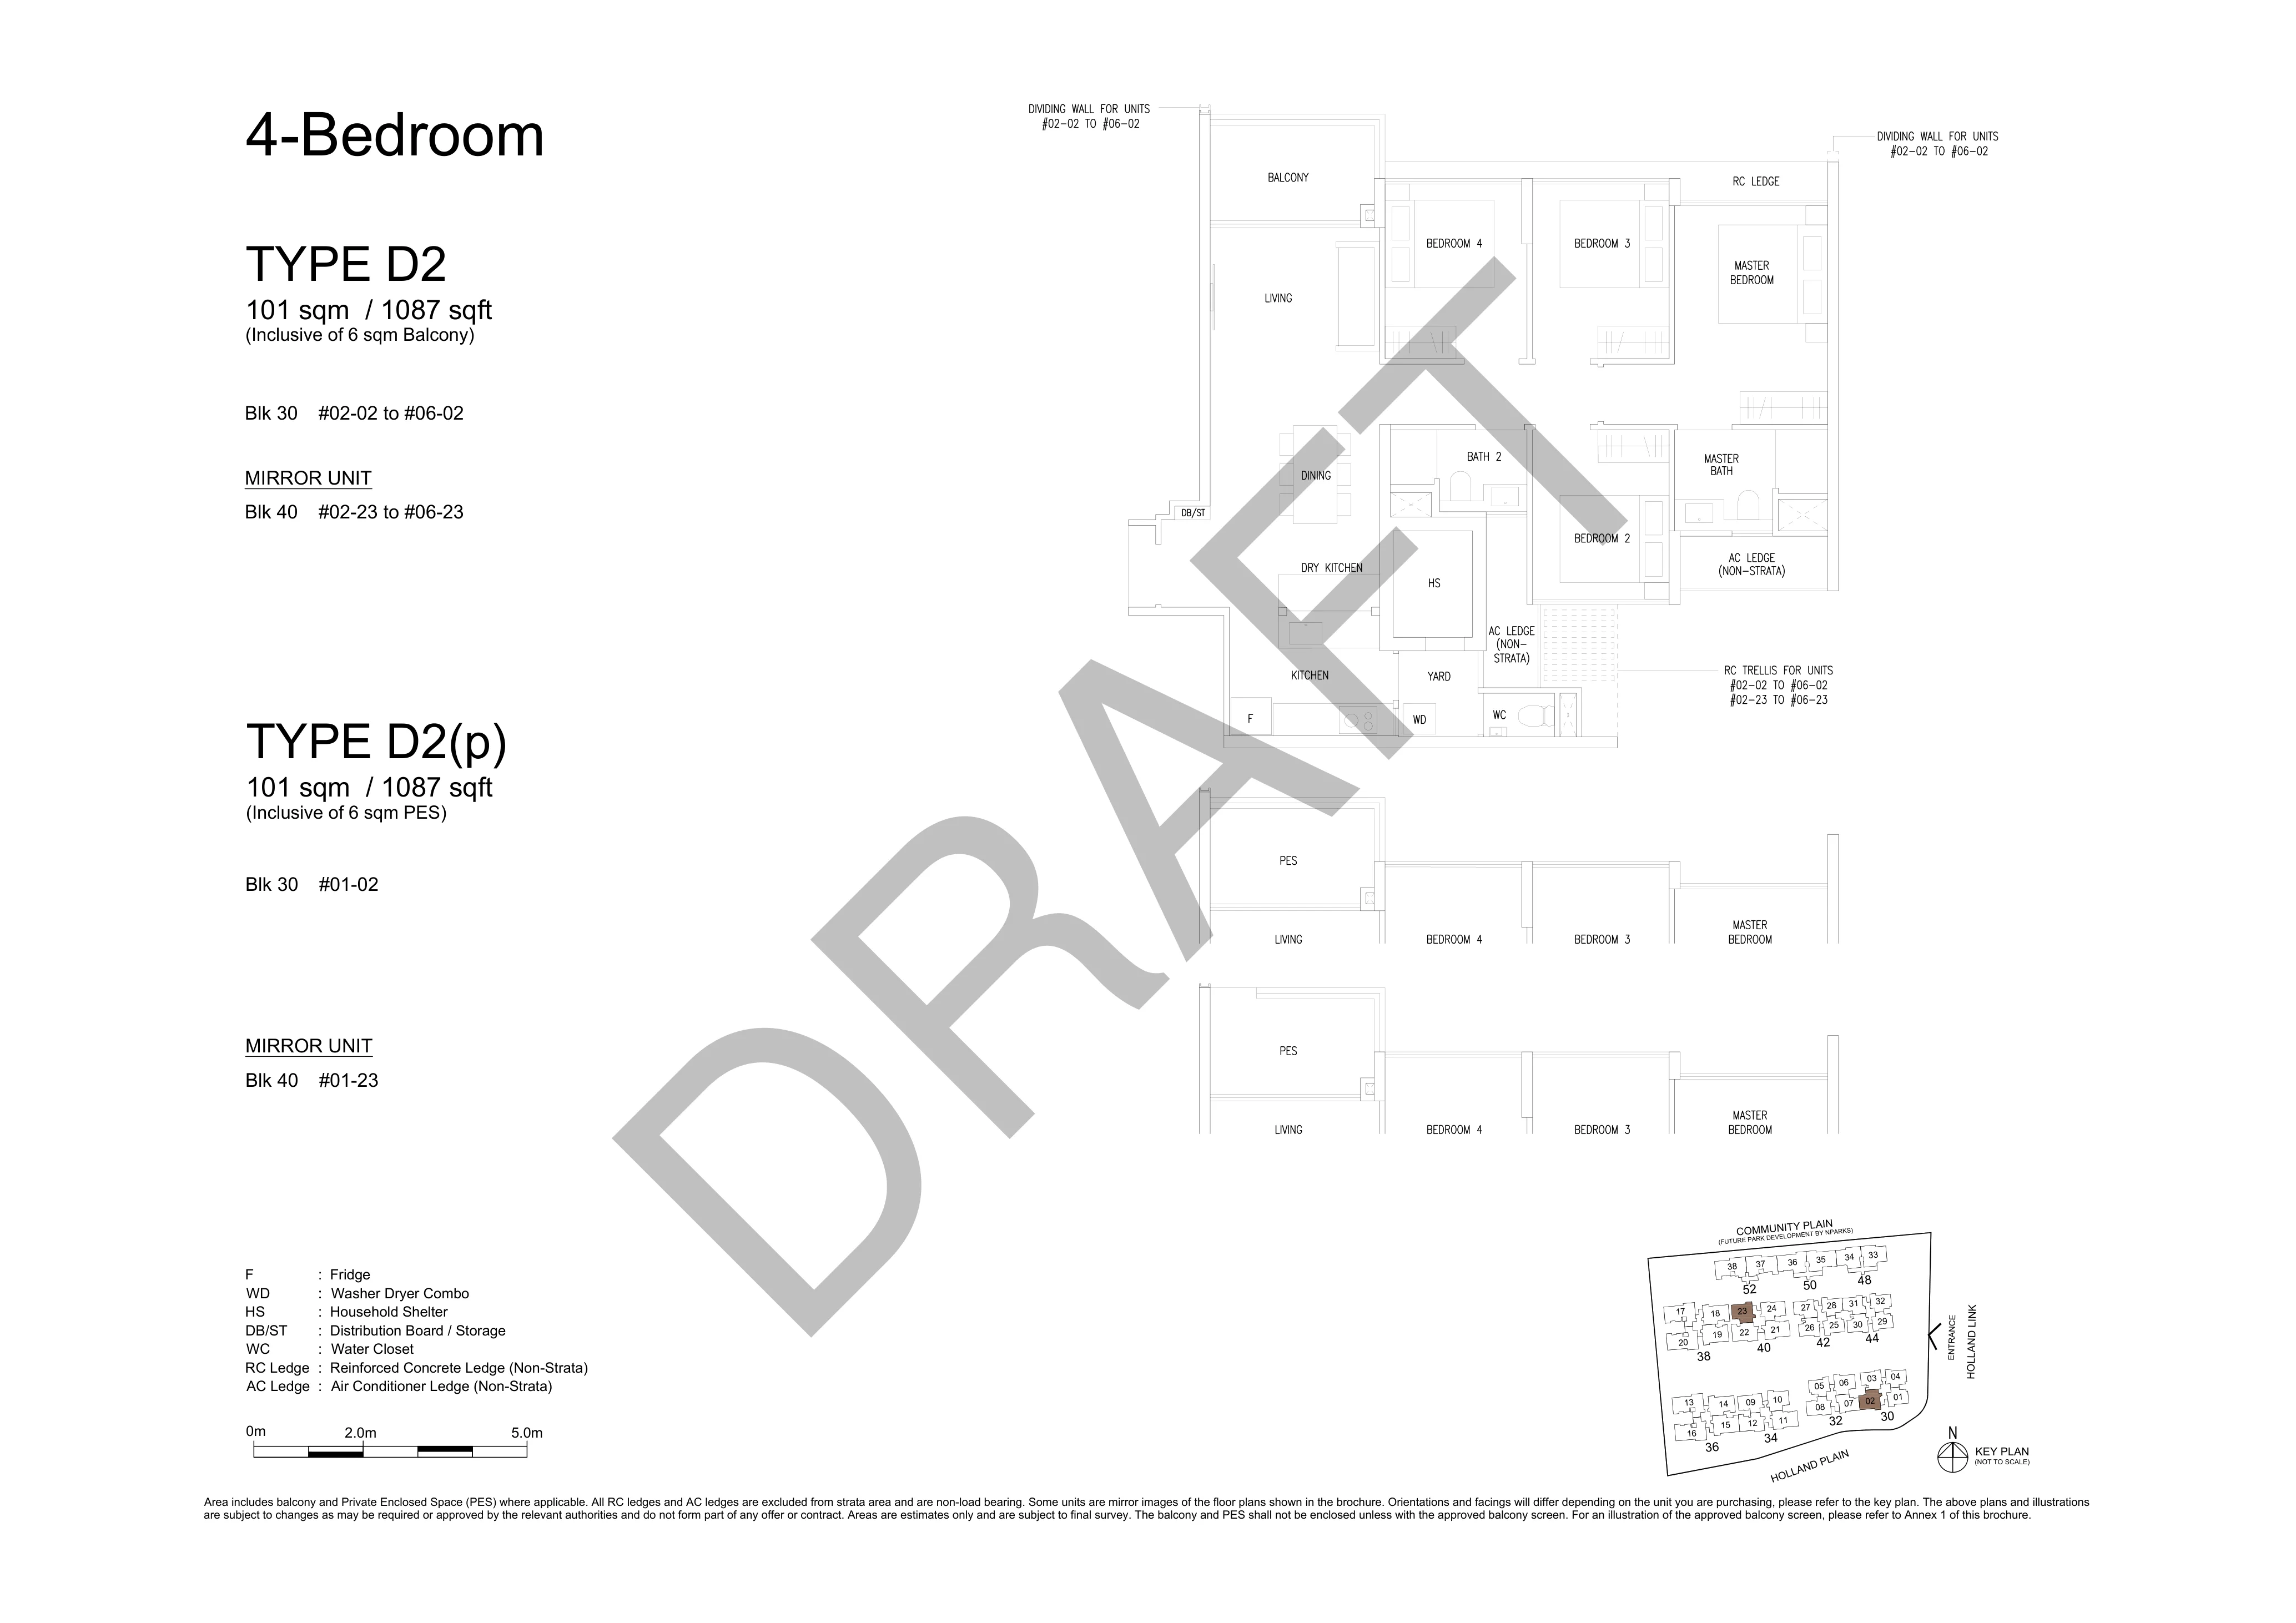
| Stack 02 | 4 Bedroom (D2) | 1,087 sqft | #01: $2,8xx #02–#05: $2,9xx | $2,8xx – $2,9xx psf |
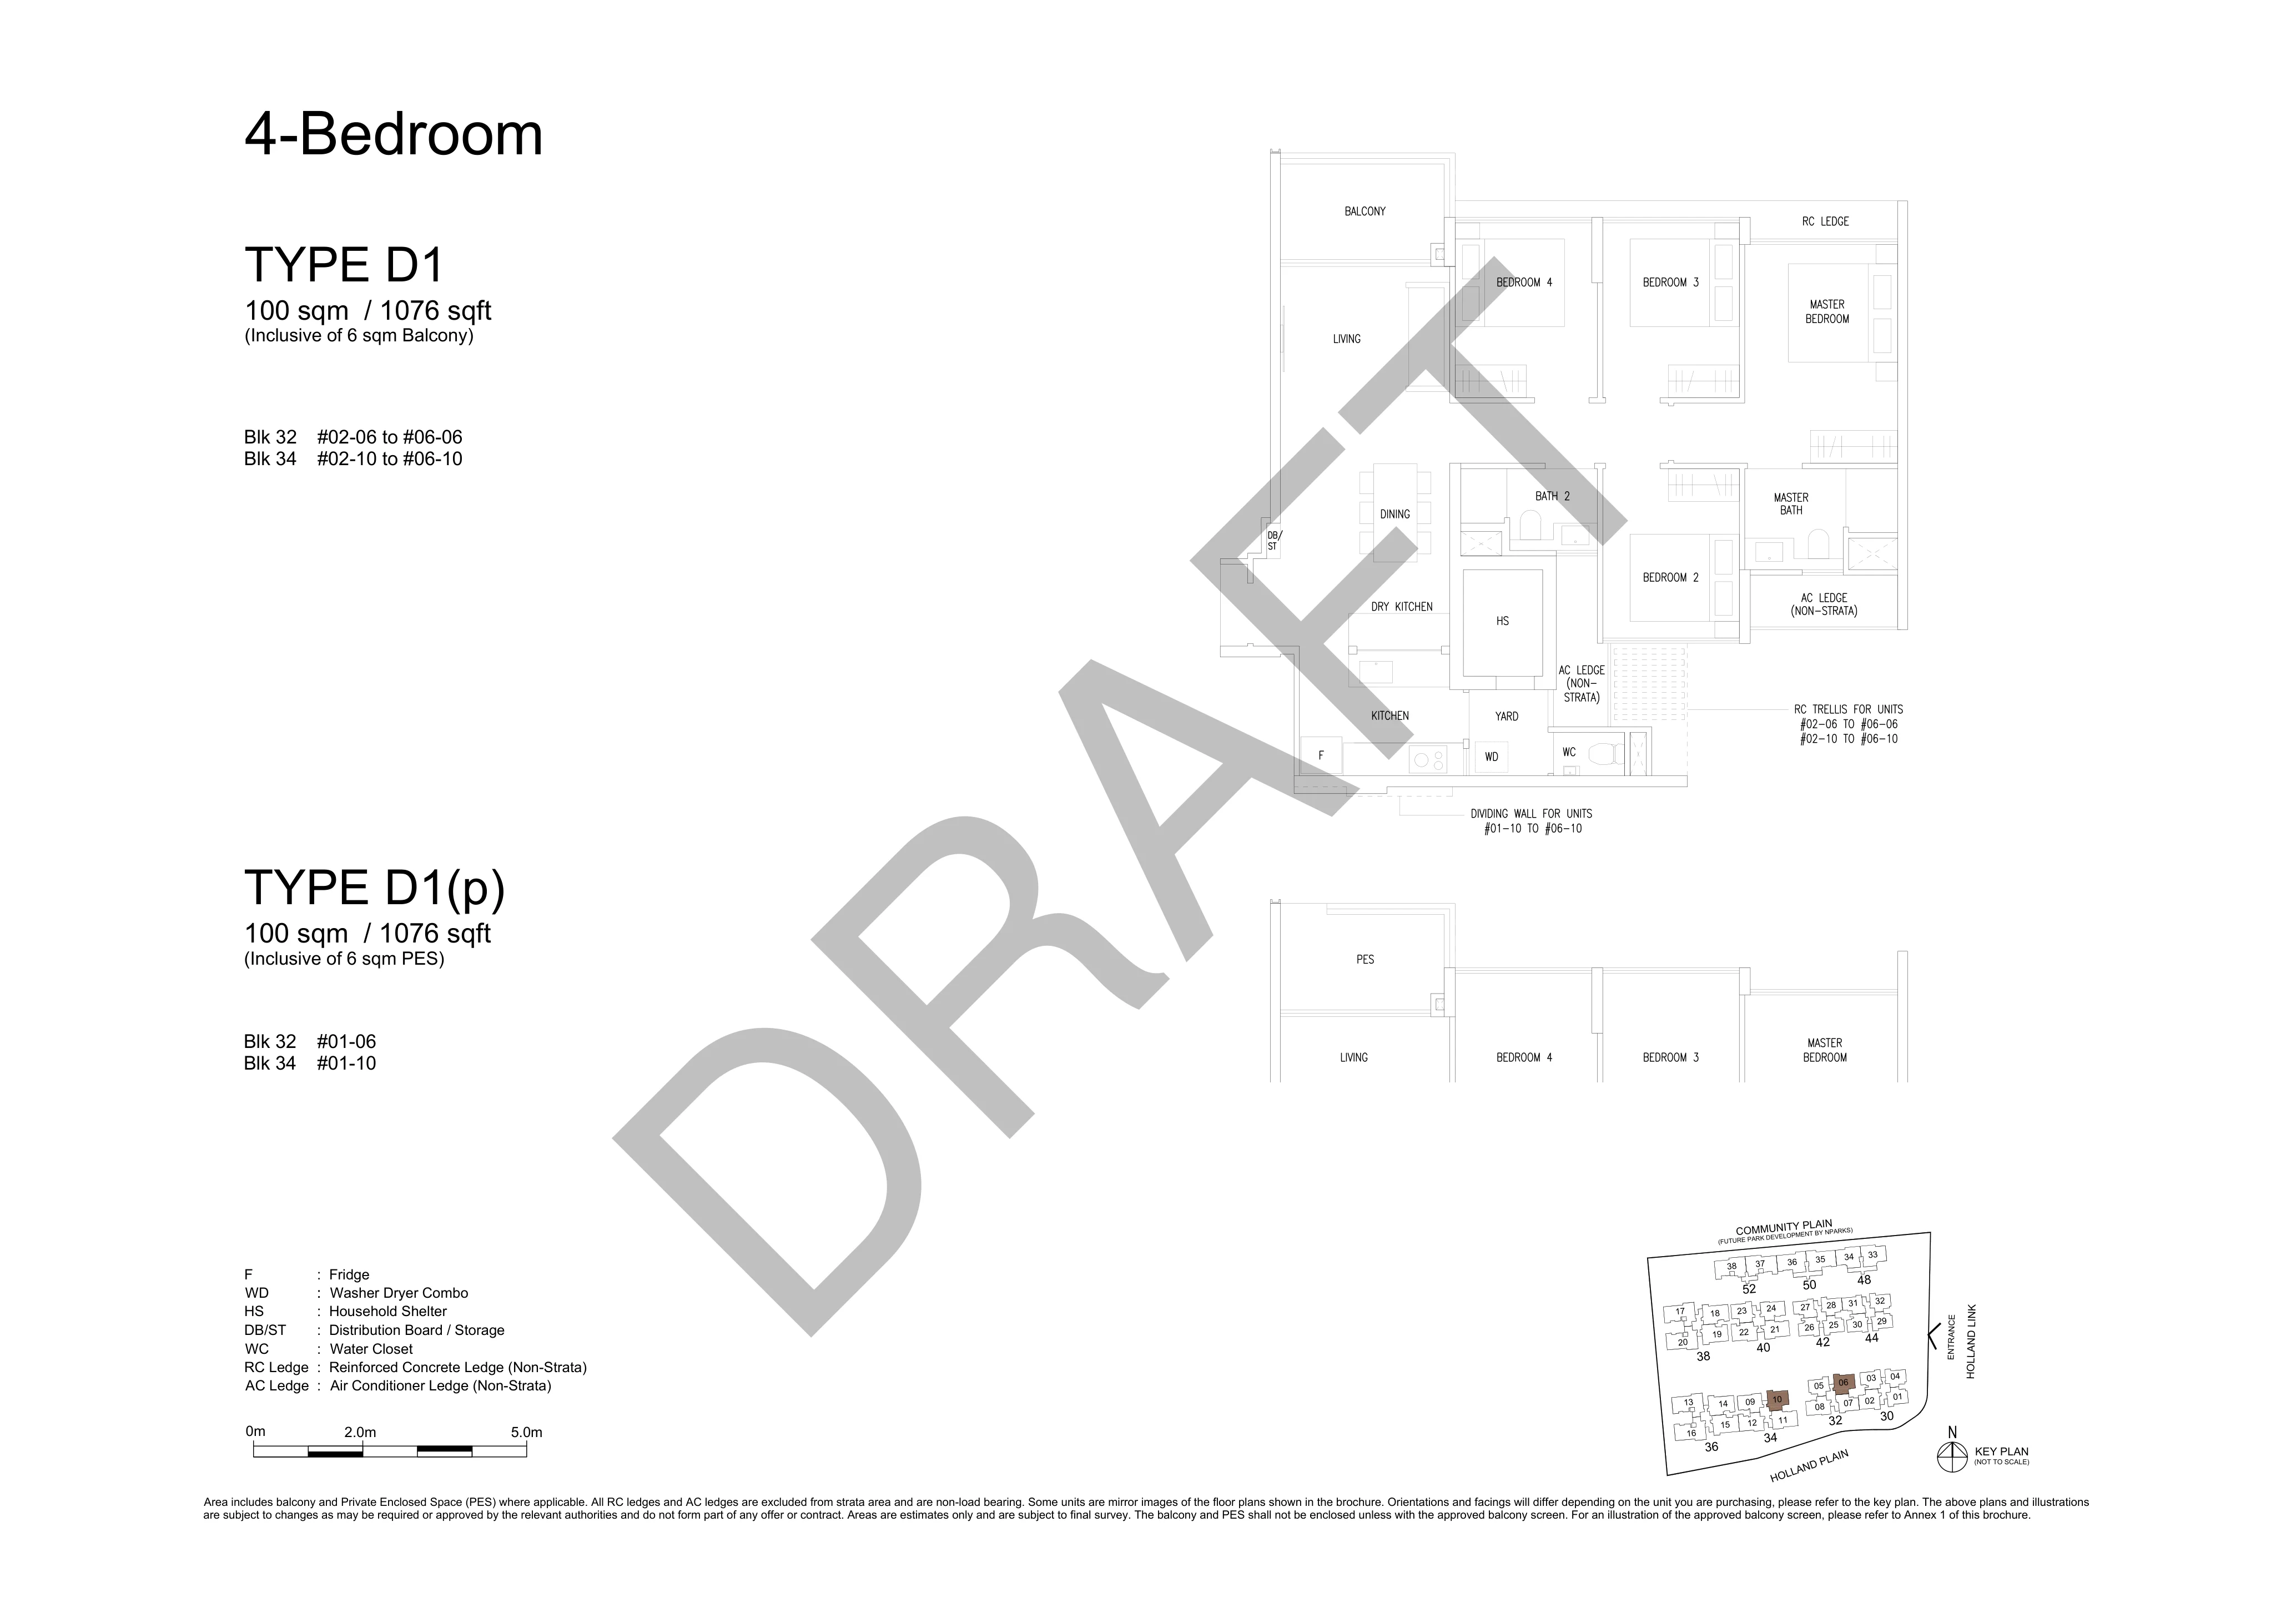
| Stack 06 | 4 Bedroom (D1) | 1,076 sqft | #01–#02, #04: $2,9xx #05–#06: $3,0xx | $2,9xx – $3,0xx psf |
| Stack 08 | 4 Bed Flexi (D3F) | 1,141 sqft | #02–#04: $3,0xx | $3,0xx psf |
| Stack 09 | 4 Bed Flexi (D3F) | 1,141 sqft | #01: $3,0xx #03–#04, #06: $3,1xx | $3,0xx – $3,1xx psf |
| Stack 10 | 4 Bedroom (D1) | 1,076 sqft | #01–#03: $3,0xx #04–#06: $3,1xx | $3,0xx – $3,1xx psf |
| Stack 11 | 4 Bed Premium (D5P) | 1,249 sqft | #01–#03: $2,9xx #04: $3,0xx | $2,9xx – $3,0xx psf |
| Stack 12 | 4 Bed Premium (D4P) | 1,227 sqft | #01: $2,9xx #02–#06: $3,0xx | $2,9xx – $3,0xx psf |
| Stack 21 | 4 Bed Premium (D6P) | 1,259 sqft | #02–#04: $3,0xx #05: $3,1xx | $3,0xx – $3,1xx psf |
| Stack 22 | 4 Bed Premium (D4P) | 1,227 sqft | #01–#04: $3,0xx #05: $3,1xx | $3,0xx – $3,1xx psf |
| Stack 23 | 4 Bedroom (D2) | 1,087 sqft | #01–#06: POA / Upon Request | POA |
| Stack 24 | 4 Bed Flexi (D3F) | 1,141 sqft | #01–#05: $2,9xx | $2,9xx psf |
| Stack 33 | 4 Bed Luxe (D7L) | 1,313 sqft | #01–#02, #04: $3,0xx | $3,0xx psf |
| Stack 34 | 4 Bed Luxe (D7L) | 1,313 sqft | #01–#04: POA / Upon Request | POA |
| Stack 13 | 5 Bed Luxe (E3L) | 1,561 sqft | #01–#02: $3,0xx #03–#06: $3,1xx | $3,0xx – $3,1xx psf |
| Stack 14 | 5 Bed Premium (E2P) | 1,324 sqft | #01–#06: POA / Upon Request | POA |
| Stack 15 | 5 Bed Premium (E1P) | 1,335 sqft | #01–#03: $3,0xx #04–#06: $3,1xx | $3,0xx – $3,1xx psf |
| Stack 16 | 5 Bed Luxe (E3L) | 1,561 sqft | #01–#02: $2,9xx #03–#04, #06: $3,0xx | $2,9xx – $3,0xx psf |
| Stack 17 | 5 Bed Luxe (E3L) | 1,561 sqft | #01–#02: $3,0xx #03–#05: $3,1xx | $3,0xx – $3,1xx psf |
| Stack 18 | 5 Bed Premium (E1P) | 1,335 sqft | #01: $2,9xx #02–#06: $3,0xx | $2,9xx – $3,0xx psf |
| Stack 19 | 5 Bed Premium (E2P) | 1,324 sqft | #02–#03: $3,0xx #04–#06: $3,1xx | $3,0xx – $3,1xx psf |
| Stack 20 | 5 Bed Luxe (E3L) | 1,561 sqft | #01–#06: POA / Upon Request | POA |
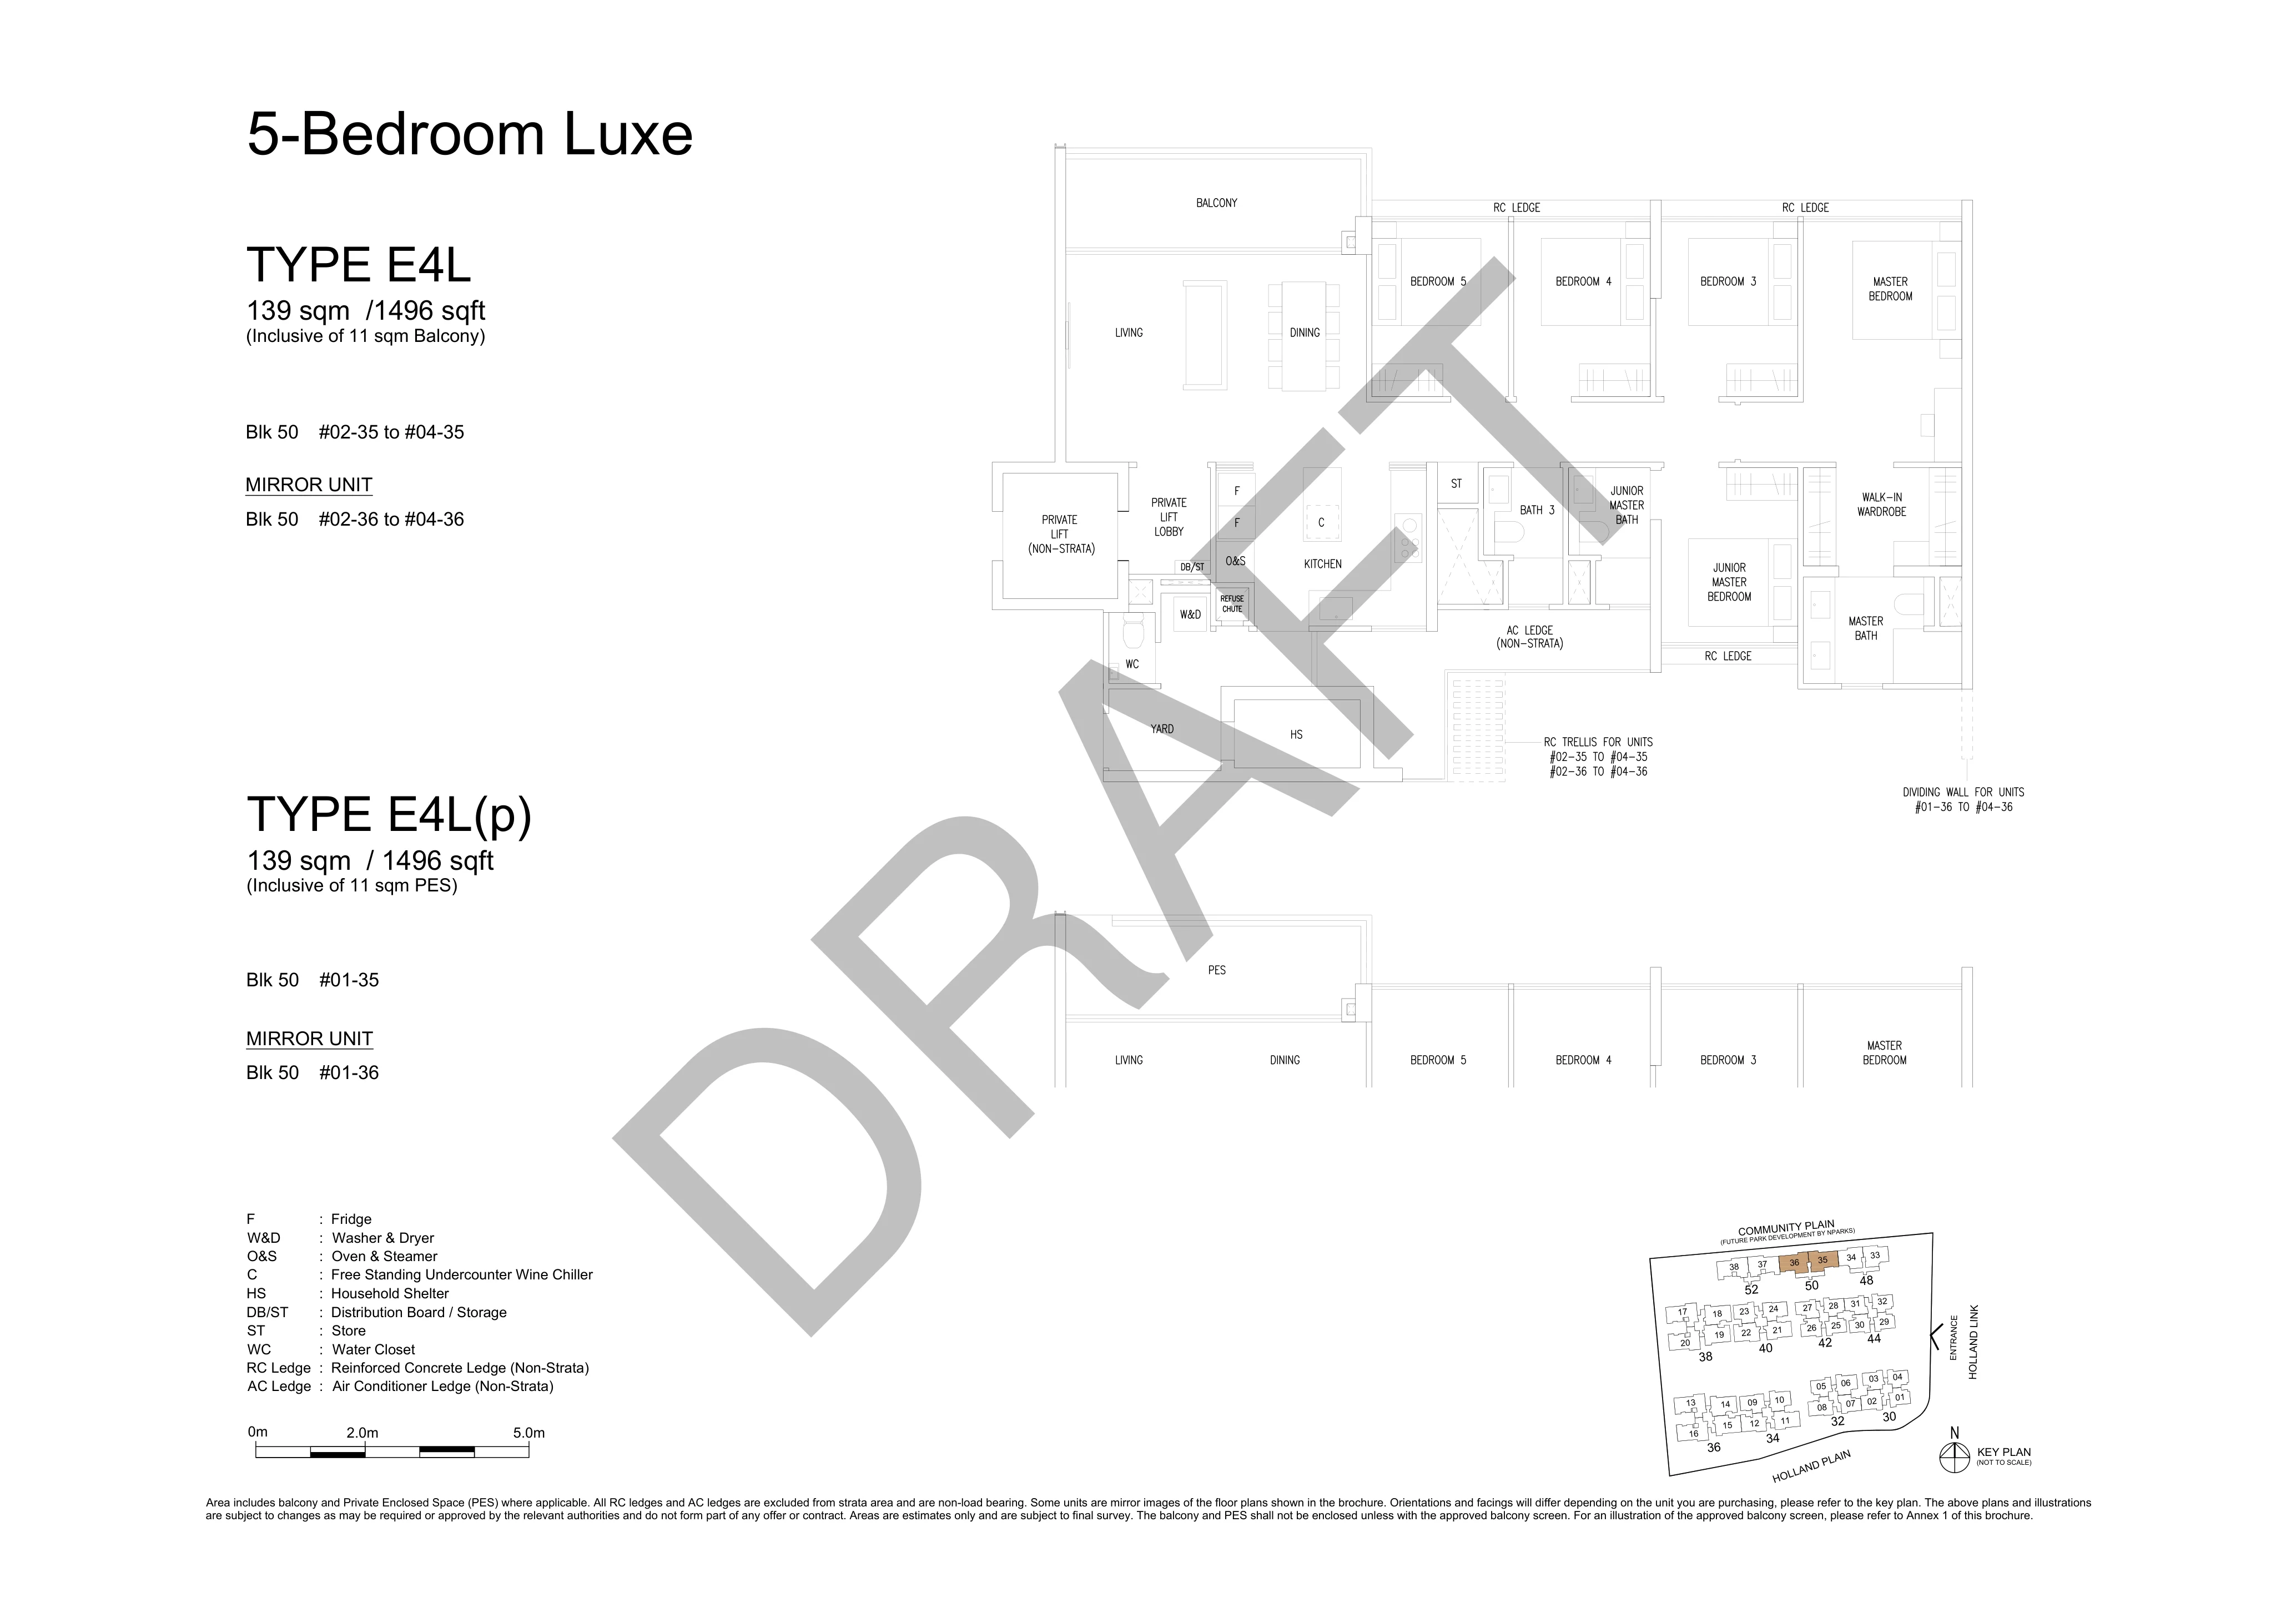
| Stack 35 | 5 Bed Luxe (E4L) | 1,496 sqft | #01–#04: POA / Upon Request | POA |
| Stack 36 | 5 Bed Luxe (E4L) | 1,496 sqft | #01–#02, #04: $3,0xx | $3,0xx psf |
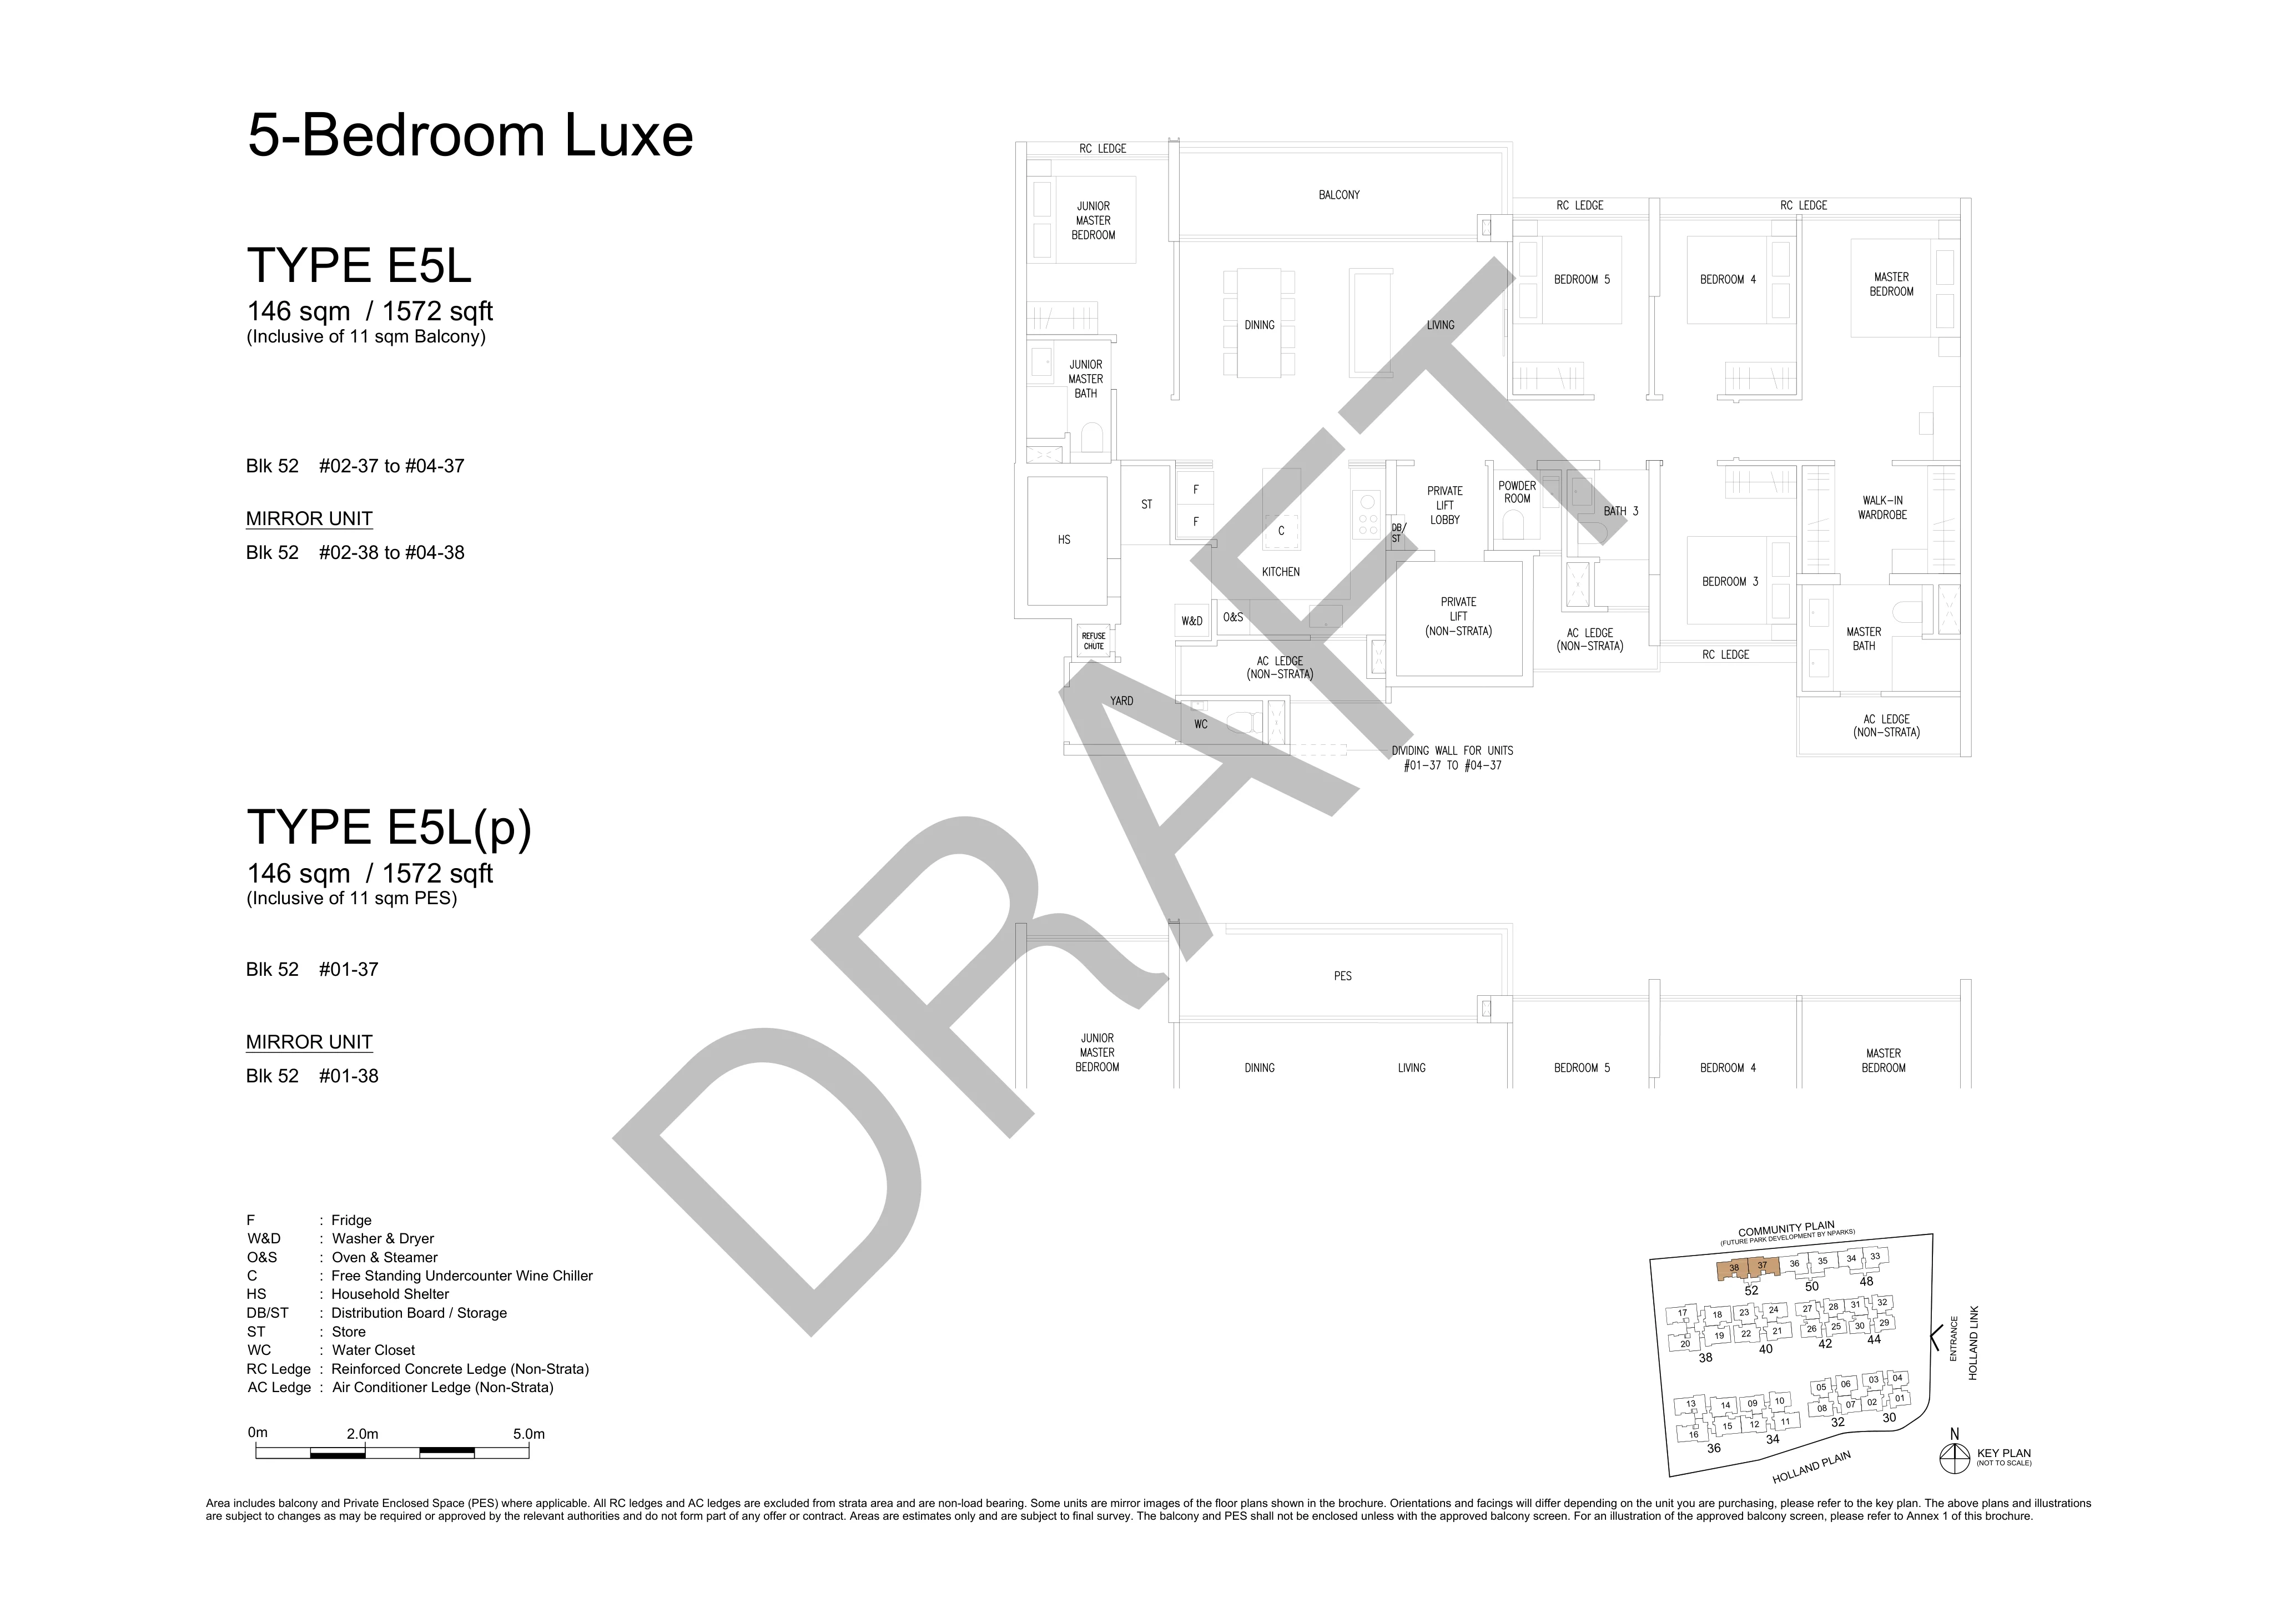
| Stack 37 | 5 Bed Luxe (E5L) | 1,572 sqft | #01–#02, #04: $3,0xx | $3,0xx psf |
| Stack 38 | 5 Bed Luxe (E5L) | 1,572 sqft | #01–#02, #04: $3,0xx | $3,0xx psf |
Official WebP Floor Plans
Explore all unit layouts from 3-Bedroom to 5-Bedroom Luxe residences. Click any card to inspect high-resolution schematics.
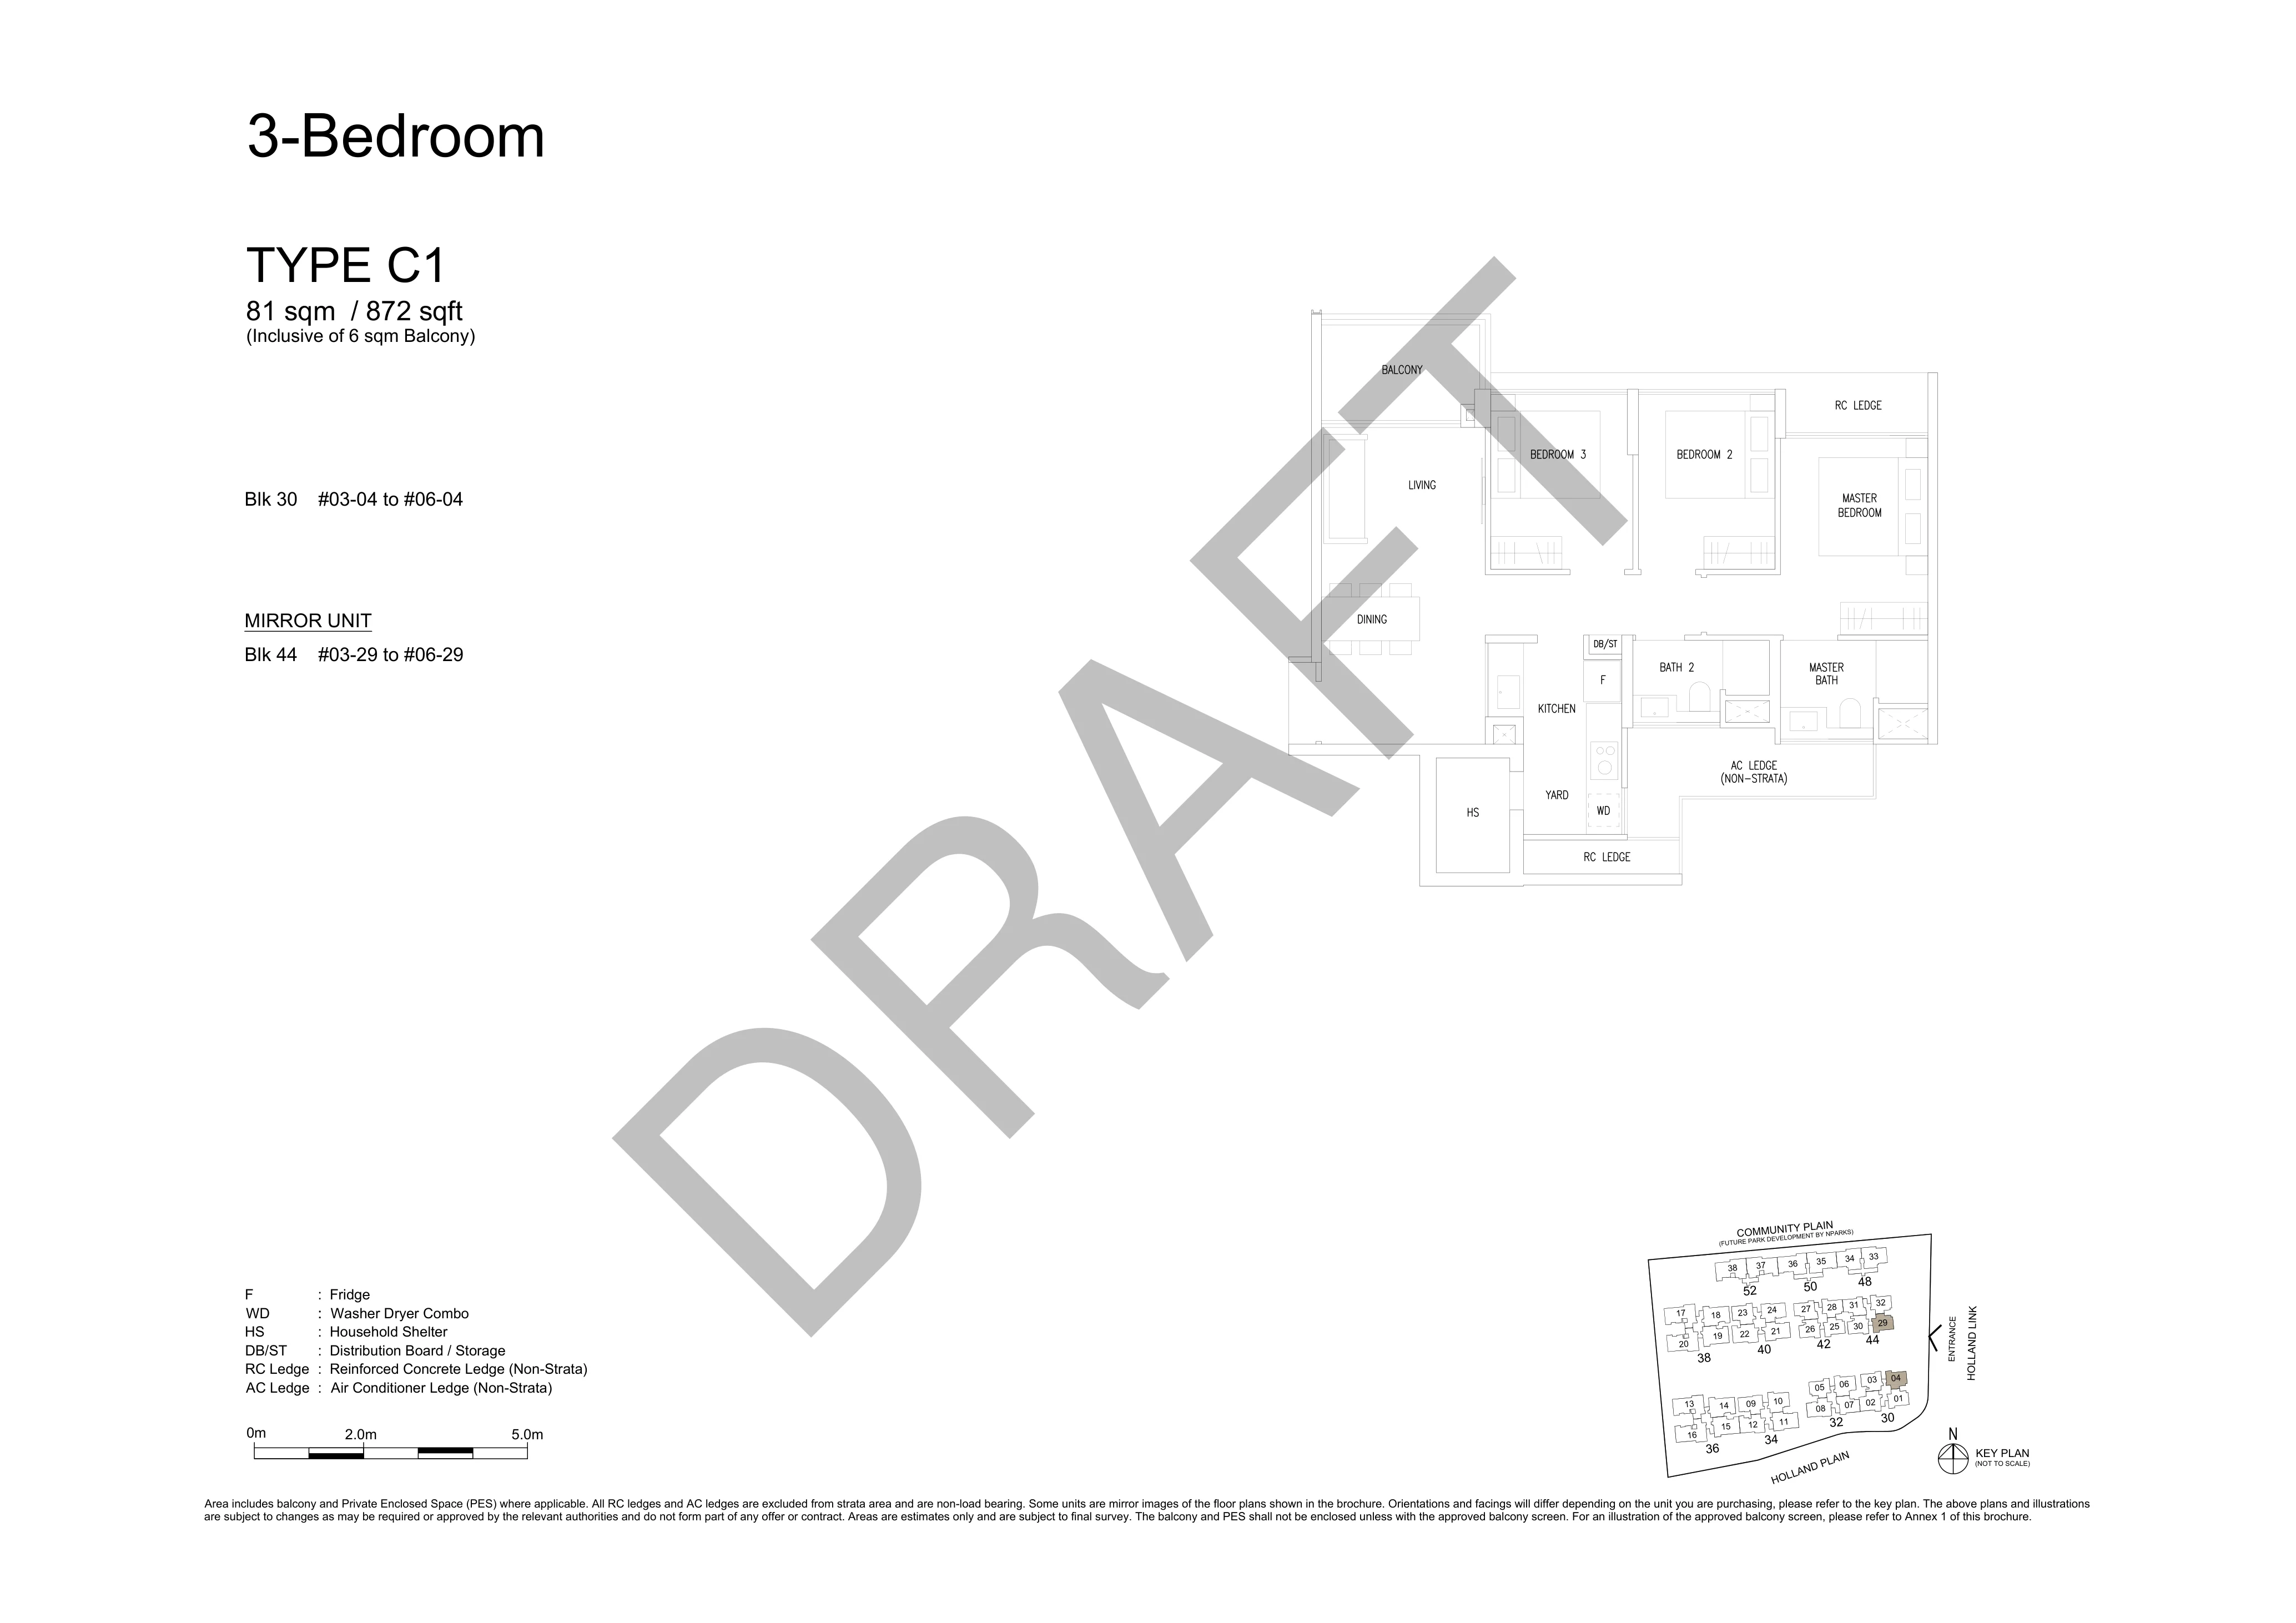
Type C1
872 sqft3-Bedroom (Blk 30, 44)
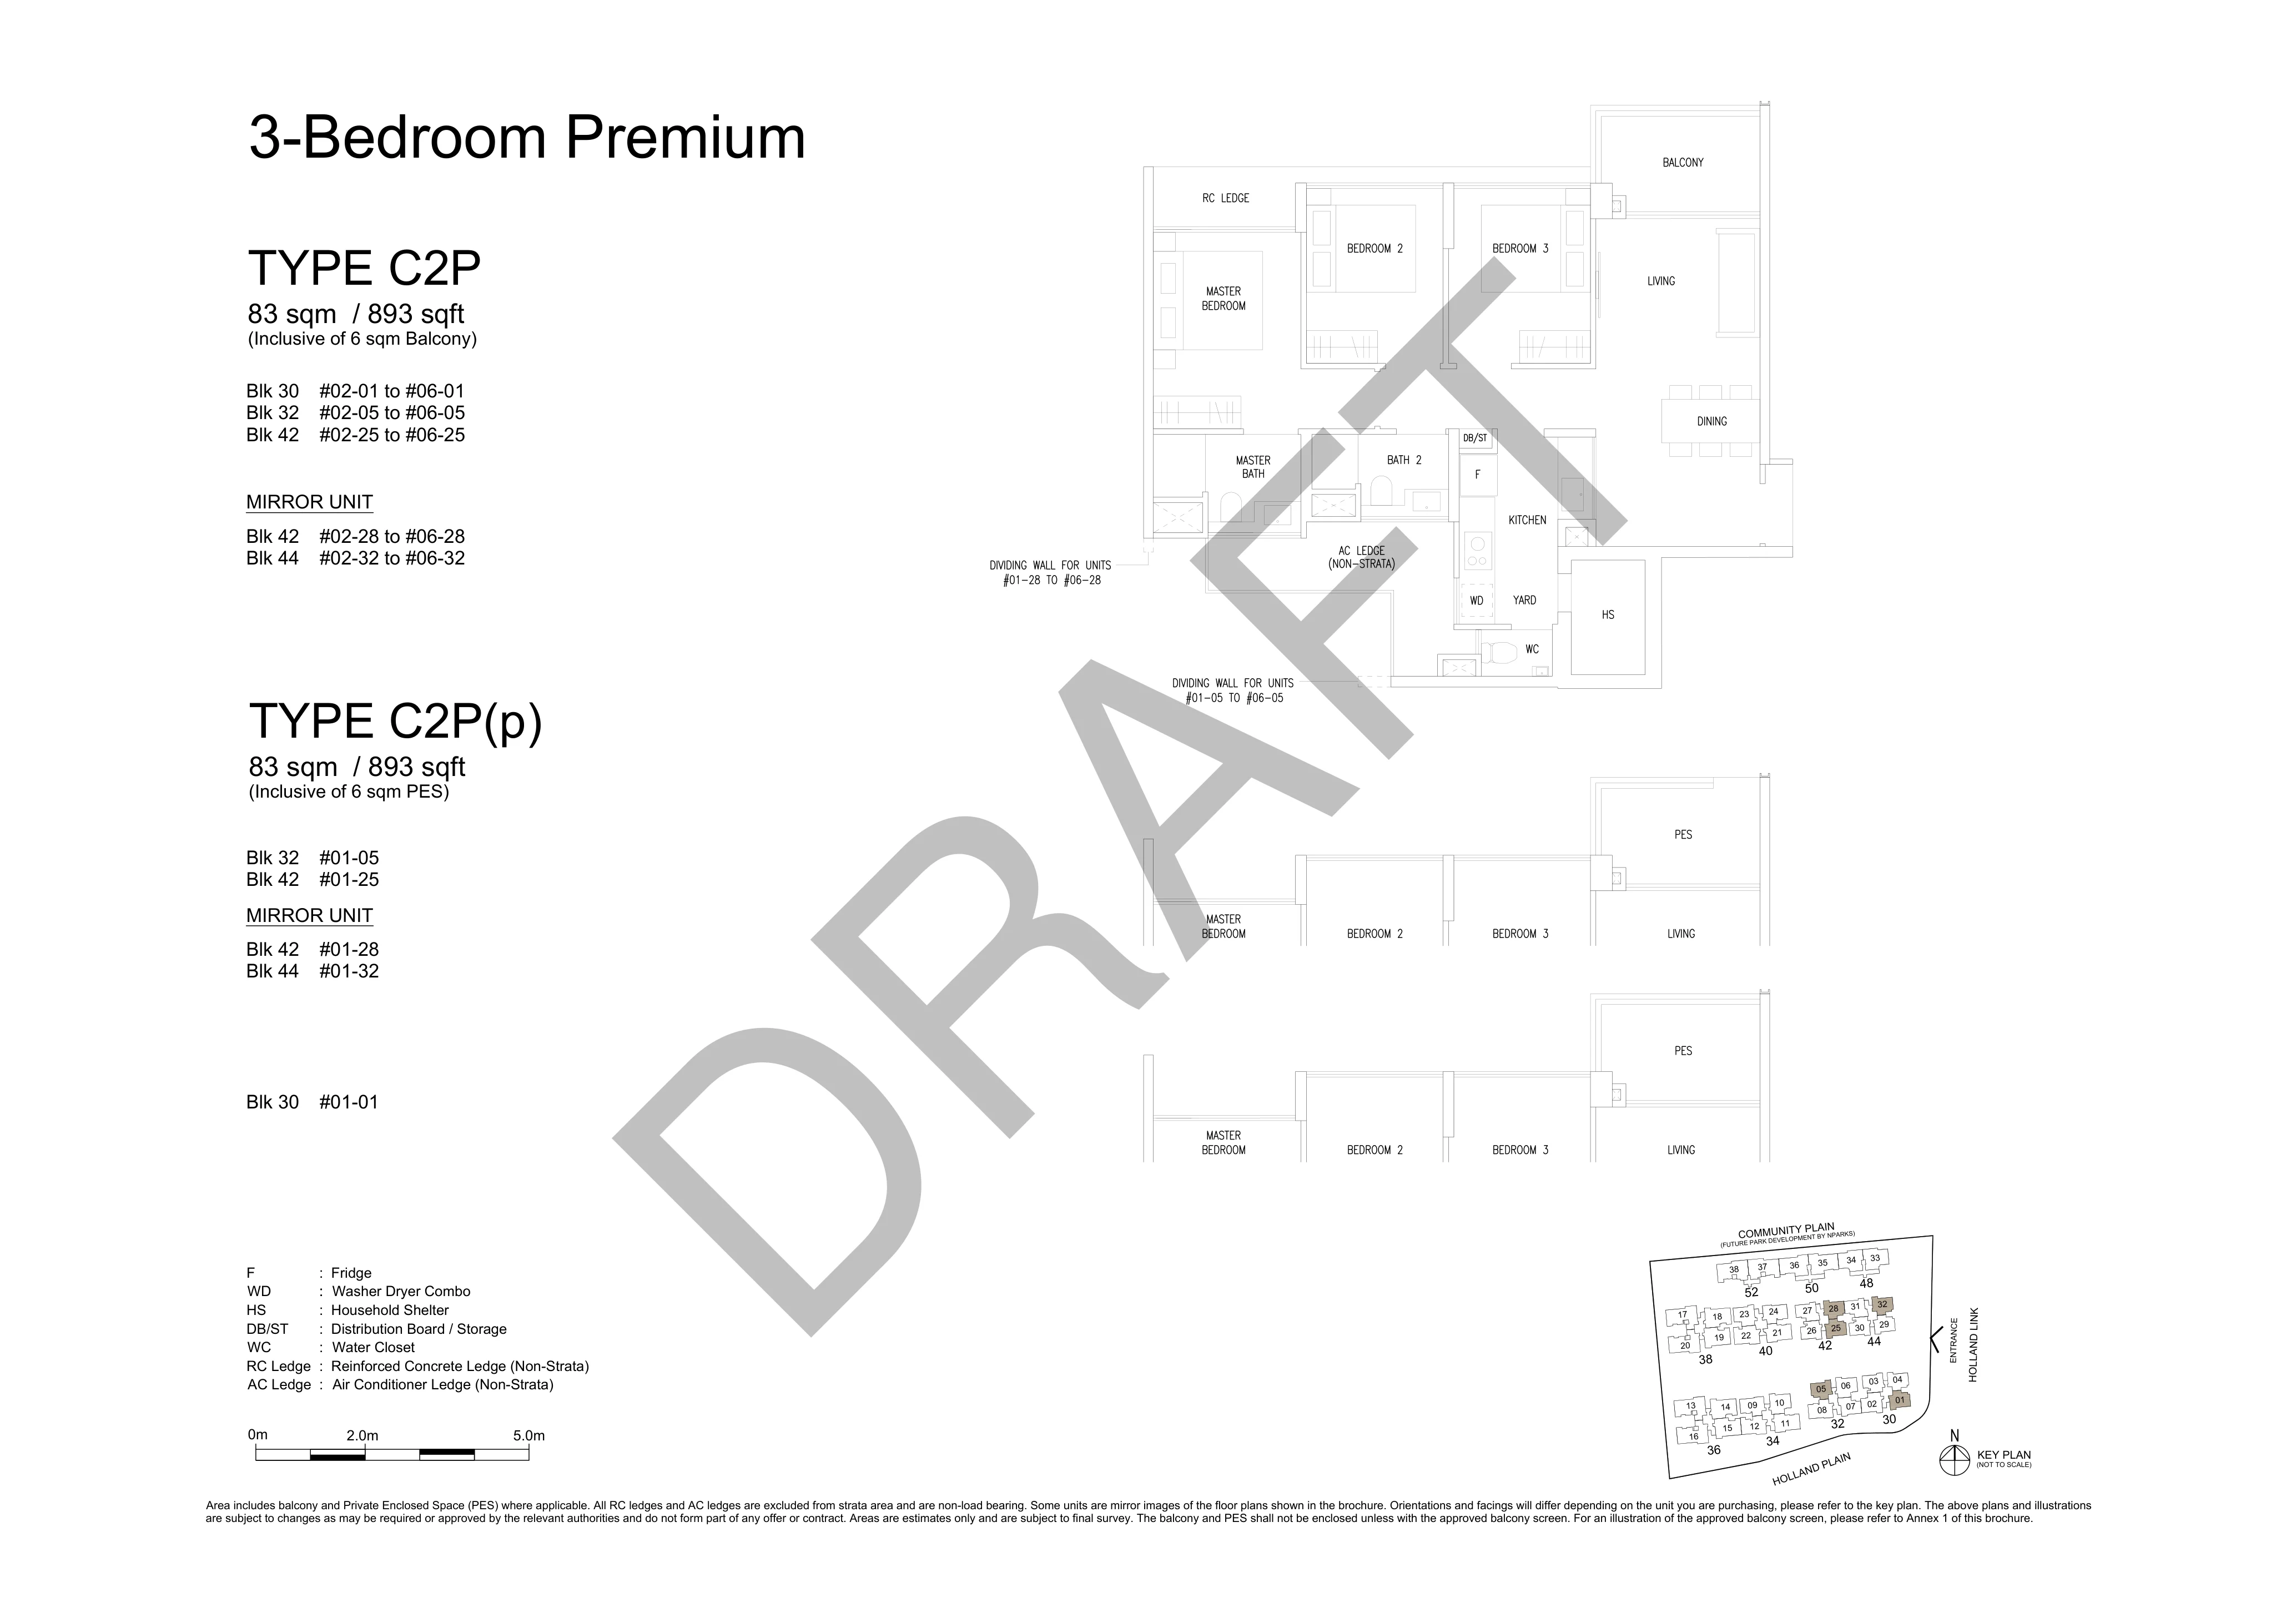
Type C2P
893 sqft3-Bedroom Premium (Blk 30, 32, 42, 44)
Type C3F
958 sqft3-Bedroom Flexi (Blk 32, 42, 44)
Type C4S
980 sqft3-Bedroom Study (Blk 30, 42, 44)
Type D1
1076 sqft4-Bedroom (Blk 32, 34)
Type D2
1087 sqft4-Bedroom (Blk 30, 40)
Type D3F
1141 sqft4-Bedroom Flexi (Blk 32, 34, 40)
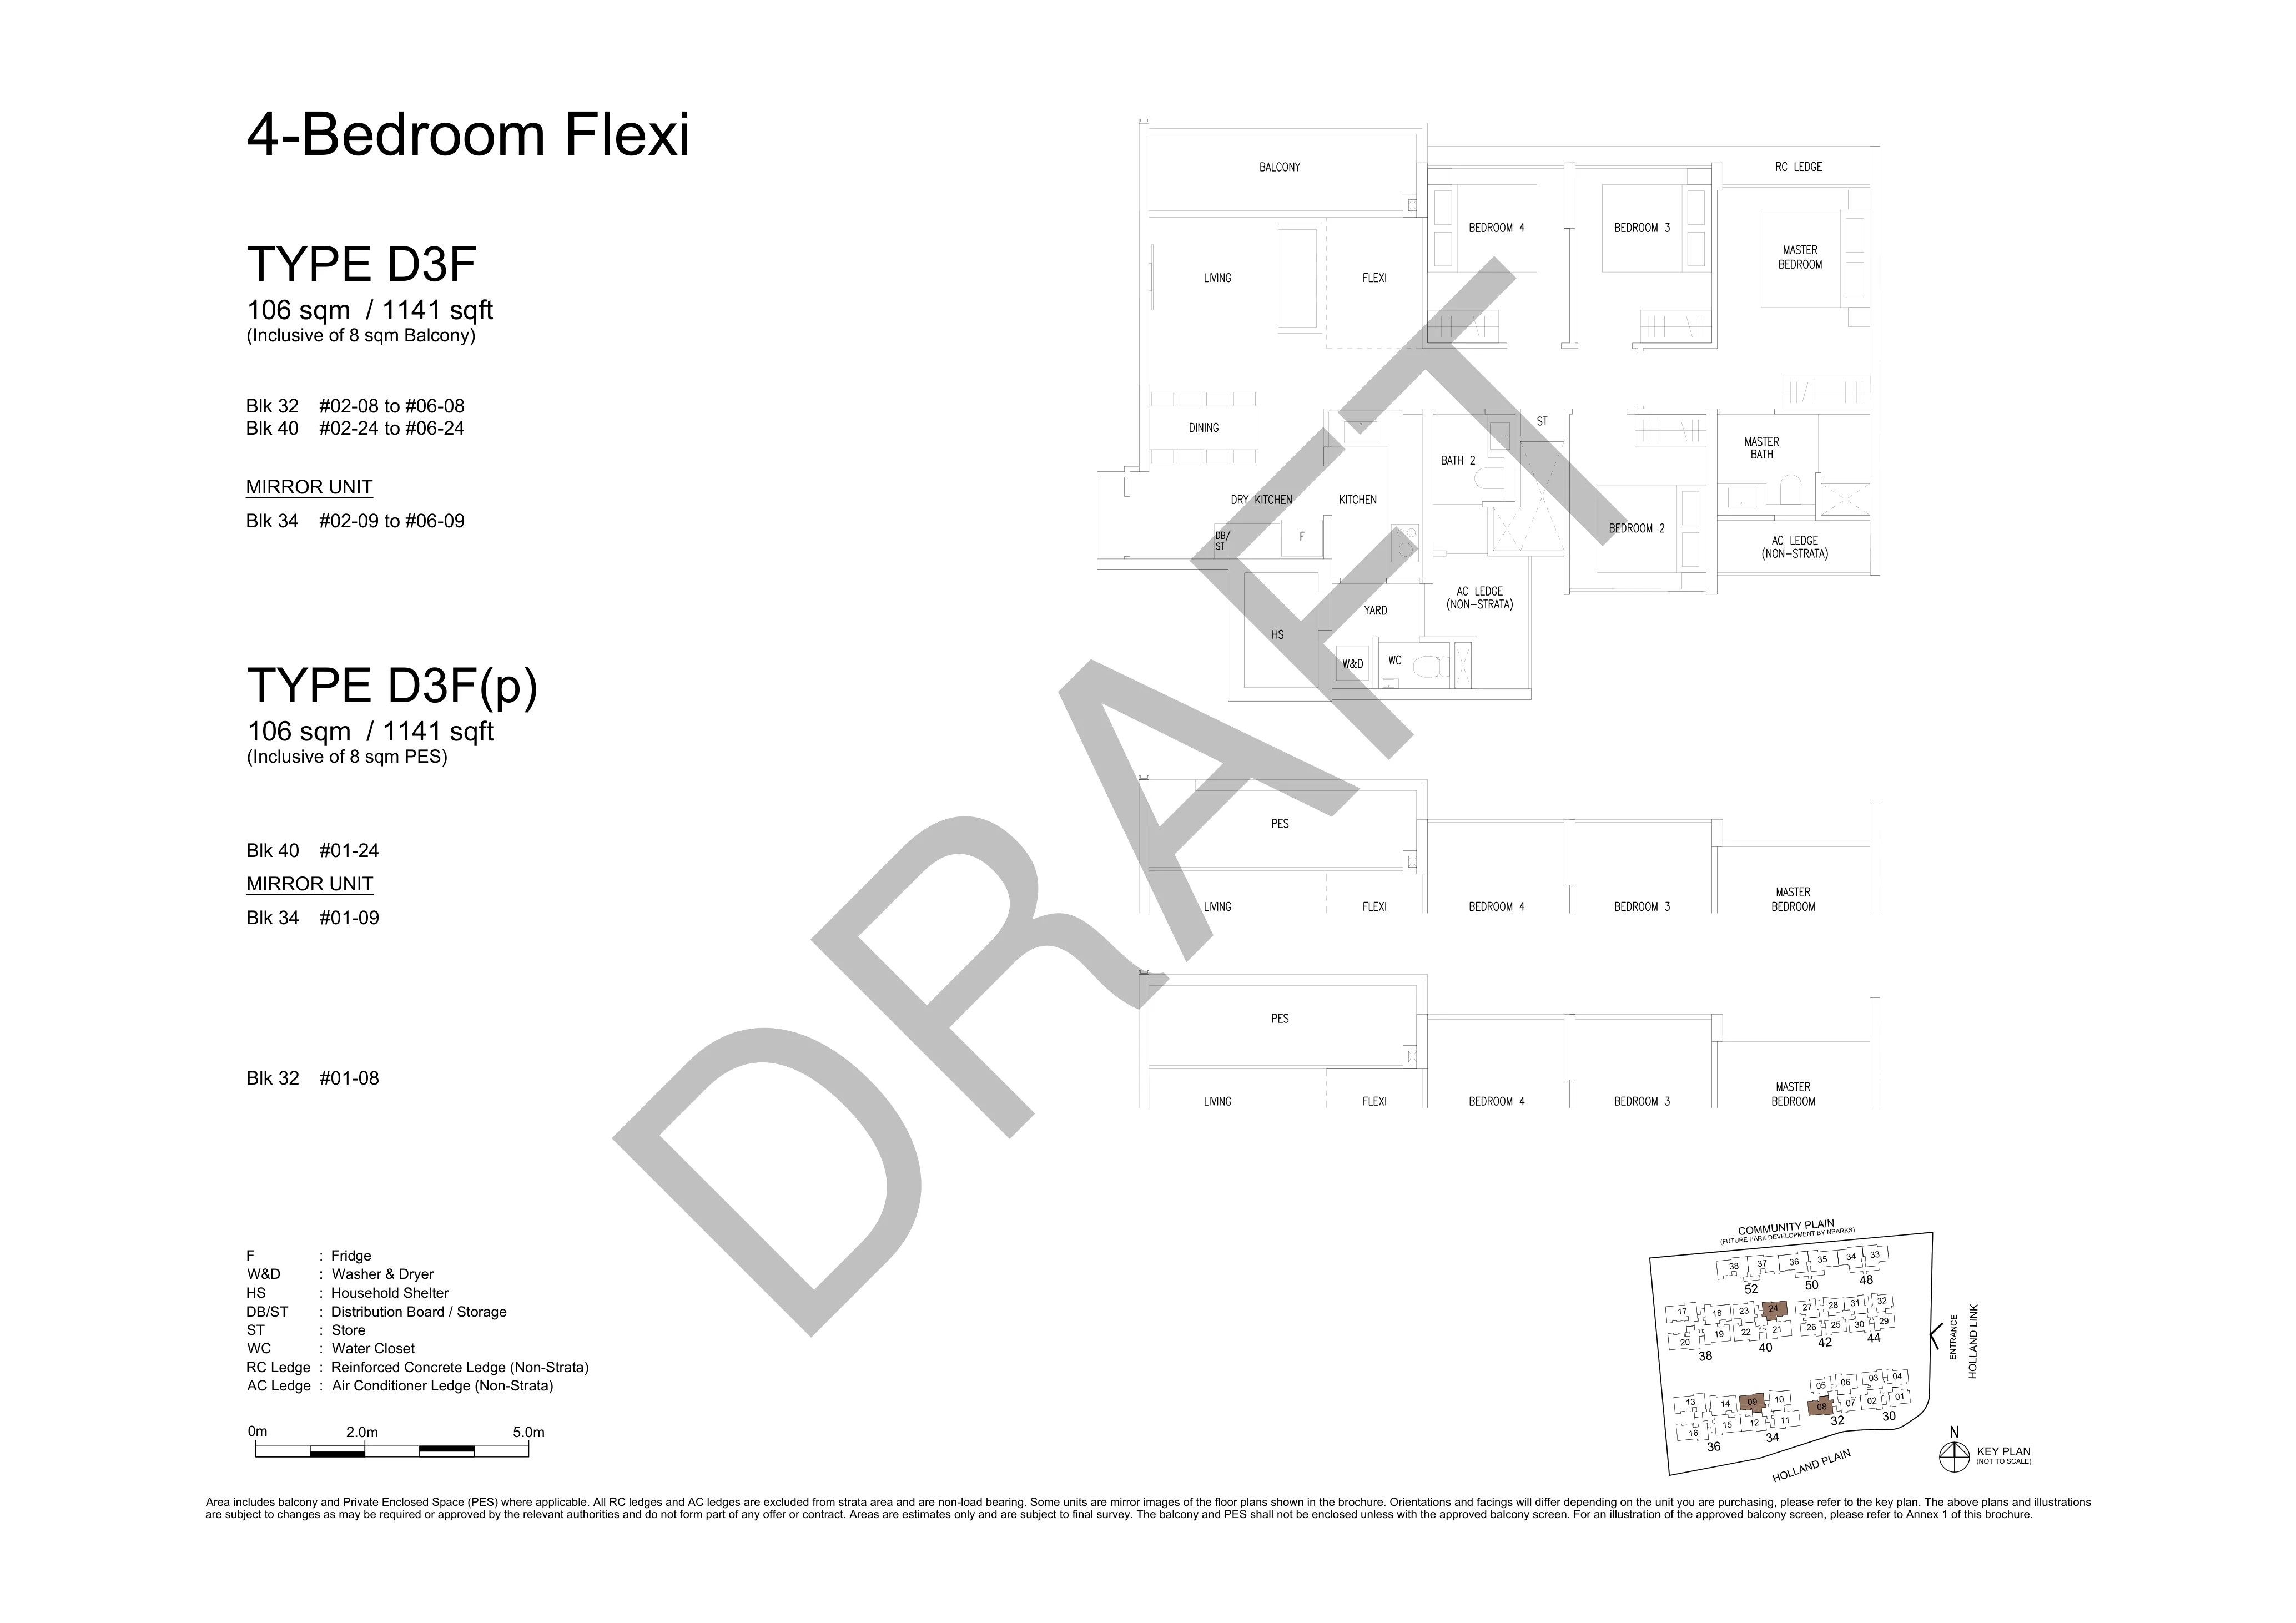
Type D4P
1227 sqft4-Bedroom Premium (Blk 34, 40)
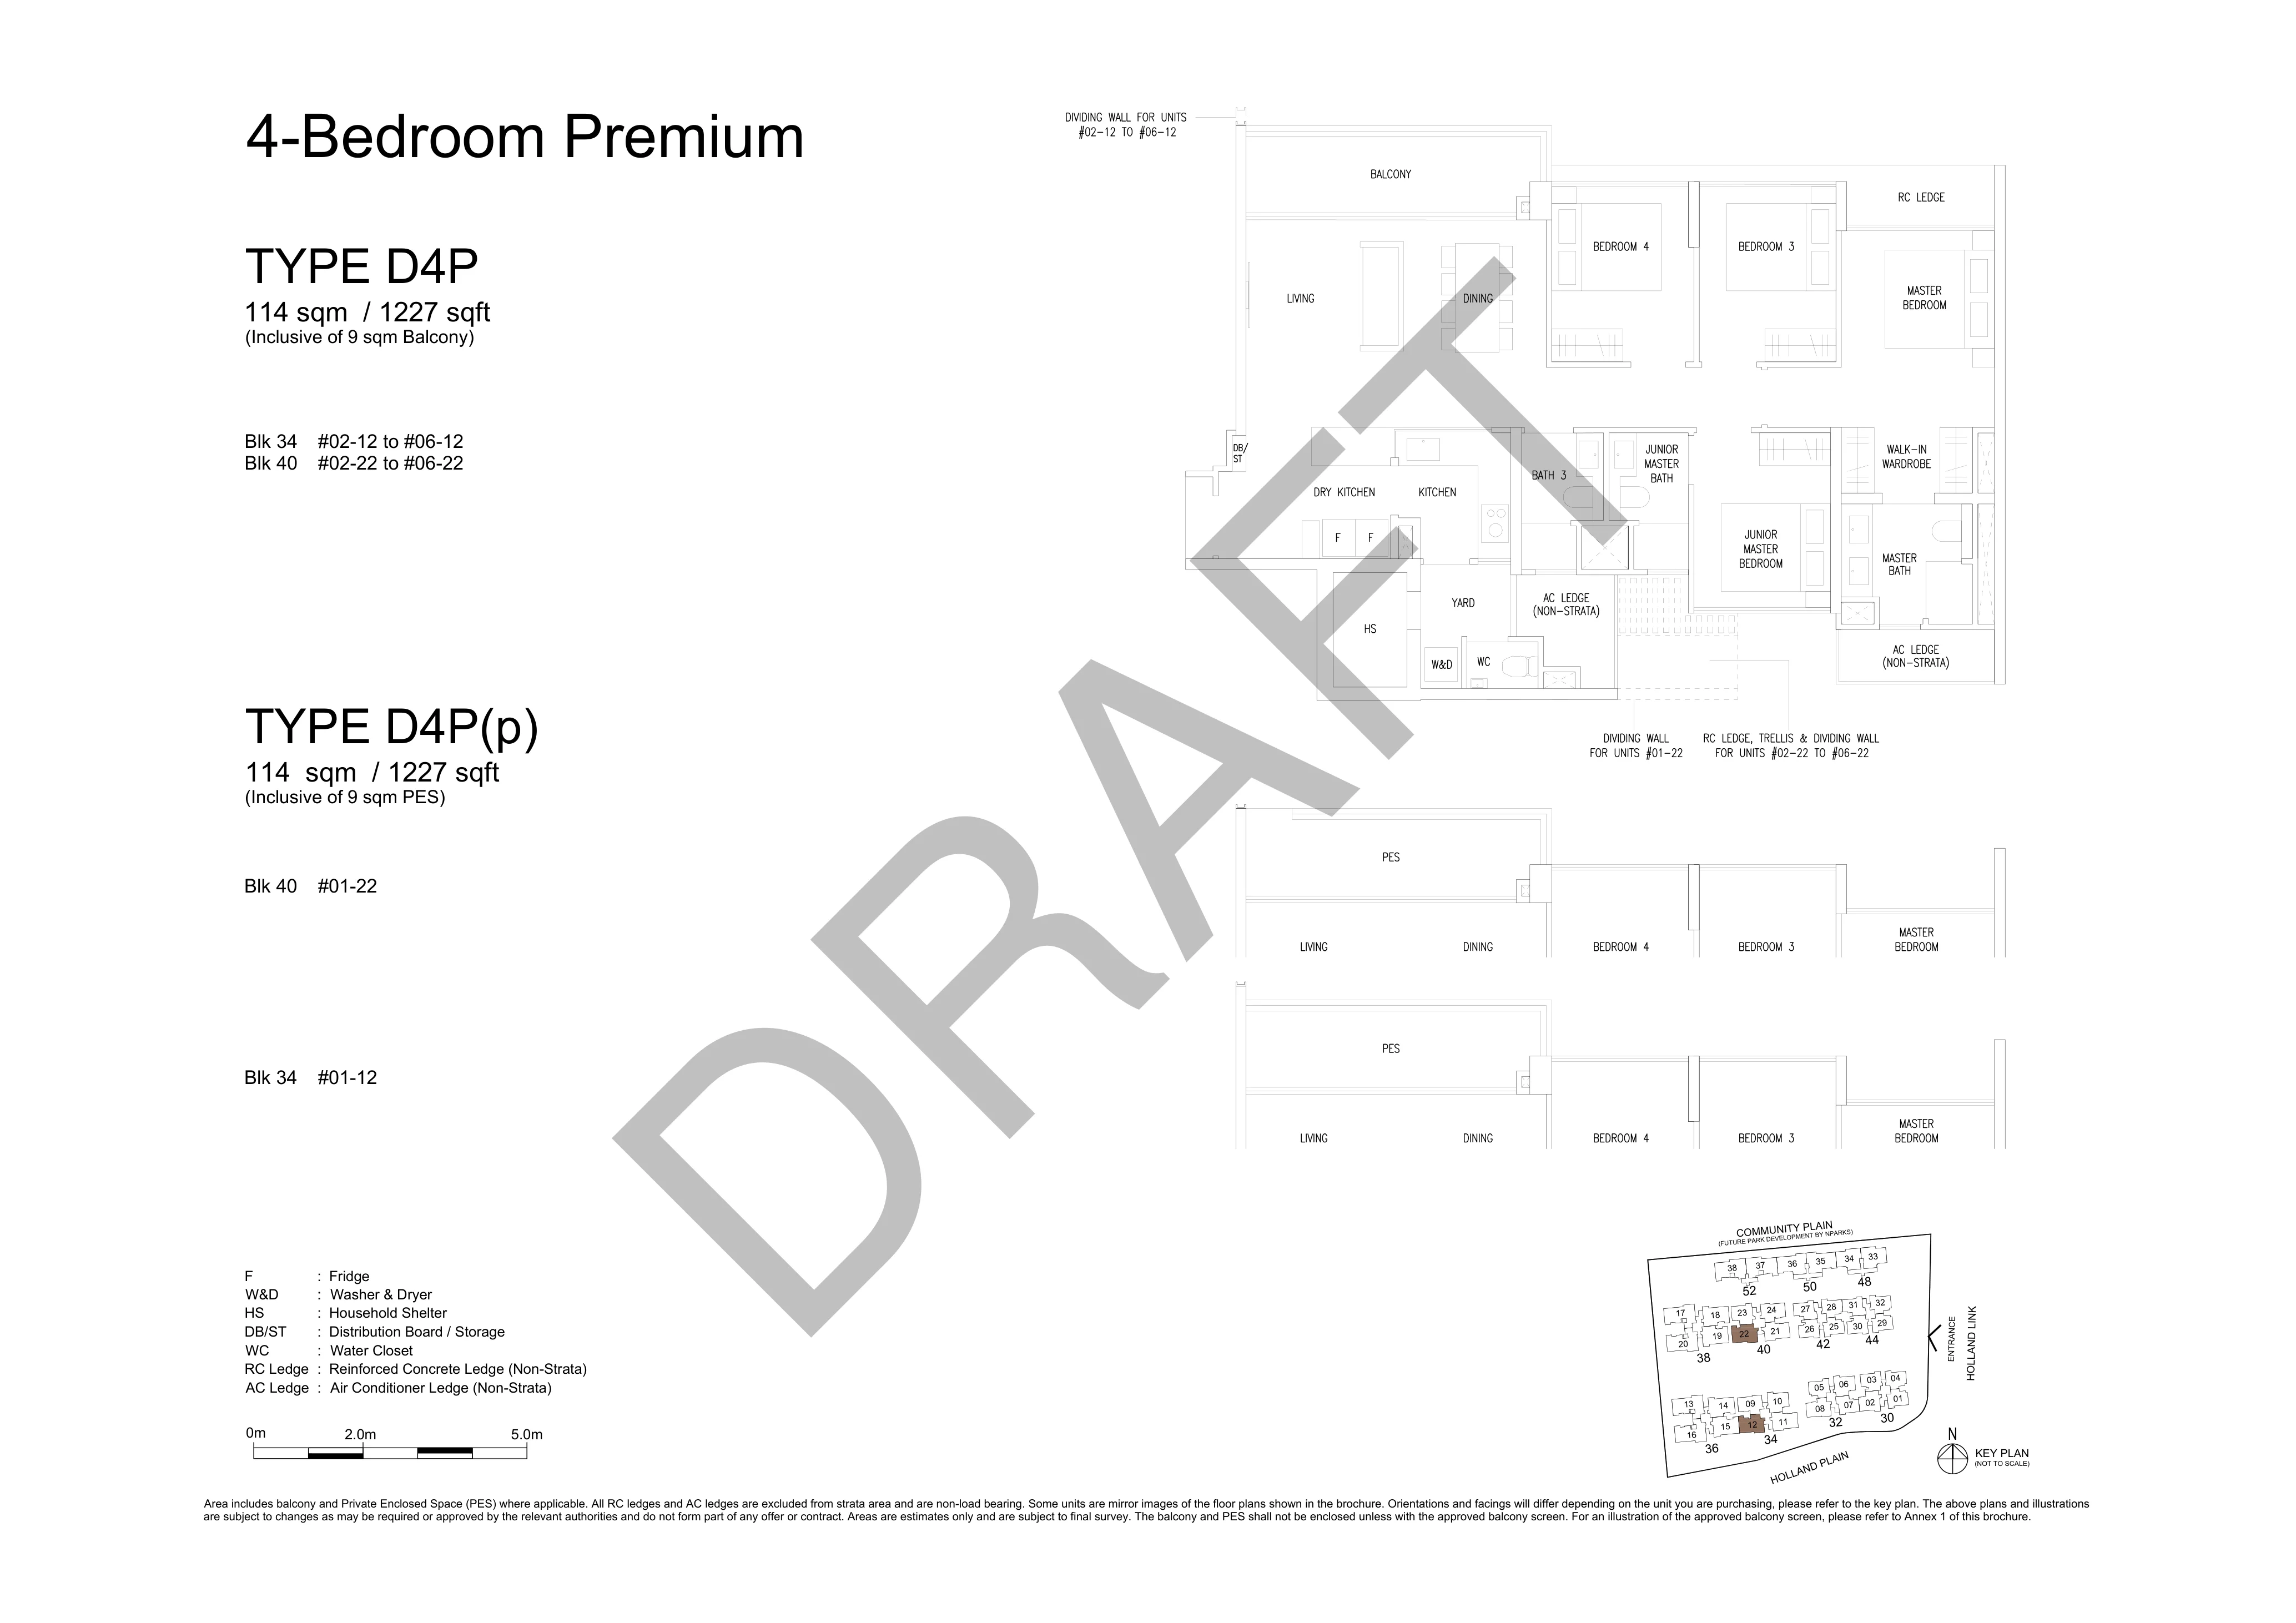
Type D5P
1249 sqft4-Bedroom Premium (Blk 34)
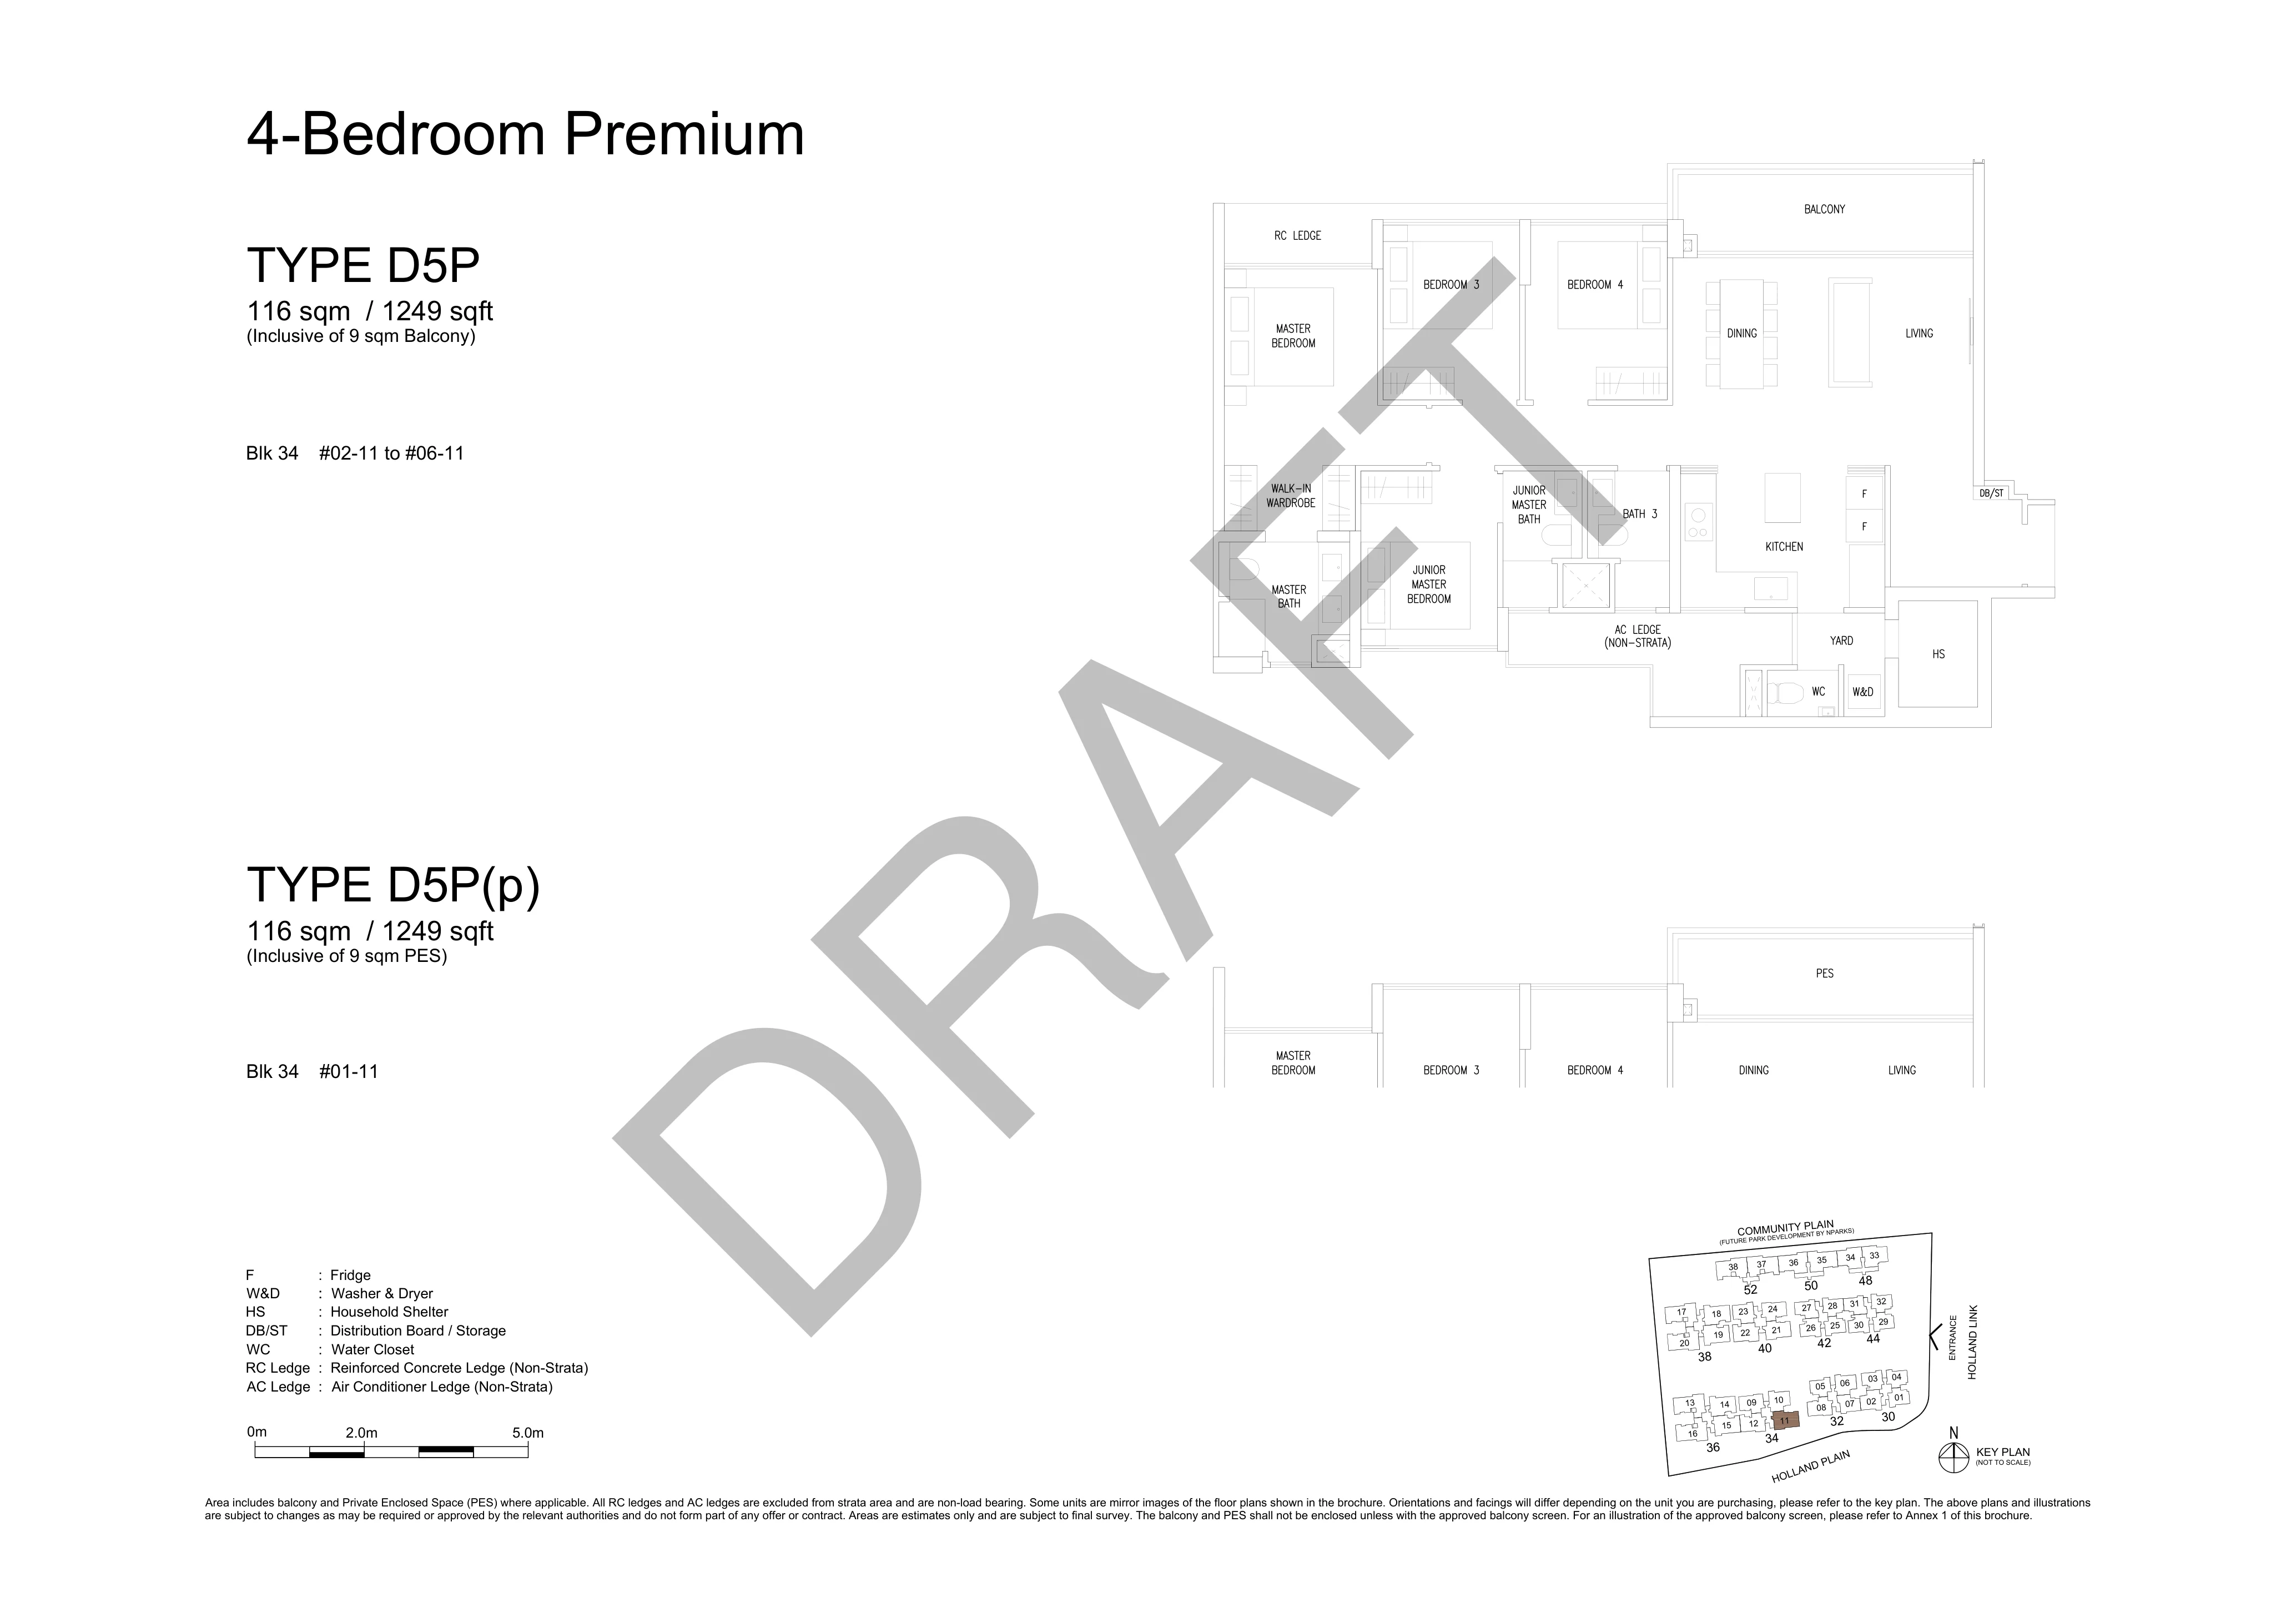
Type D6P
1259 sqft4-Bedroom Premium (Blk 40)
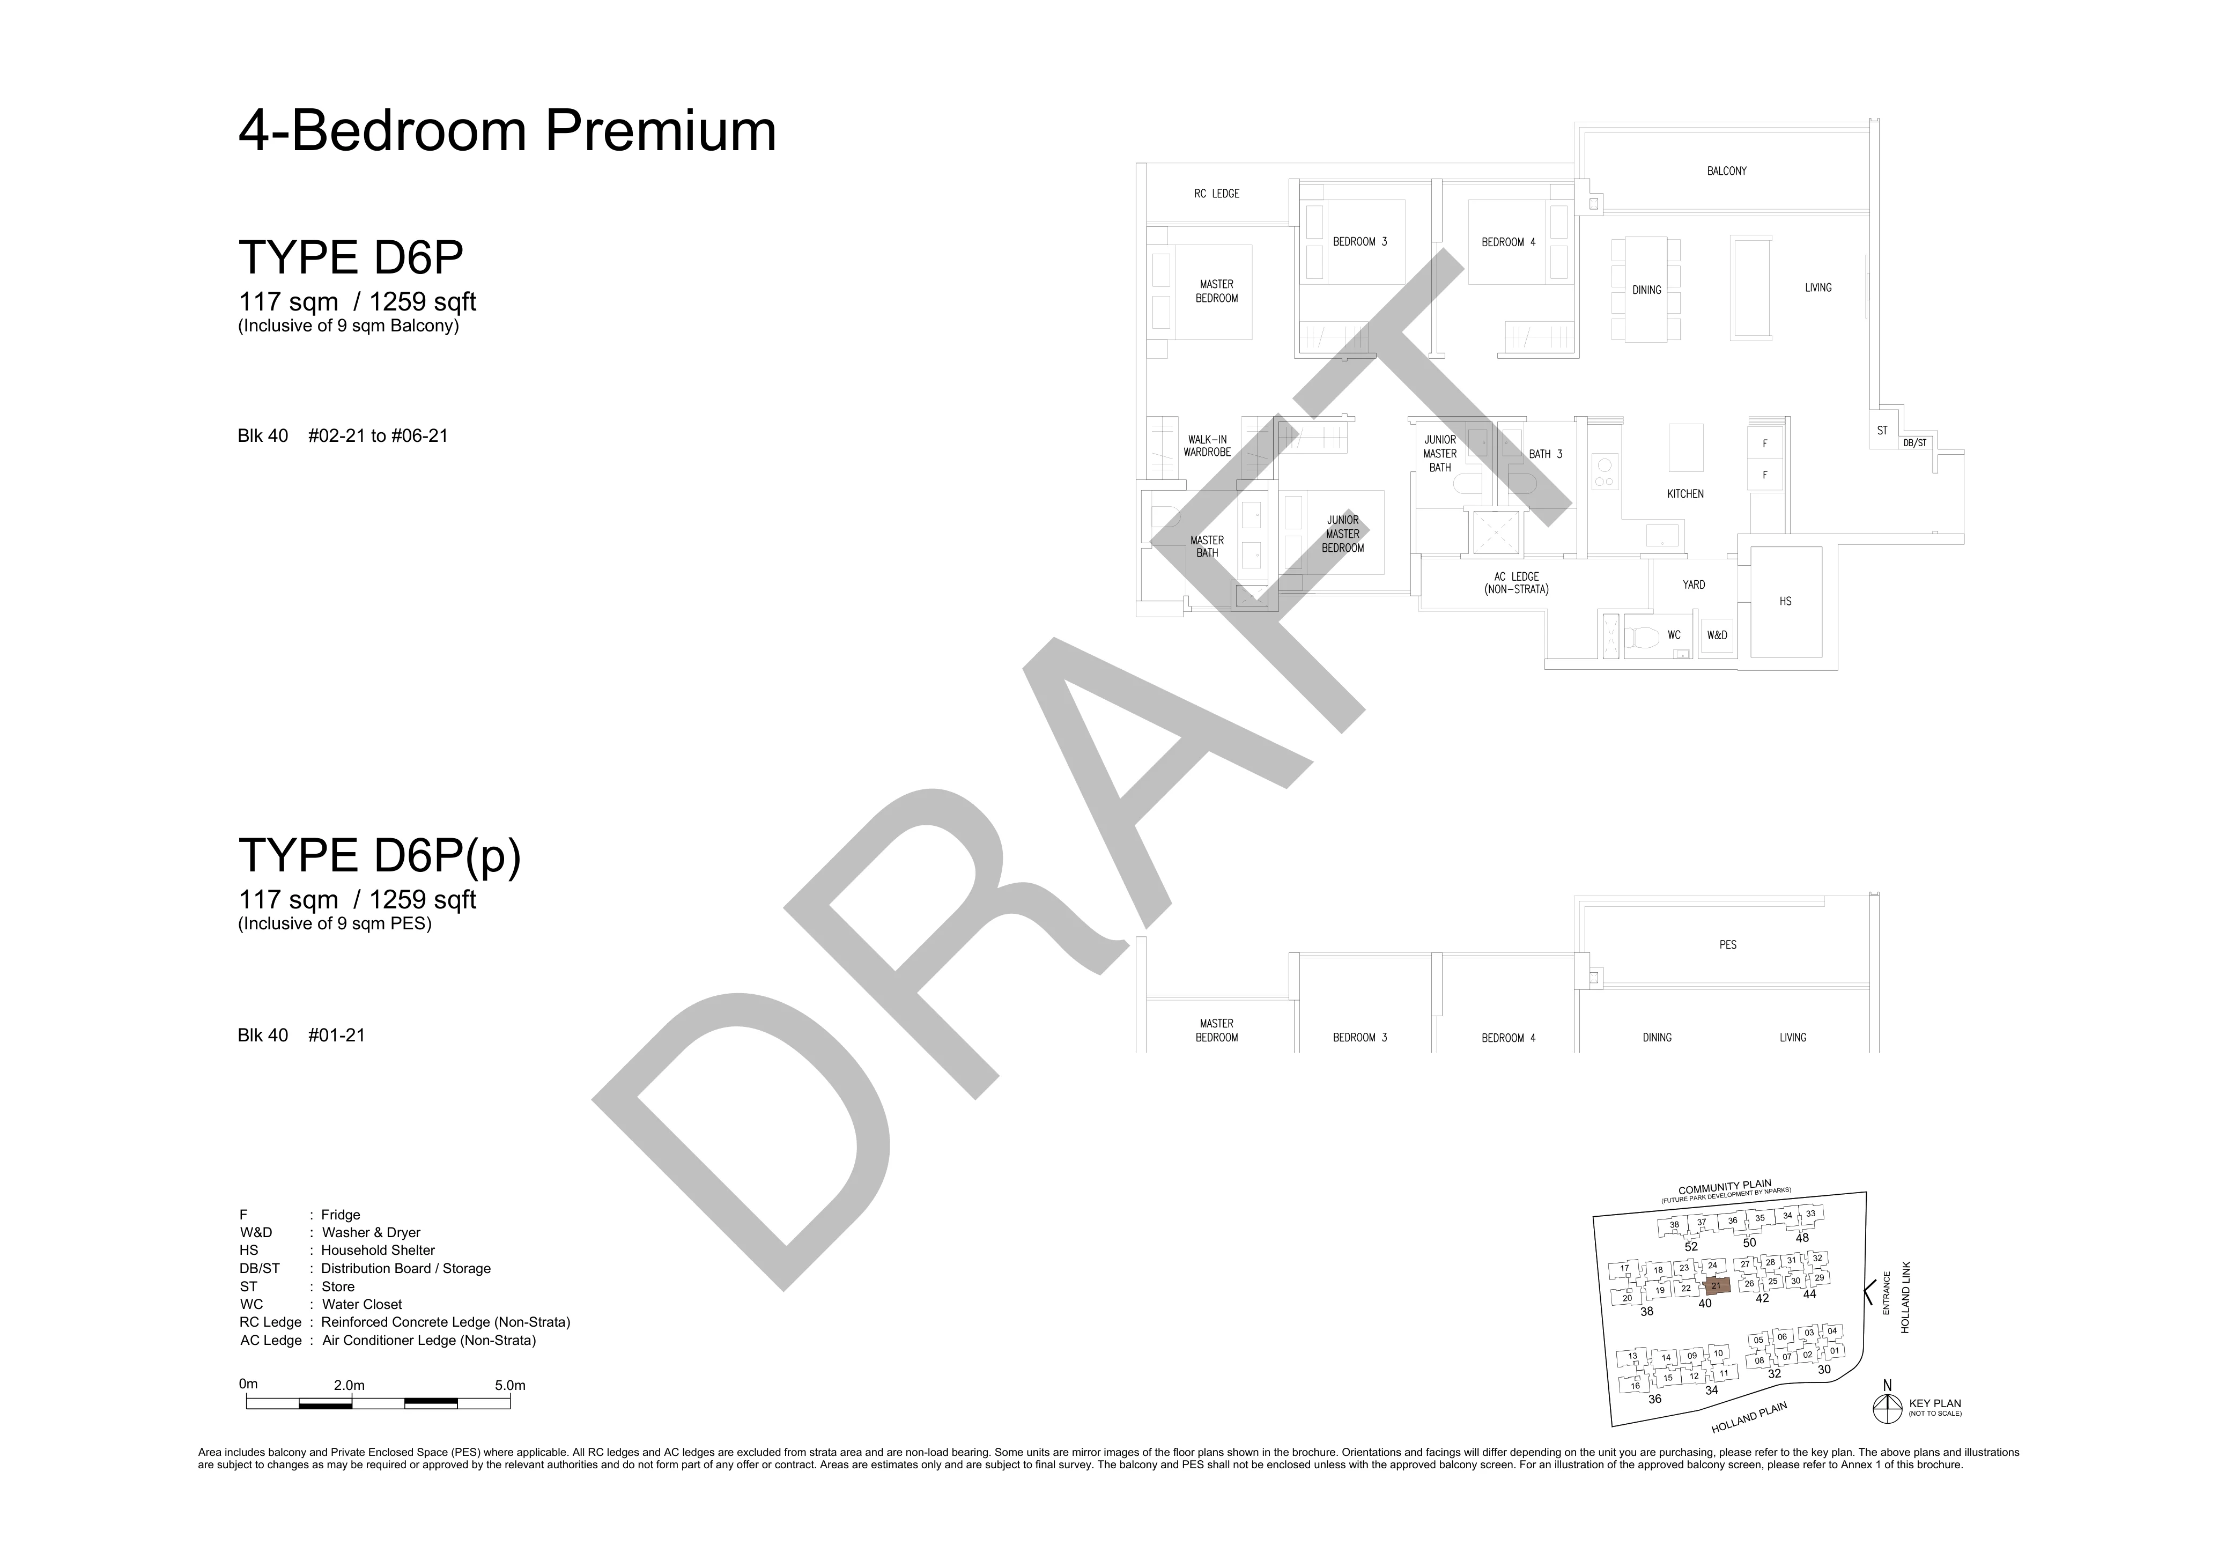
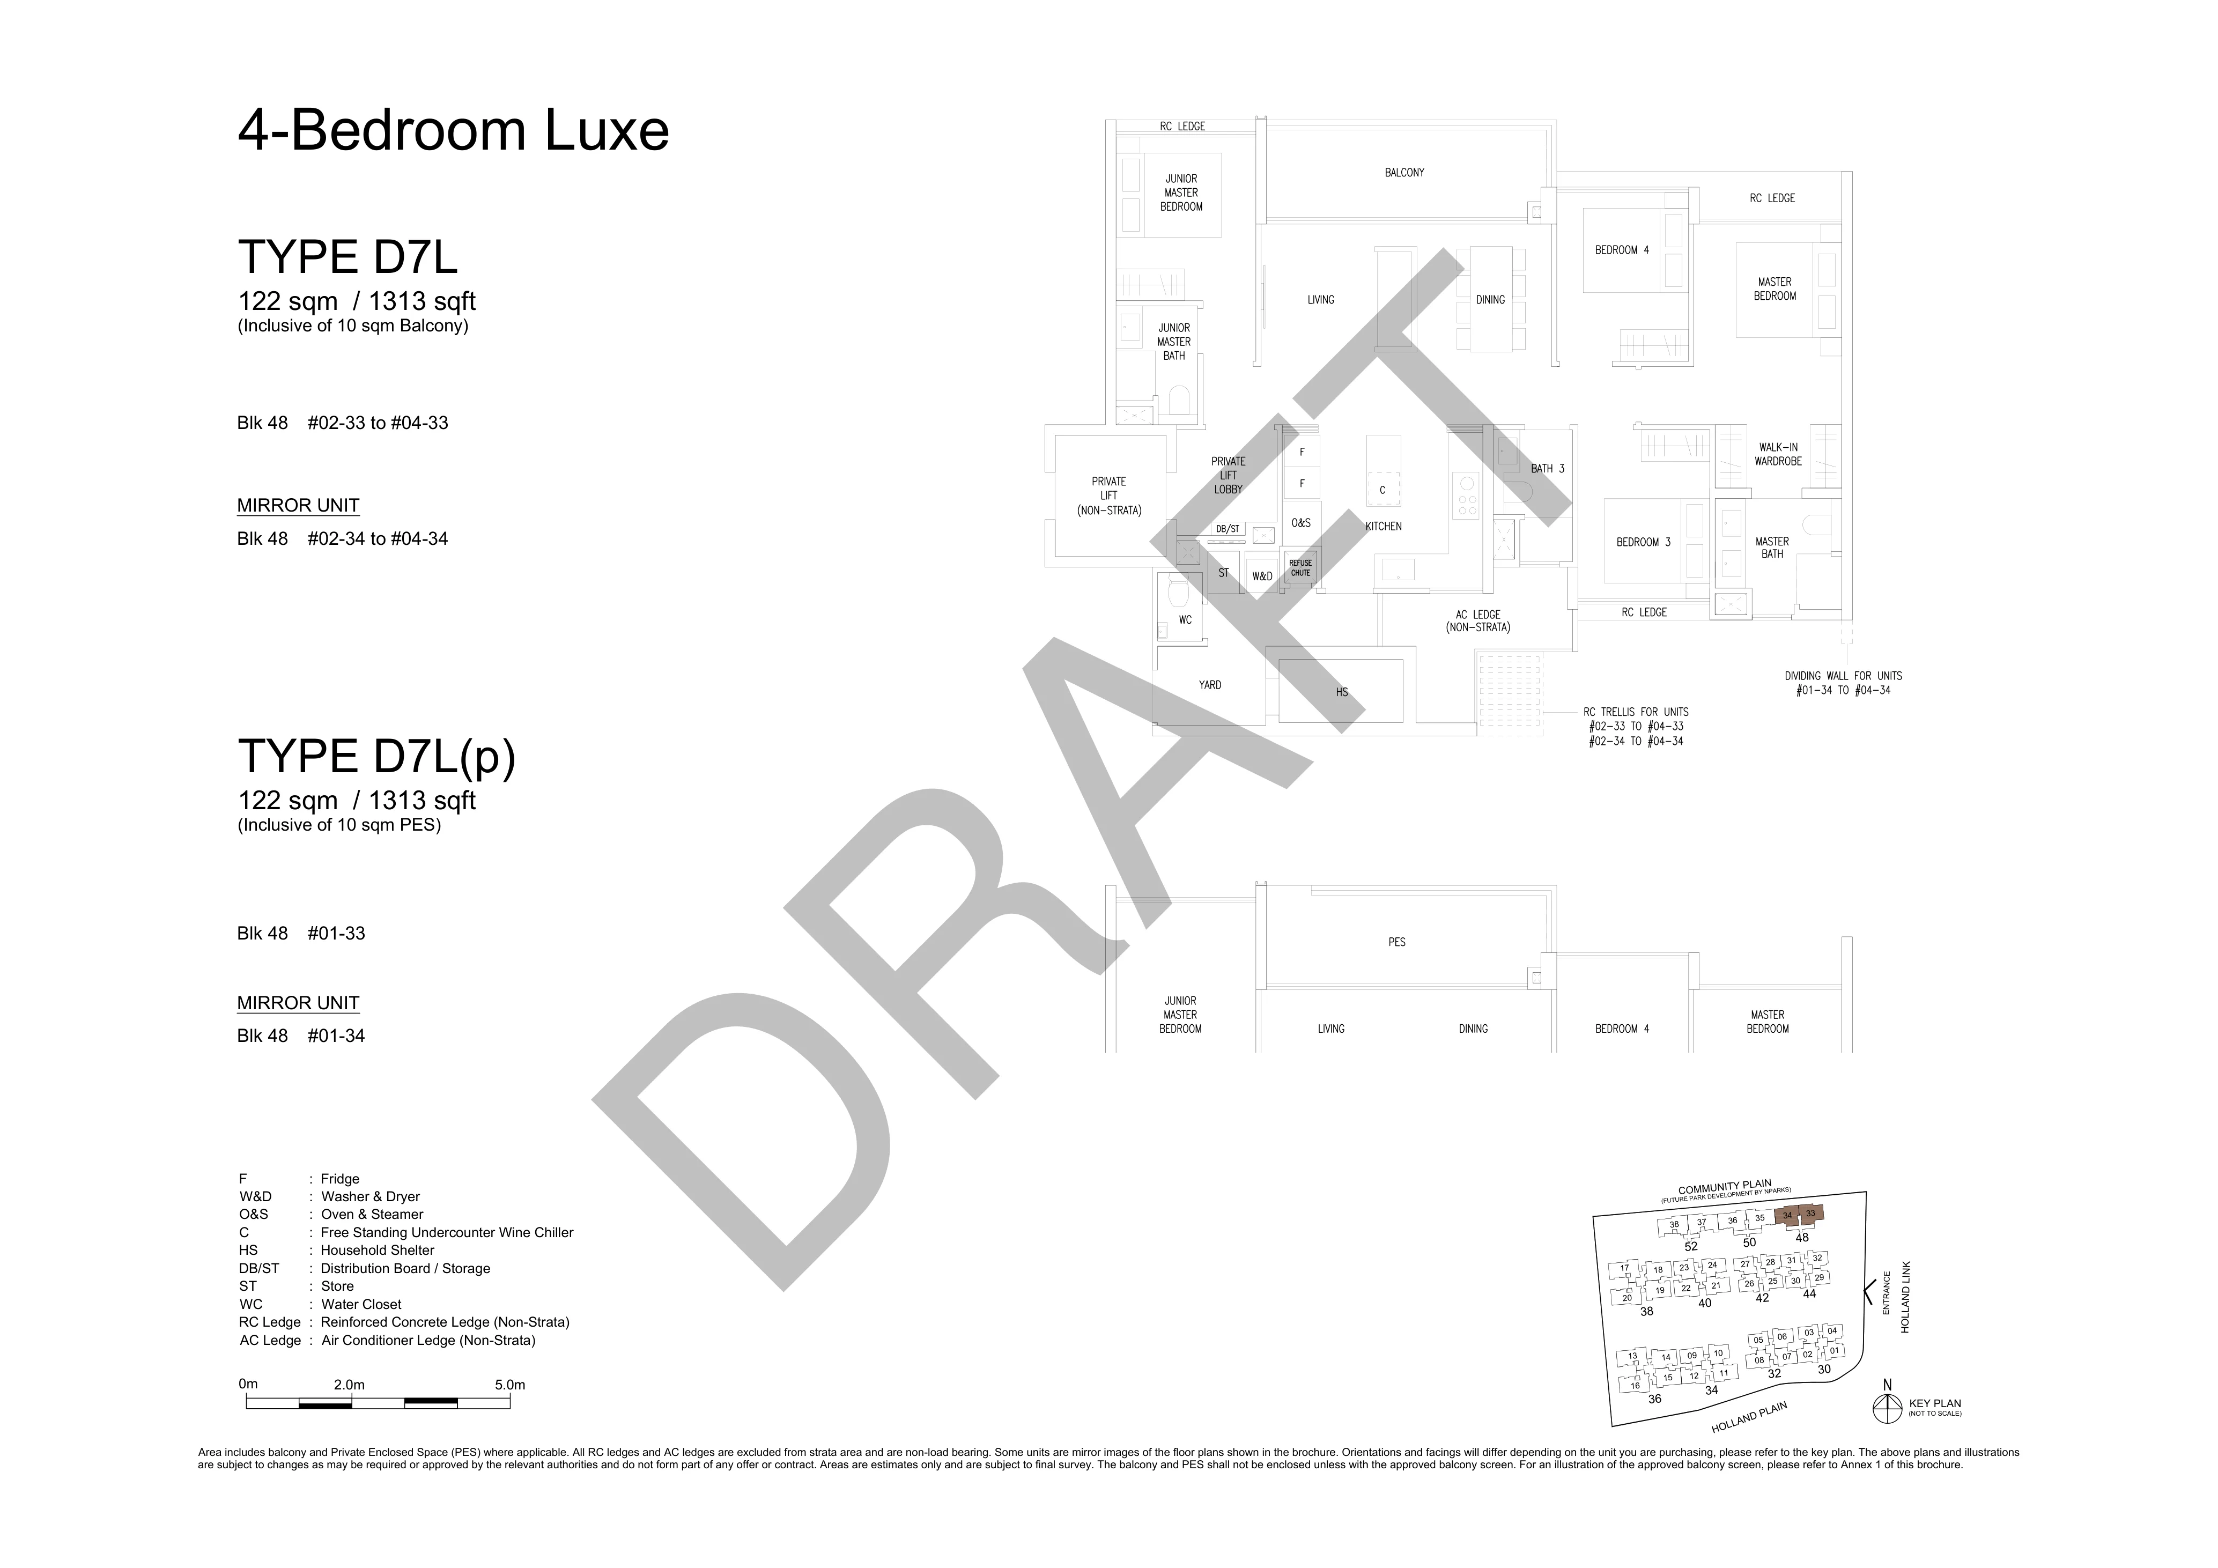
Type D7L
1313 sqft4-Bedroom Luxe with Private Lift (Blk 48)
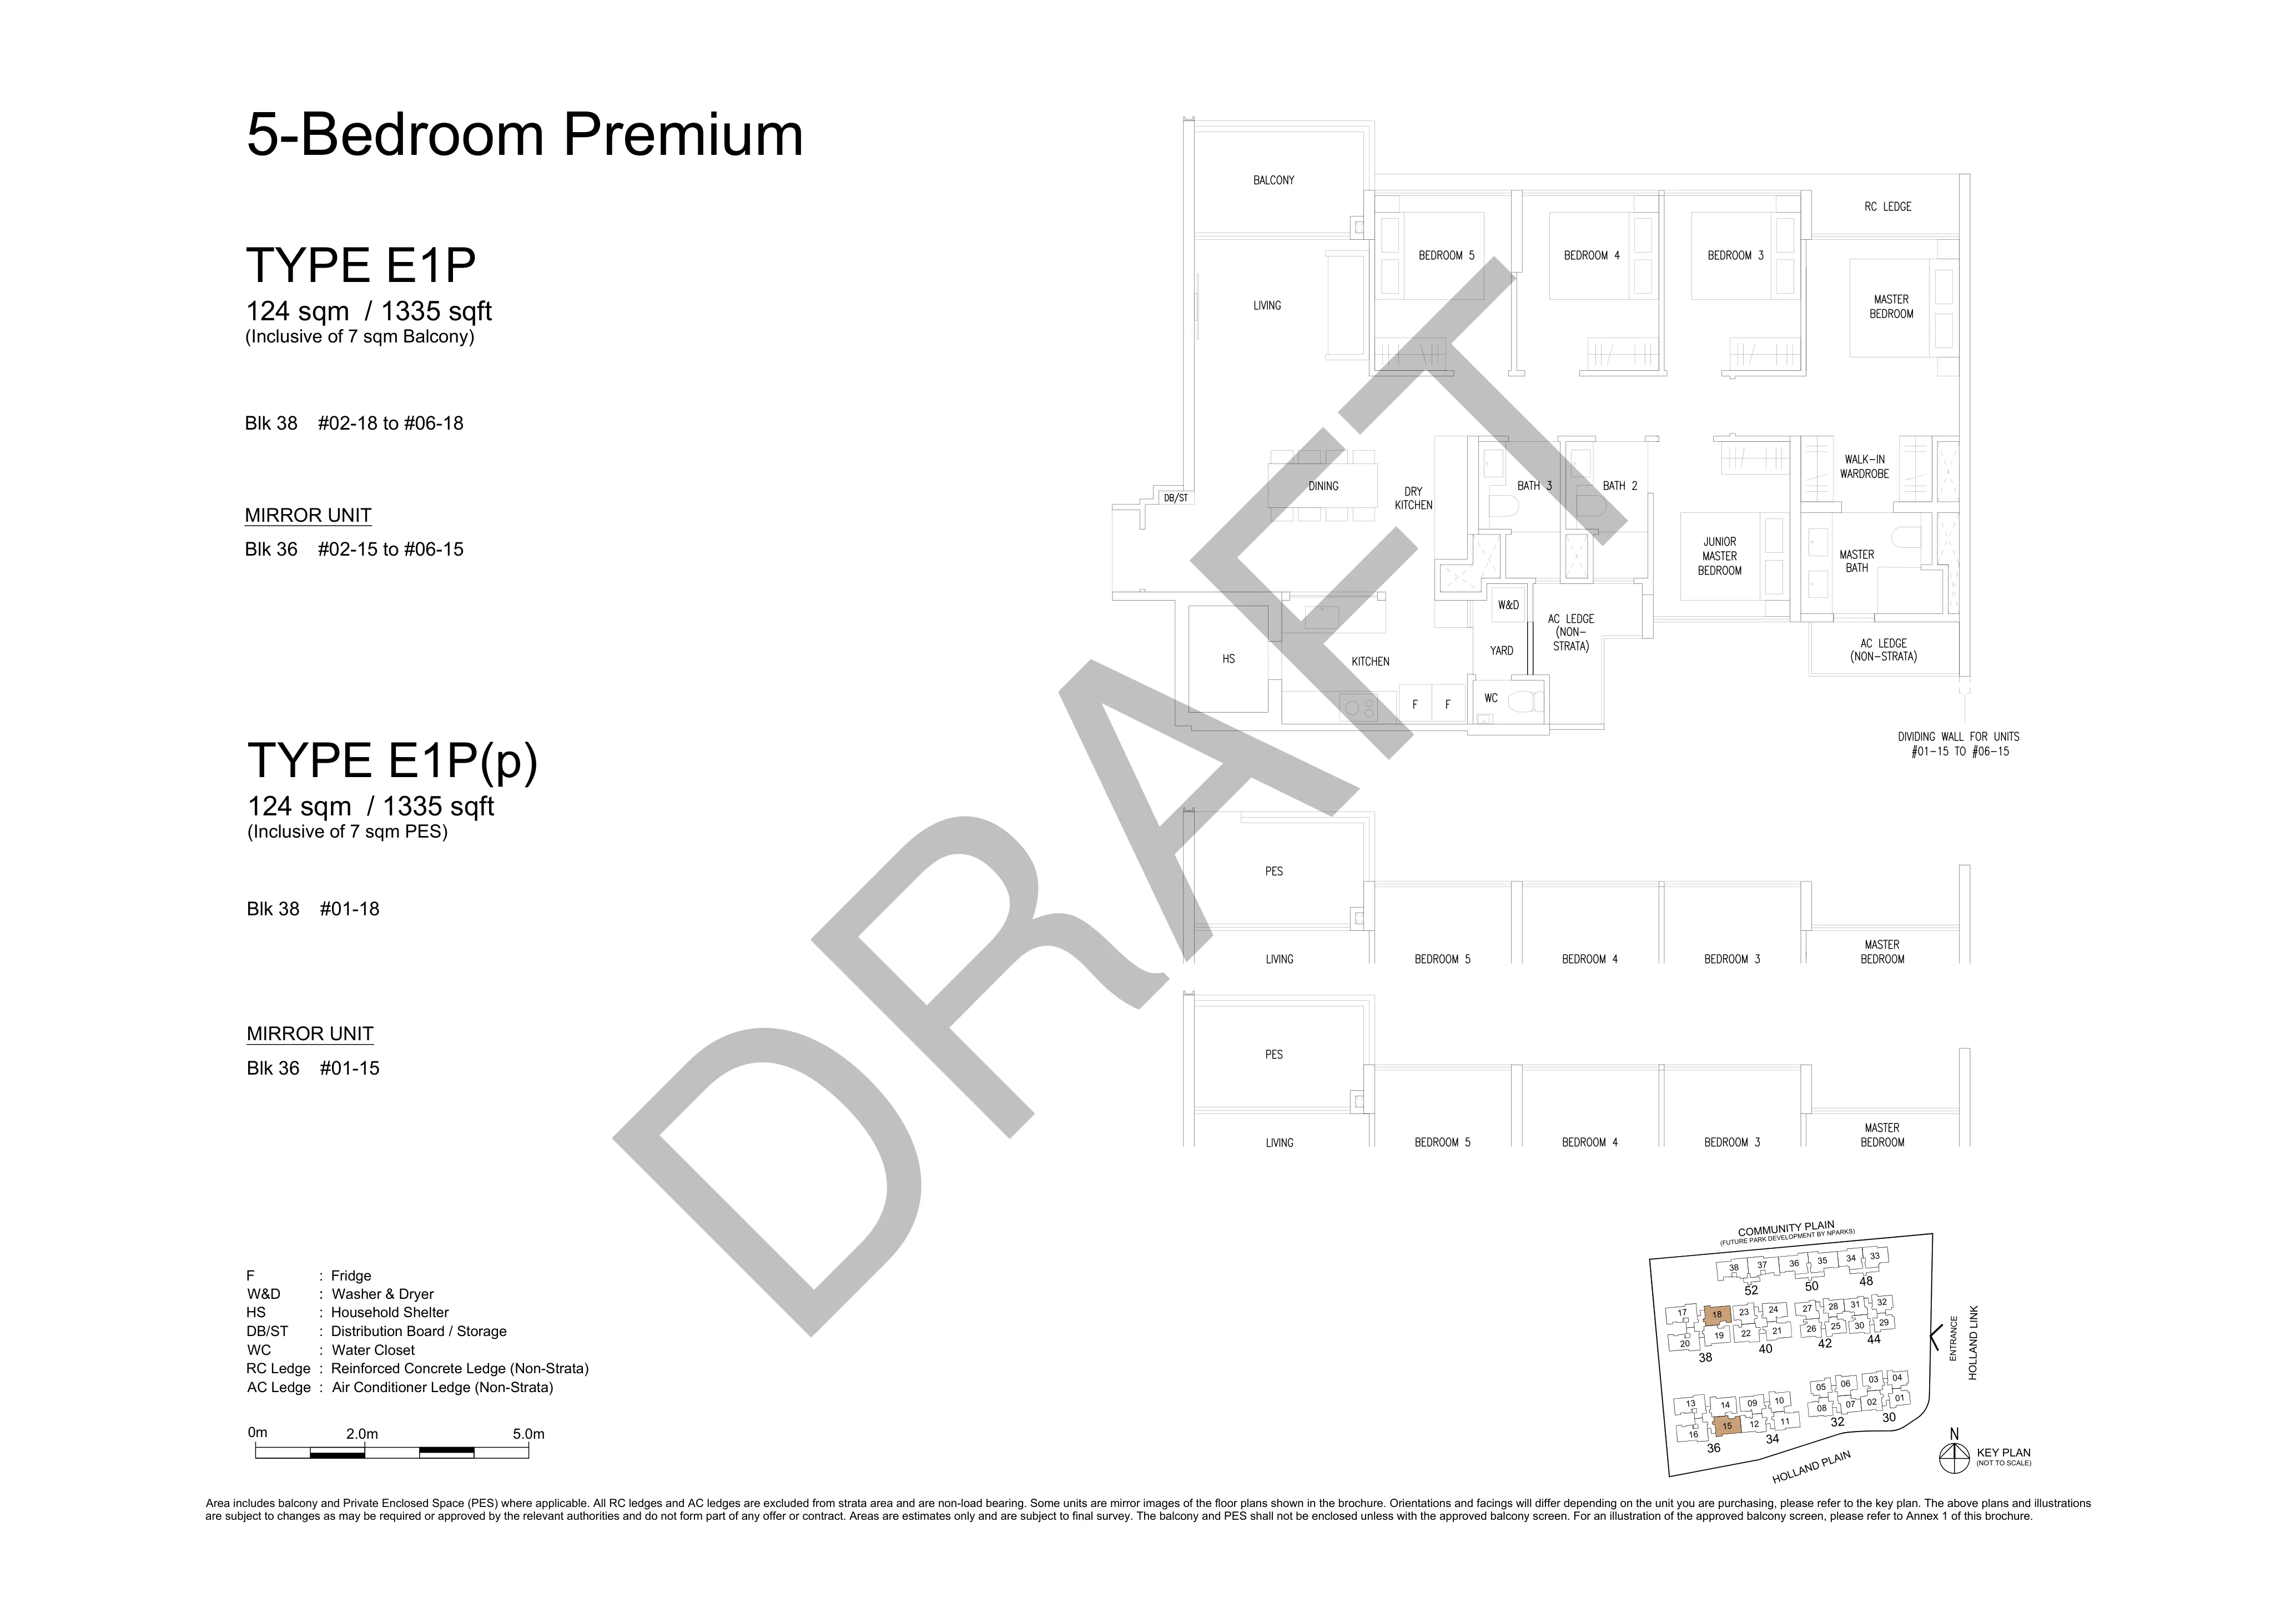
Type E1P
1335 sqft5-Bedroom Premium (Blk 36, 38)
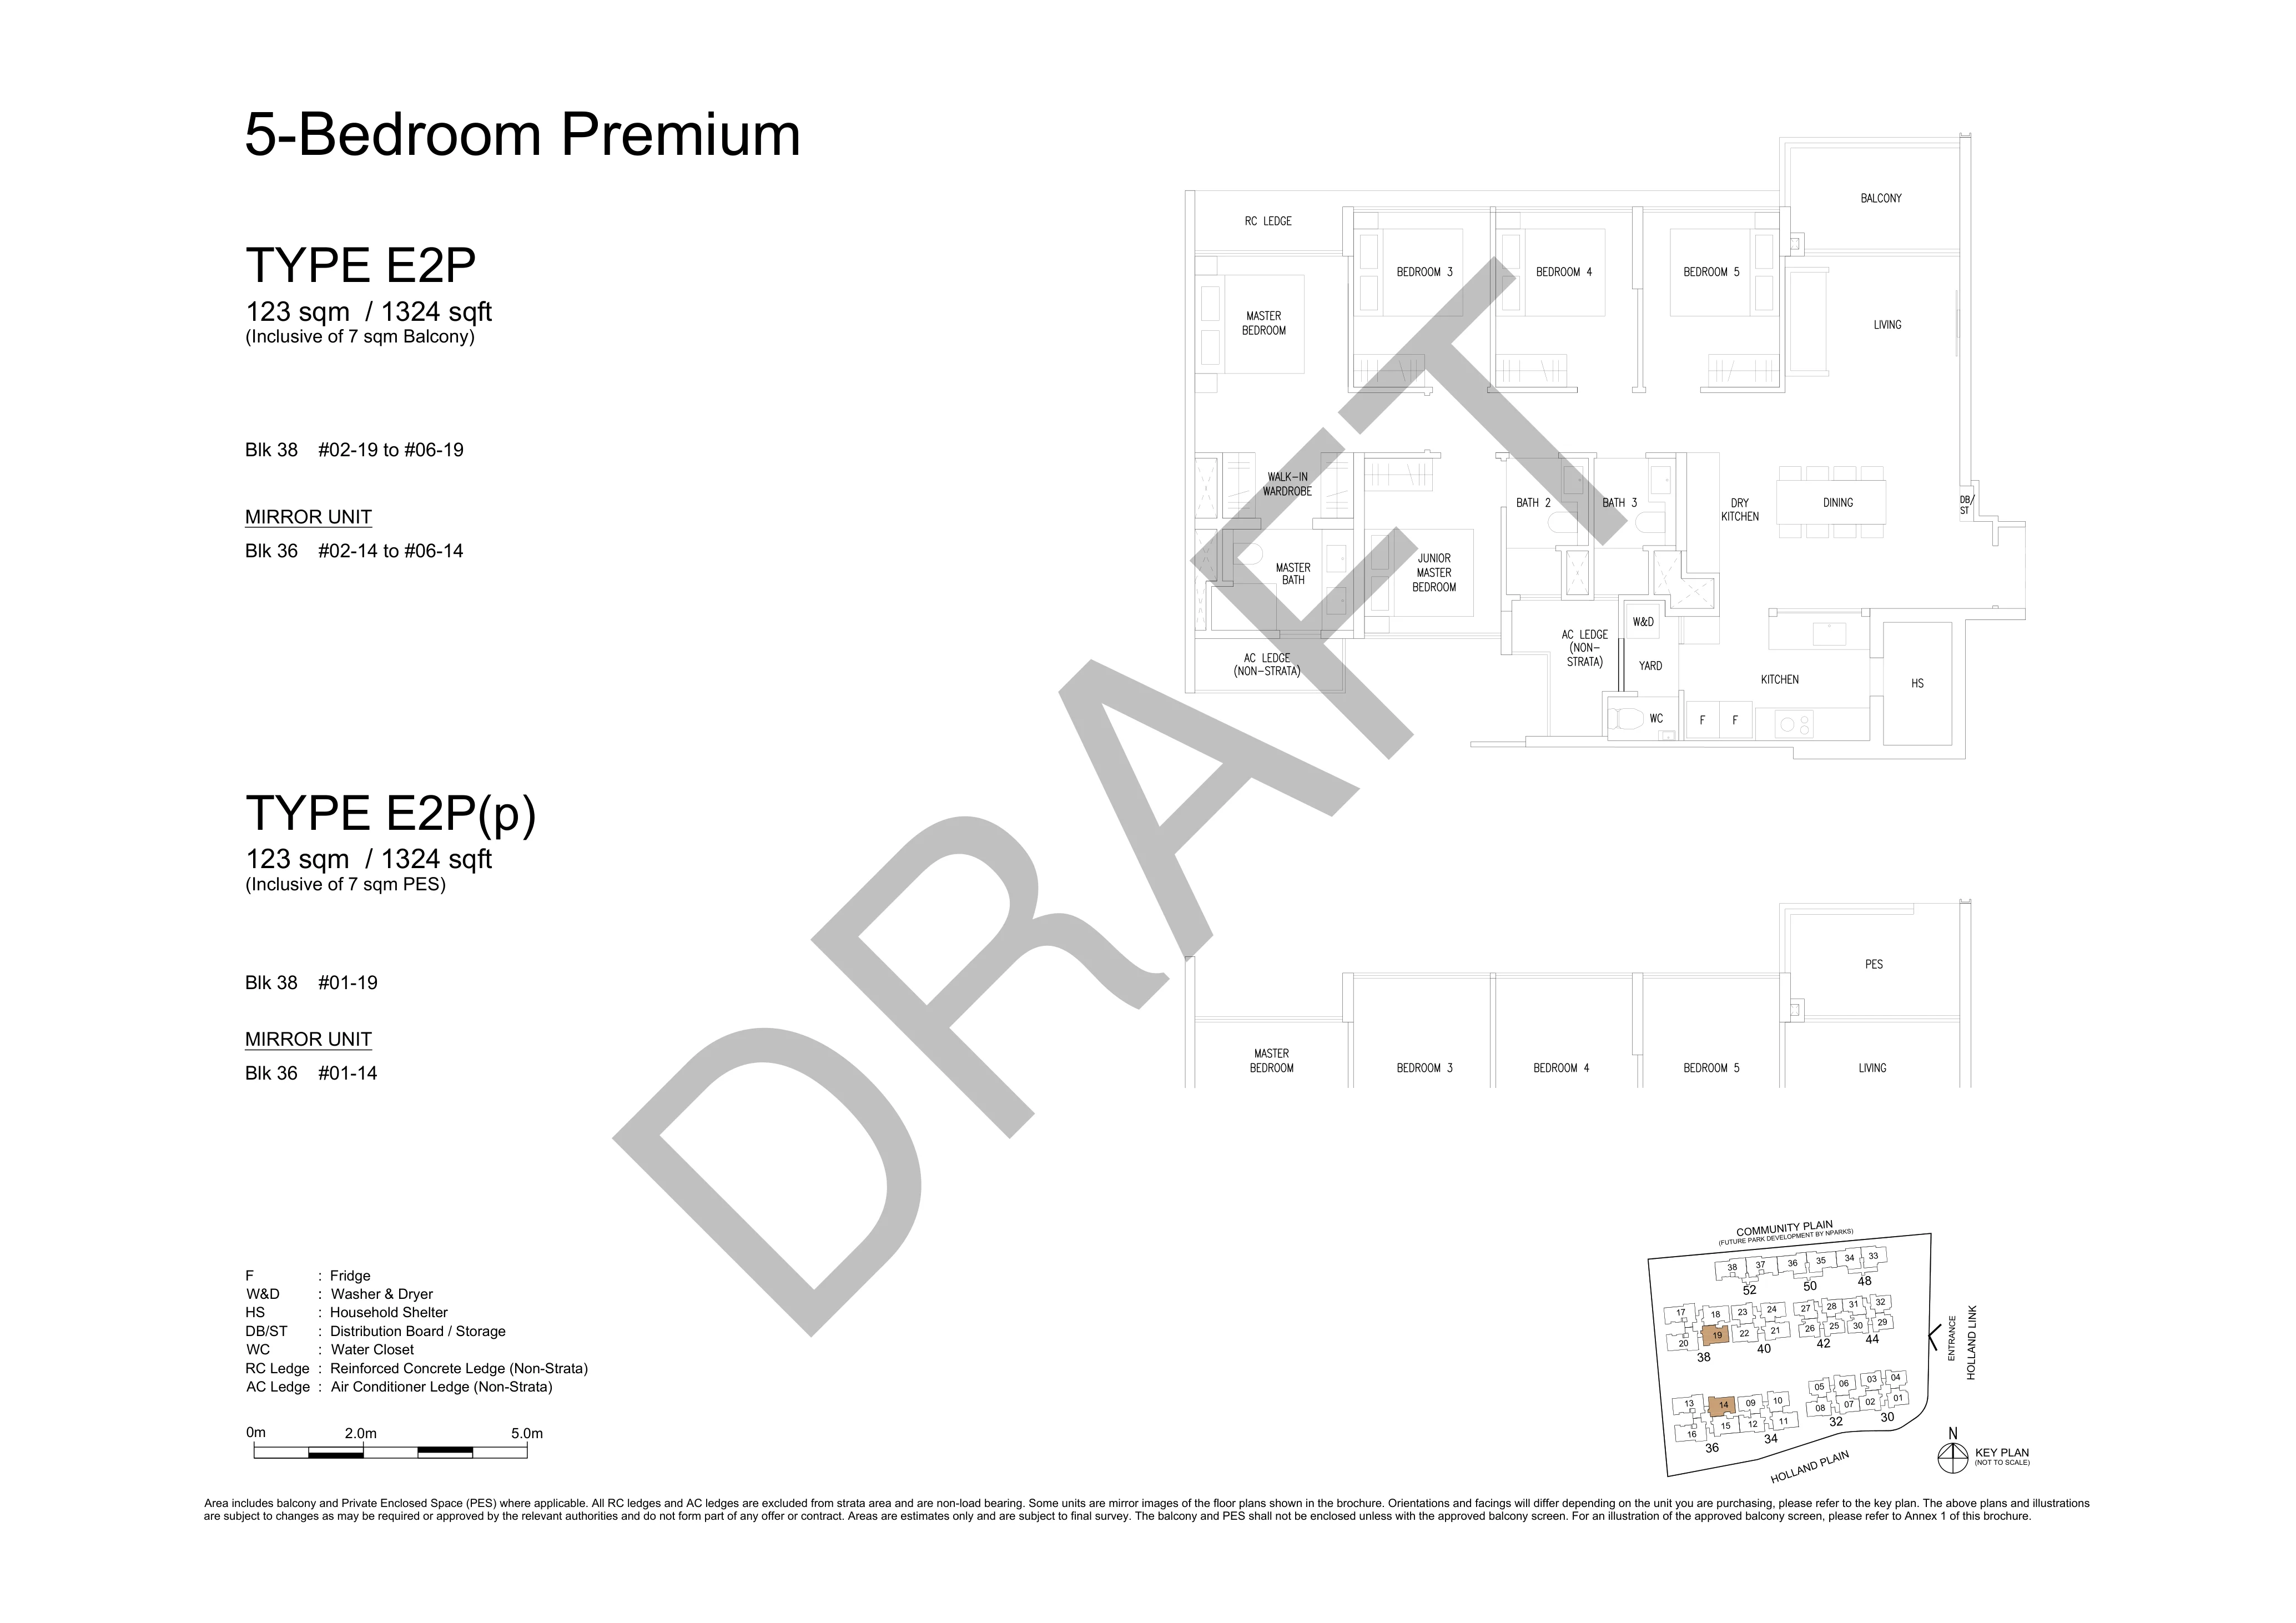
Type E2P
1324 sqft5-Bedroom Premium (Blk 36, 38)
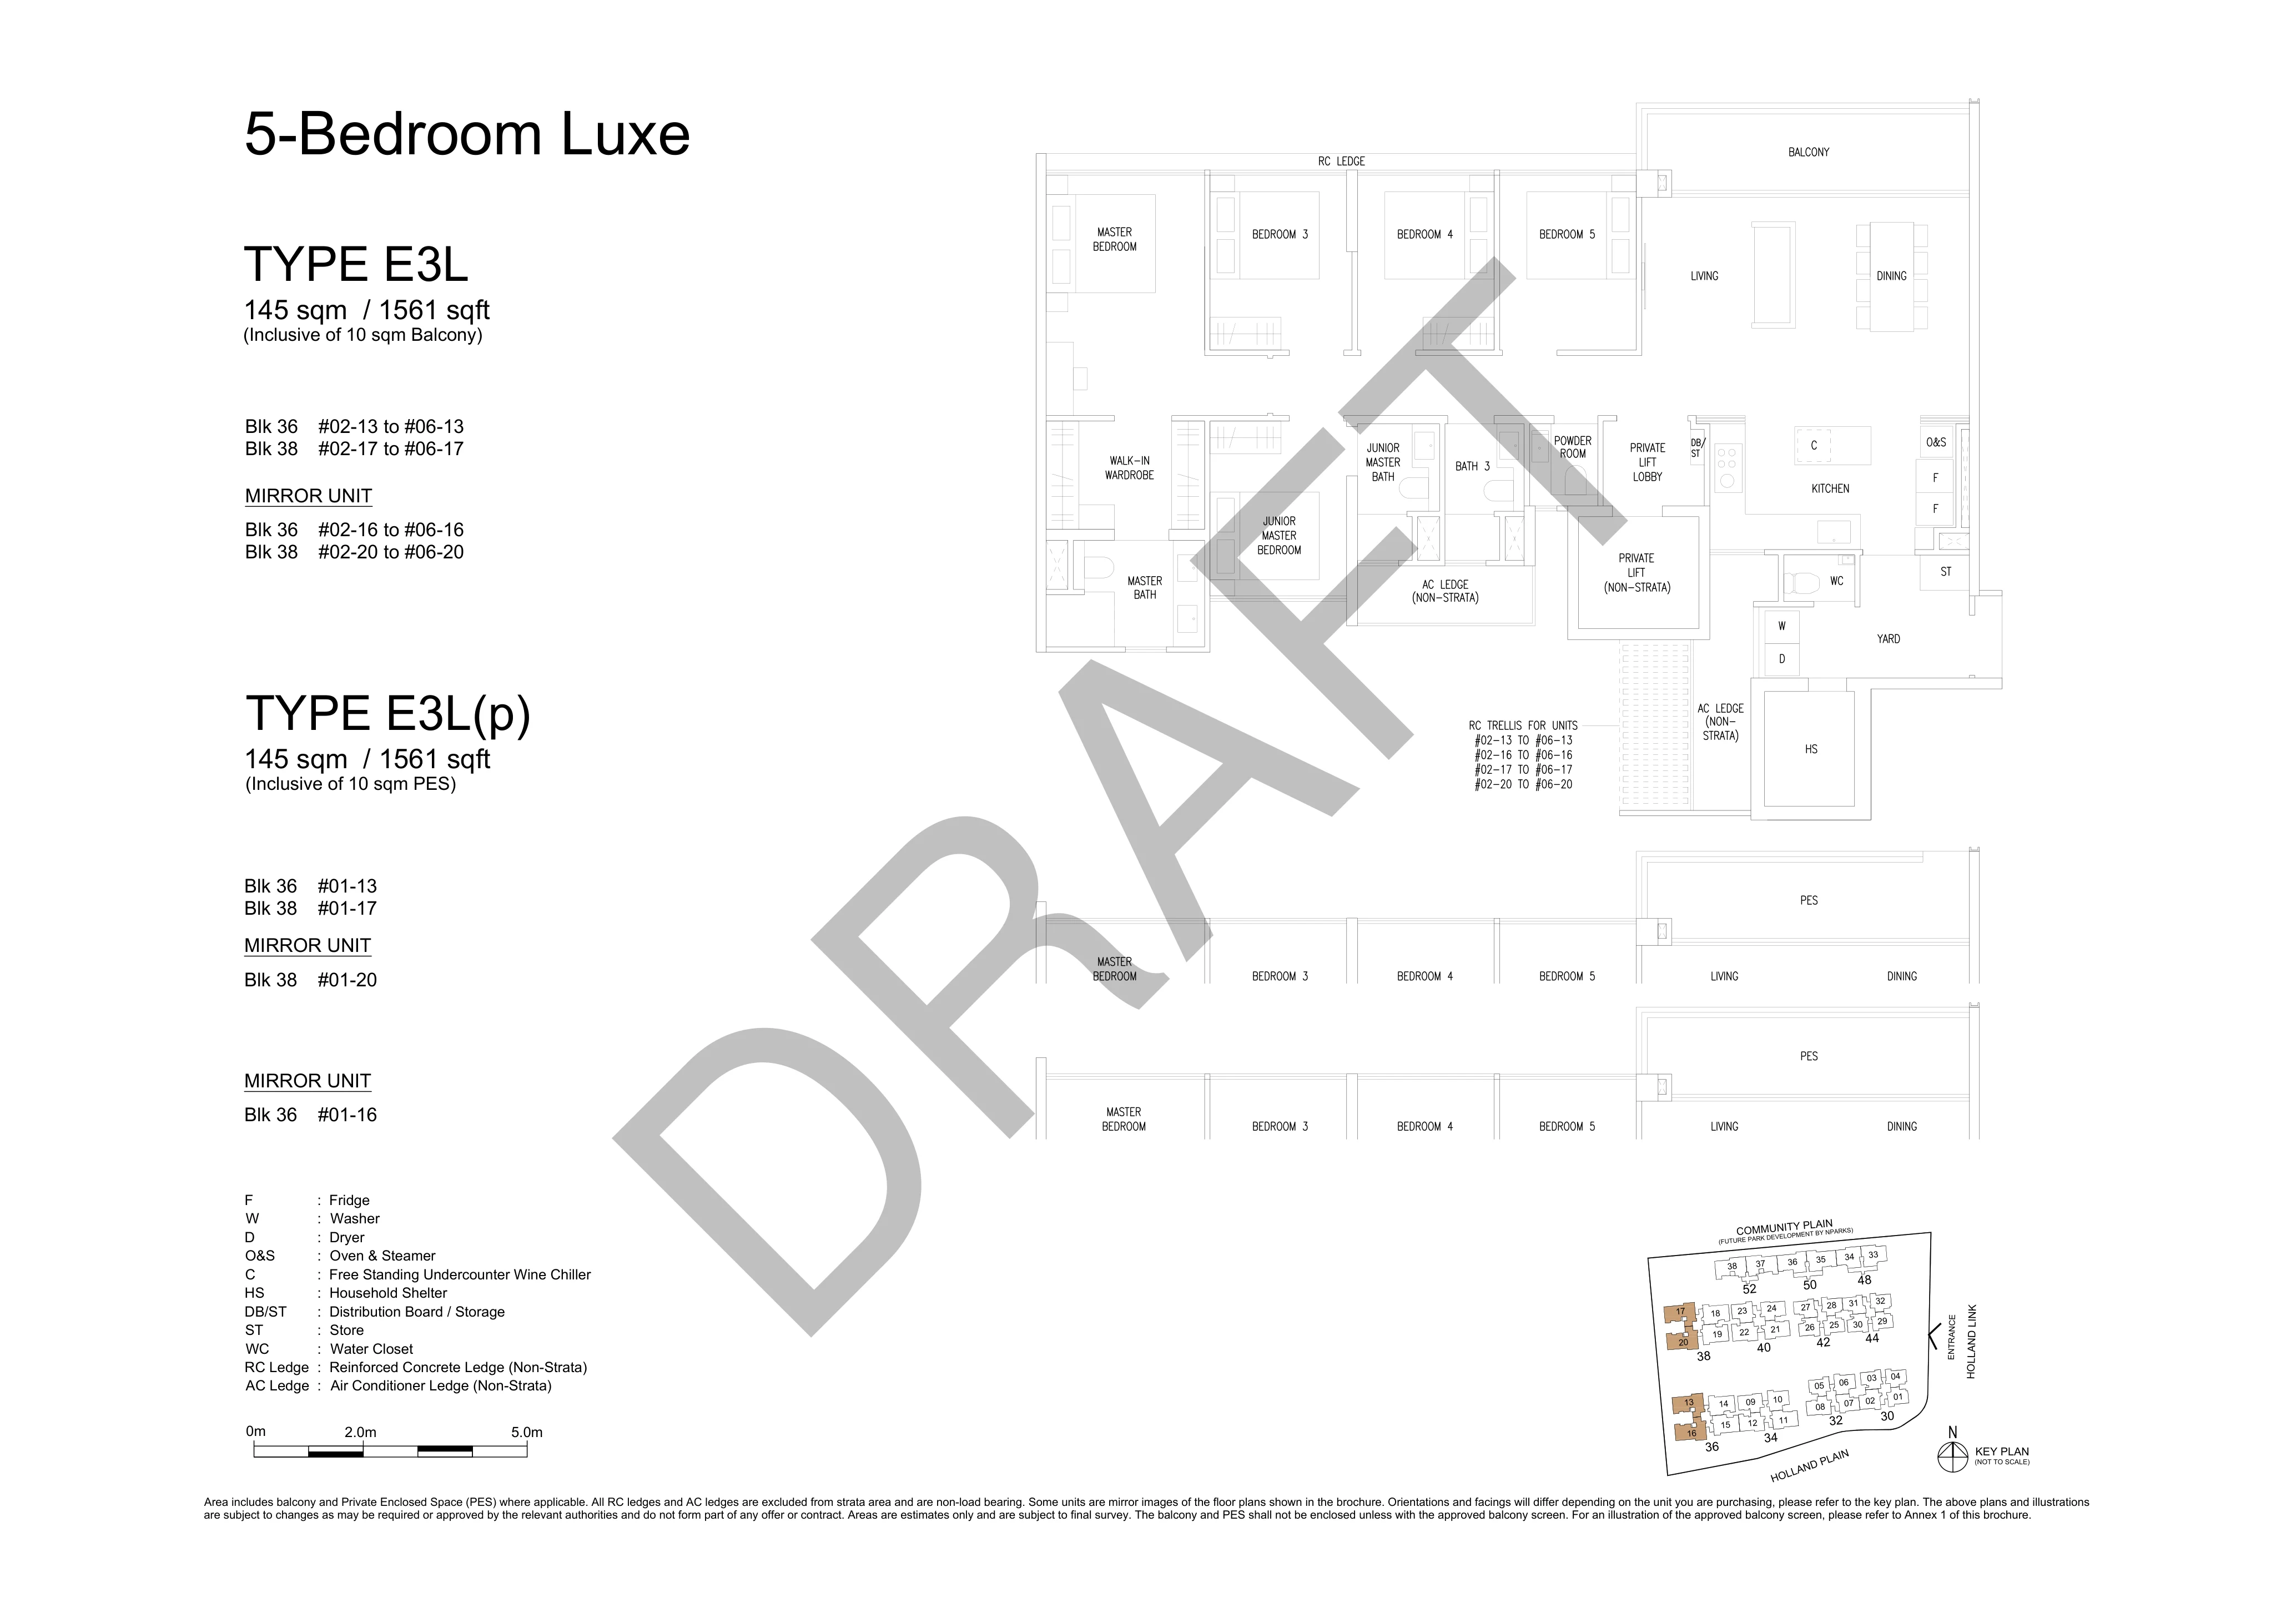
Type E3L
1561 sqft5-Bedroom Luxe with Private Lift (Blk 36, 38)
Type E4L
1496 sqft5-Bedroom Luxe with Private Lift (Blk 50)
Type E5L
1572 sqft5-Bedroom Luxe with Private Lift (Blk 52)
Official Amberwood Floor Plans eBrochure
Download the comprehensive high-resolution PDF with key plans and specifications.
Register for Amberwood Preview
Receive firsthand floor plans, indicative pricing tiers, and early showflat viewing slots.
Stefan Lim Liang Yi
PropNex Realty • R073986C
Dedicated project specialist for Amberwood and District 10 new launches.
WhatsApp Consultation