Thomson Reserve
Refined architectural elegance set across four signature towers, surrounded by lush landscaped gardens and family-centric communal facilities.
Architectural Grandeur & Resort Facilities
Explore verified architectural impressions, elevated lap pools, expansive green lawns, and wellness spaces at Thomson Reserve.
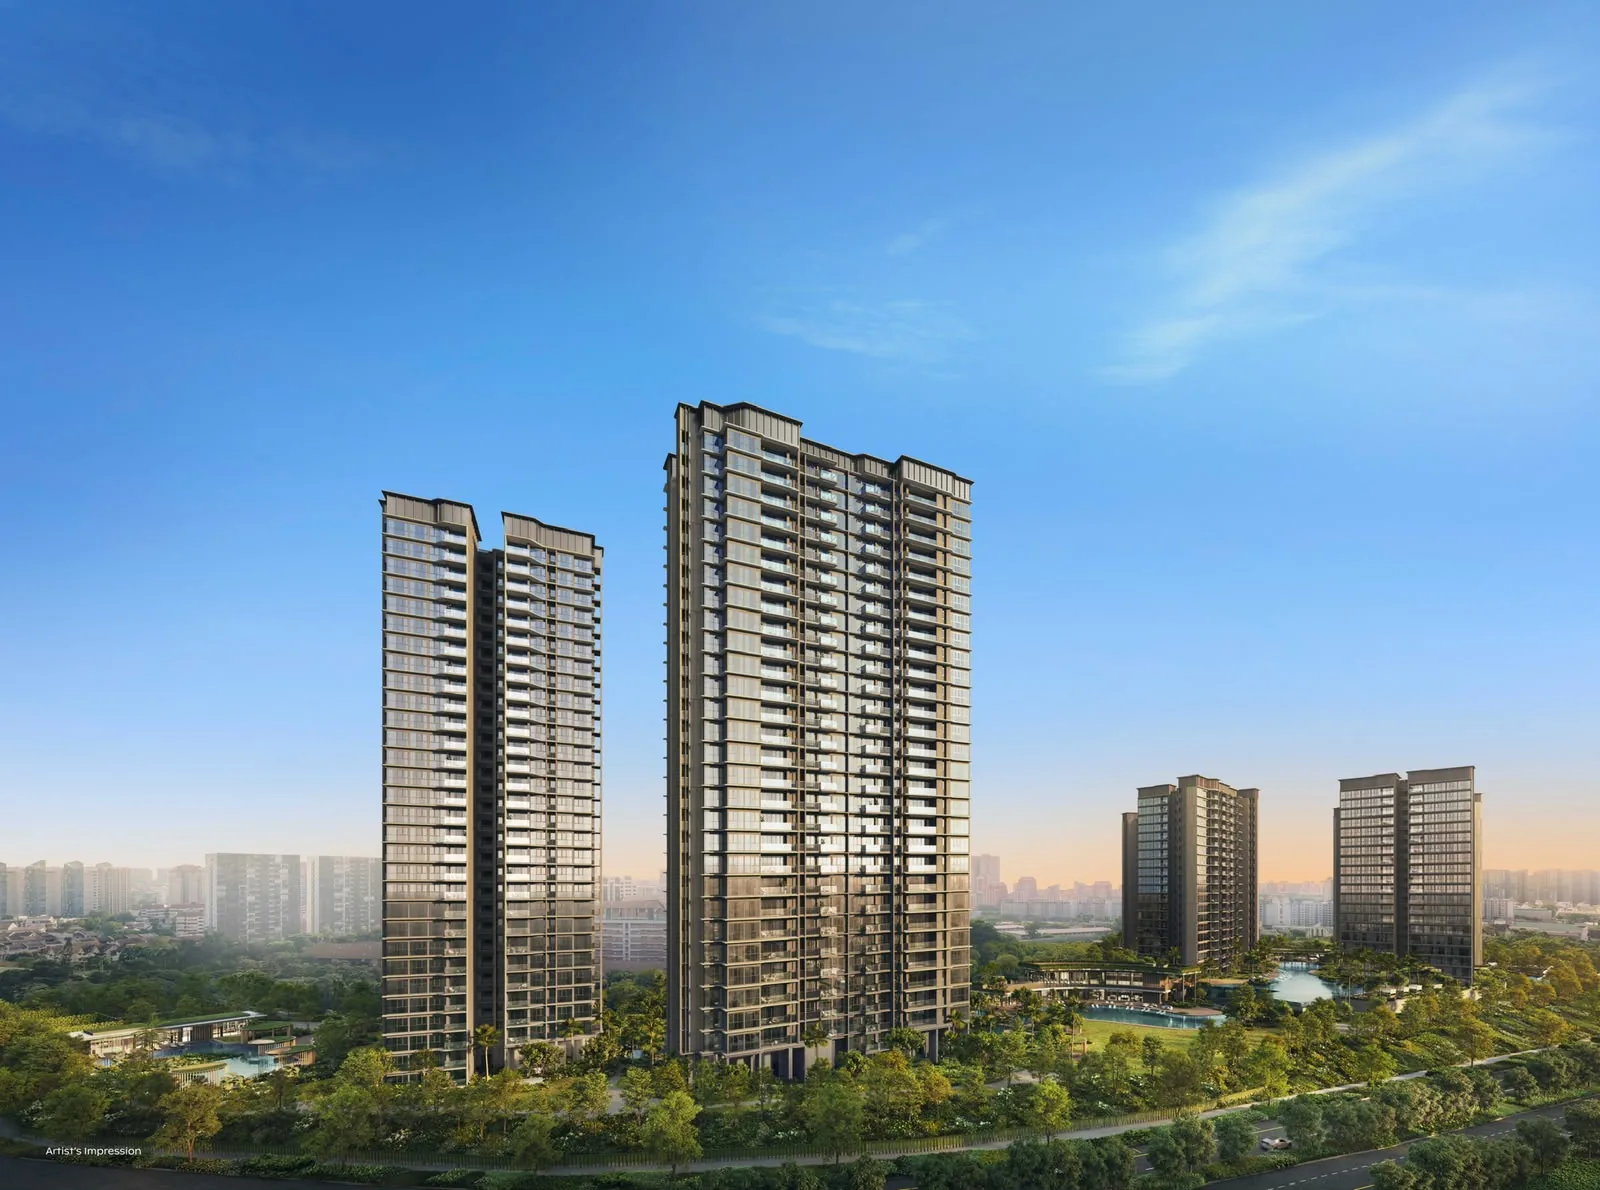
Signature Residential Towers
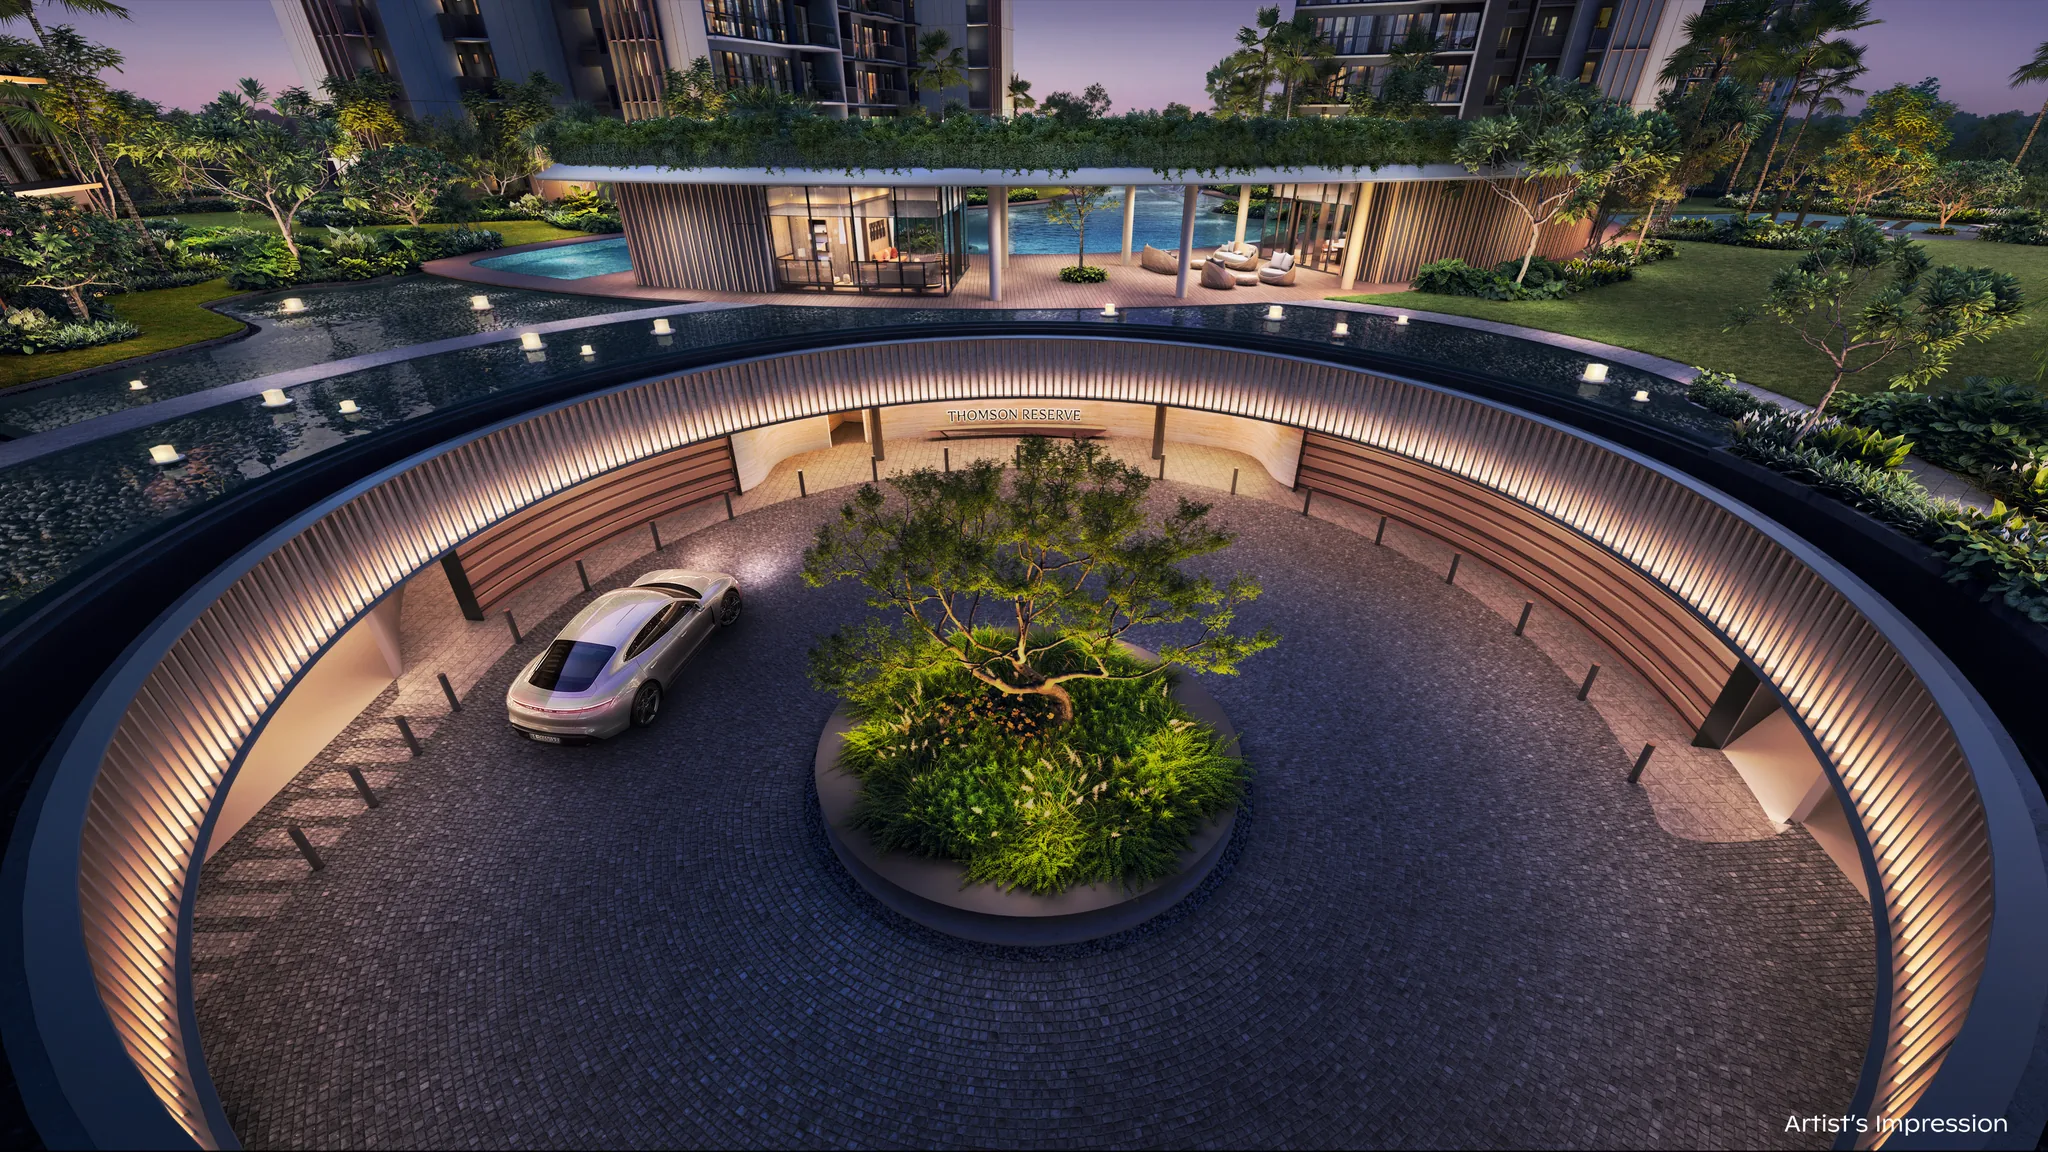
Grand Arrival Plaza
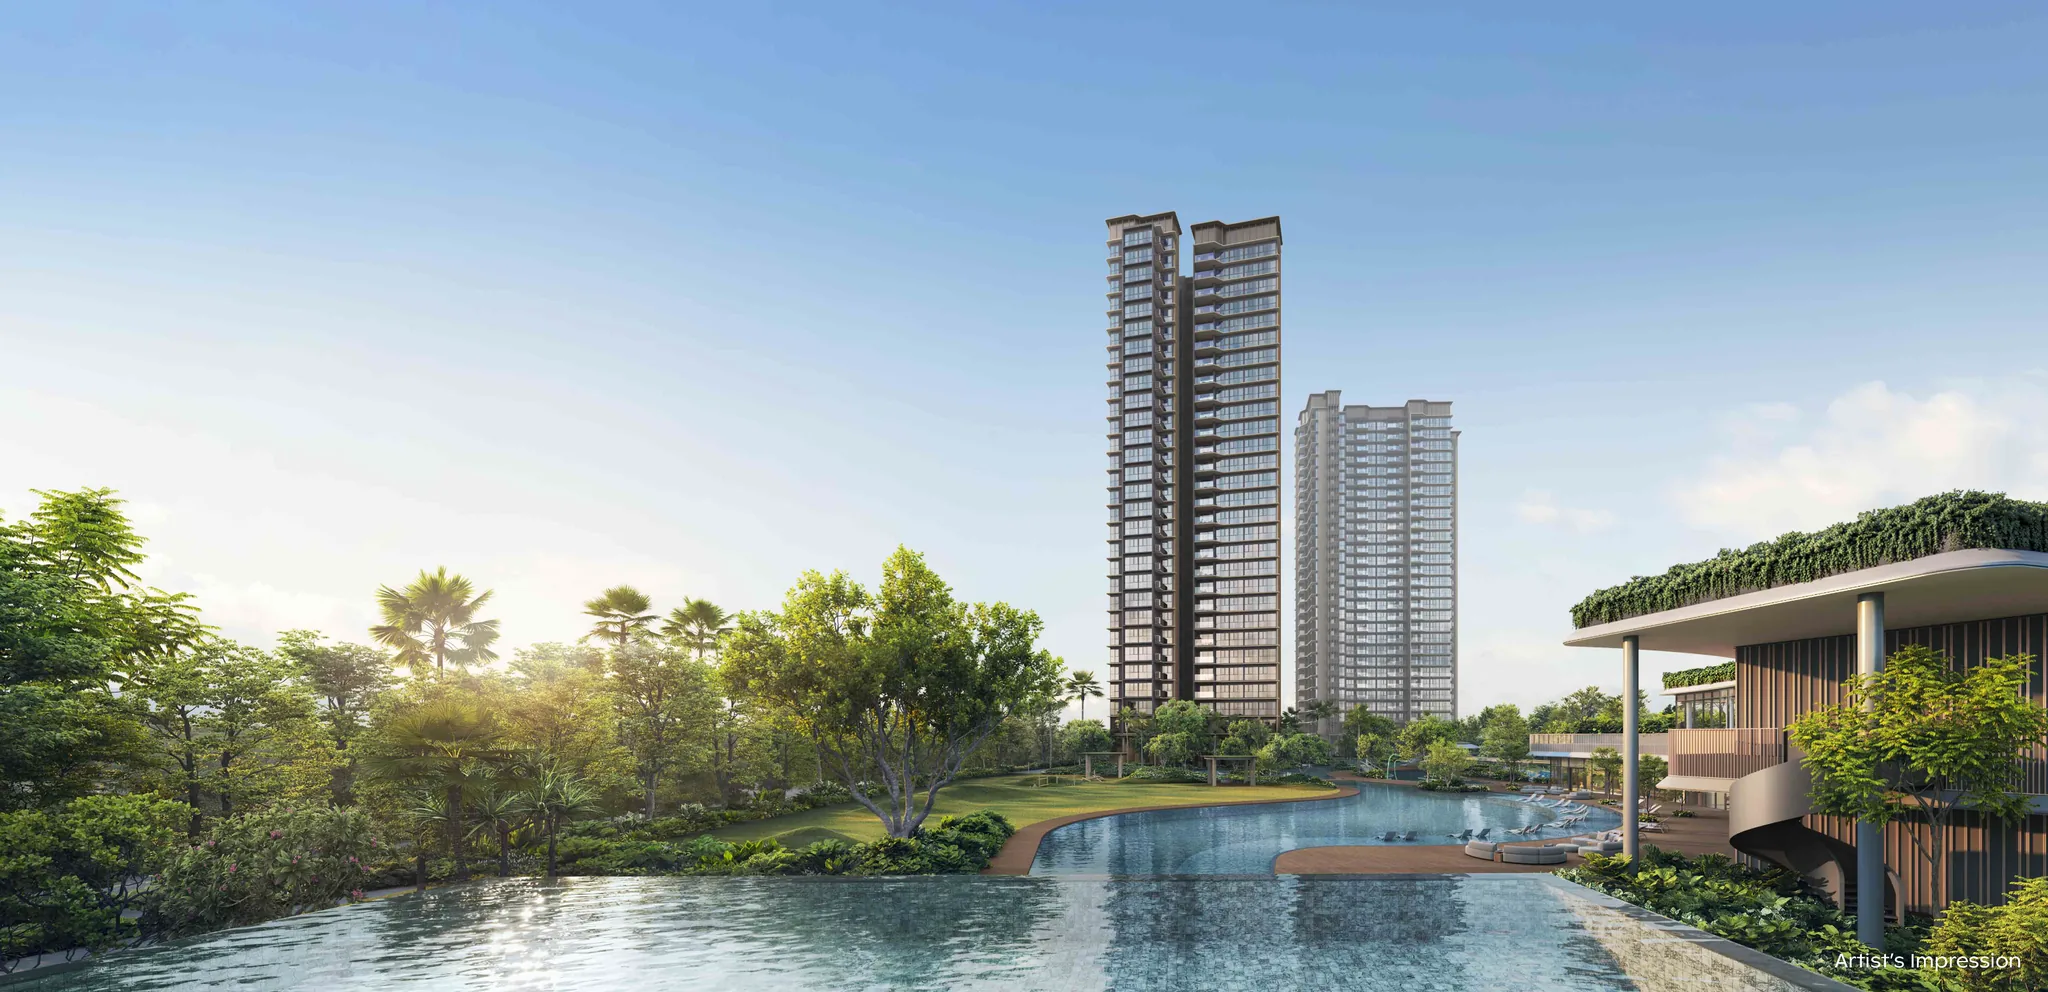
50m Infinity Lap Pool
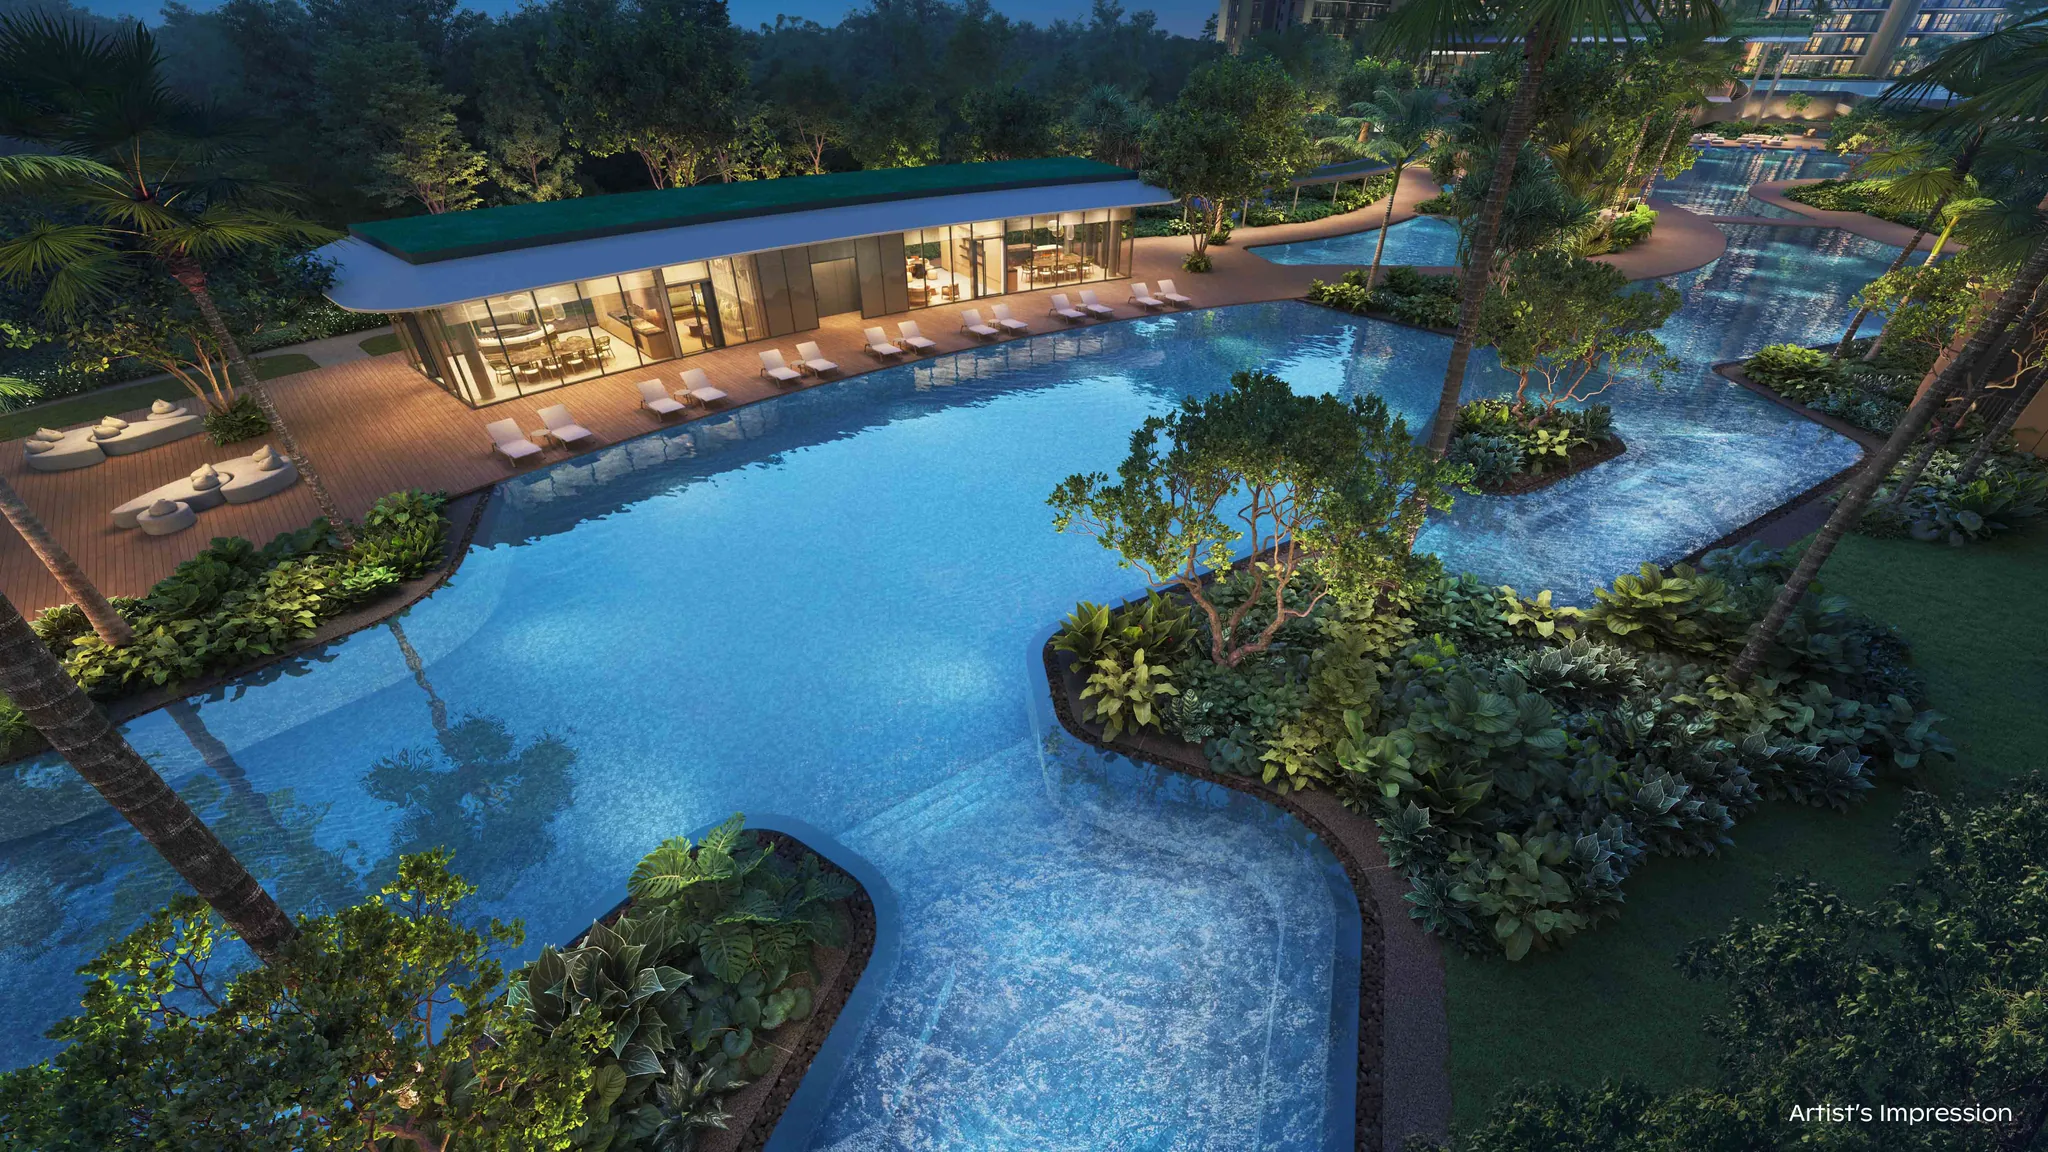
Canopy Lap Pool & Hammock Cove
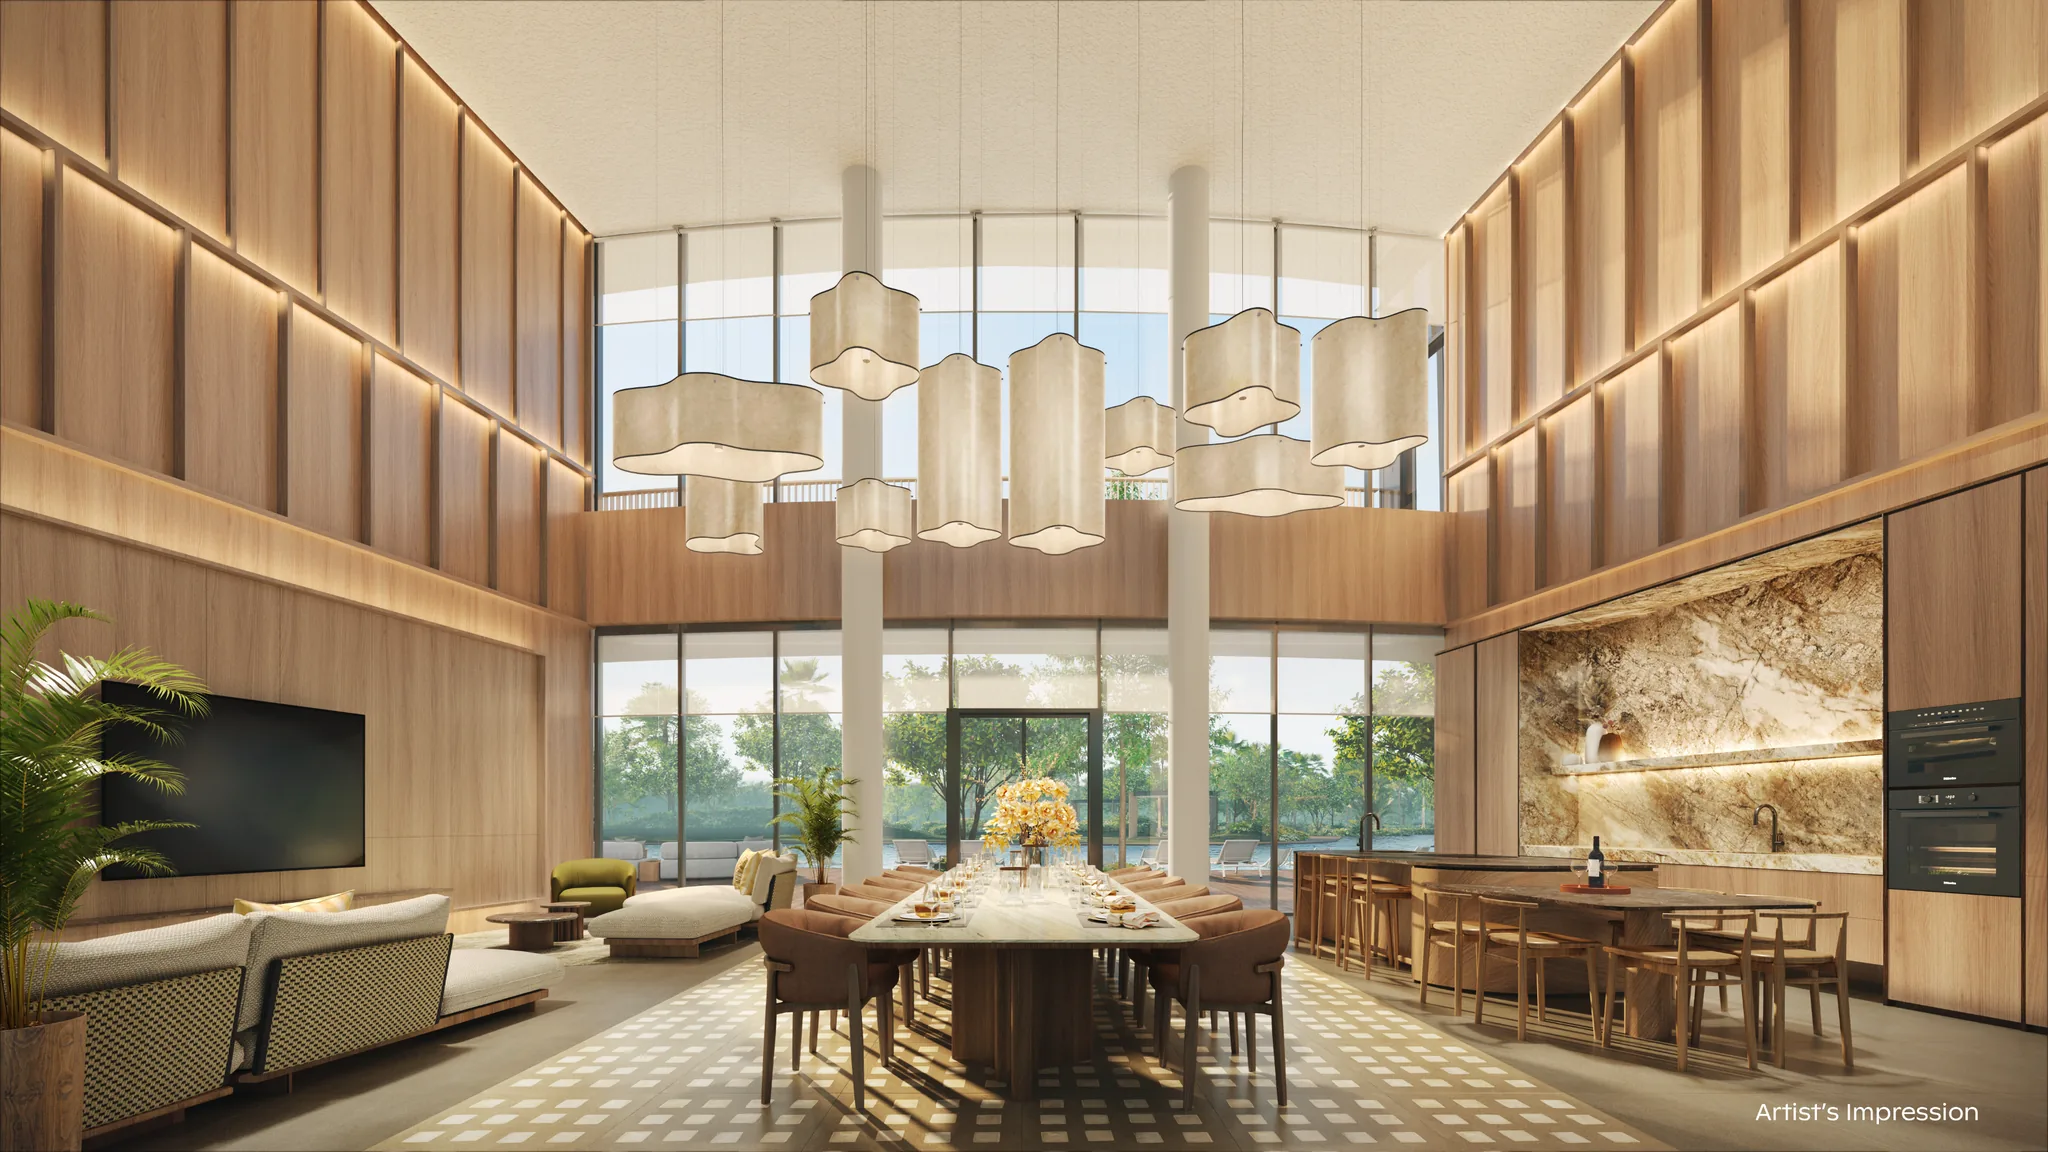
Grand Function Room
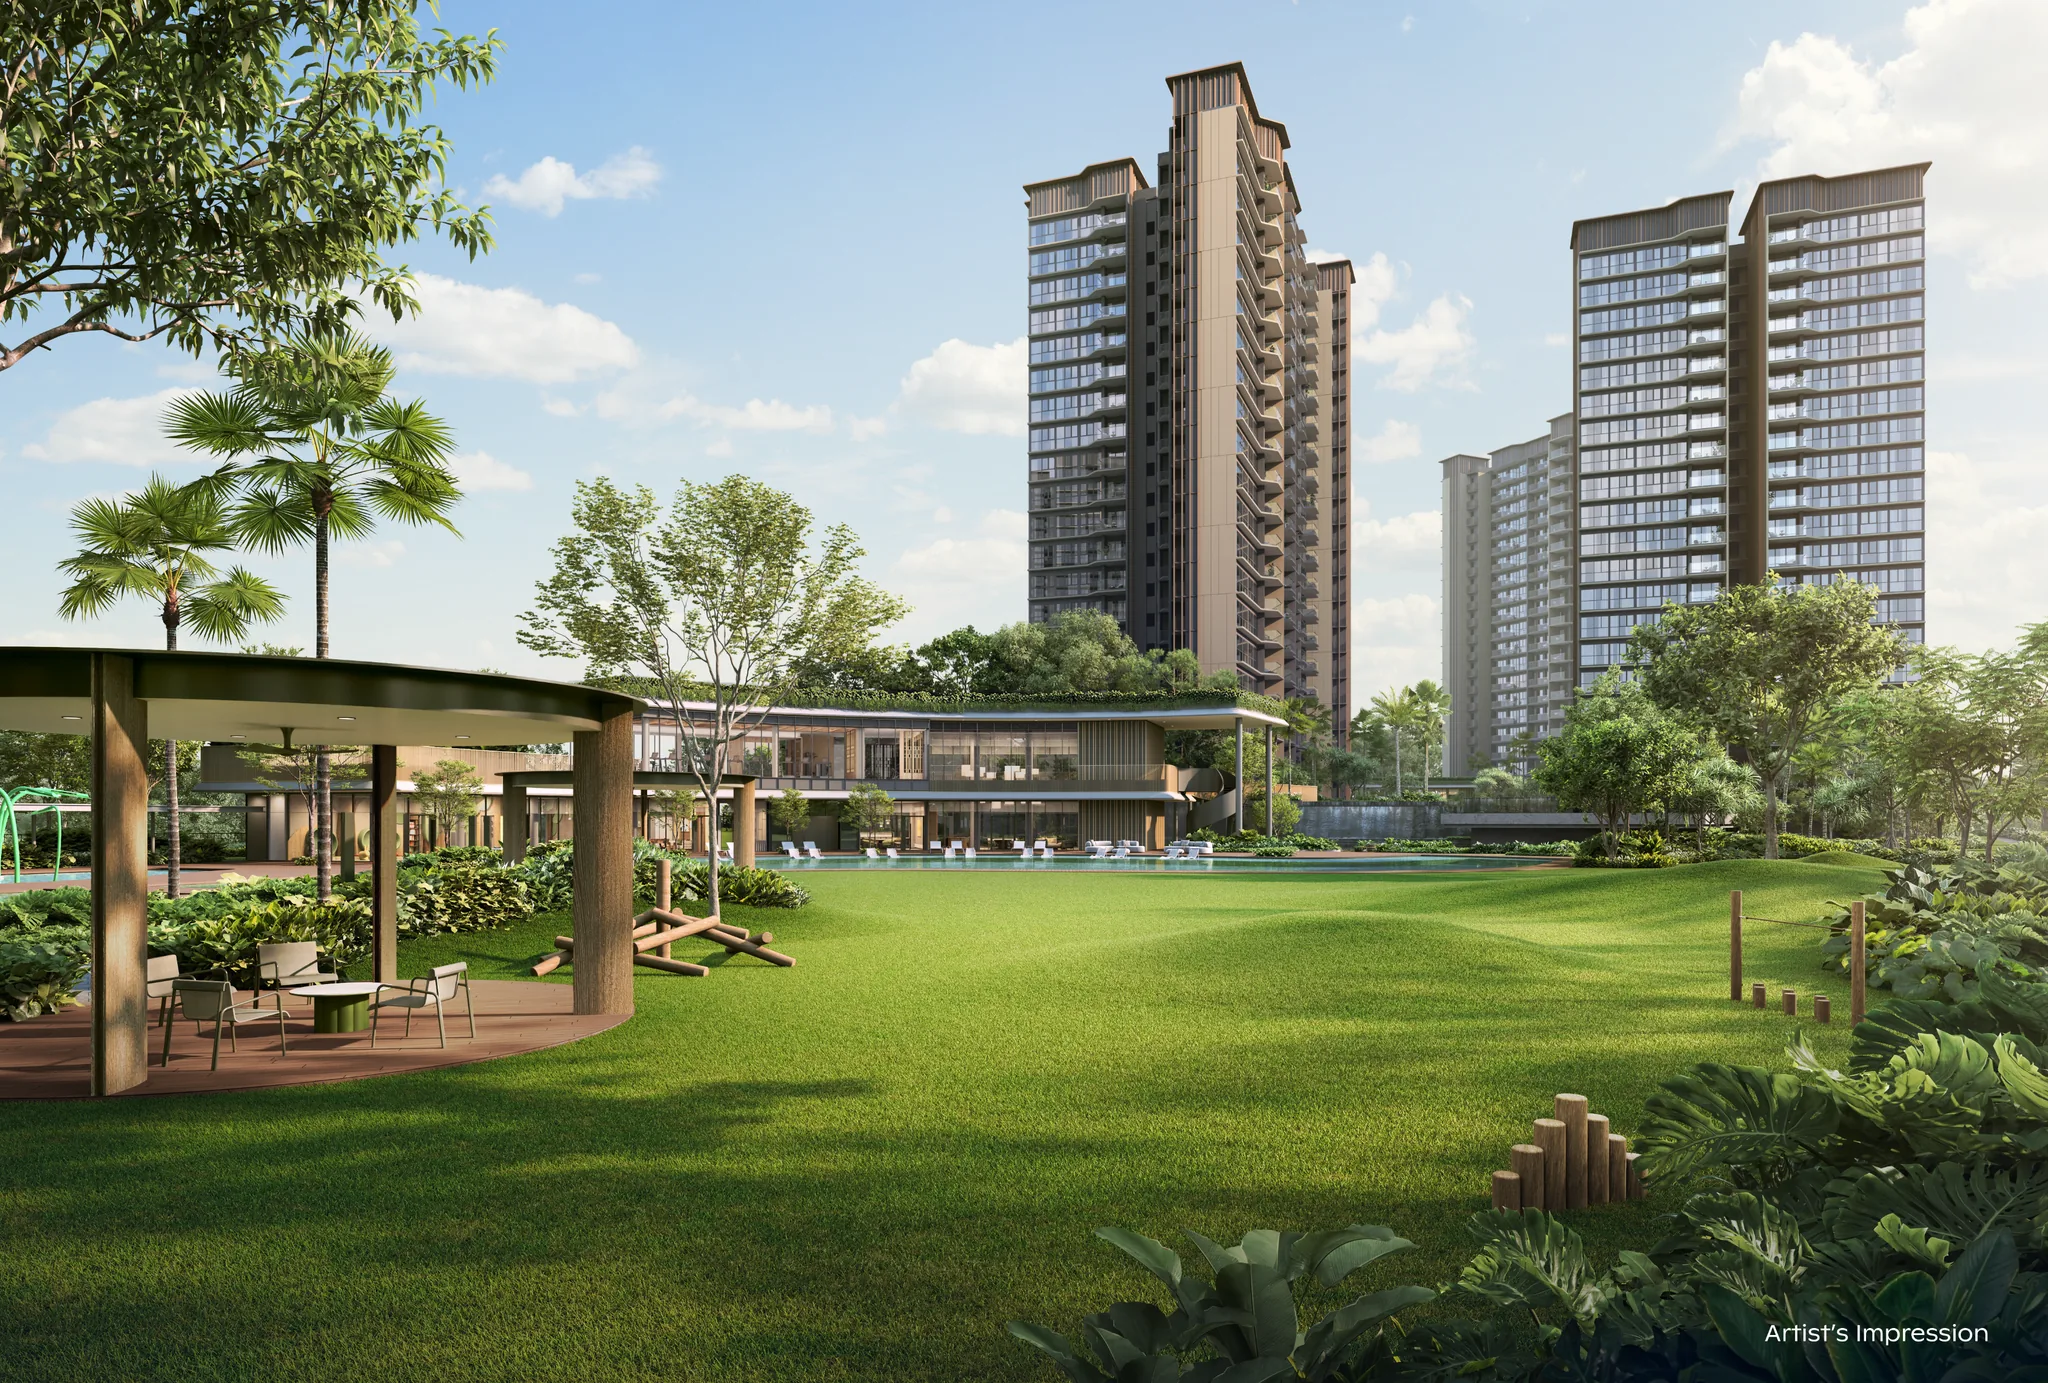
Grand Lawn Pavilion & Lawn
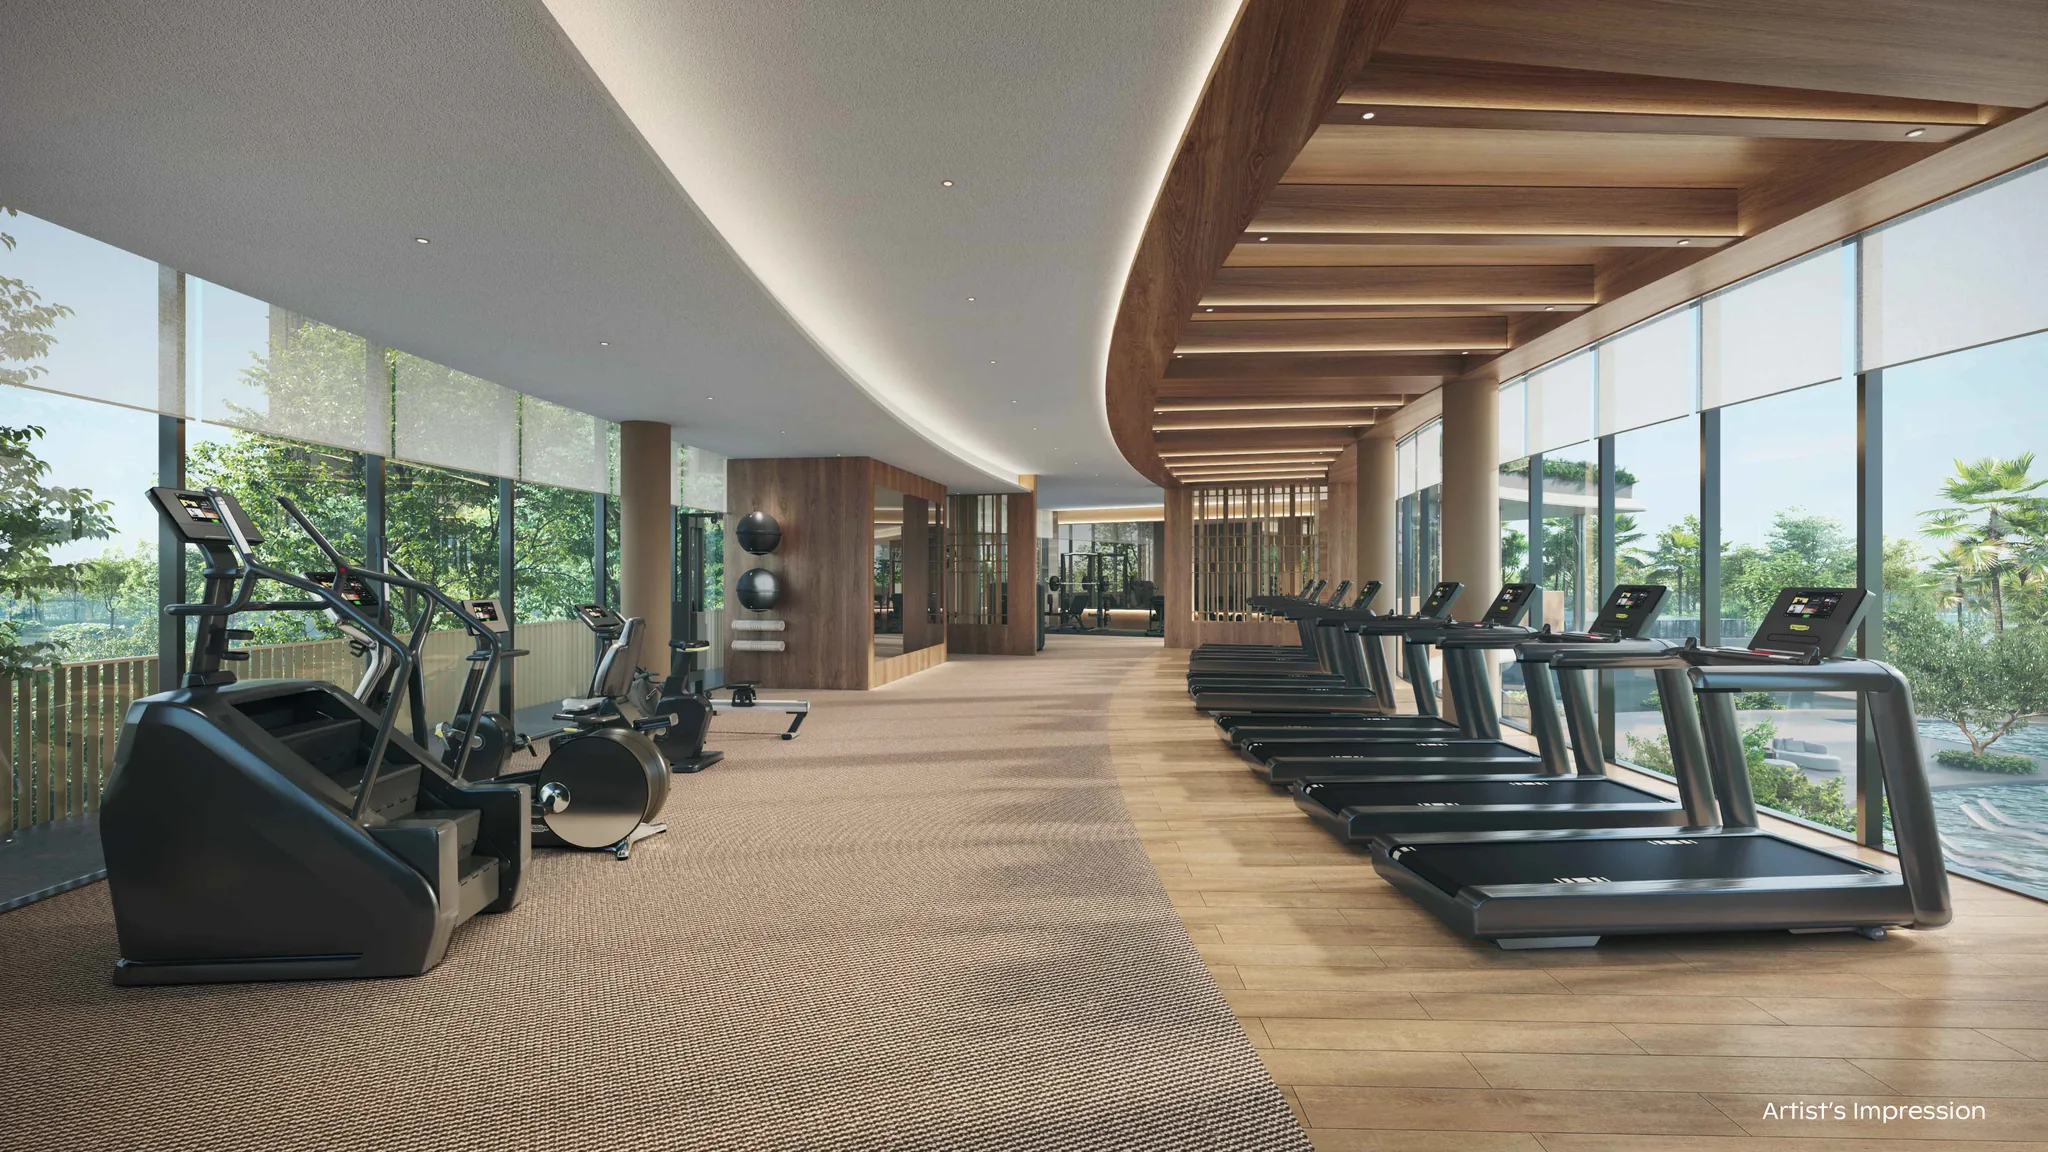
Main Gymnasium
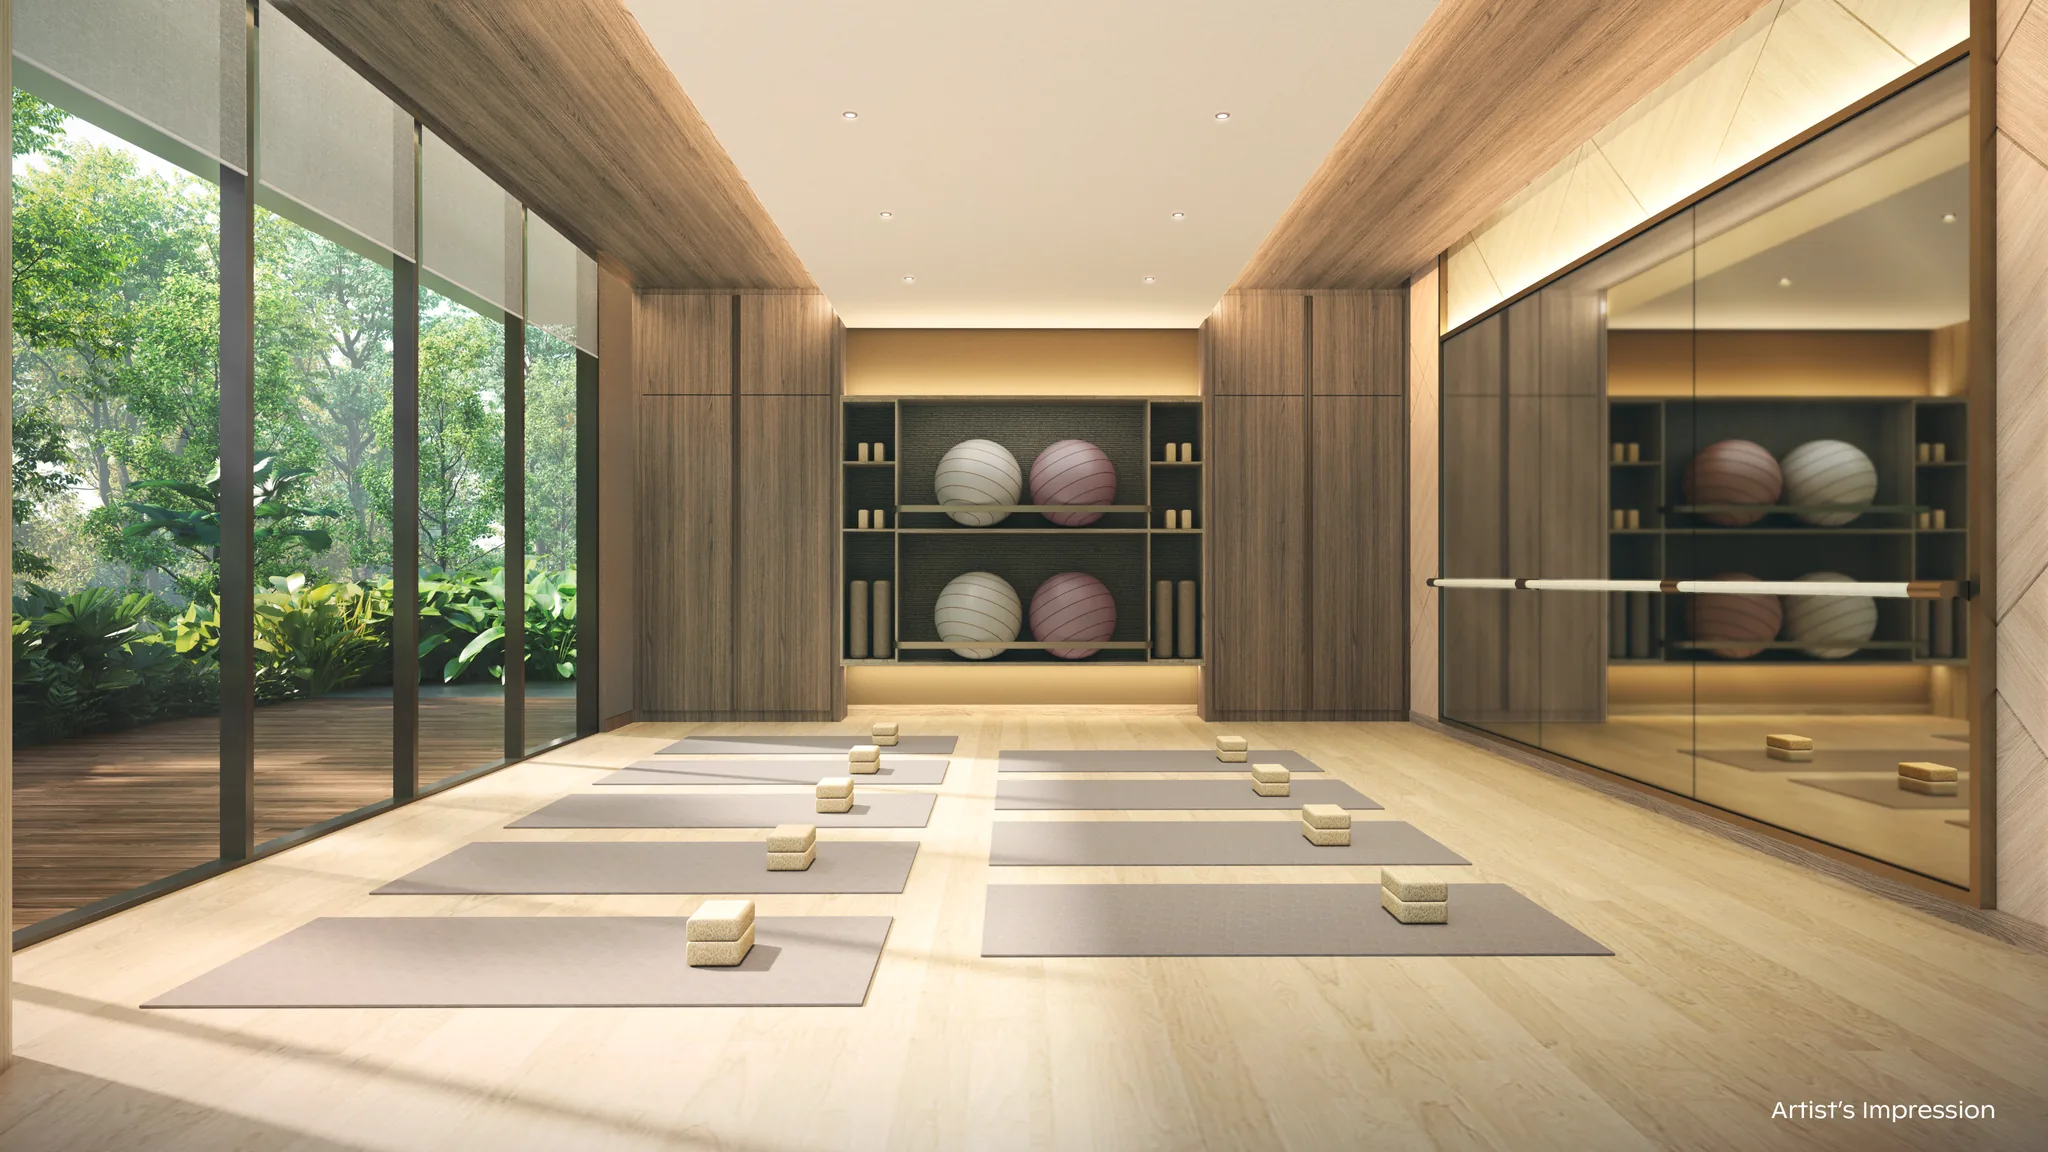
Wellness Studio
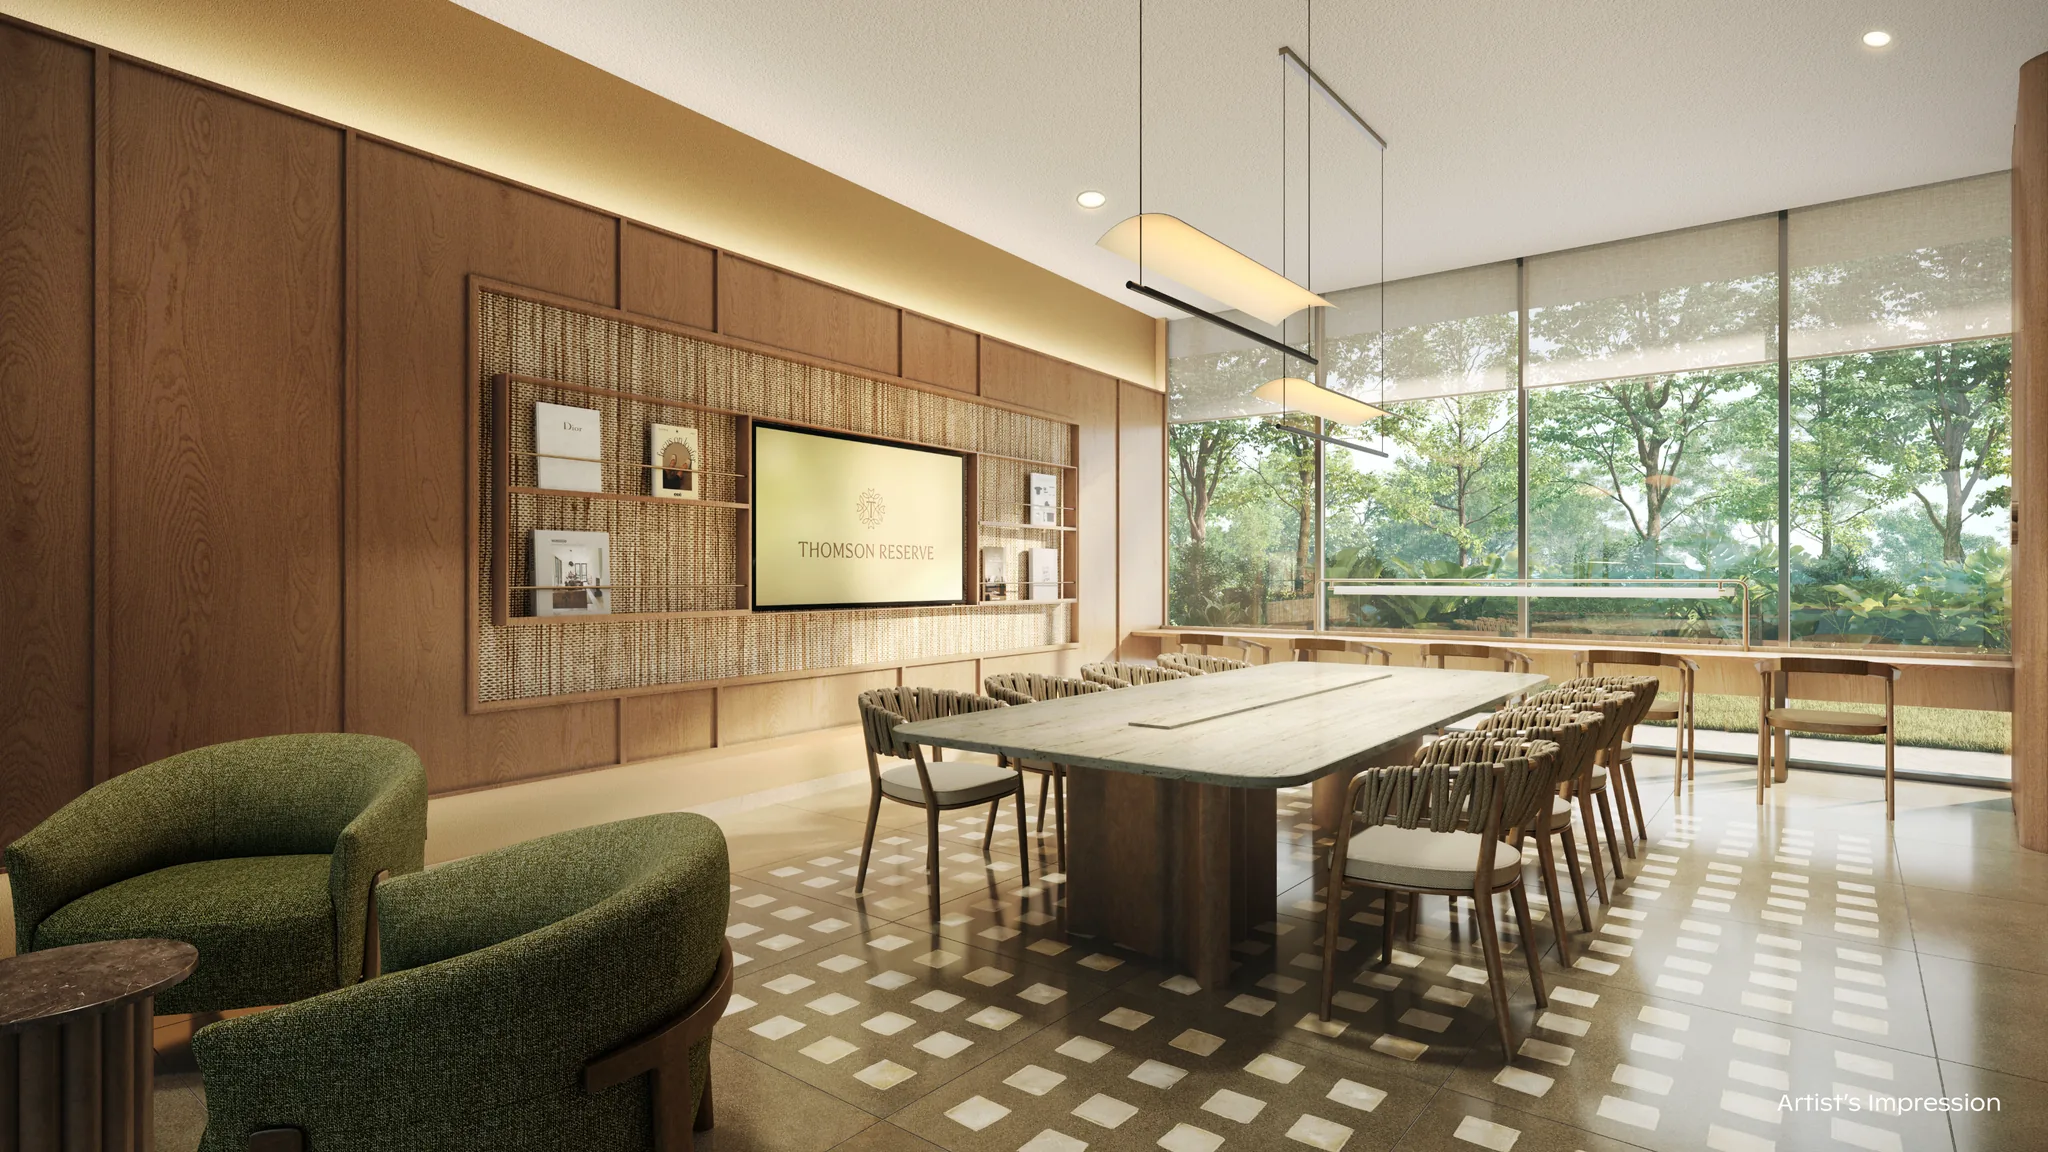
Maple Room (Function Room 3)
Unmatched Connectivity & Amenities
Experience the perfect blend of convenience, education, and recreation in the heart of Thomson.
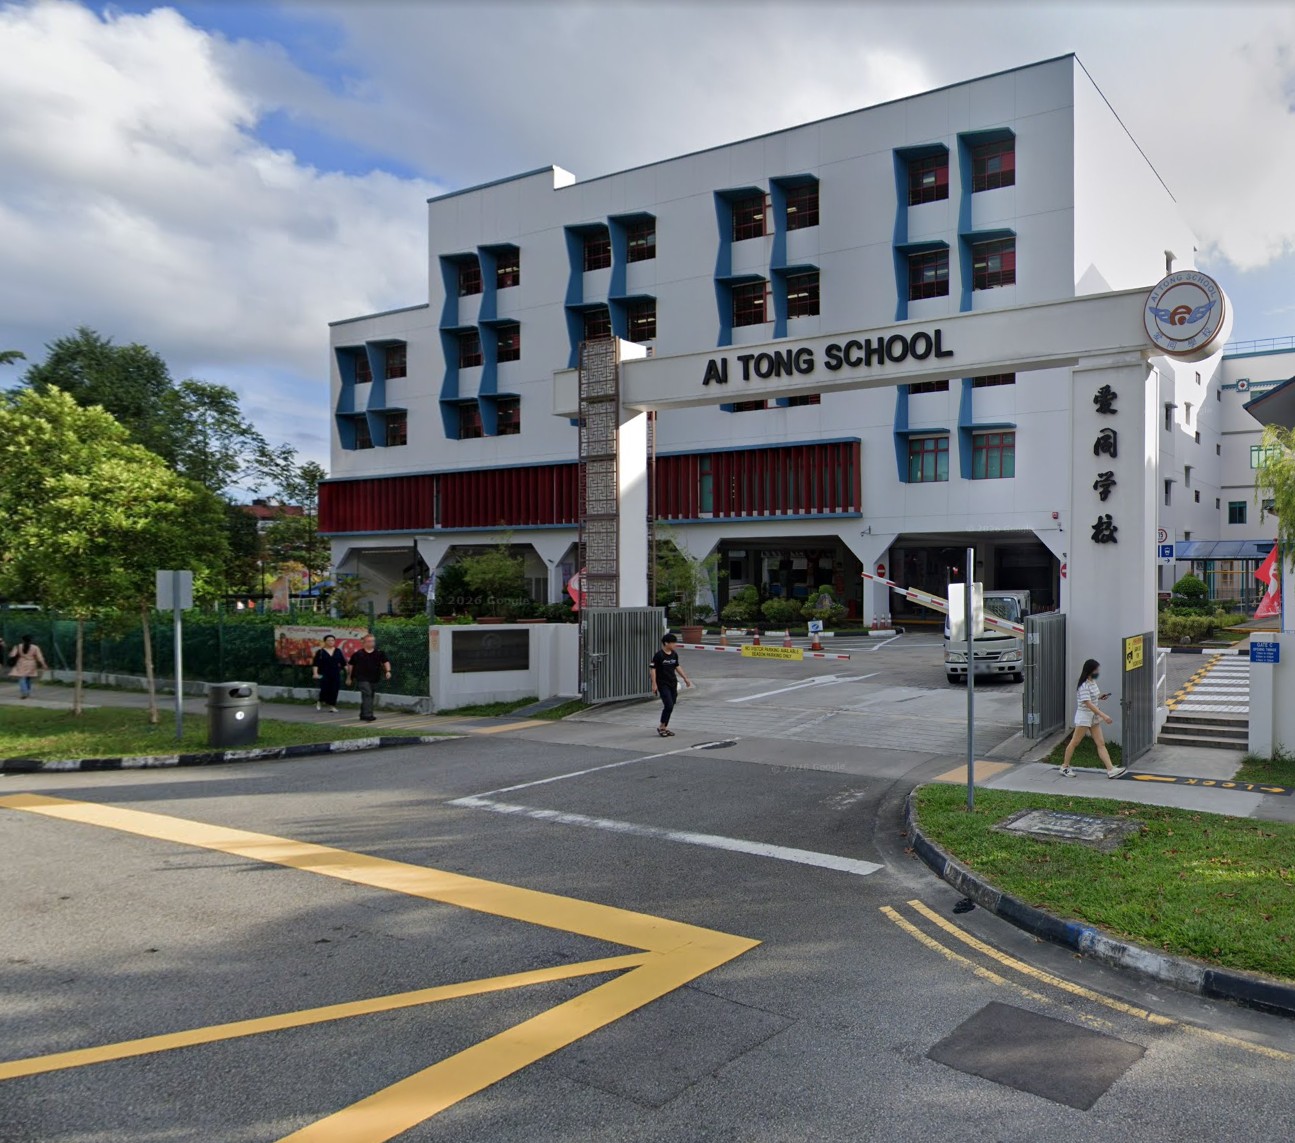
Within 1km from Ai Tong School
Located within 1km from Ai Tong School, giving your children priority access to one of the most prestigious and highly sought-after primary schools in Singapore. Also near CHIJ St. Nicholas Girls' School and Catholic High School.
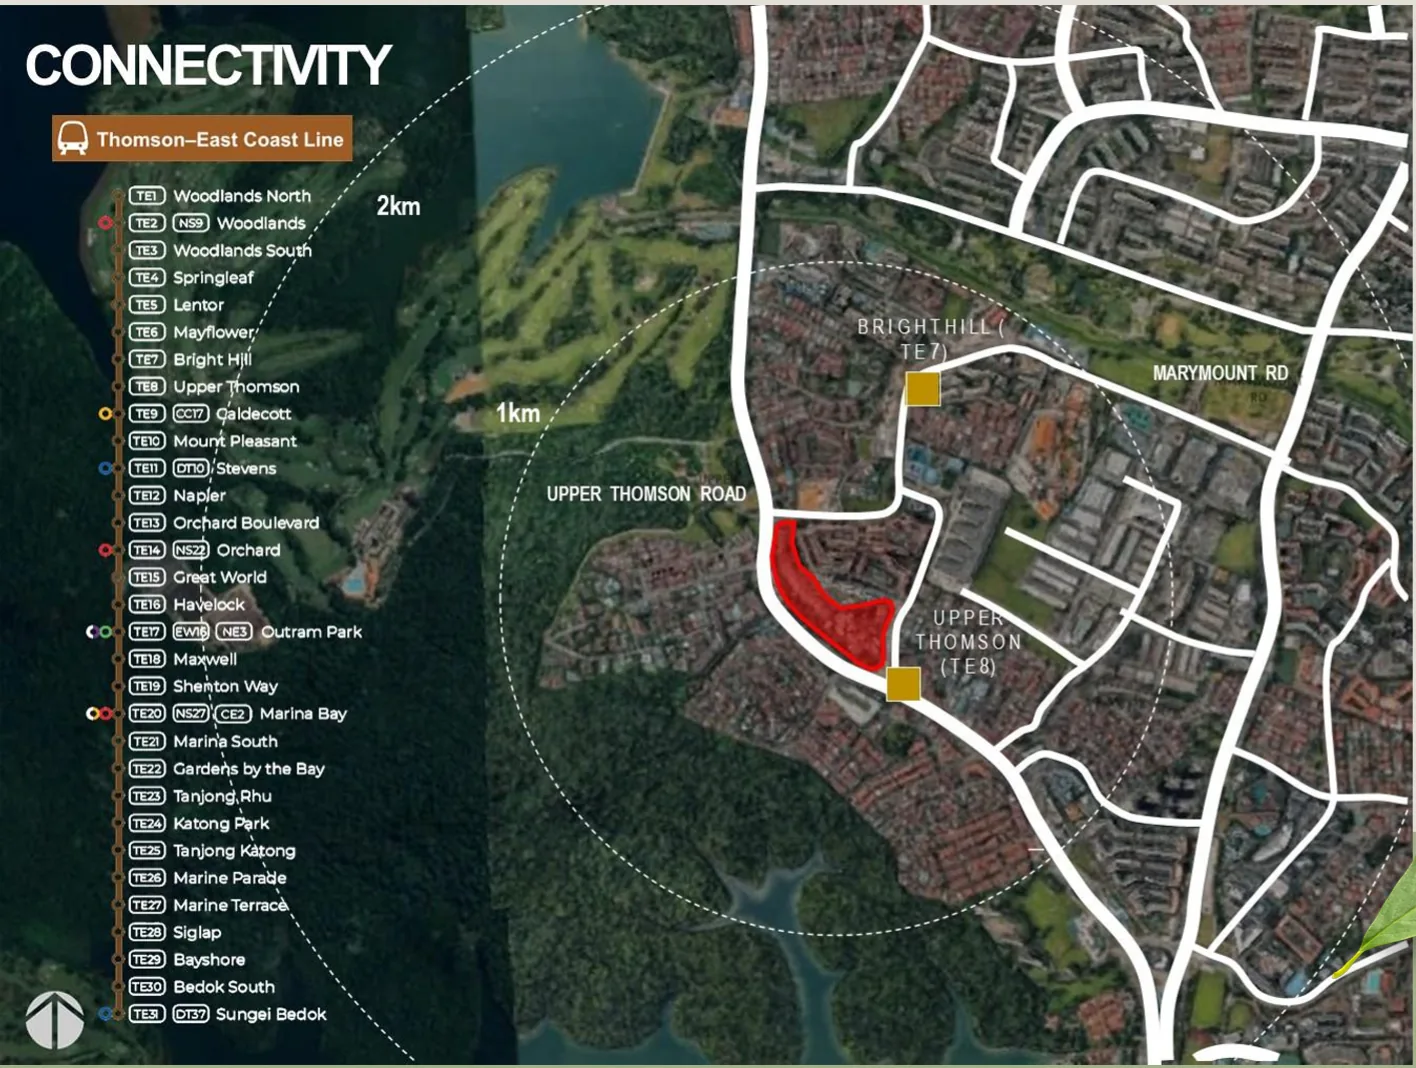
Seamless Transit & MRT Connectivity
Walking distance to Upper Thomson MRT (TEL) and Bright Hill MRT Interchange (TEL / Cross Island Line CRL). Direct, seamless connections to Orchard Road, Marina Bay, and Changi Airport.
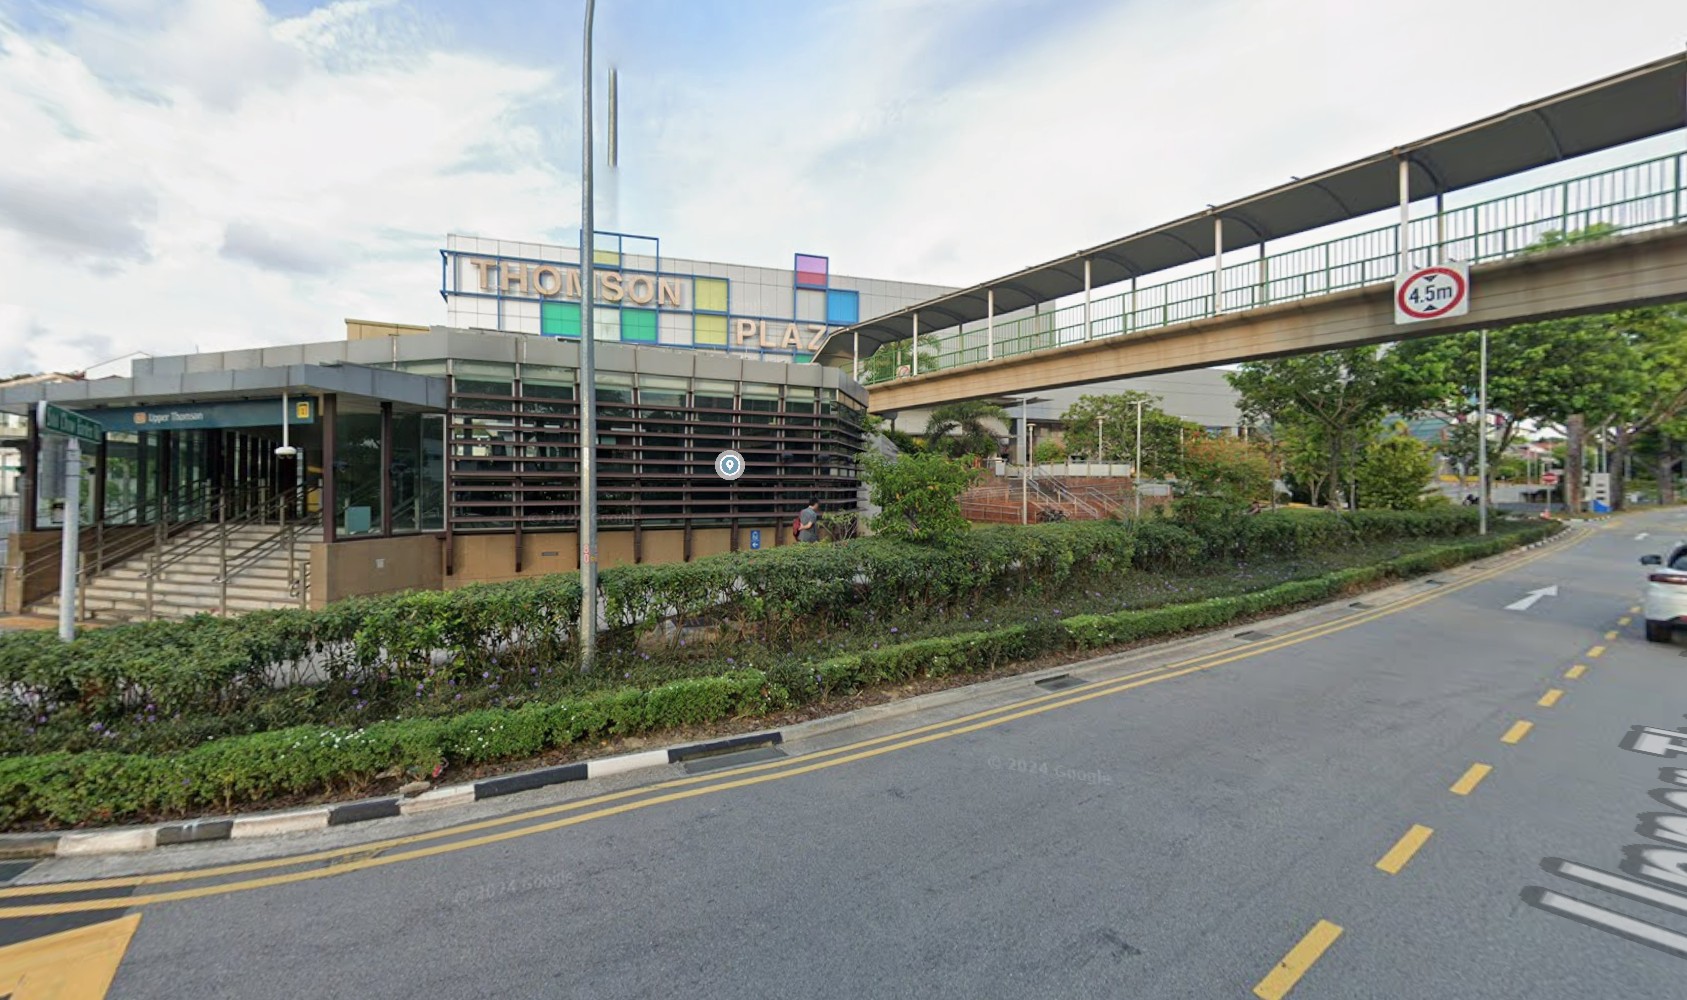
Endless Food & Retail Options
Thomson Plaza, located just across the road, provides supermarkets, enrichment centers, and vibrant dining along Upper Thomson Road's famous cafe belt.
Unblocked Greenery & Panoramic Vistas
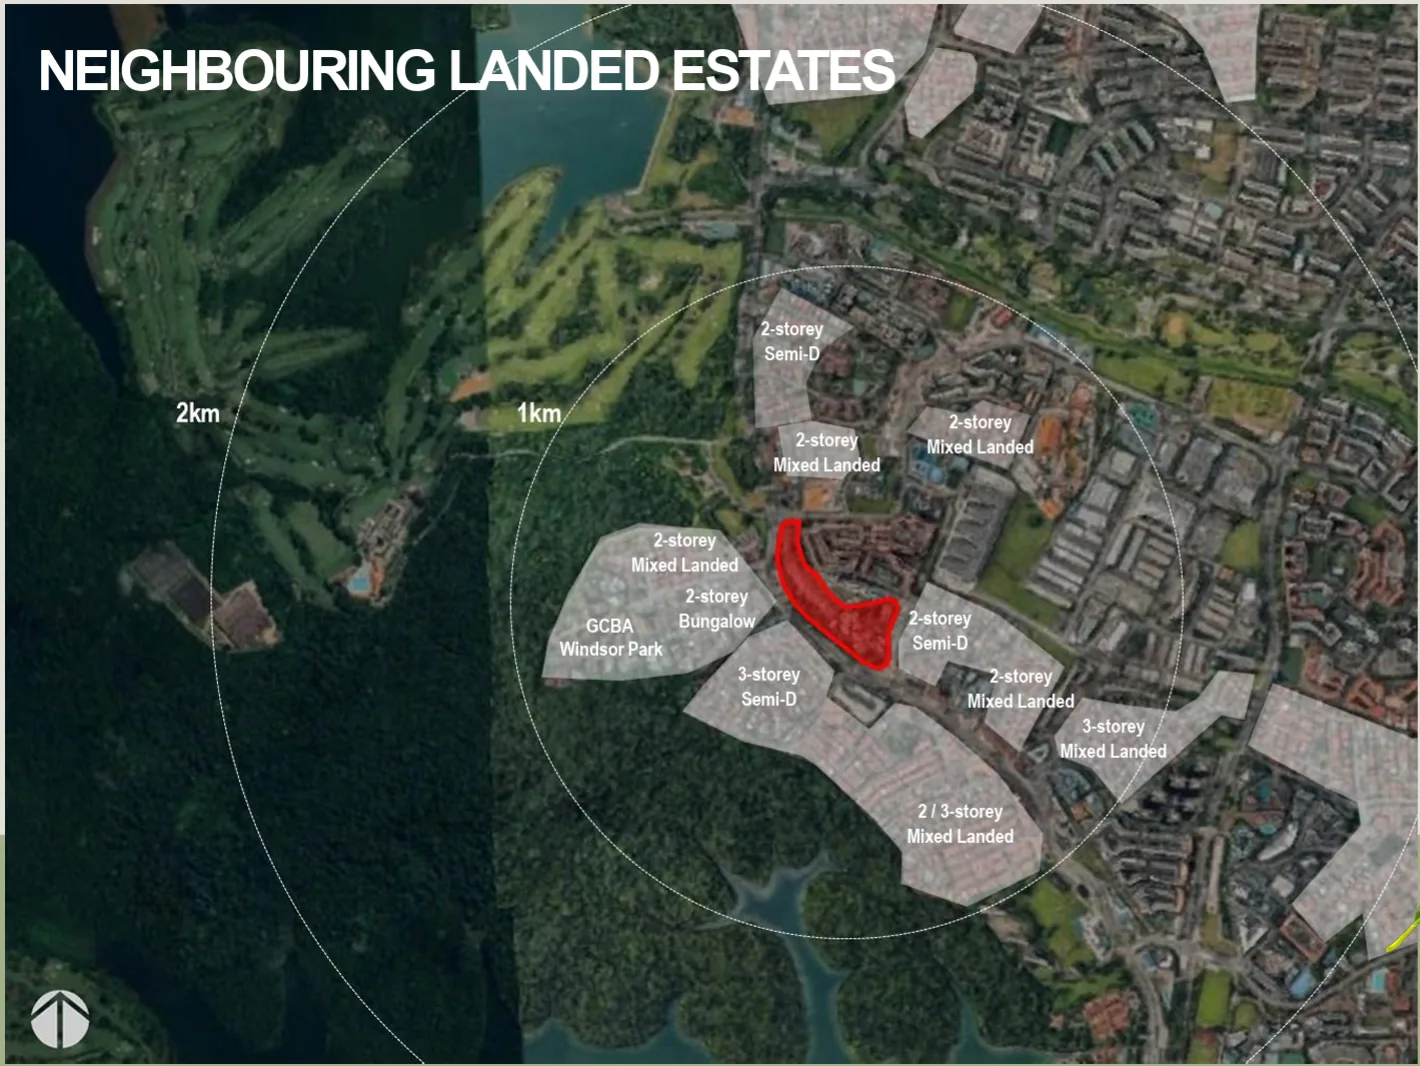
Rising prominently above surrounding low-rise landed estates, Thomson Reserve offers rare, unblocked panoramic vistas overlooking Windsor Nature Park and the Central Catchment Nature Reserve.
Project Specifications & Unit Mix
Official development details and bedroom distribution for Thomson Reserve.
Project Details
| Project Name | Thomson Reserve |
| Developer | Tamarind Development Pte. Ltd. (Joint Venture by UOL Group Limited, Singapore Land Group Limited & CapitaLand Development) |
| Land Tenure | 99 Years Leasehold |
| District | District 20 (Ang Mo Kio / Bishan / Thomson) |
| Address | 1, 3, 5, 7, 9, 11 Bright Hill Drive |
| Total Units | 1,268 Units |
| Site Area | Approx. 444,224 sq ft |
| Carpark Lots | 1,014 lots |
| Composition | 2 Blocks of 30-Storey (Luxury Collection) and 4 Blocks of 21-Storey (Classic Collection) with dual 50m Lap Pools, Grand Clubhouse, and full facilities. |
Indicative Unit Mix
| Bedroom Type | No. of Units | % |
|---|---|---|
| 2-Bedroom / 2-Bedroom Premium | 1,066 | 84% |
| 3-Bedroom / 3-Bedroom Premium | ||
| 4-Bedroom / 4-Bedroom (Private Lift) | 202 | 16% |
| 5-Bedroom Suite (Private Lift) | ||
| Total | 1,268 | 100% |
Defensive & Strategic Land Cost
Acquired at S$1,178 psf ppr including land betterment charges and lease upgrading premium for a fresh 99-year term, presenting an attractive entry point compared to surrounding launches.
Prime District 20
Strategically situated in the Rest of Central Region (RCR), giving you immediate access to Bright Hill MRT, Upper Thomson MRT, and Thomson Plaza.
Defensive Entry Price
A lower land cost of S$1,178 psf ppr gives buyers a competitive edge over newer upcoming developments in the surrounding regions.
Strong Upgrader Demand
High demand from families seeking proximity to Ai Tong School, CHIJ St. Nicholas, and lush green sanctuaries.
Architectural Layouts
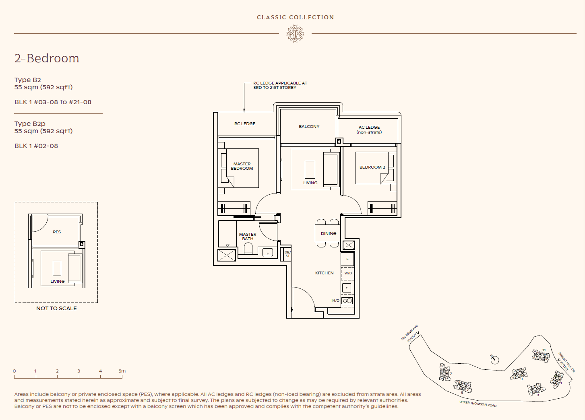
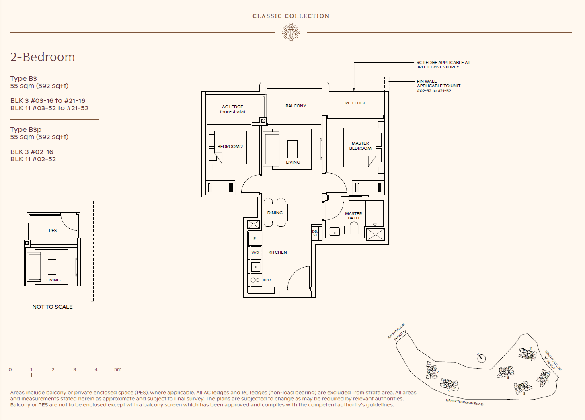
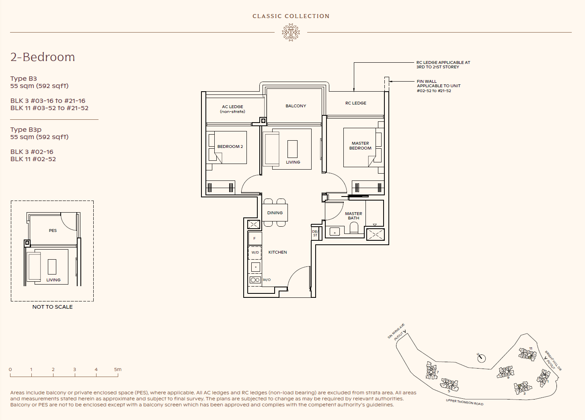
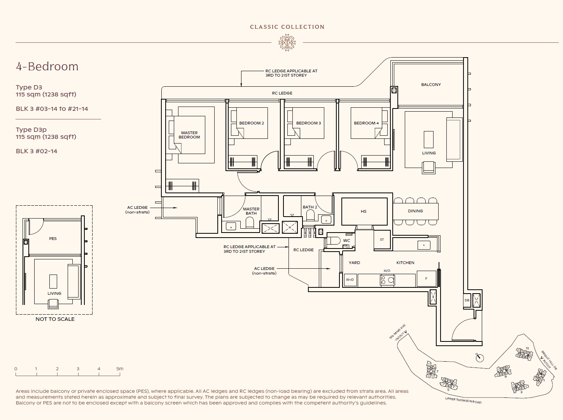
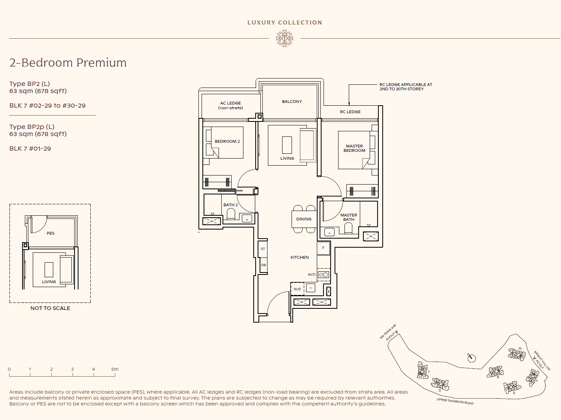
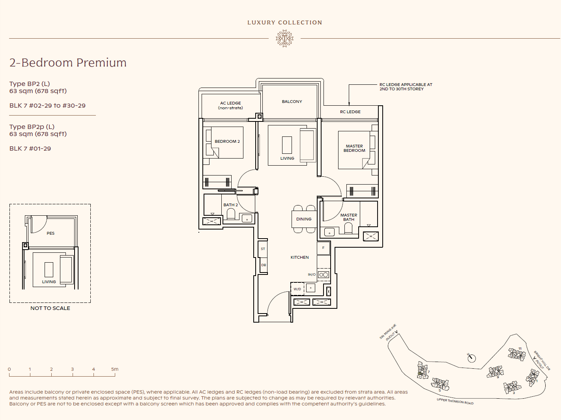
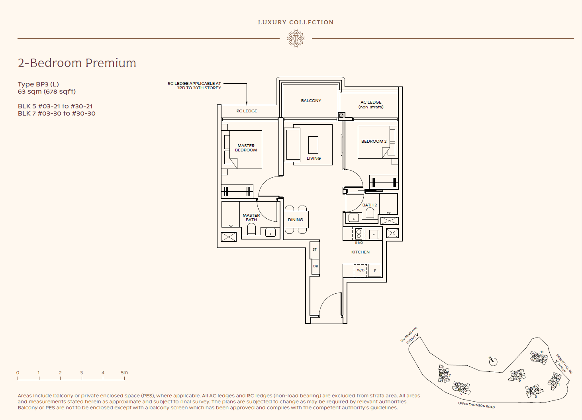
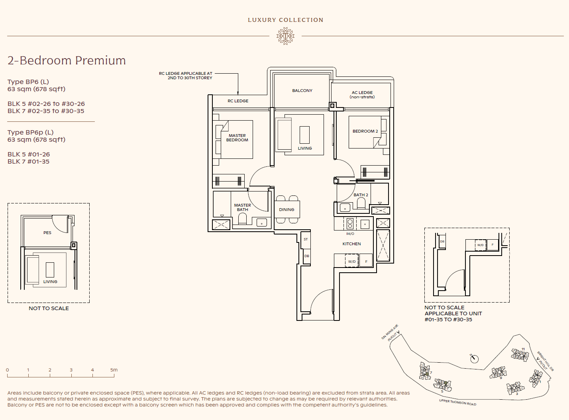
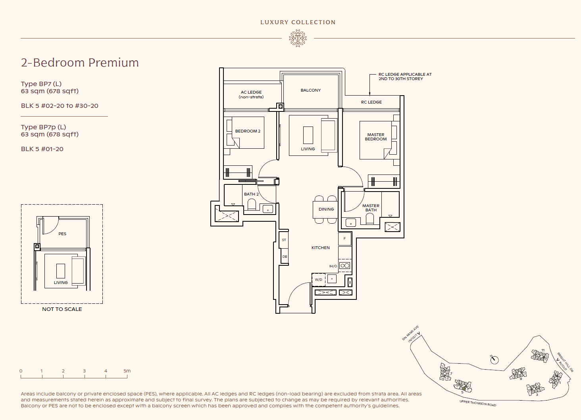
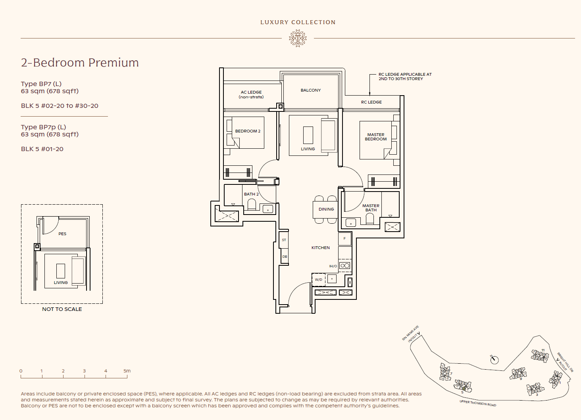
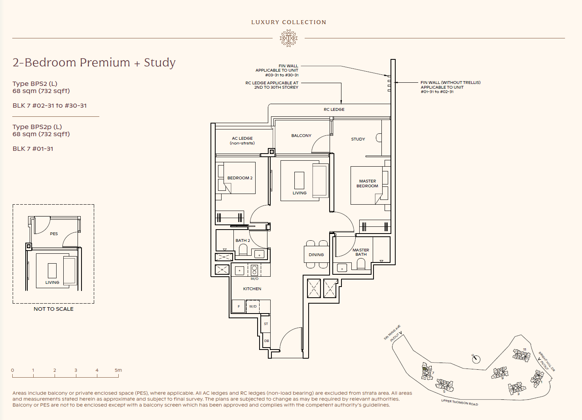
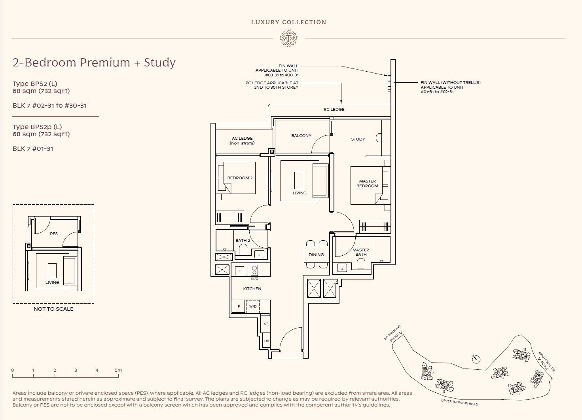
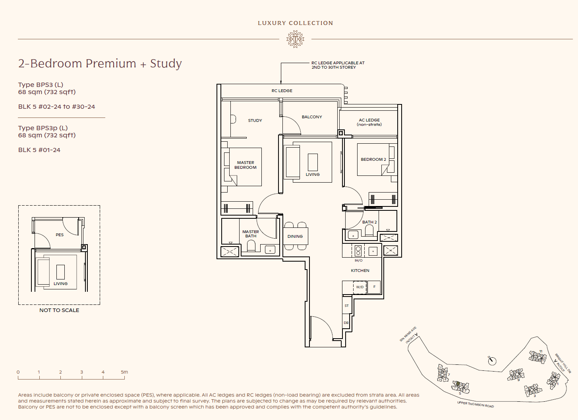
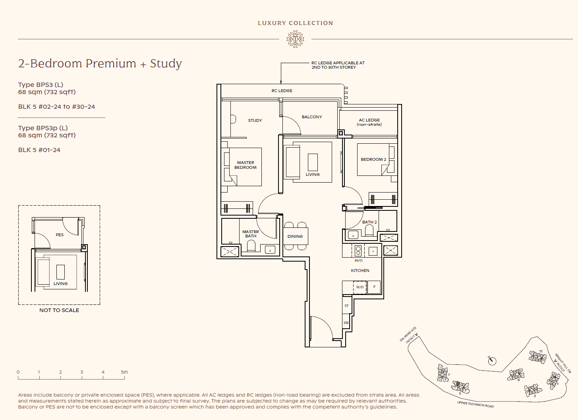
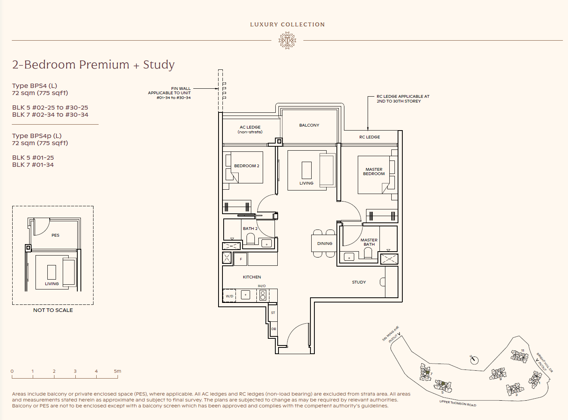
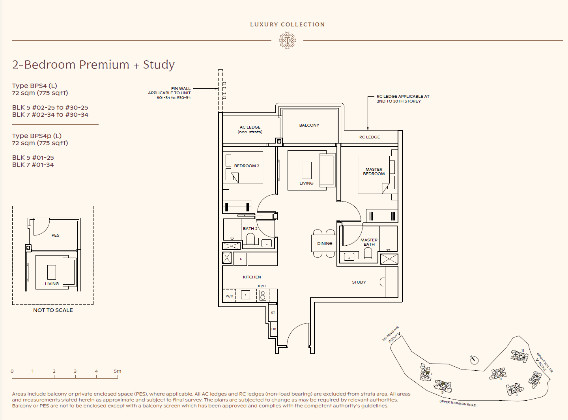
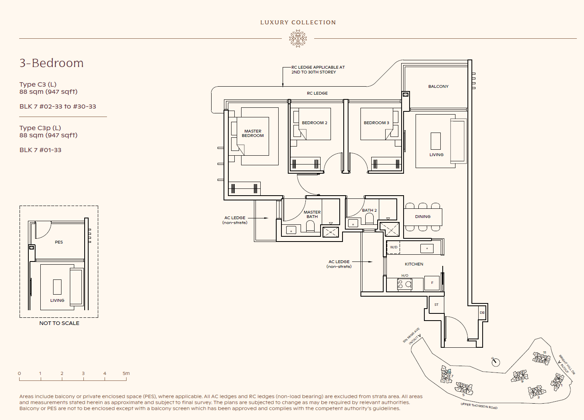
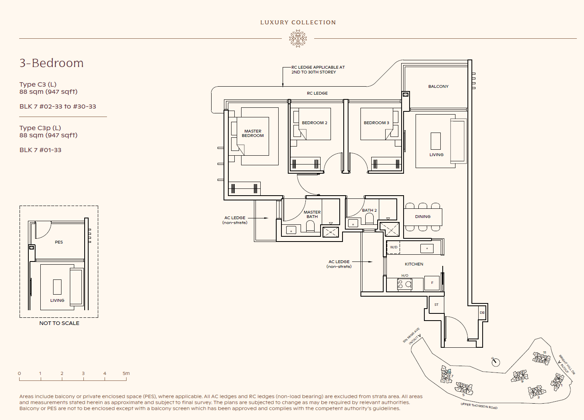
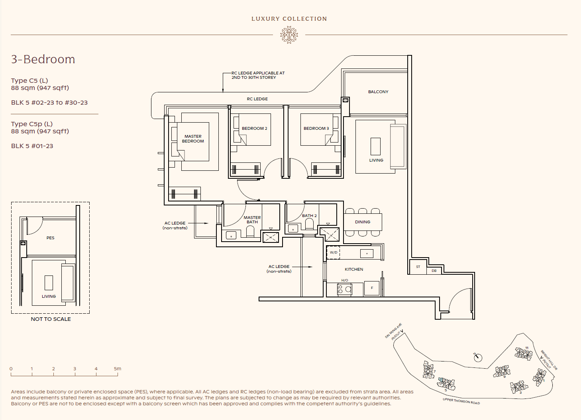
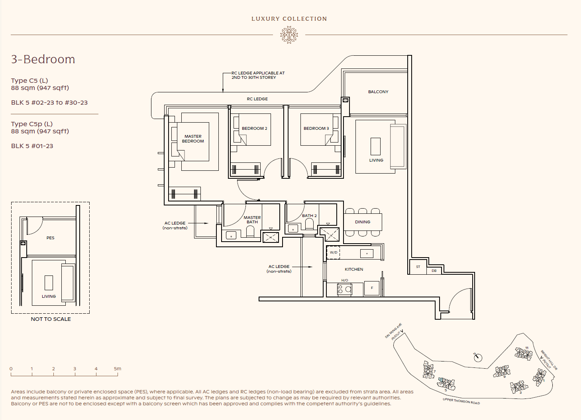
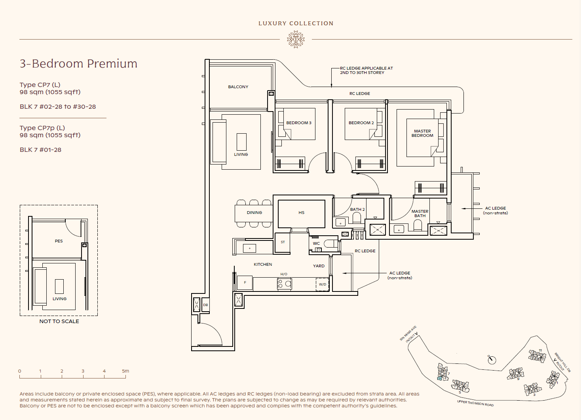
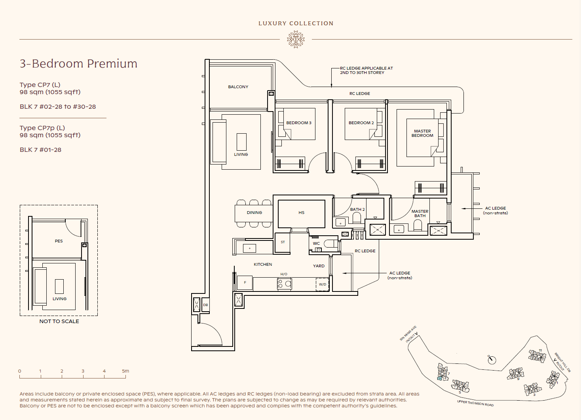
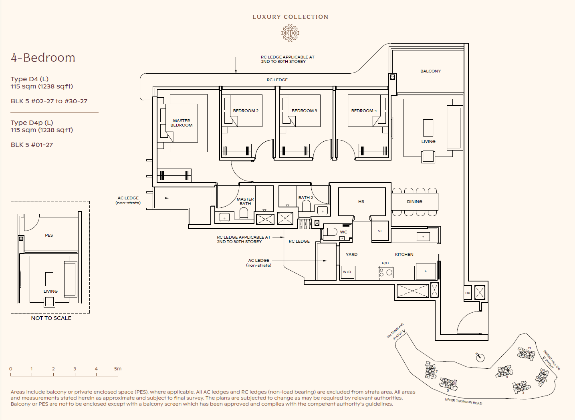
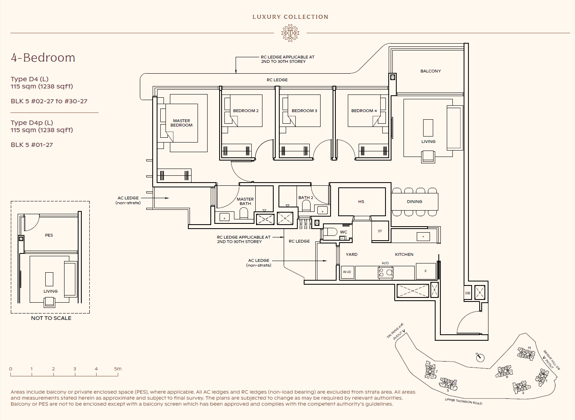
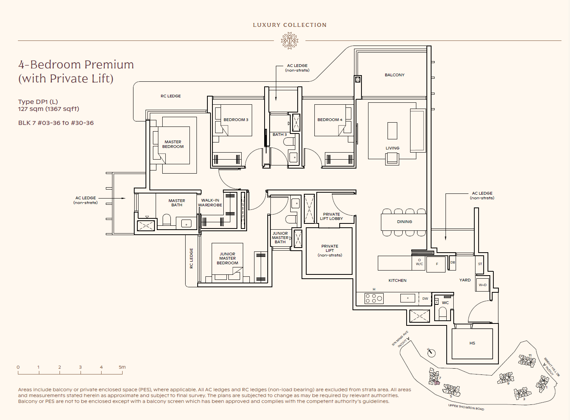
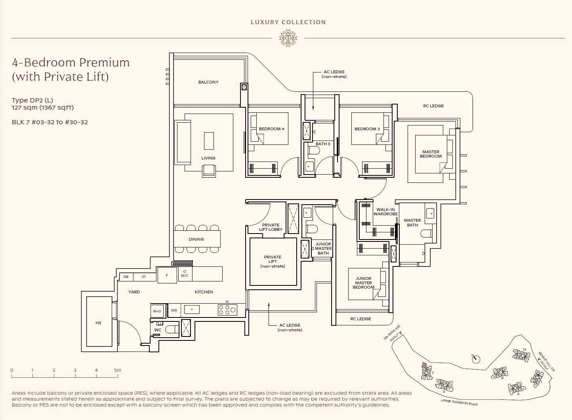
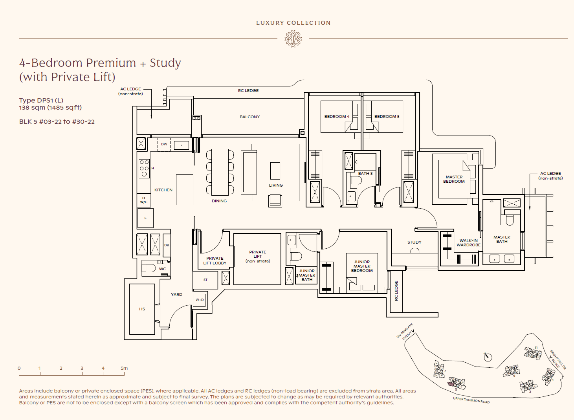
Explore 76 official architectural schematics across the Classic Collection (Towers 1, 3, 9, 11) and the Luxury Collection (Towers 5 & 7). Click any blueprint card to inspect in full resolution.
Remaining Availability & PSF Guide
Only 2-Bedroom, 2-Bedroom Premium, and 1 final 5-Bedroom Suite remain available. All 2-Bed + Study, 3-Bedroom, and 4-Bedroom units are fully sold.
Available Balance Units by Stack
Grouped by stack & PSF band. WhatsApp for exact unit pricing and star-buy availability.
| Stack | Unit Type | Area | Available Floors & Indicative PSF | PSF Range |
|---|---|---|---|---|
| Stack 07 | 2-Bedroom (B1) | 592 sqft | #19–#21: $2,8xx | $2,8xx psf |
| Stack 08 | 2-Bedroom (B2) | 592 sqft | #14–#16: $2,7xx #17, #19–#21: $2,8xx | $2,7xx – $2,8xx psf |
| Stack 16 | 2-Bedroom (B3) | 592 sqft | #14, #17–#20: $2,8xx #21: $2,9xx | $2,8xx – $2,9xx psf |
| Stack 17 | 2-Bedroom (B1) | 592 sqft | #16, #18–#20: $2,8xx #21: $2,9xx | $2,8xx – $2,9xx psf |
| Stack 52 | 2-Bedroom (B3) | 592 sqft | #13–#14: $2,7xx #16–#20: $2,8xx #21: $2,9xx | $2,7xx – $2,9xx psf |
| Stack 20 | 2-Bed Premium (BP7(L)) | 678 sqft | #02: $2,6xx #22–#23: $3,0xx #25–#30: $3,1xx | $2,6xx – $3,1xx psf |
| Stack 21 | 2-Bed Premium (BP3(L)) | 678 sqft | #27–#30: $3,1xx | $3,1xx psf |
| Stack 26 | 2-Bed Premium (BP6(L)) | 678 sqft | #09–#11: $2,8xx #12–#19: $2,9xx #20–#27: $3,0xx #28–#30: $3,1xx | $2,8xx – $3,1xx psf |
| Stack 29 | 2-Bed Premium (BP2(L)) | 678 sqft | #02–#04: $2,7xx #05: $2,8xx #12–#13: $2,9xx #14–#19: $3,0xx #20–#26: $3,1xx #27–#30: $3,2xx | $2,7xx – $3,2xx psf |
| Stack 30 | 2-Bed Premium (BP3(L)) | 678 sqft | #14, #16–#17, #19: $3,0xx #20–#24, #26: $3,1xx #28–#30: $3,2xx | $3,0xx – $3,2xx psf |
| Stack 35 | 2-Bed Premium (BP6(L)) | 678 sqft | #20–#27: $3,0xx #28–#30: $3,1xx | $3,0xx – $3,1xx psf |
| Stack 38 | 2-Bed Premium (BP1) | 678 sqft | #19–#21: $2,8xx | $2,8xx psf |
| Stack 42 | 2-Bed Premium (BP9) | 678 sqft | #21: $3,0xx | $3,0xx psf |
| Stack 53 | 2-Bed Premium (BP8) | 678 sqft | #21: $2,9xx | $2,9xx psf |
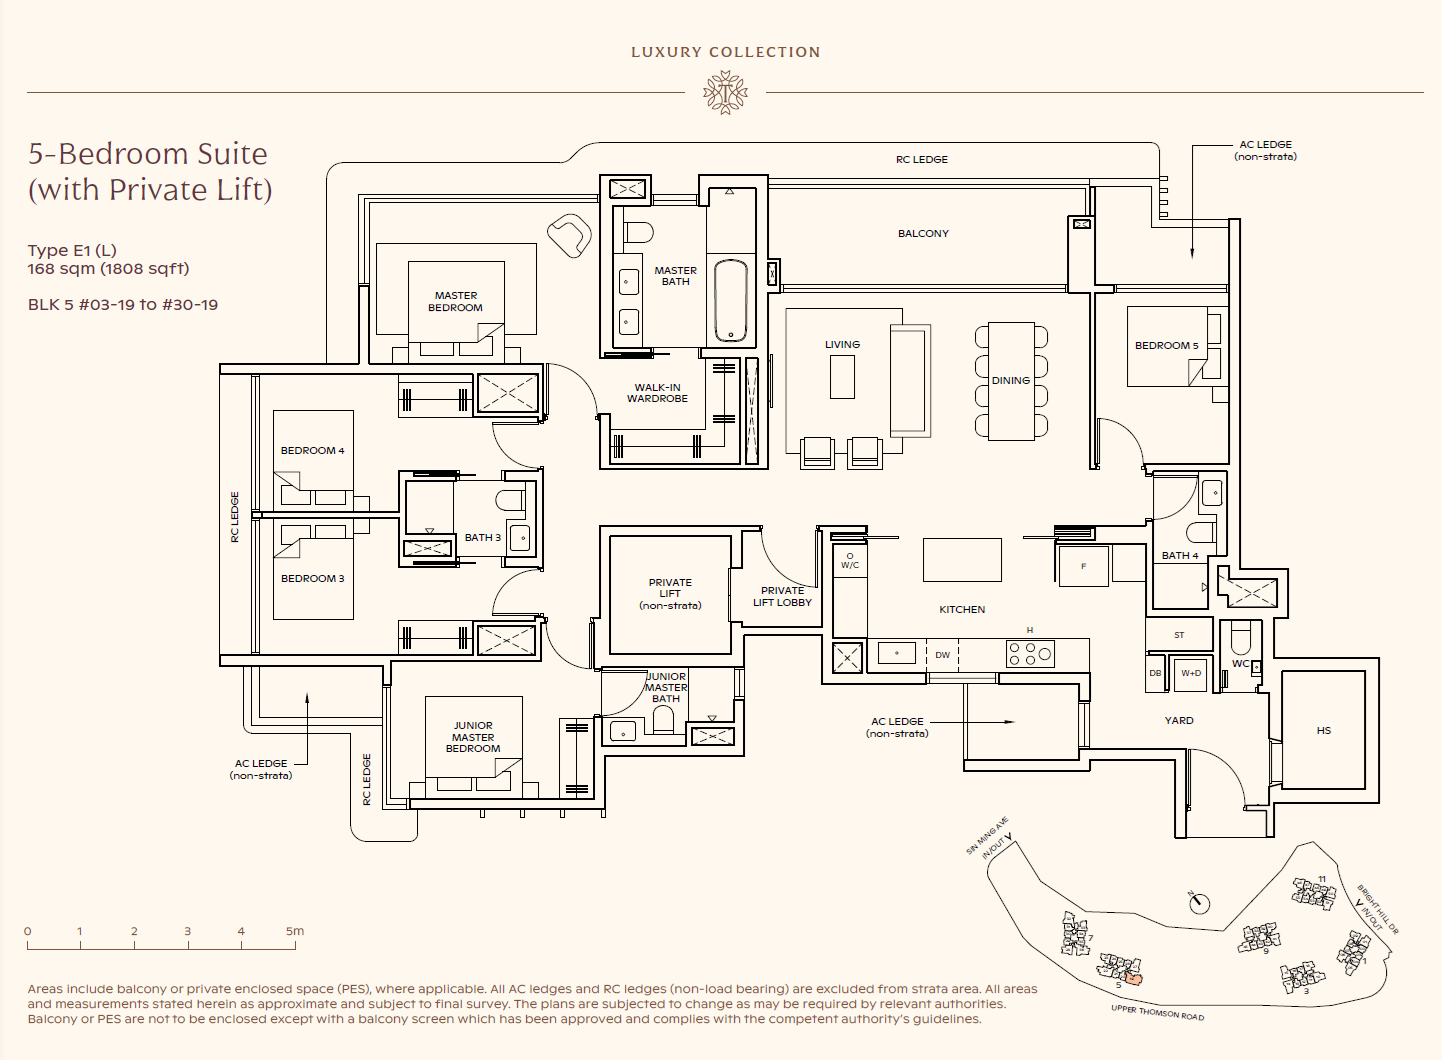
| Stack 19 | 5-Bed Suite (PL) (E1(L)) | 1,808 sqft | #03-19 (Last Unit): $2,8xx | $2,8xx psf |
Classic Collection: 2-Bedroom Suites (592 sqft / 55 sqm)
Type B1
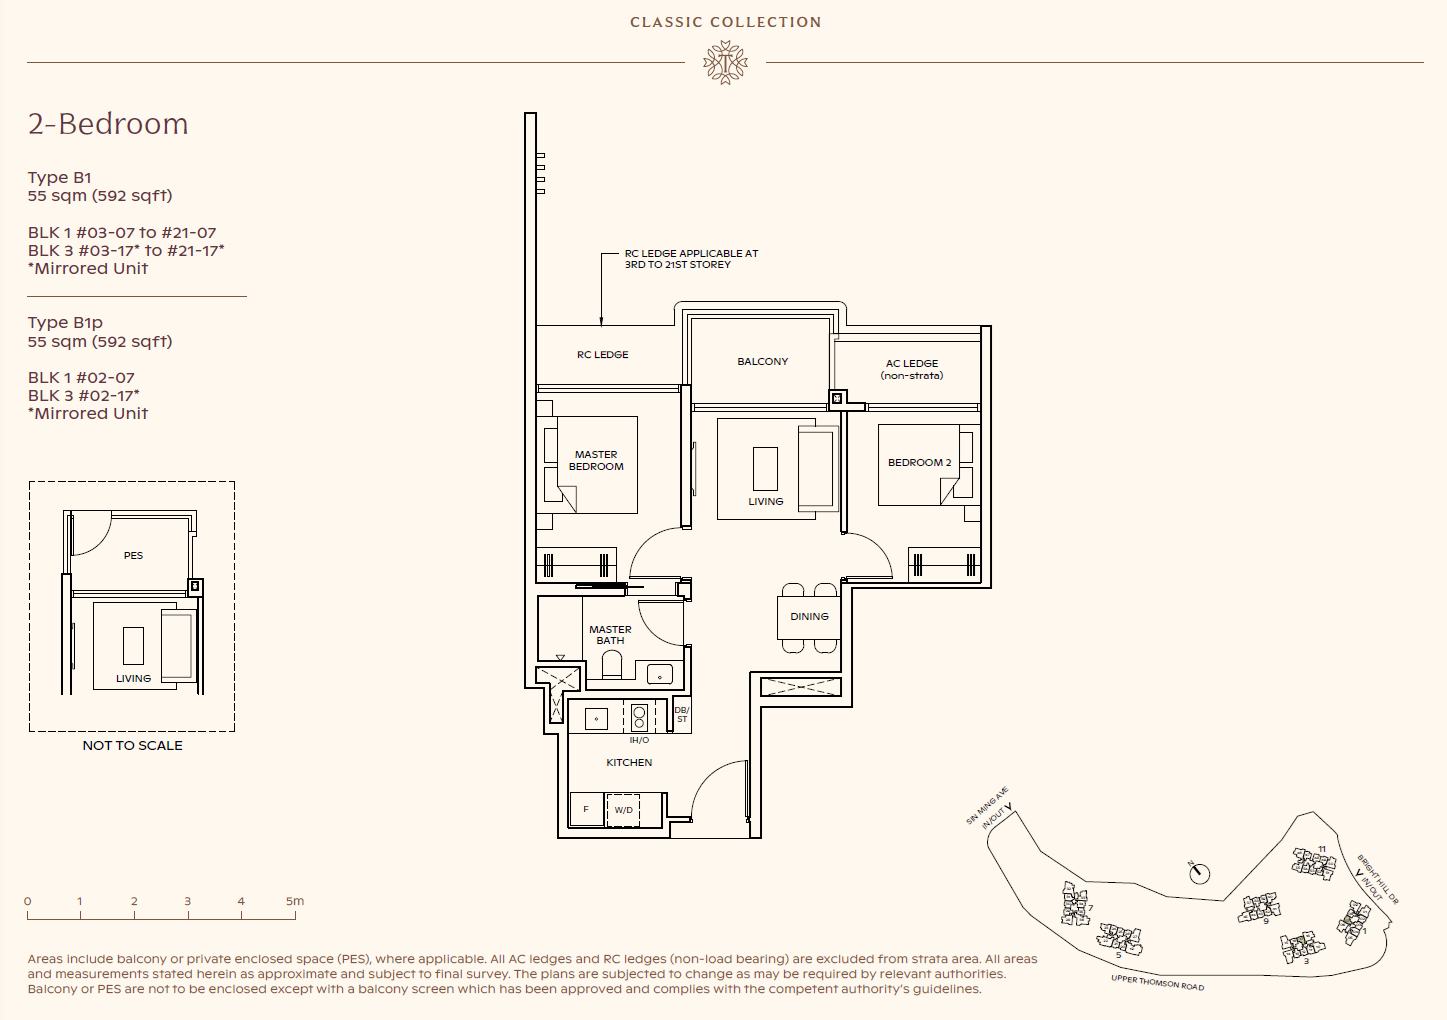
Type B1p
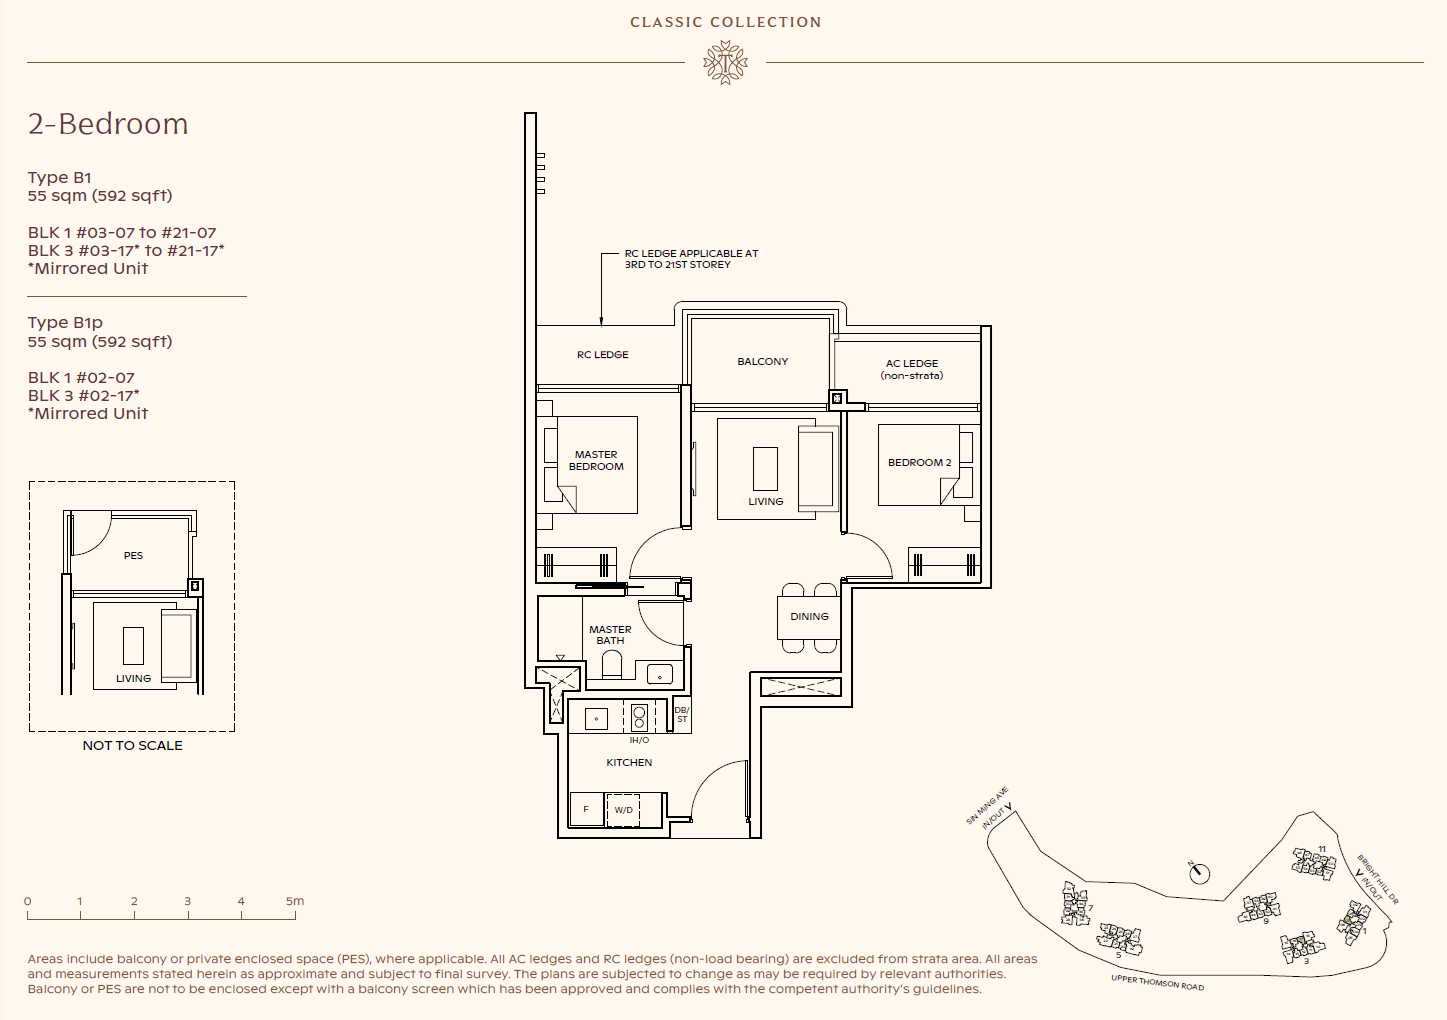
Type B2
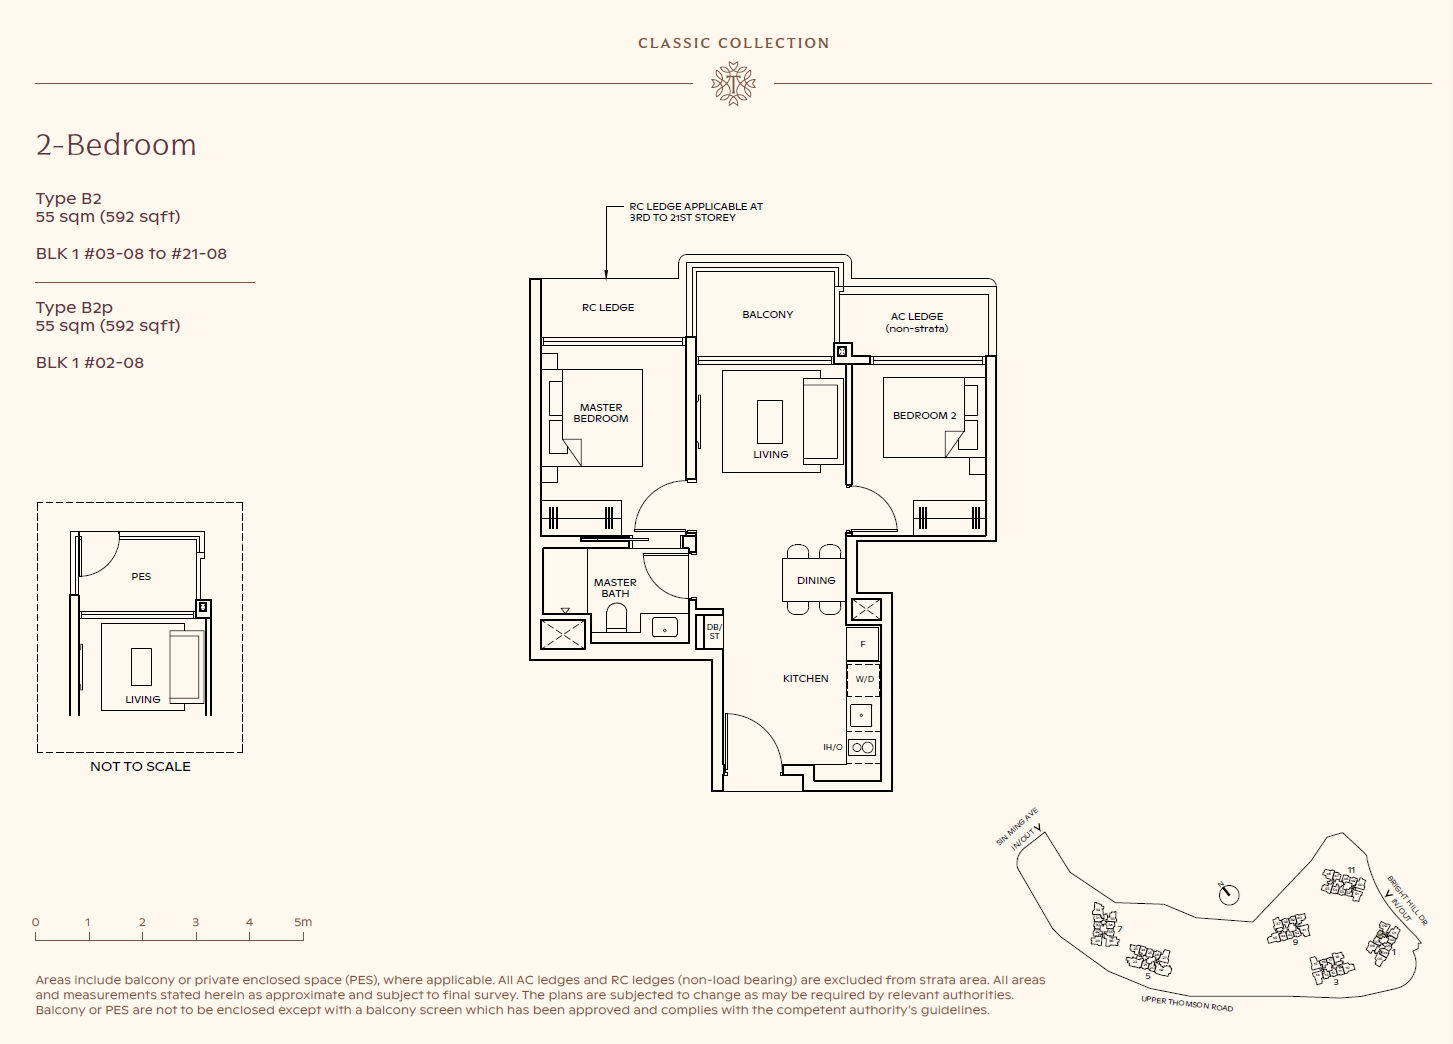
Type B2p
Type B3
Type B3p
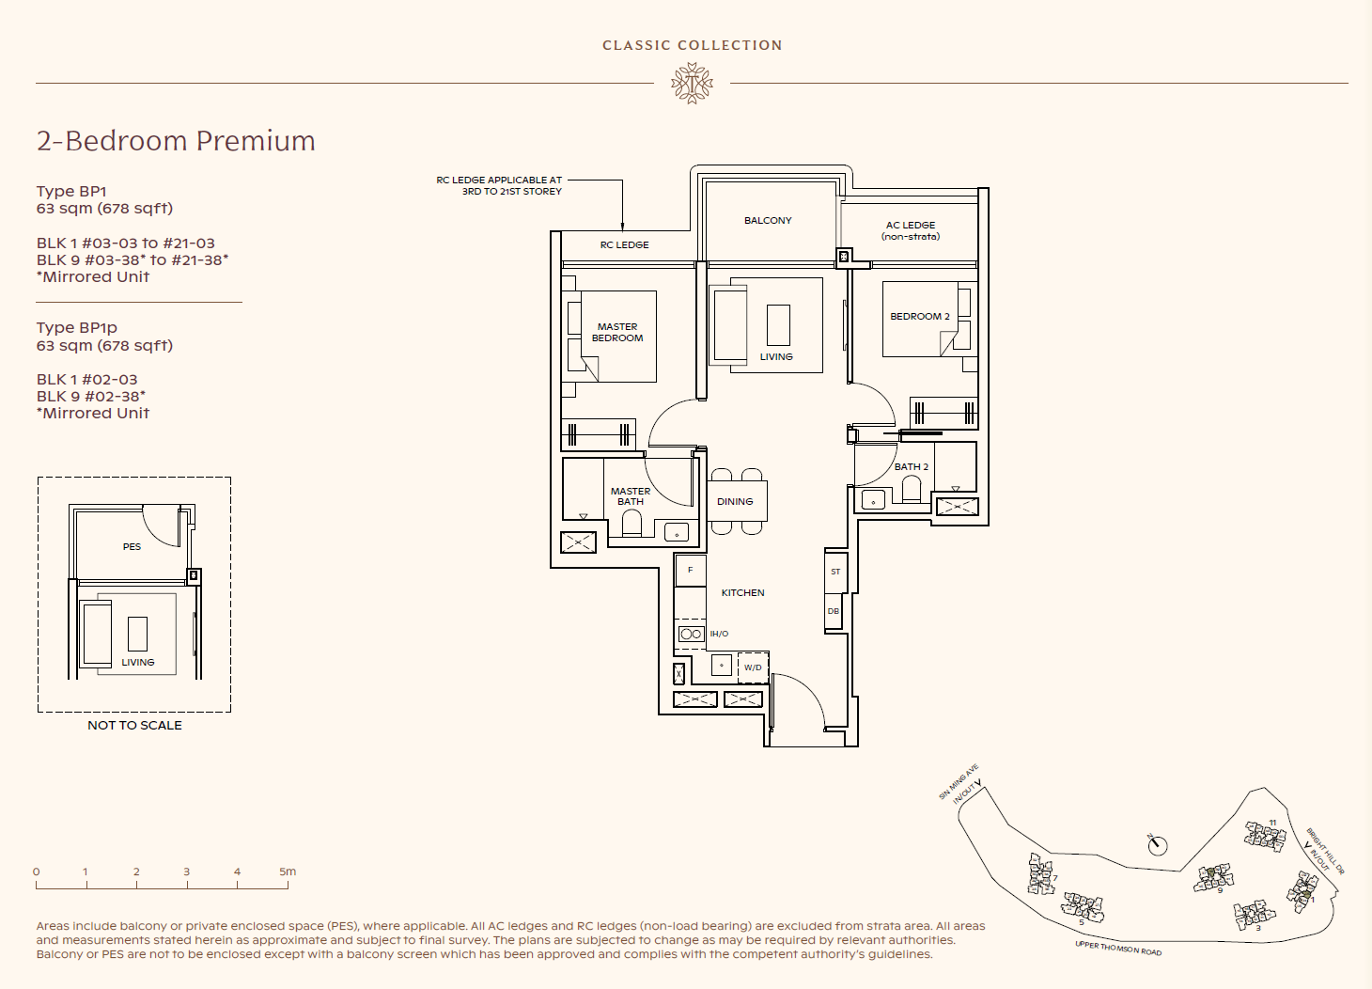
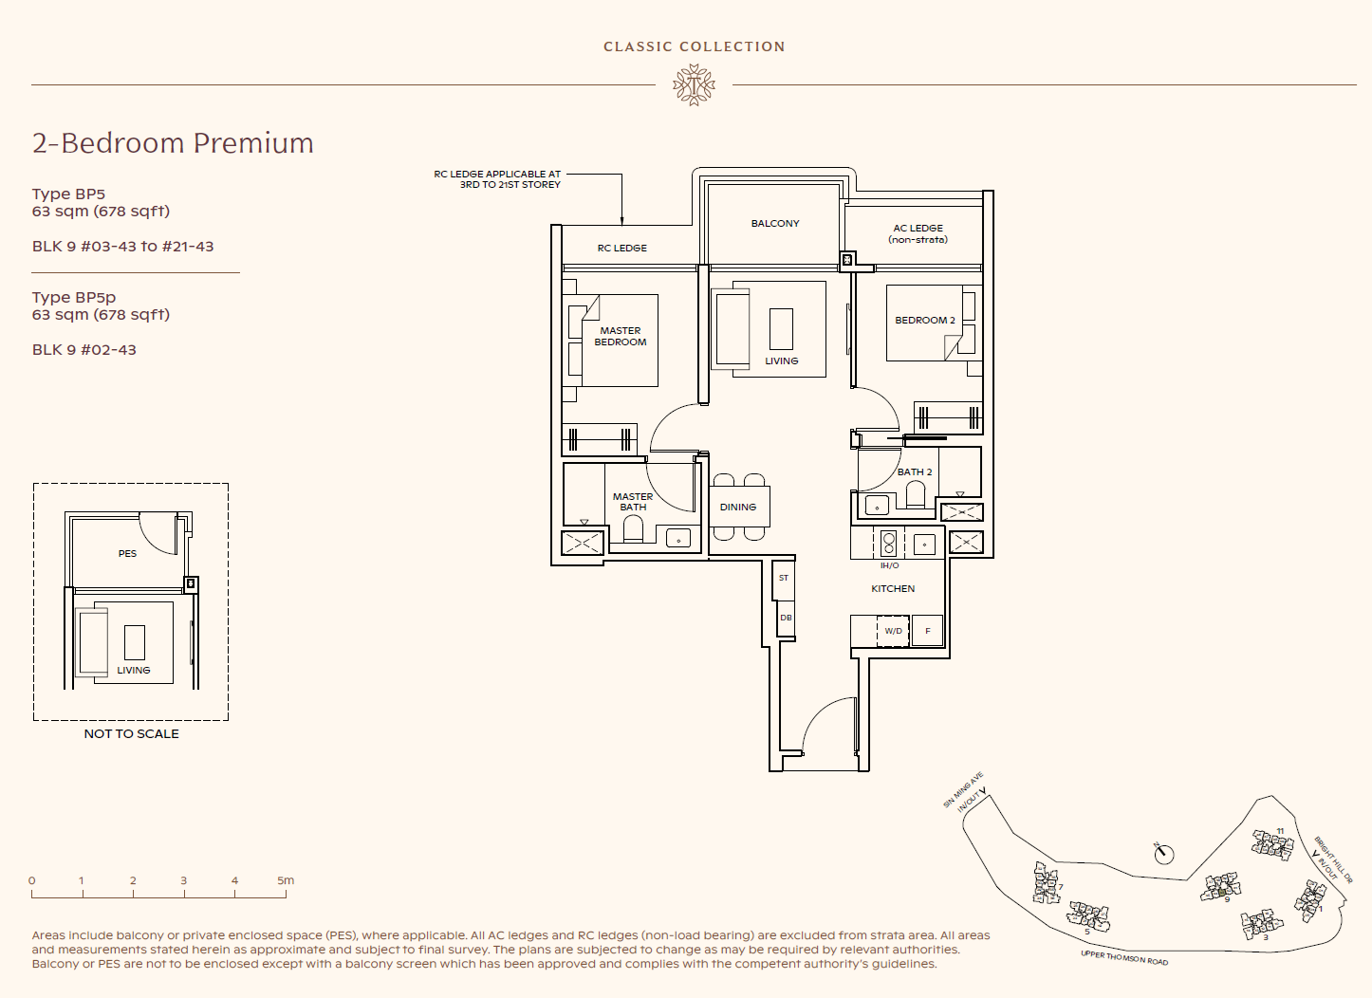
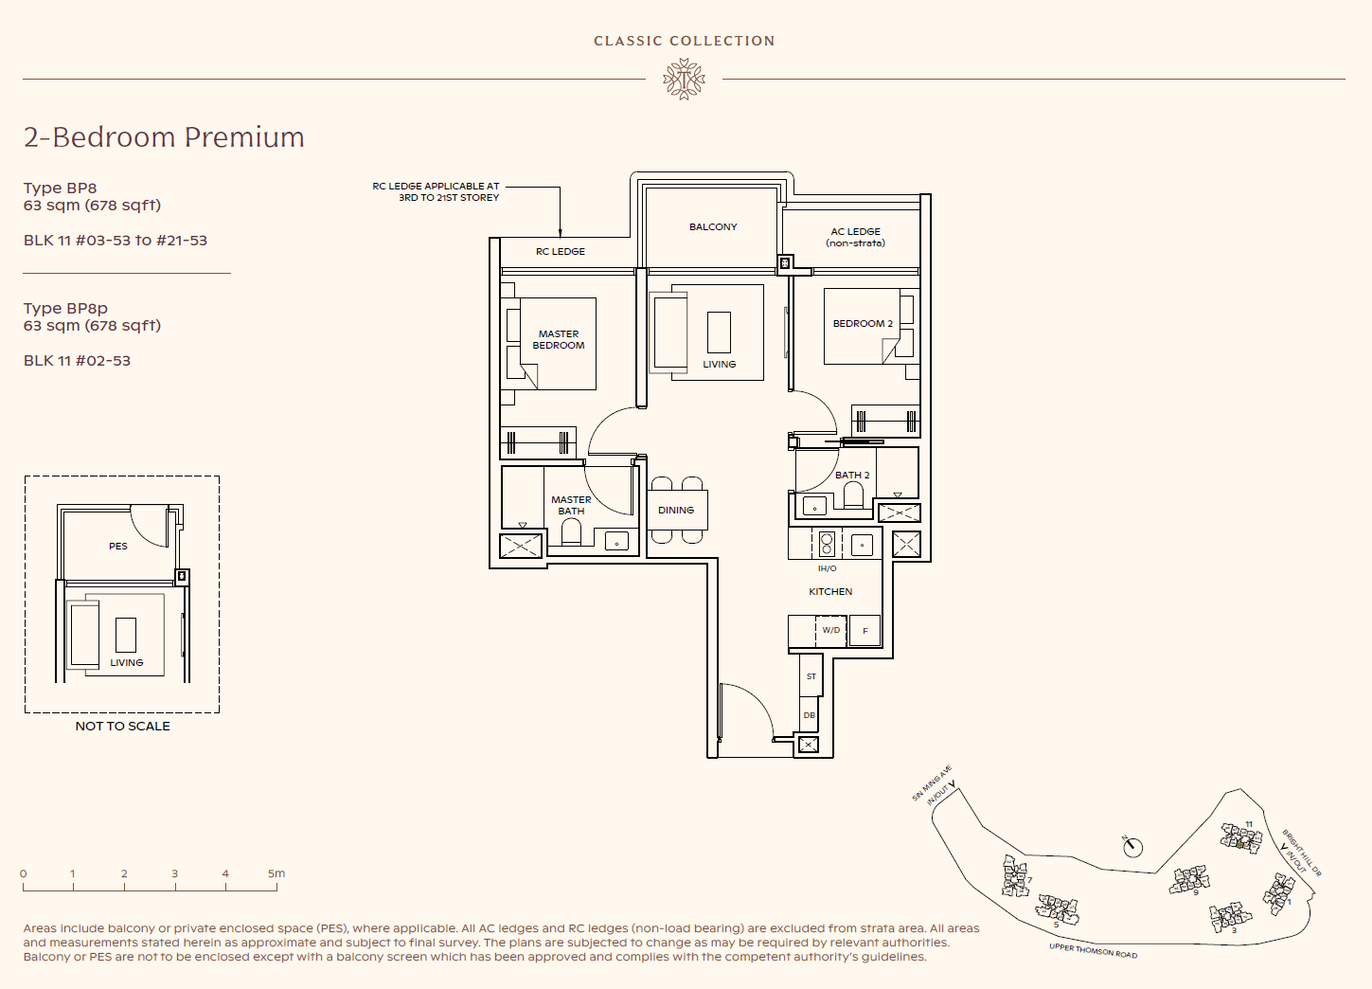
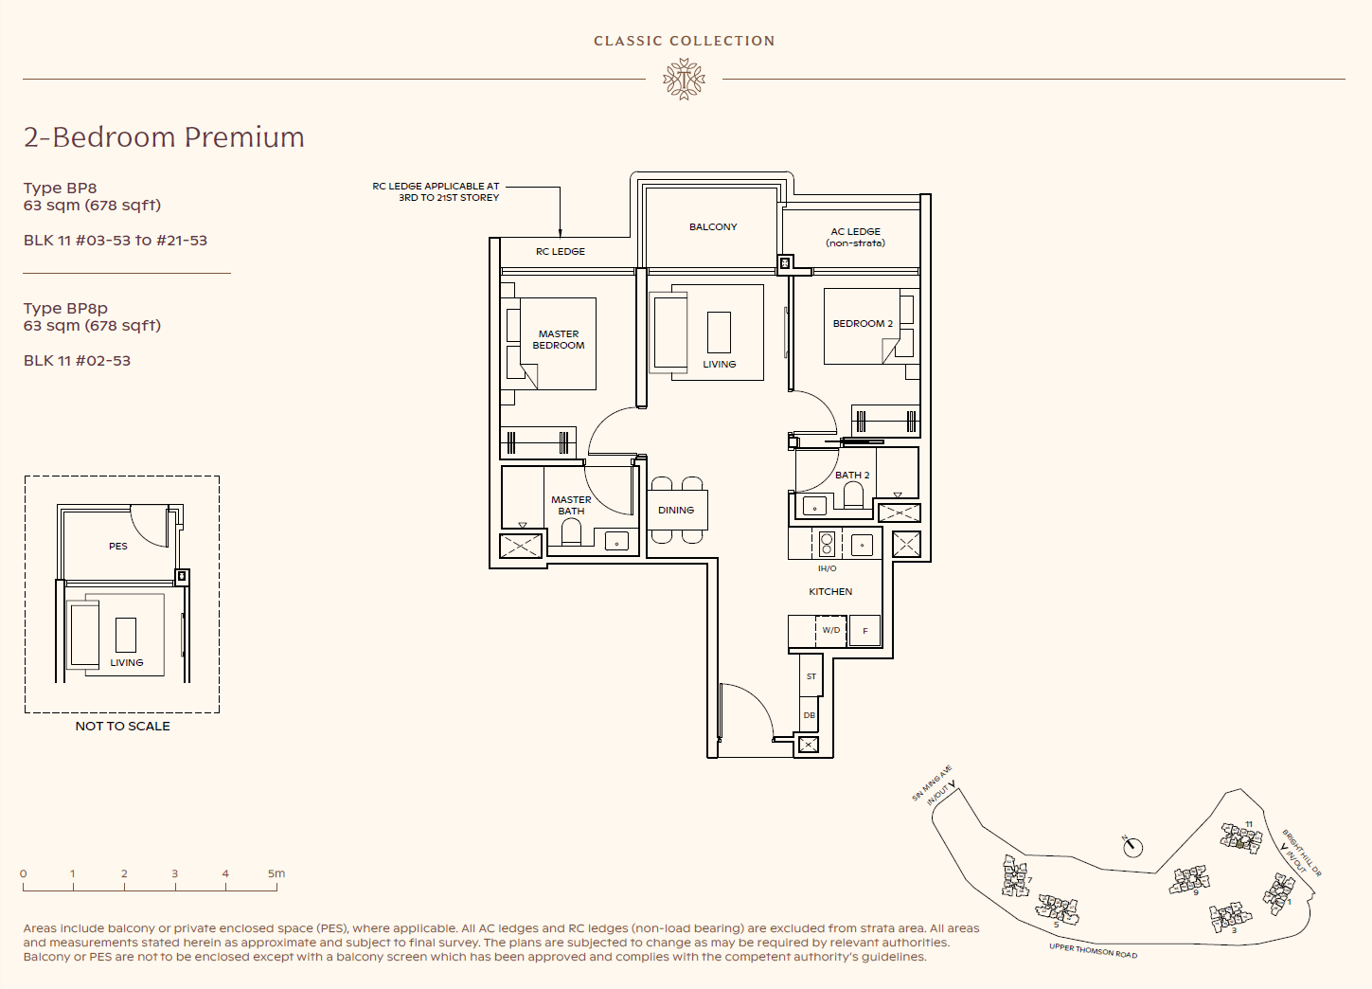
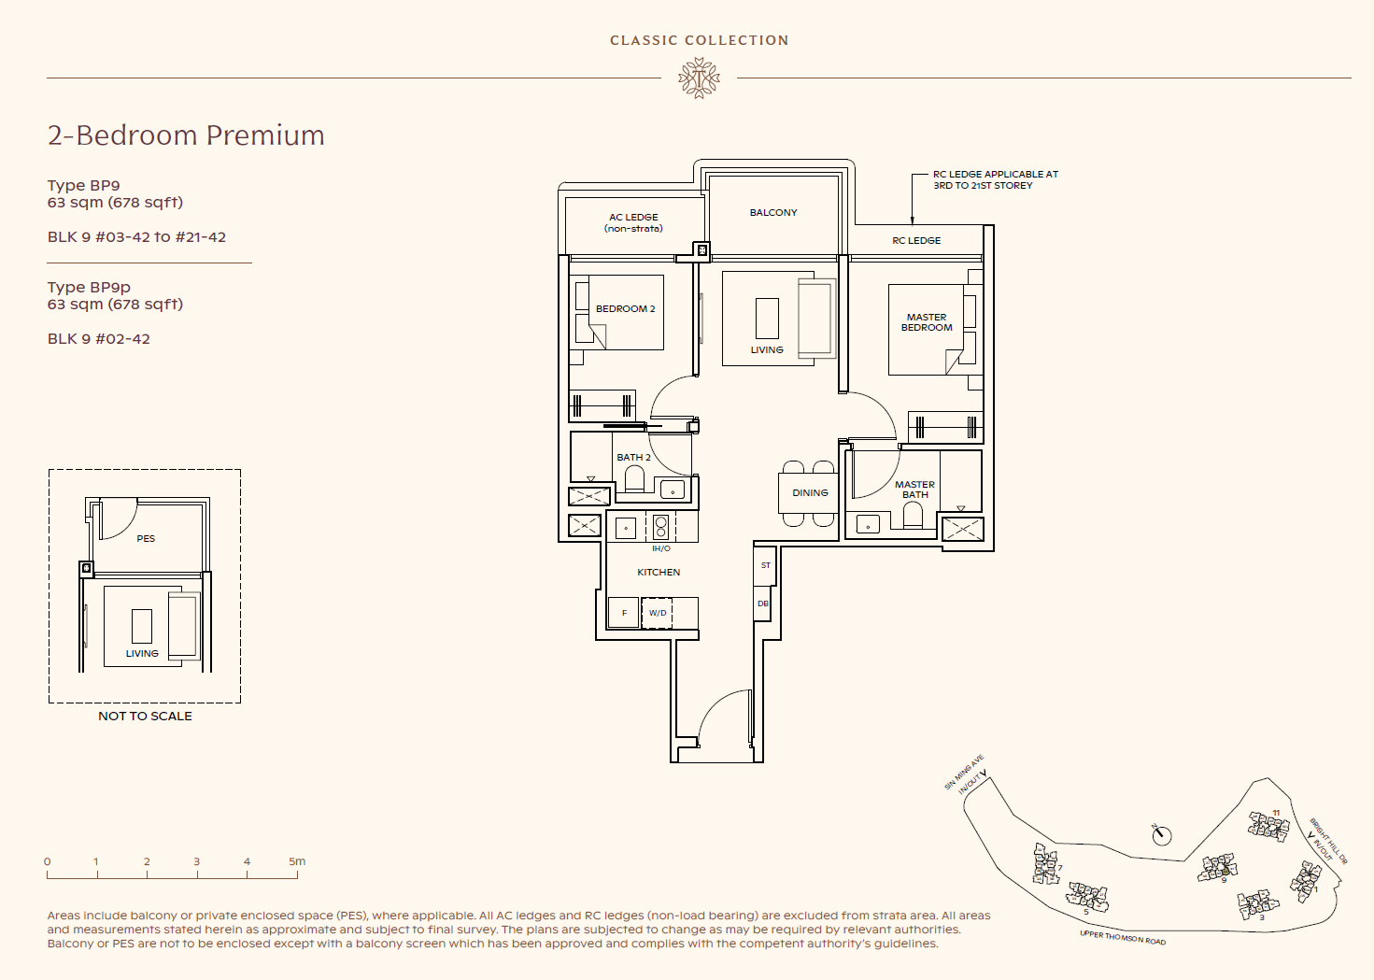
Classic Collection: 2-Bedroom Premium (678 sqft / 63 sqm)
Type BP1
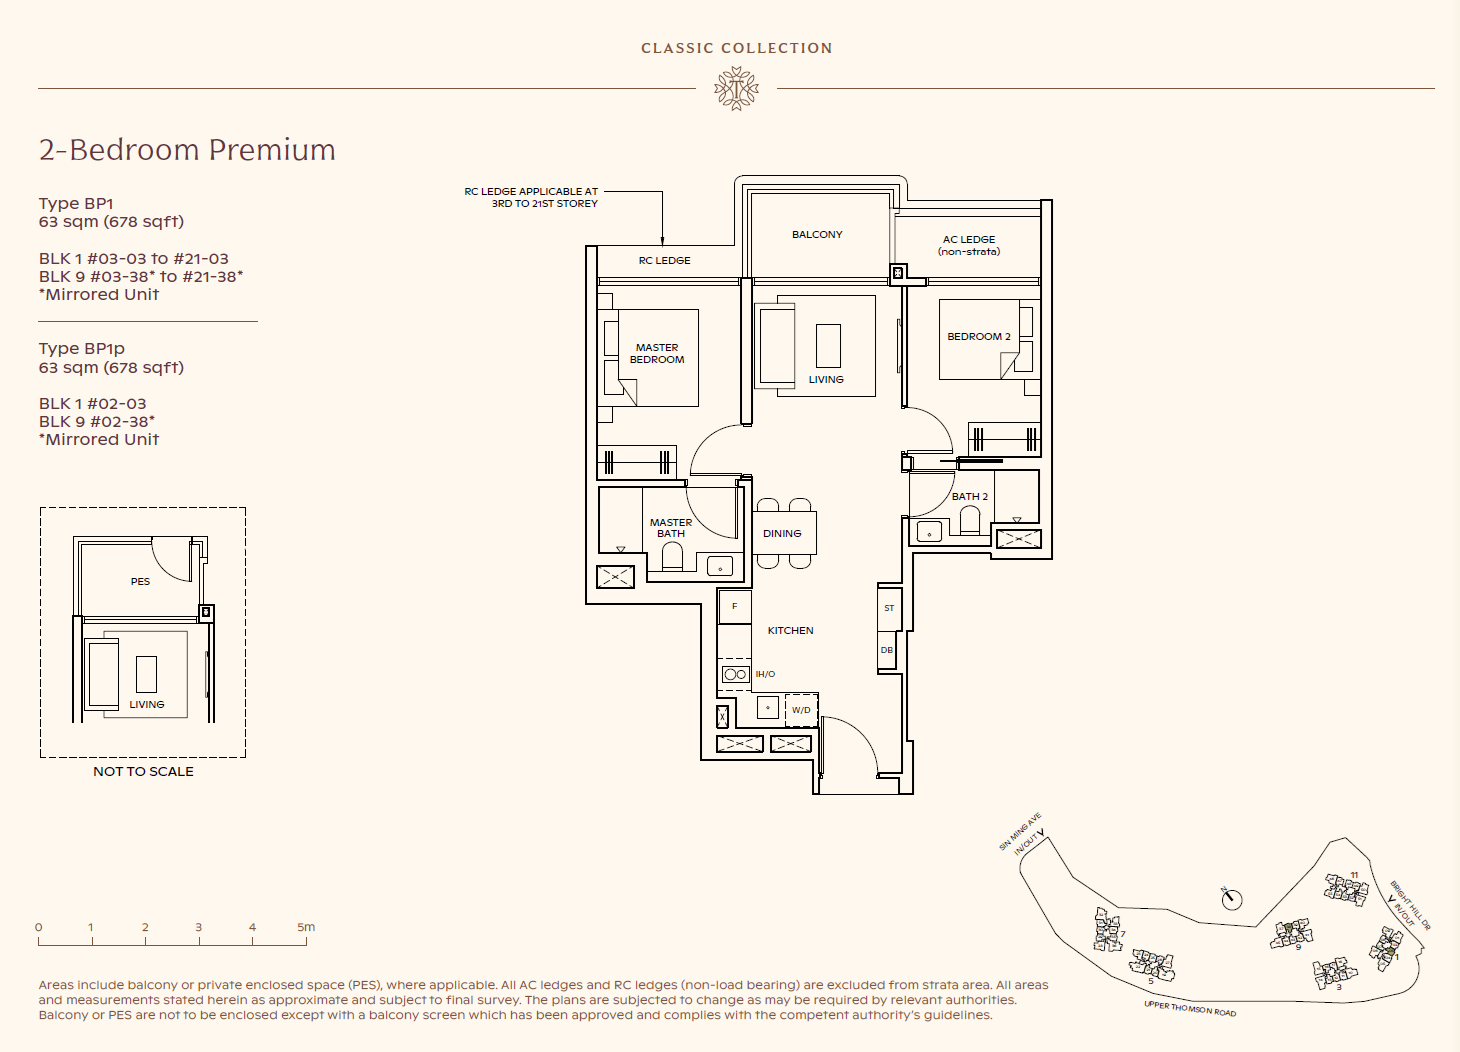
Type BP1p
Type BP2
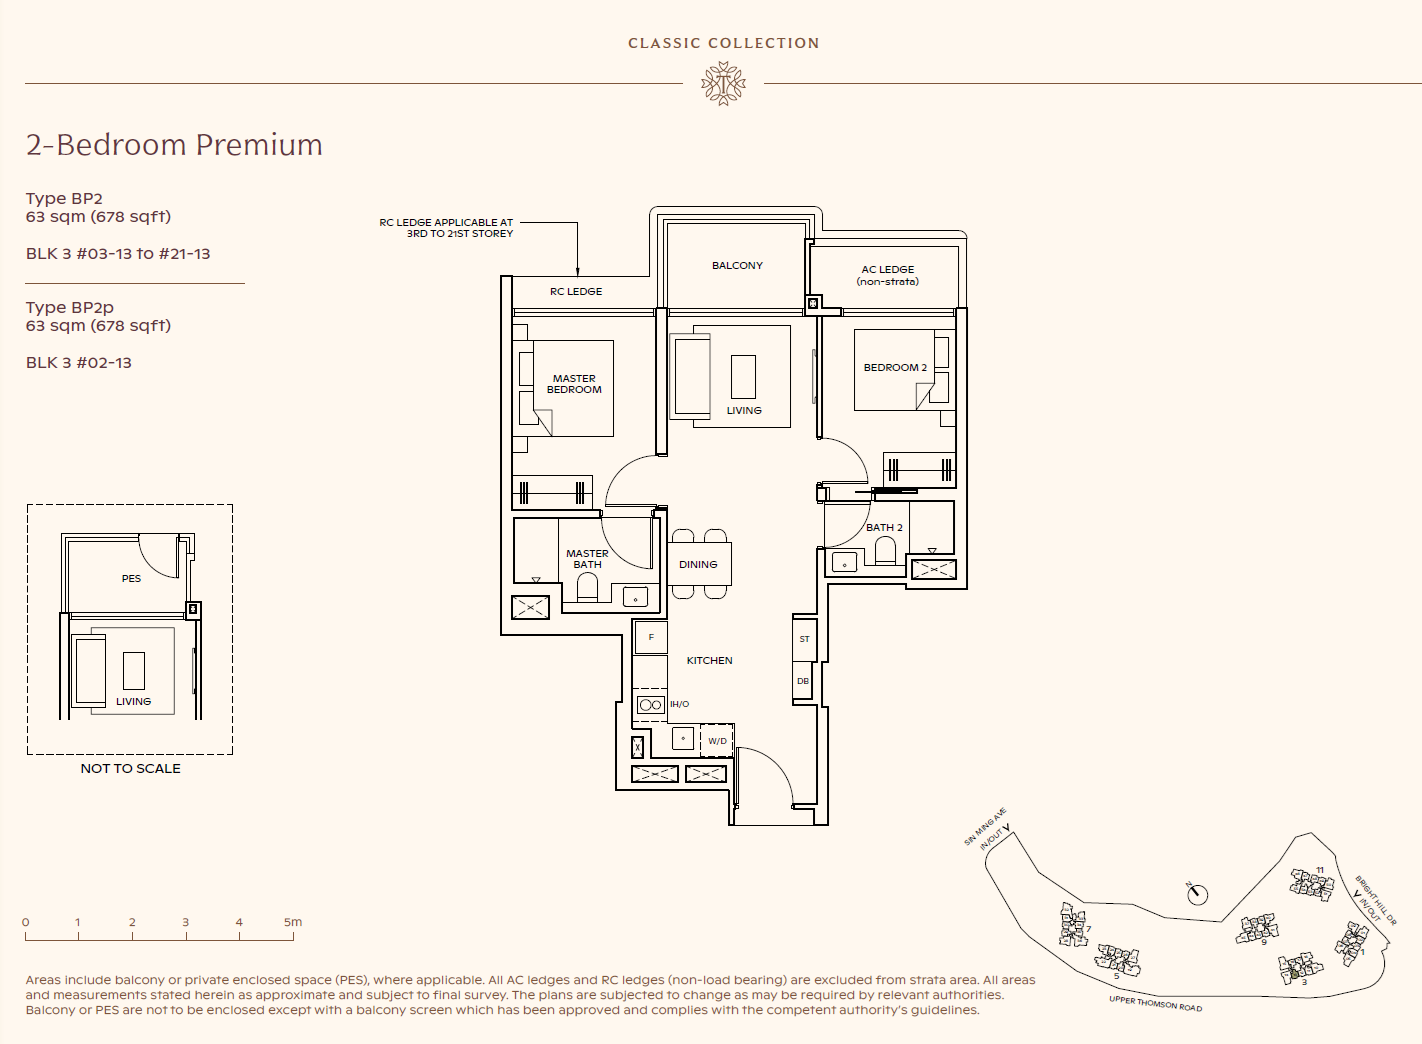
Type BP2p
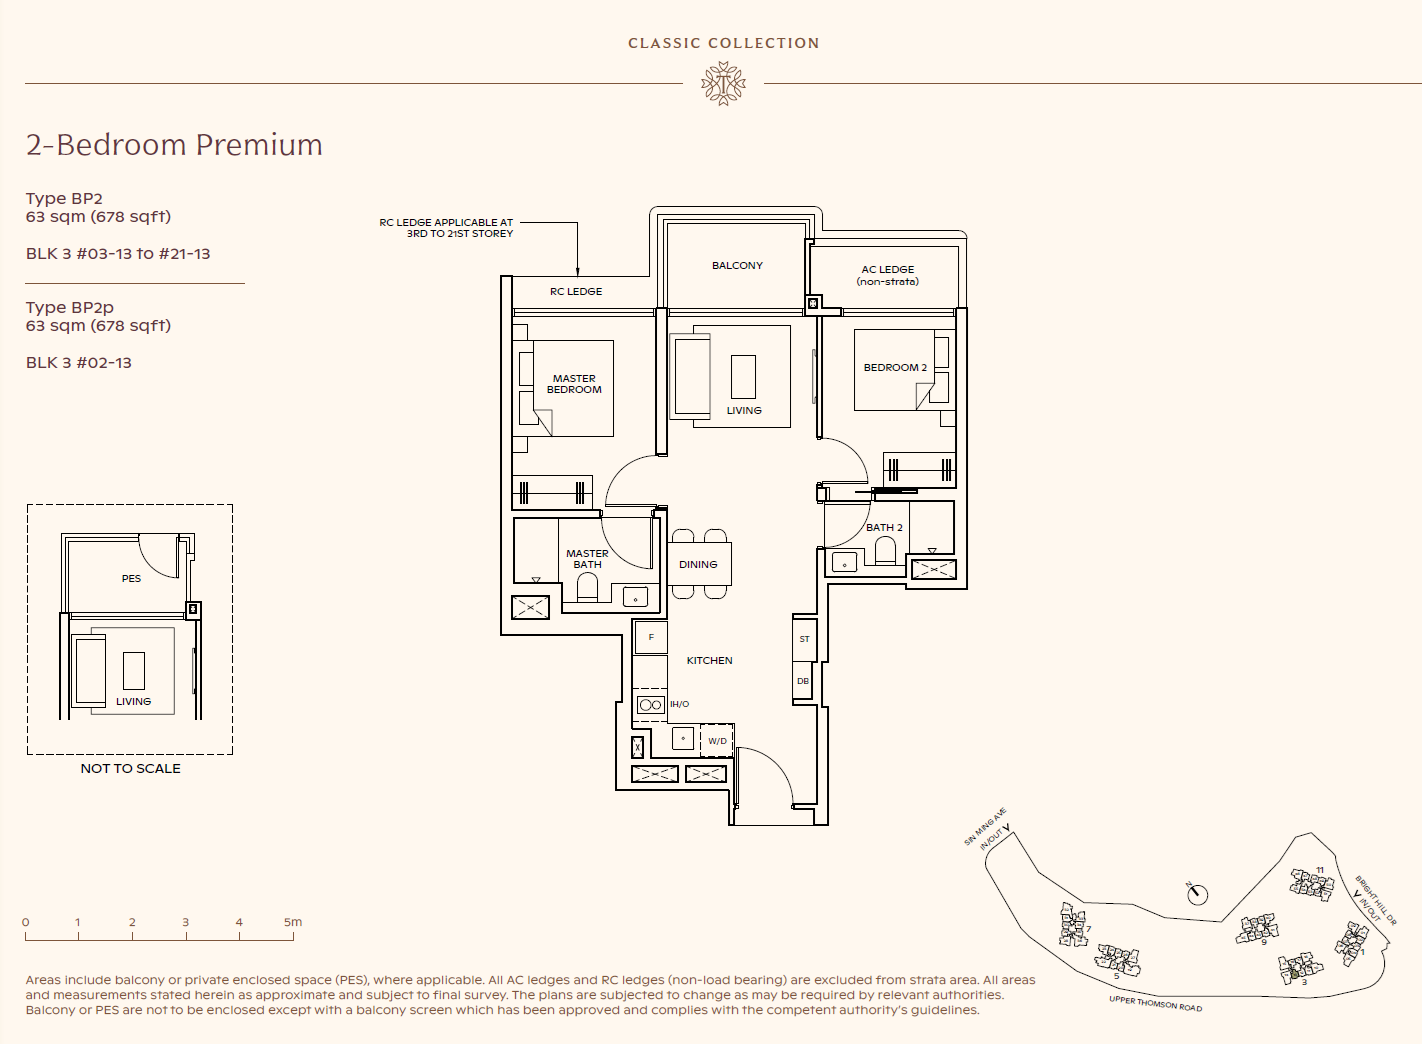
Type BP3
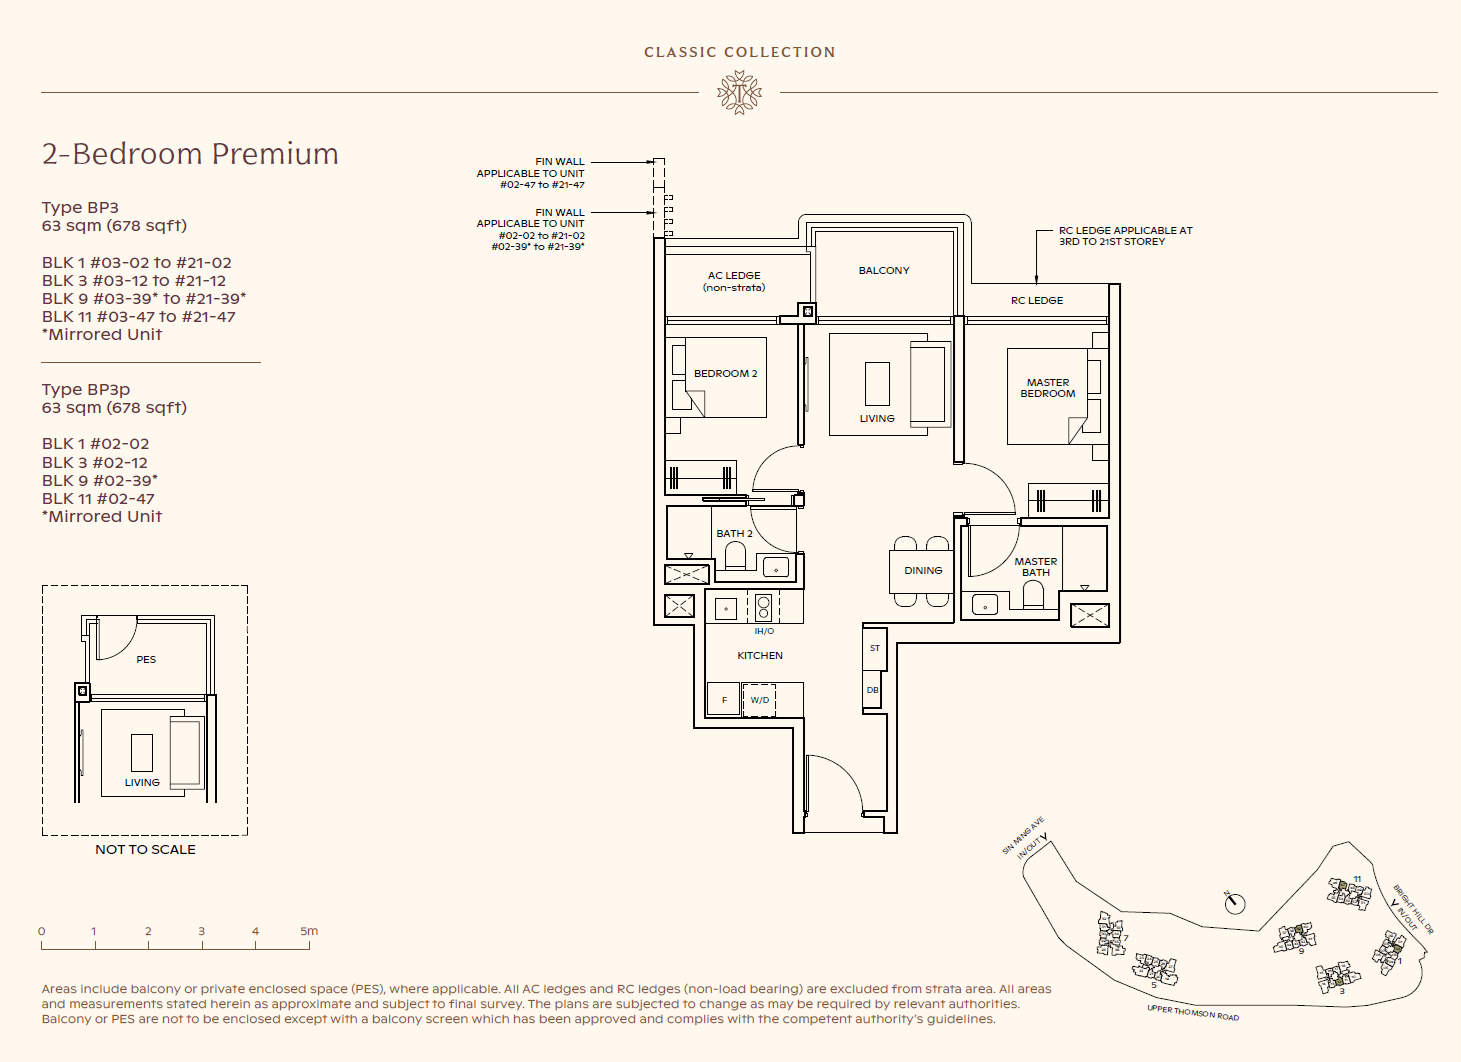
Type BP3p
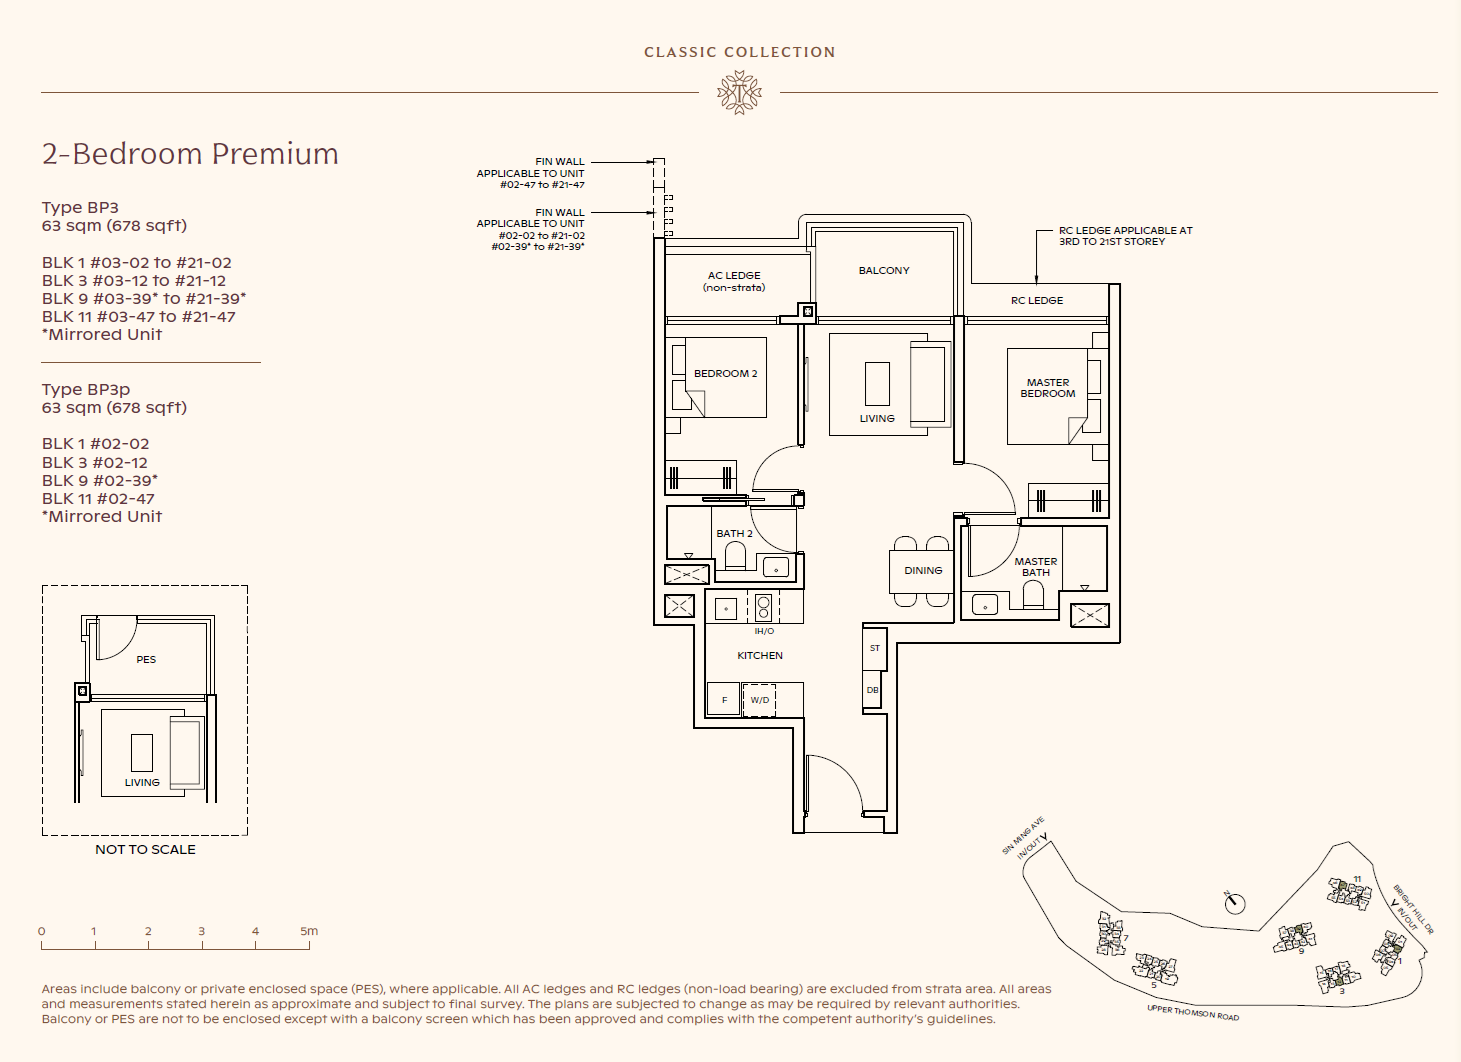
Type BP4
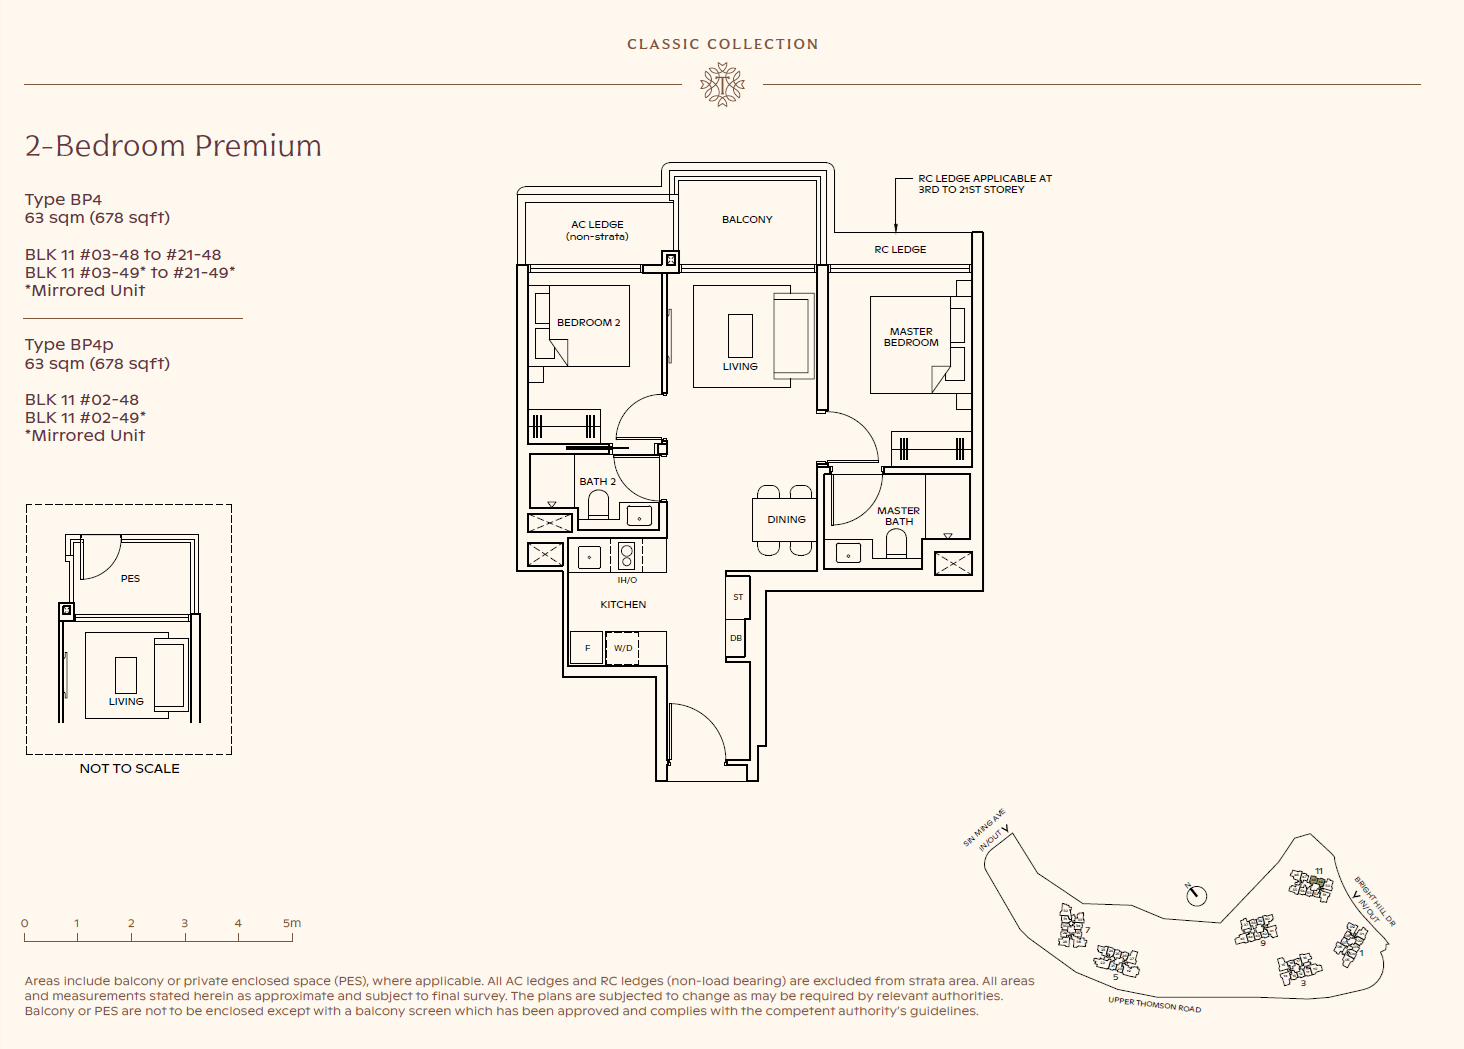
Type BP4p
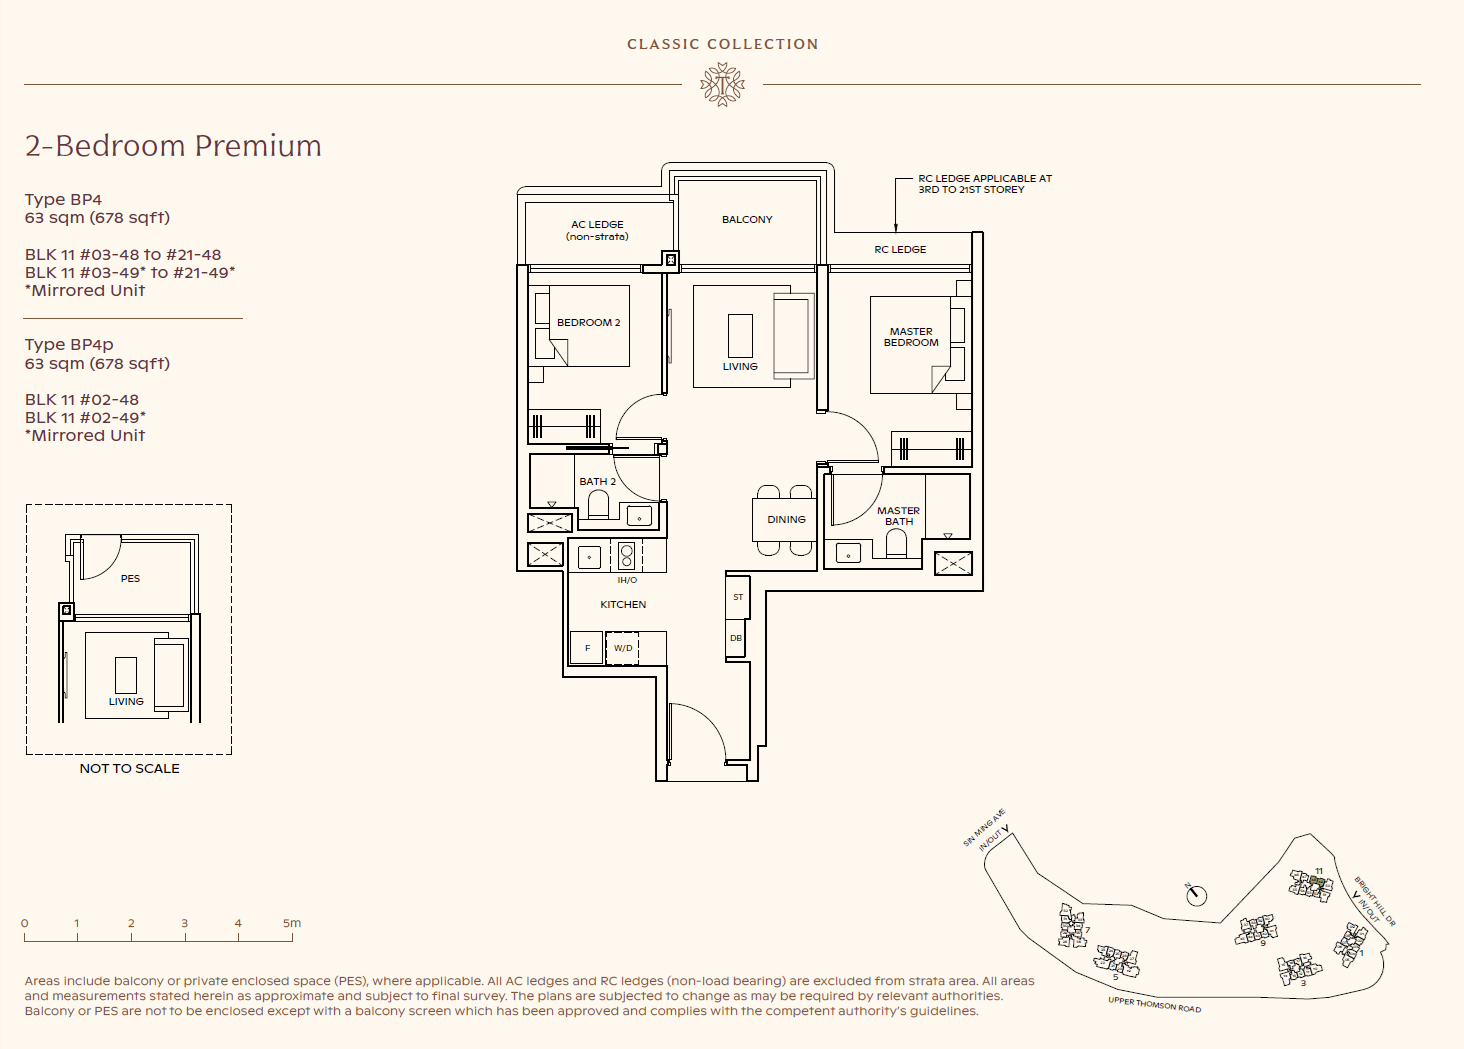
Type BP5
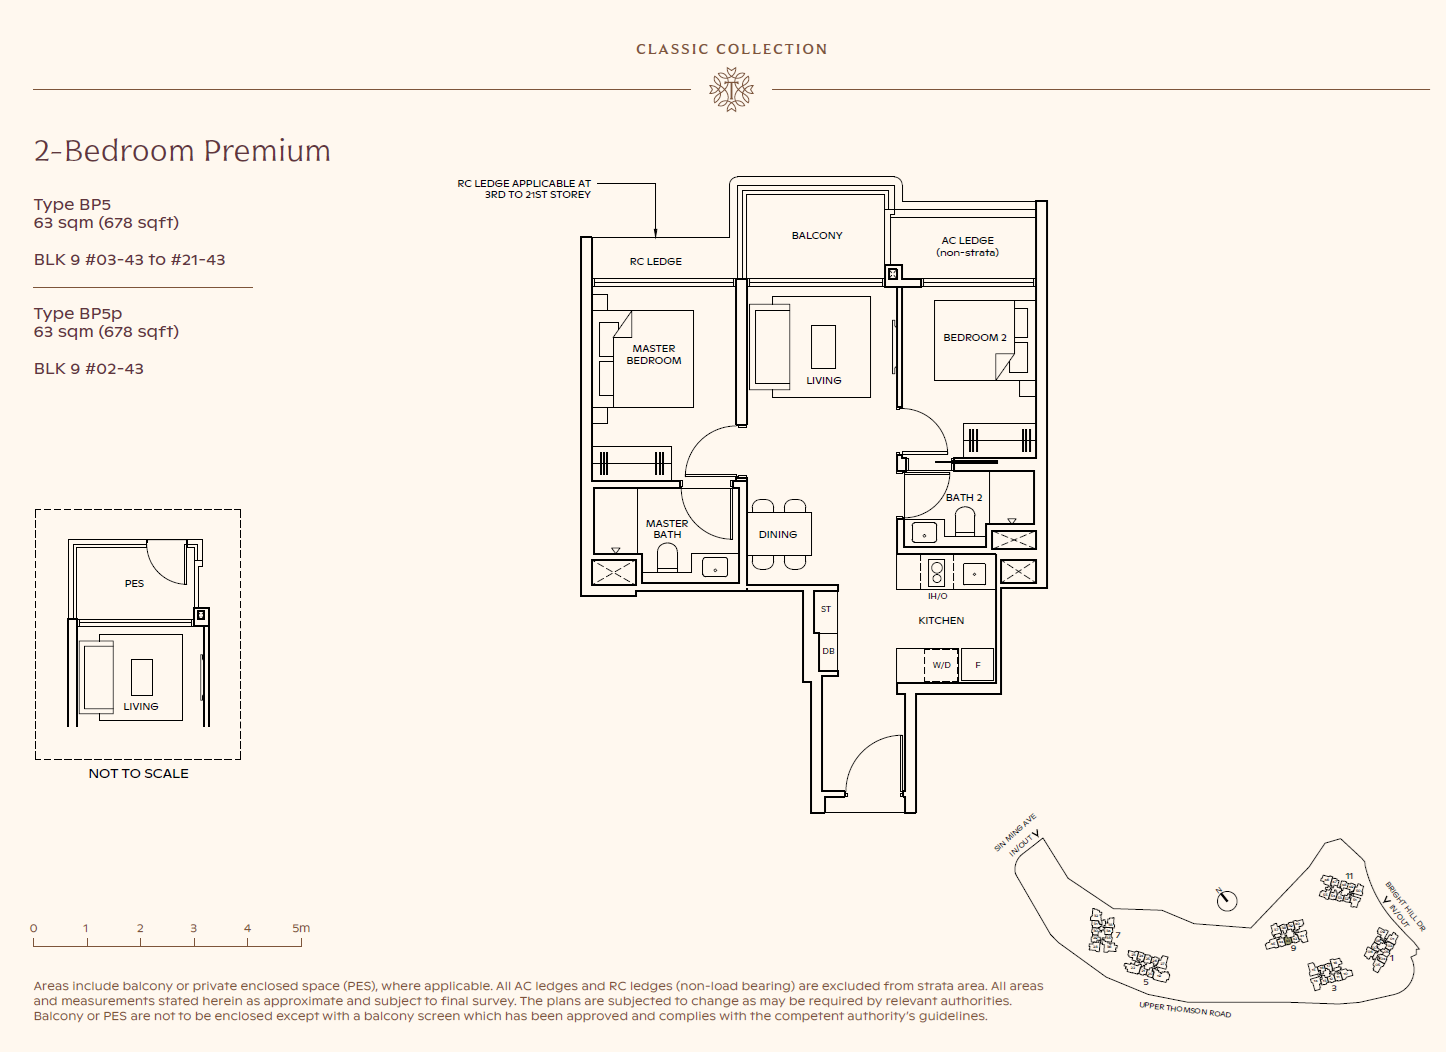
Type BP5p
Type BP8
Type BP8p
Type BP9
Type BP9p
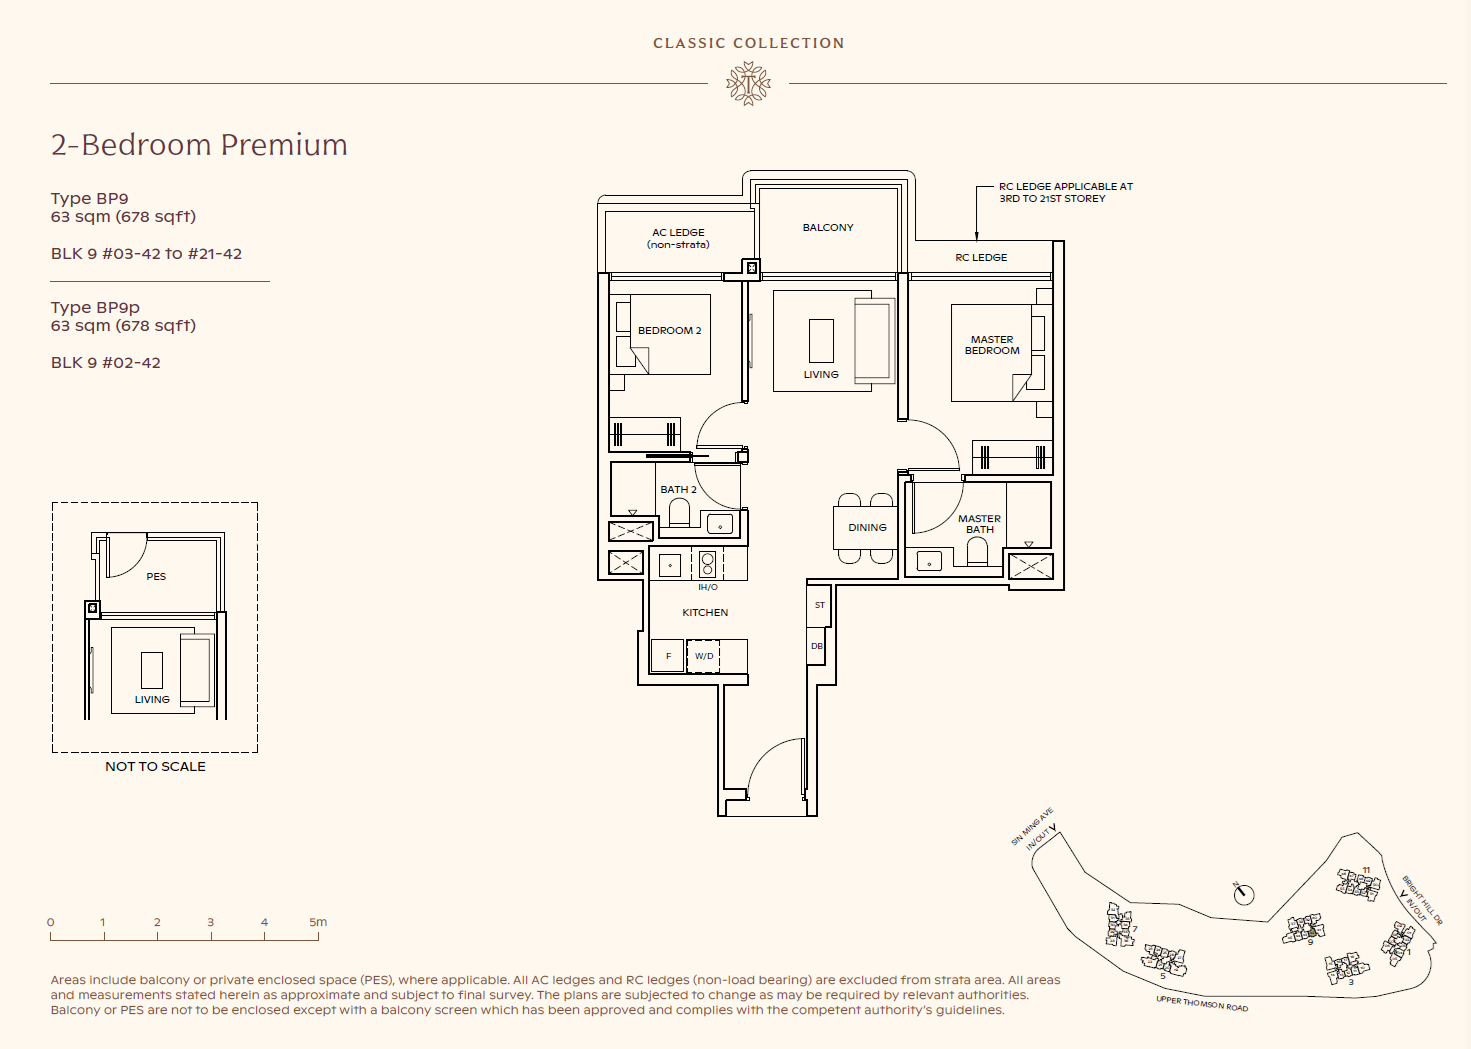
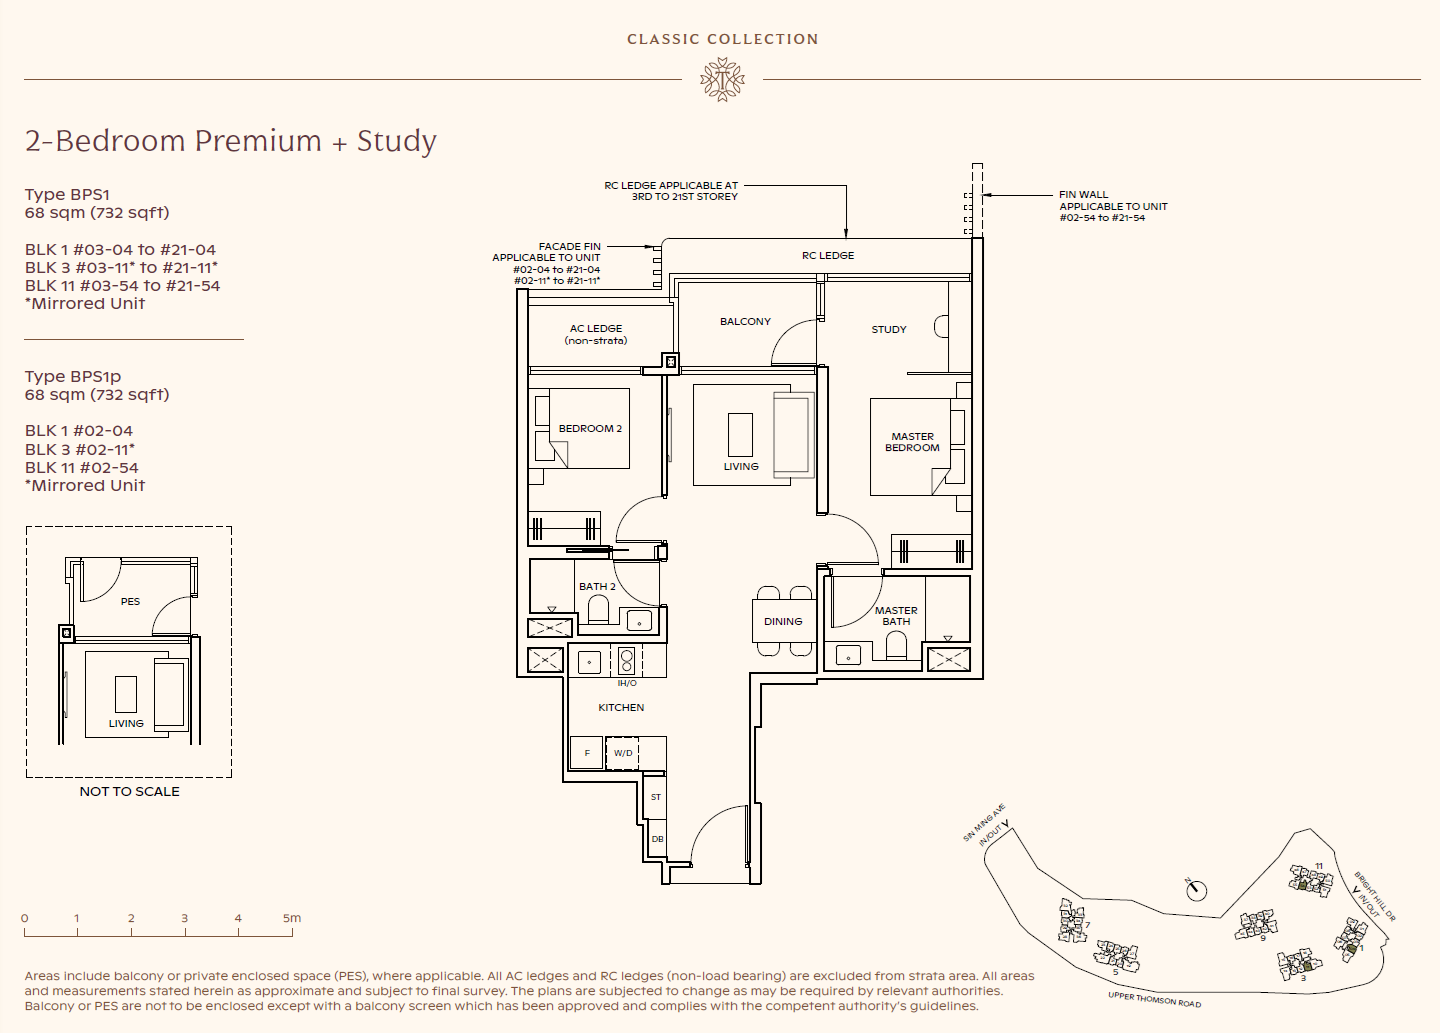
Classic Collection: 2-Bedroom Premium + Study (732 – 775 sqft / 68 – 72 sqm)
Type BPS1
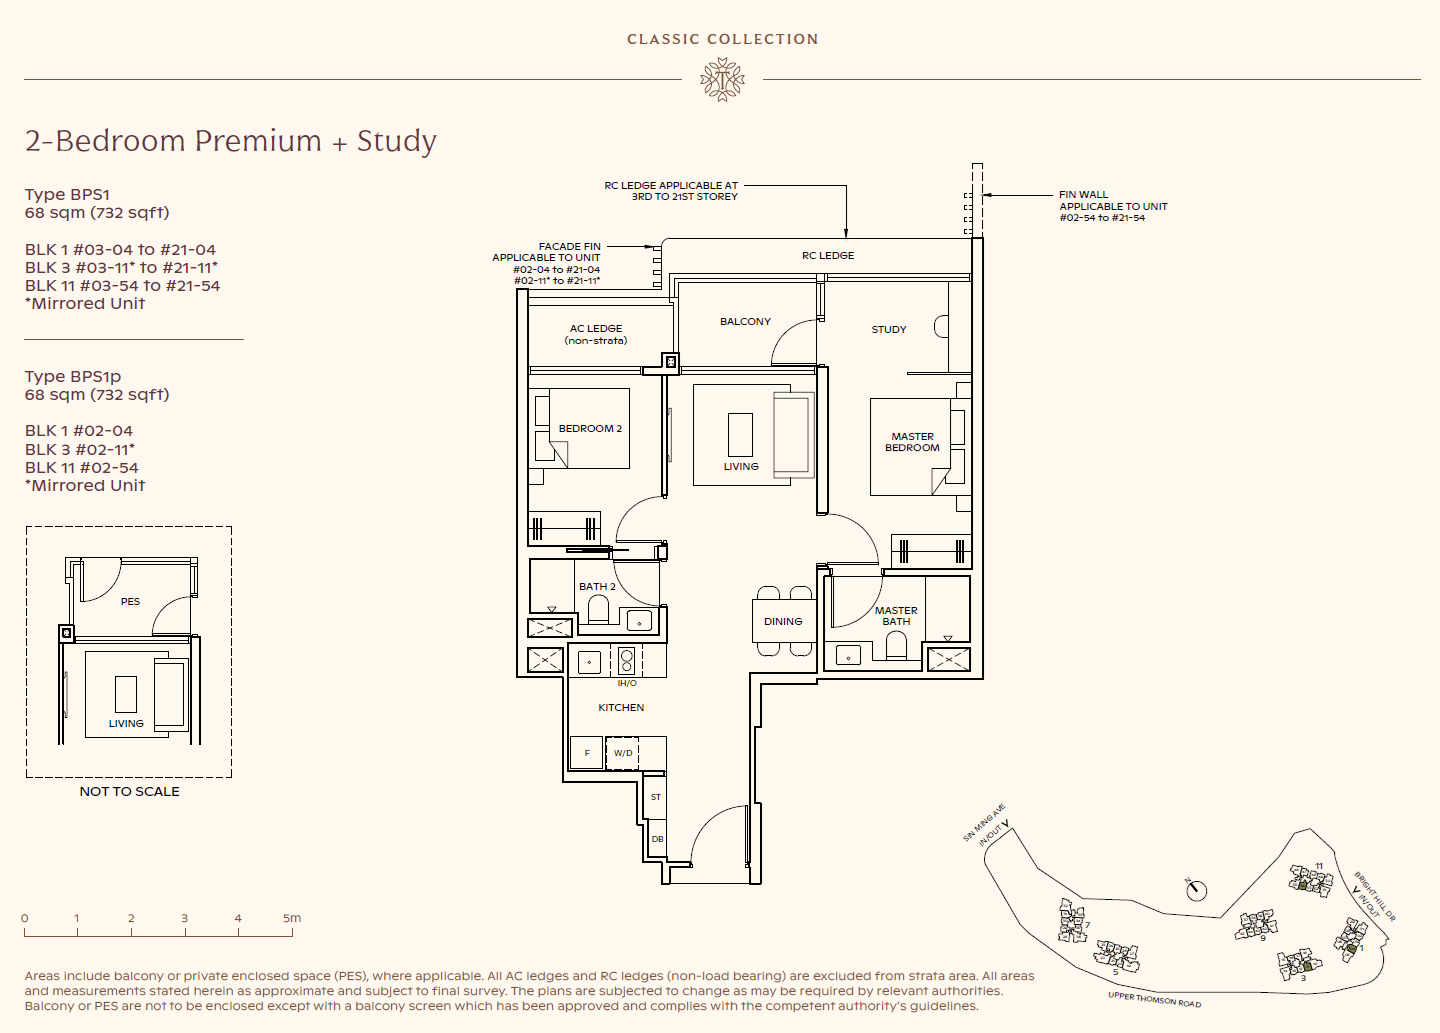
Type BPS1p
Type BPS4
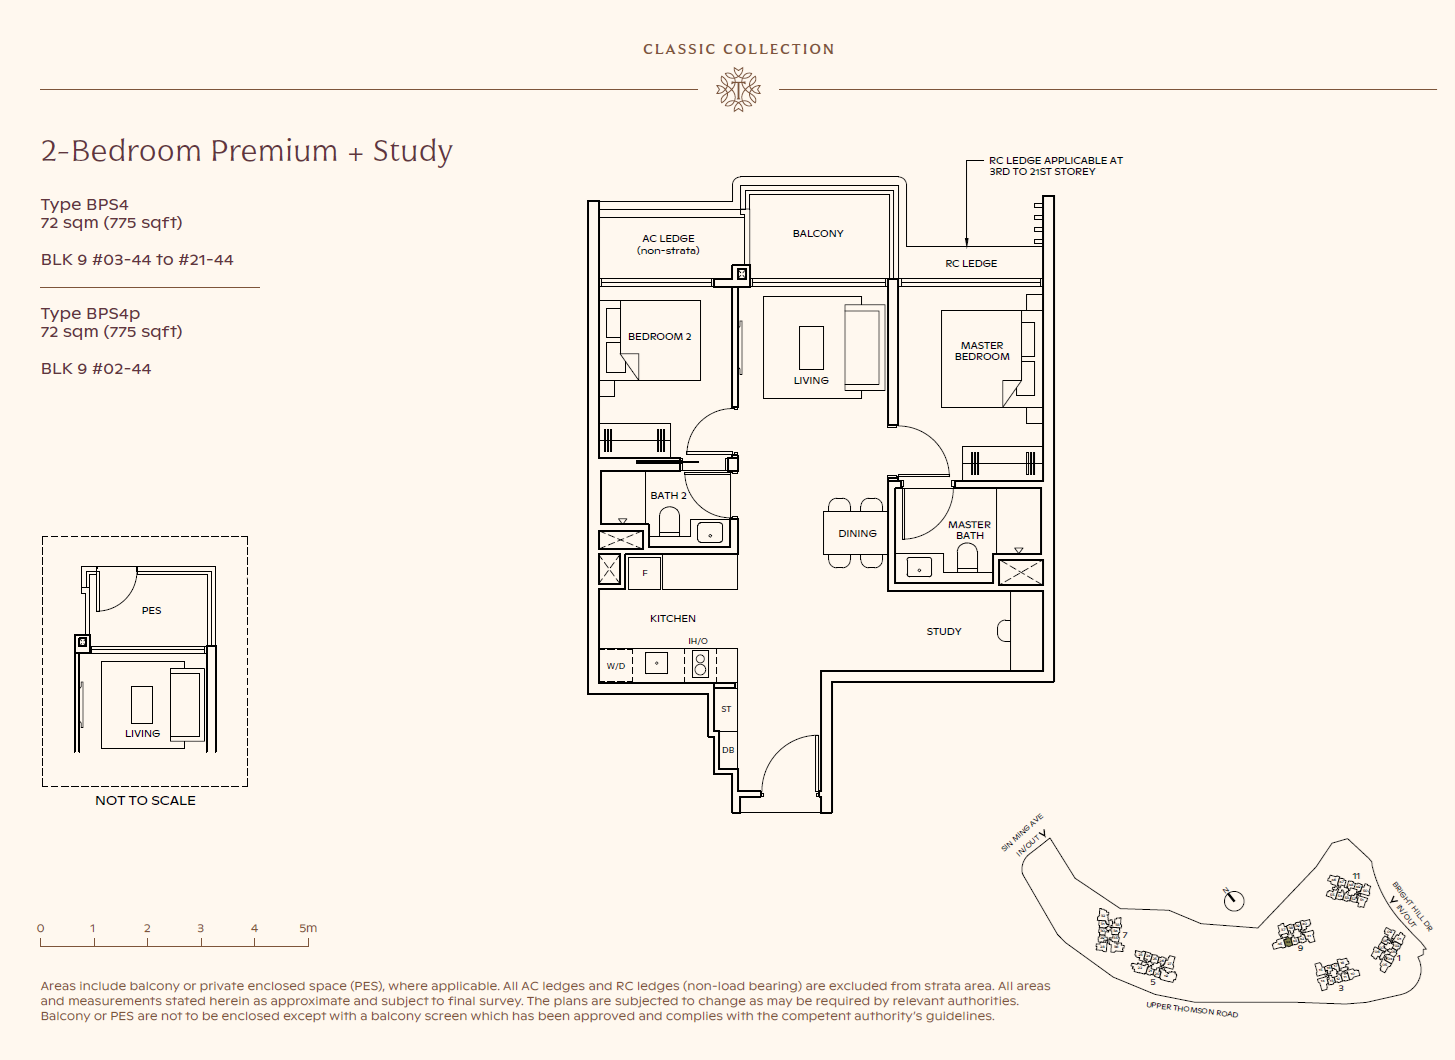
Type BPS4p
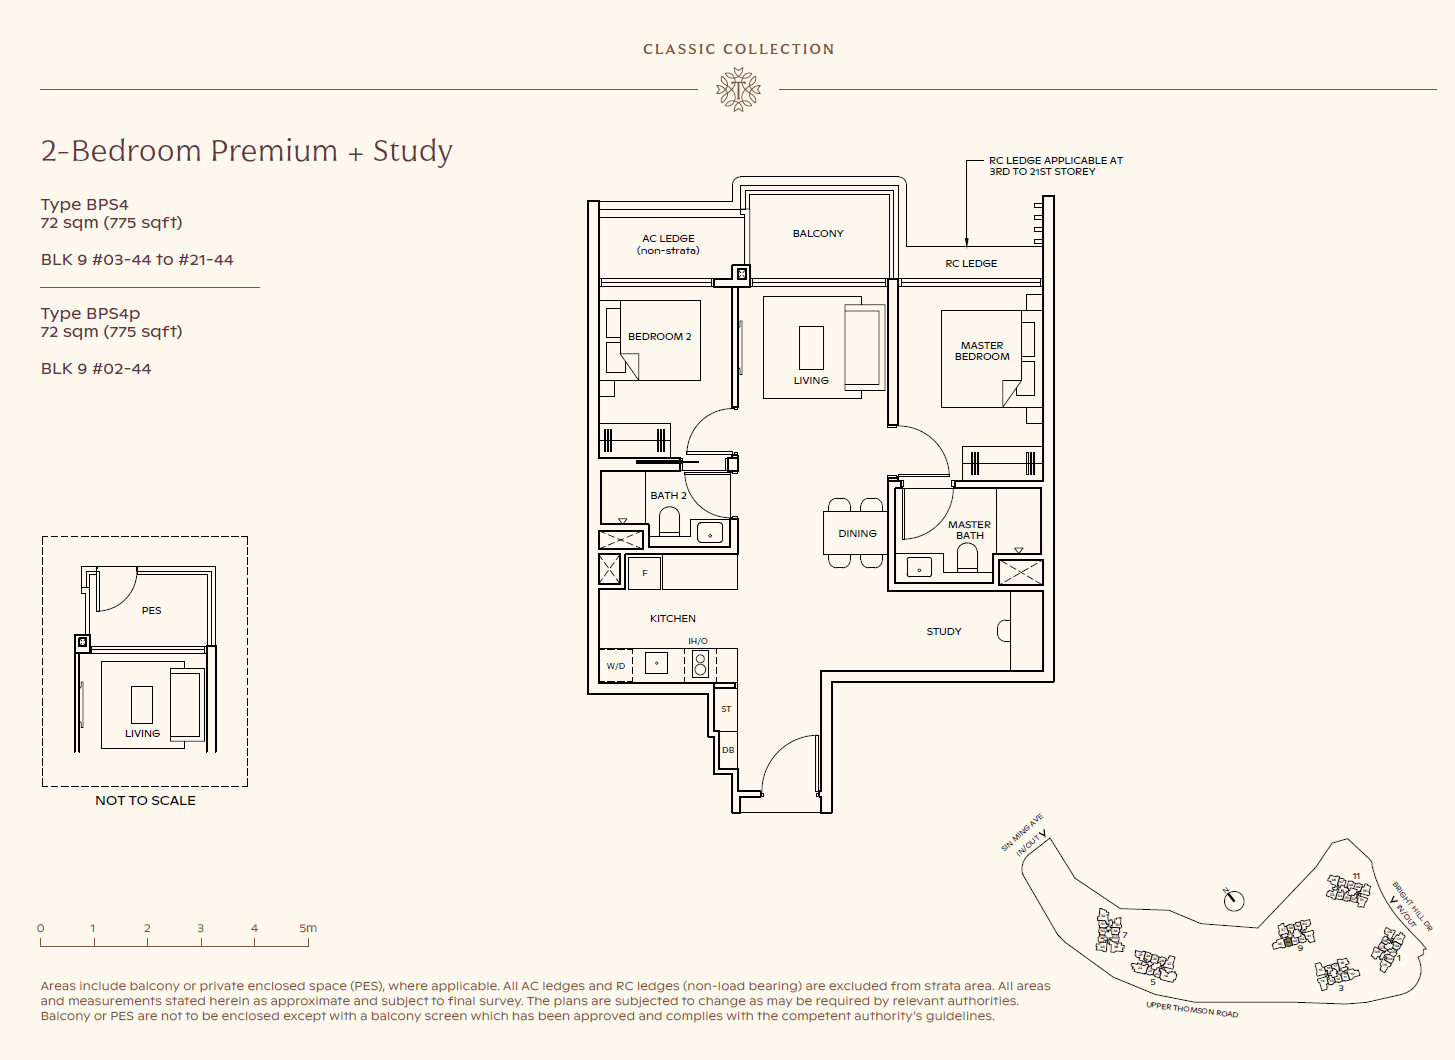
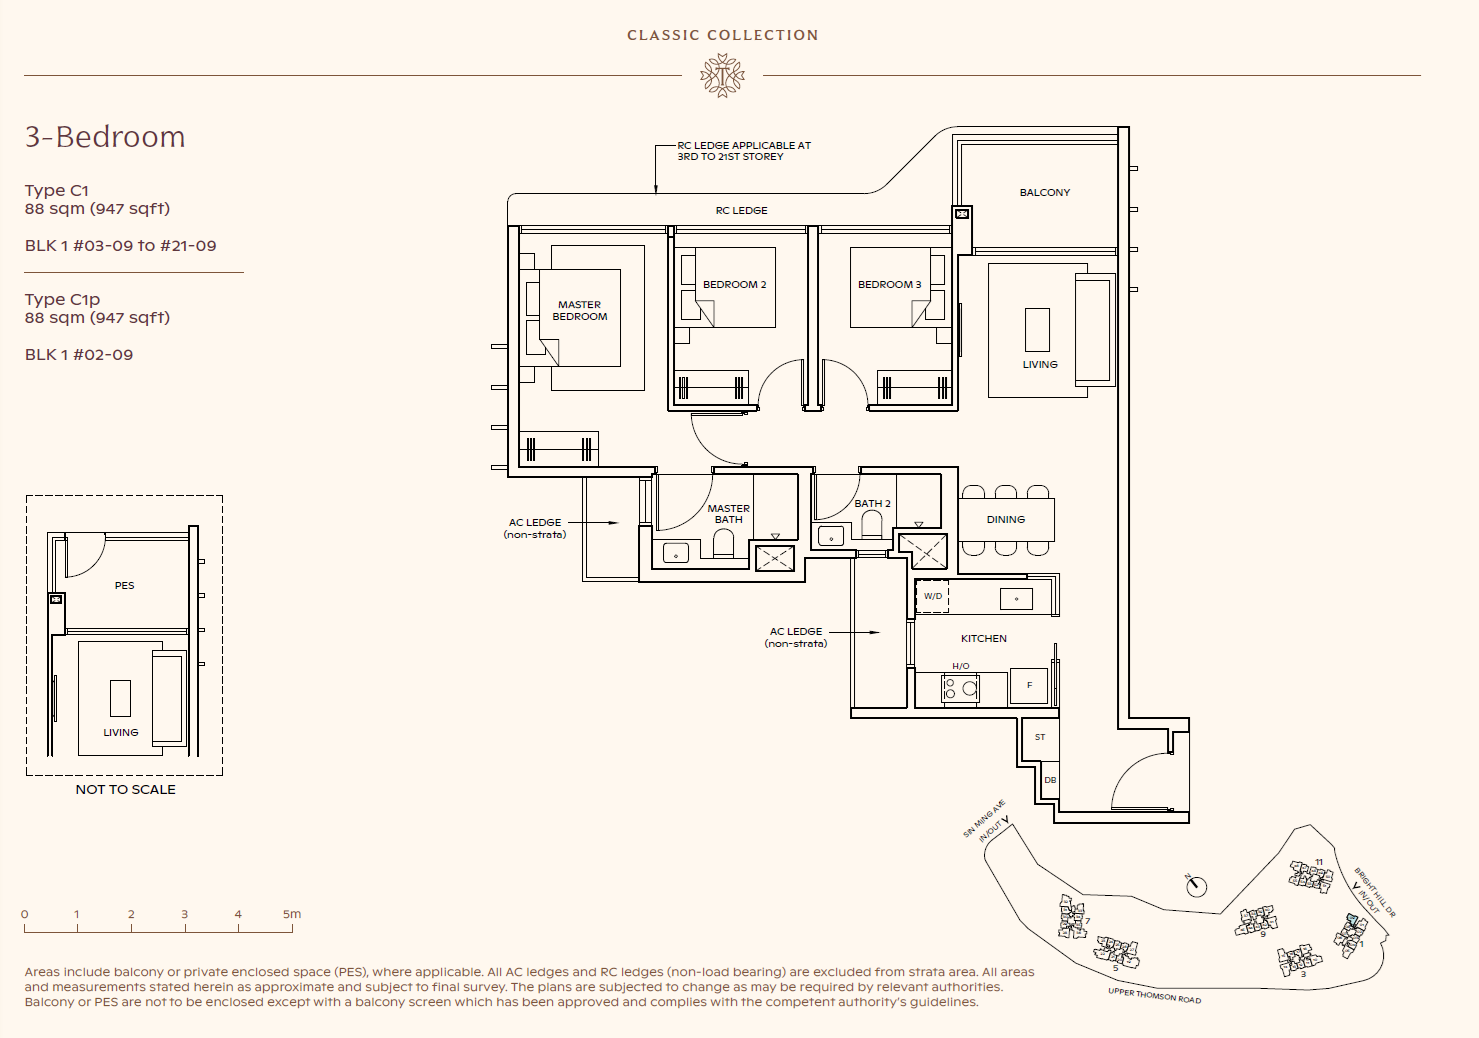
Classic Collection: 3-Bedroom Residences (947 sqft / 88 sqm)
Type C1
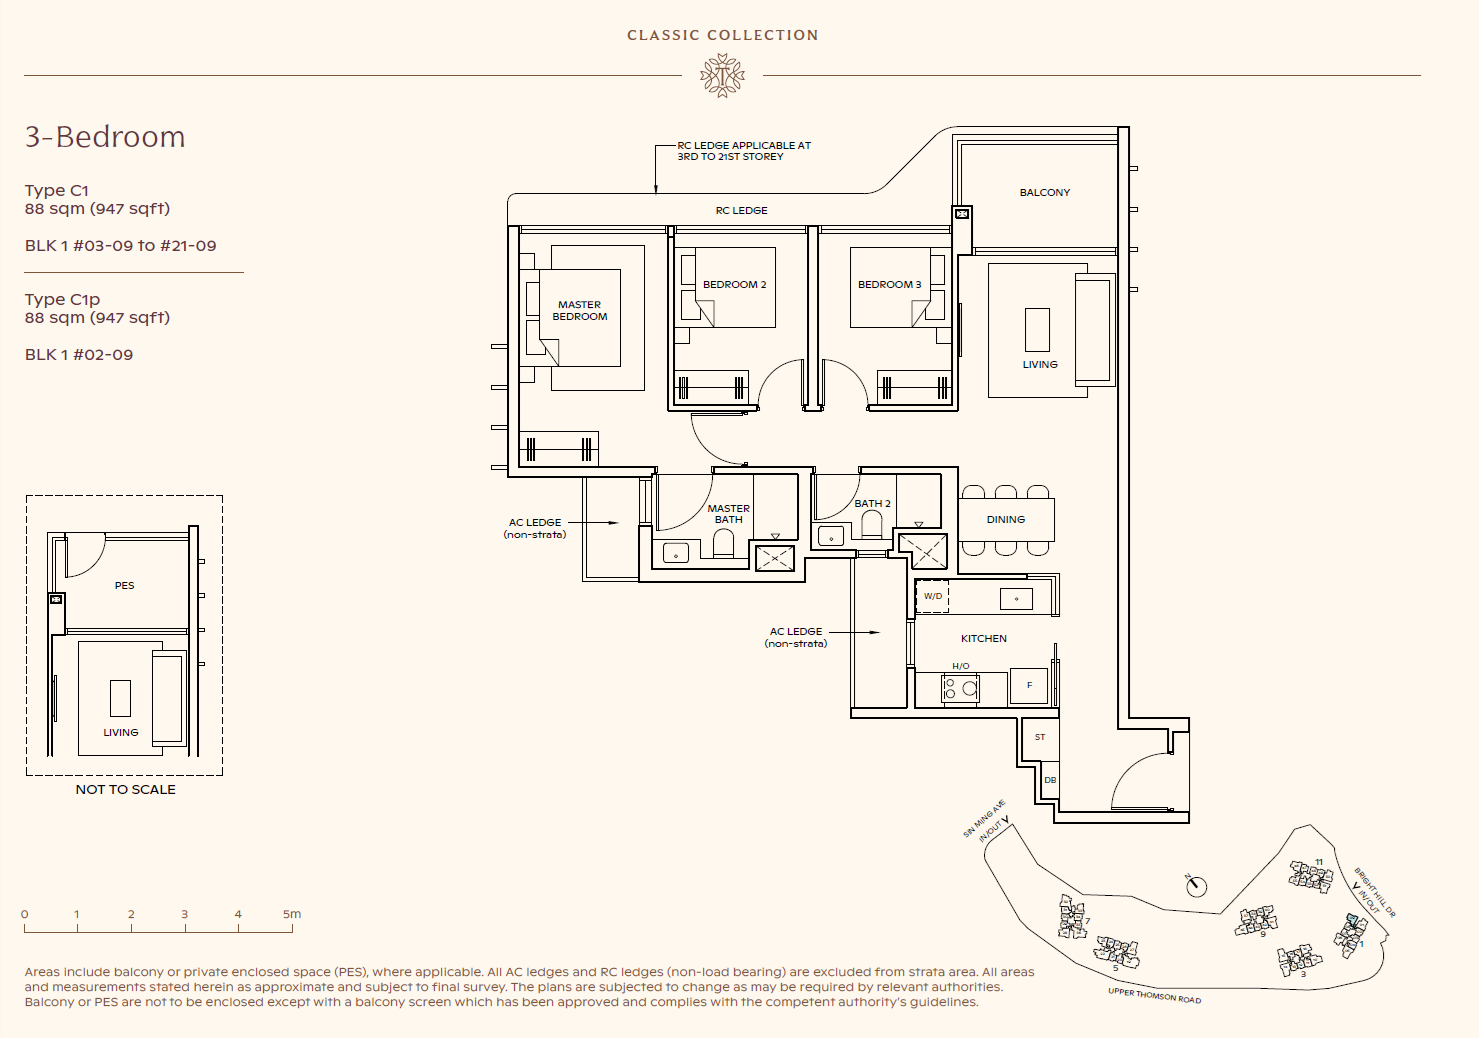
Type C1p
Type C2
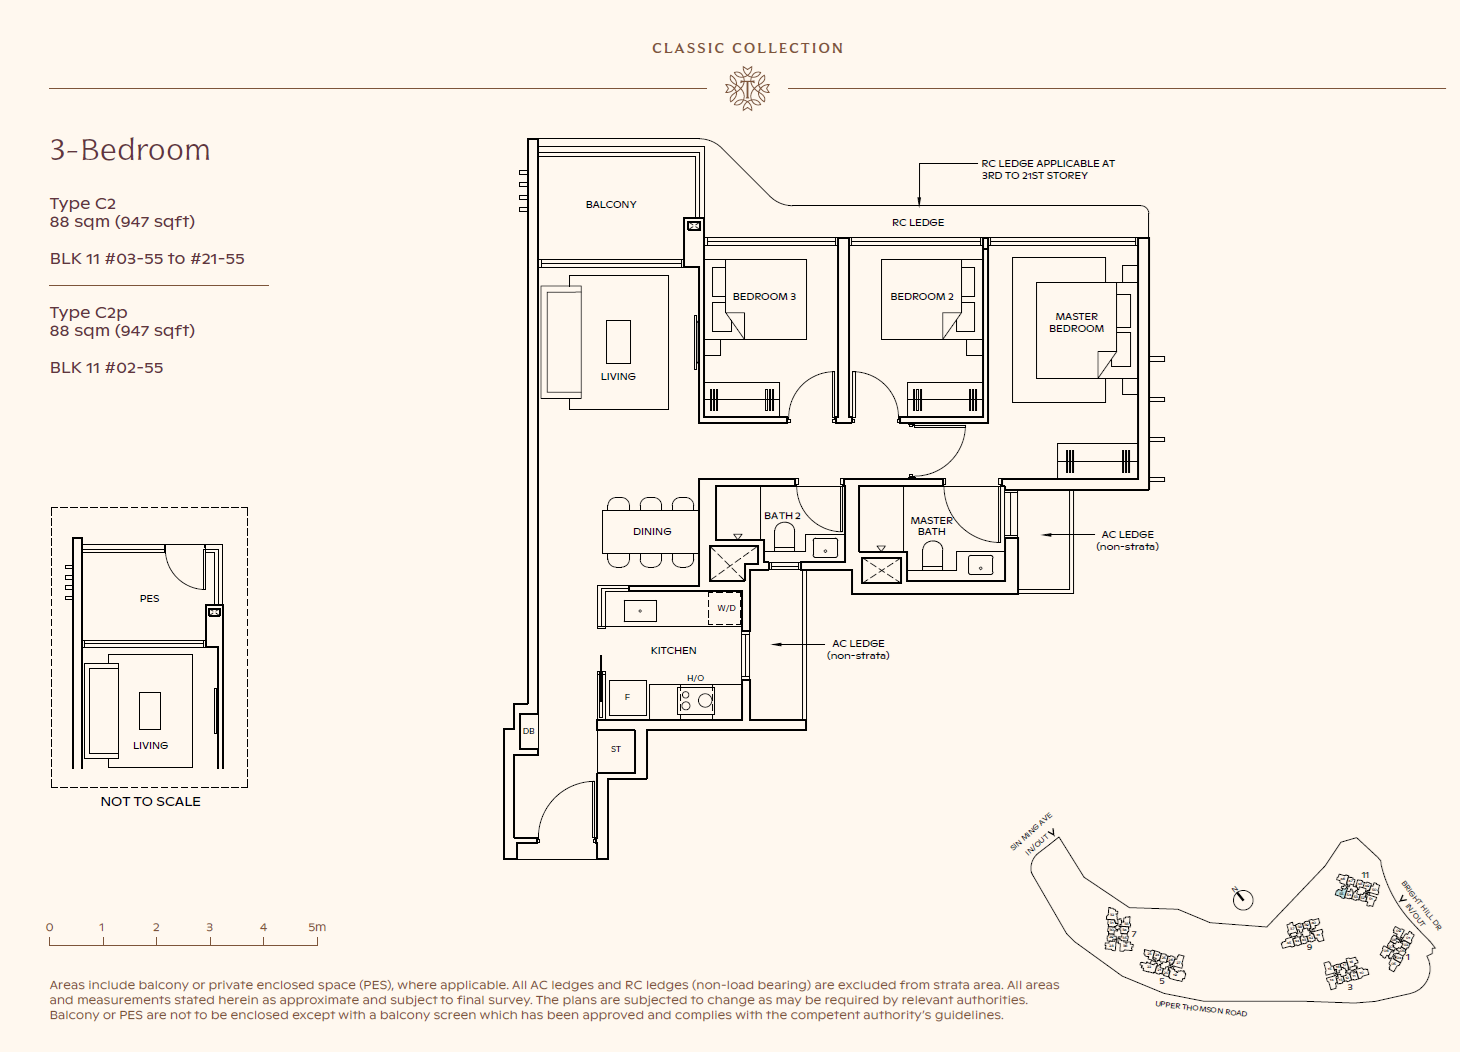
Type C2p
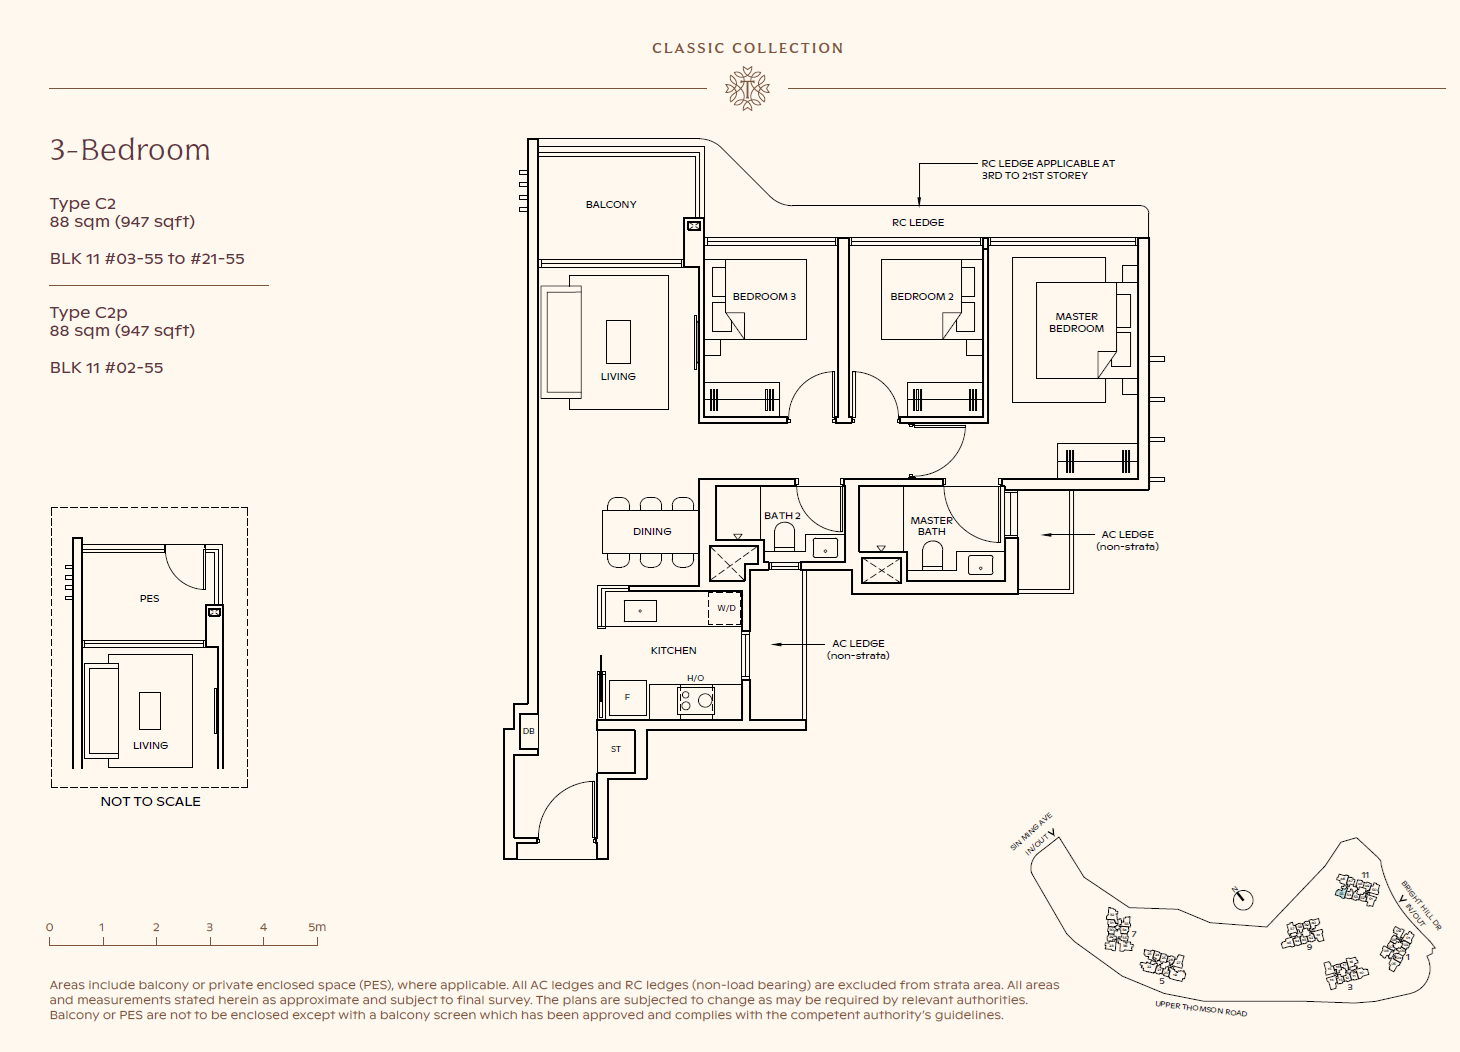
Type C4
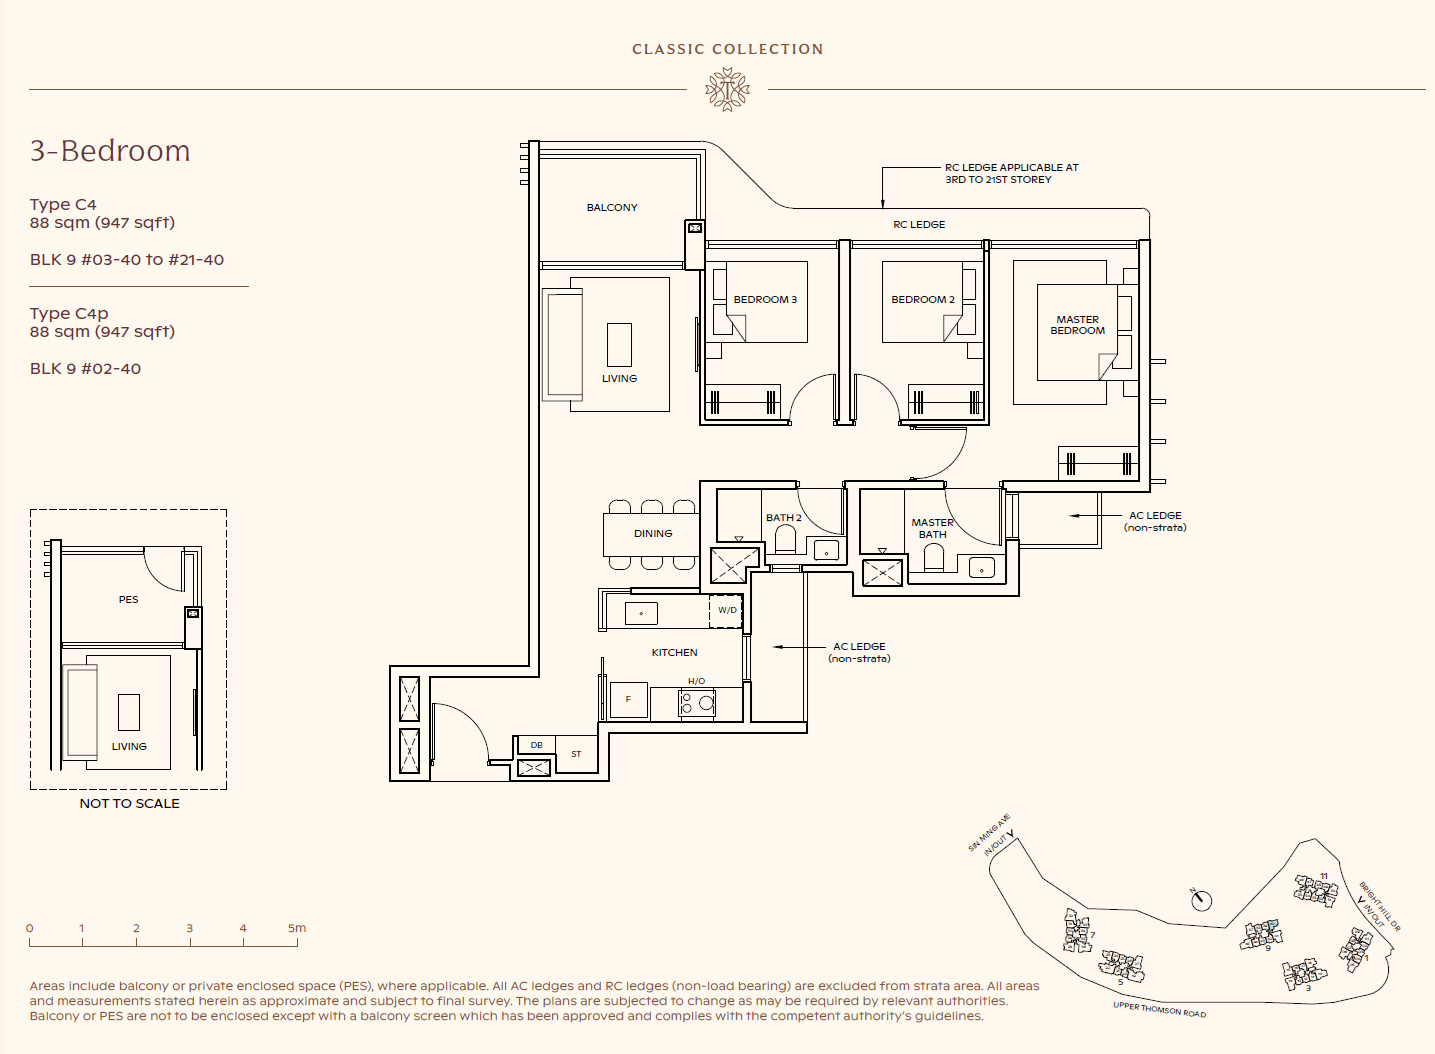
Type C4p
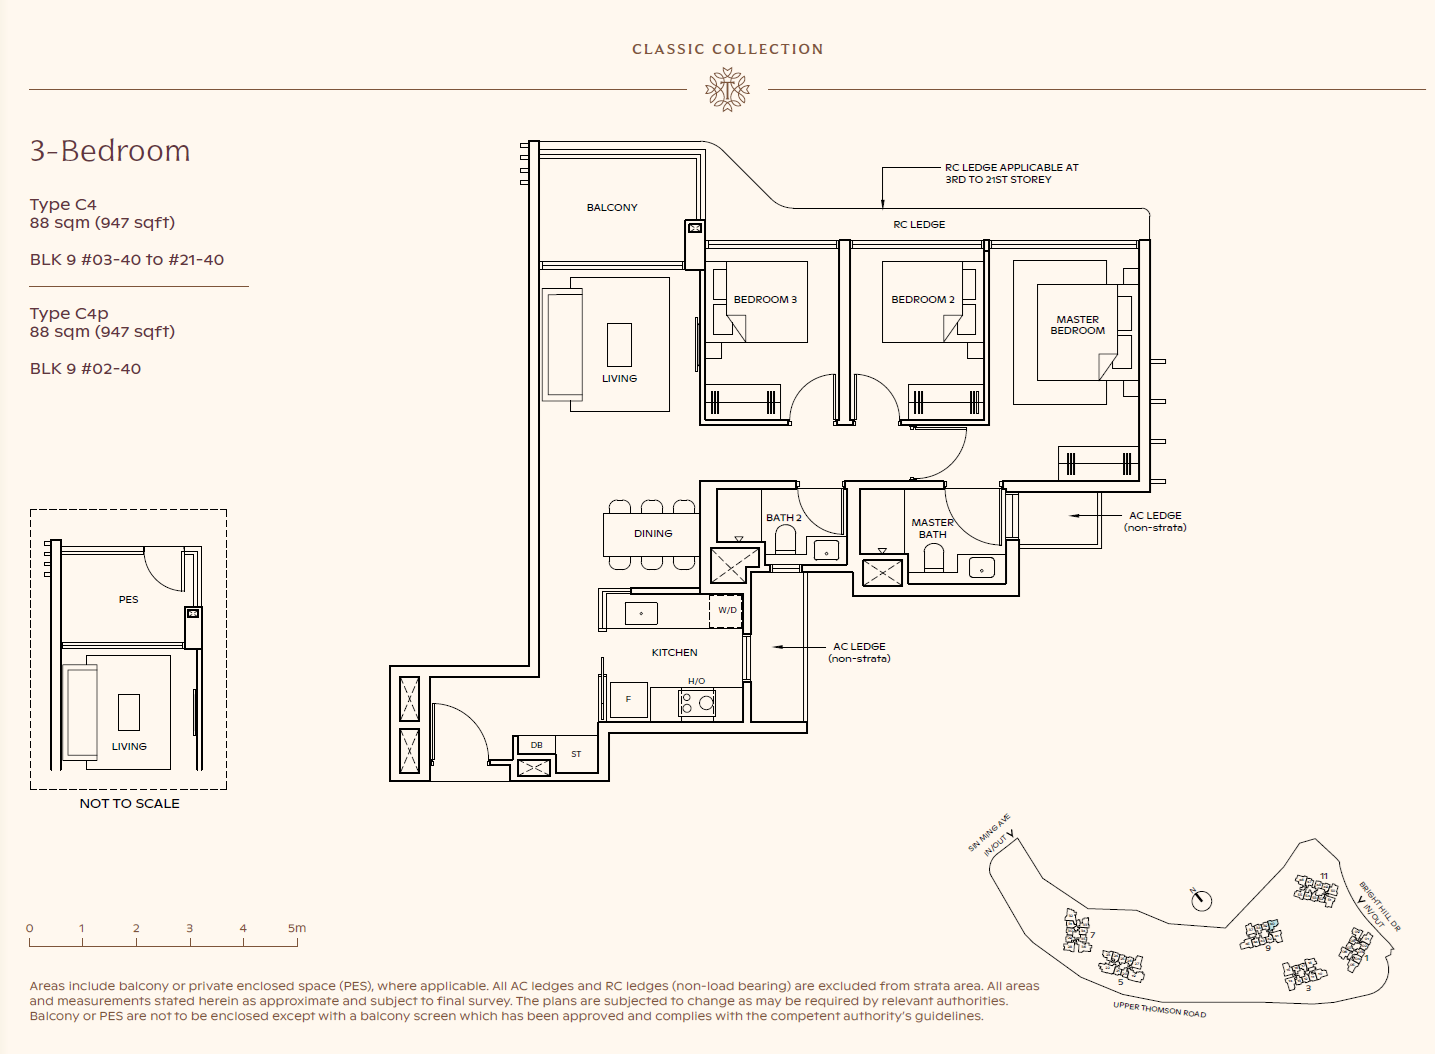
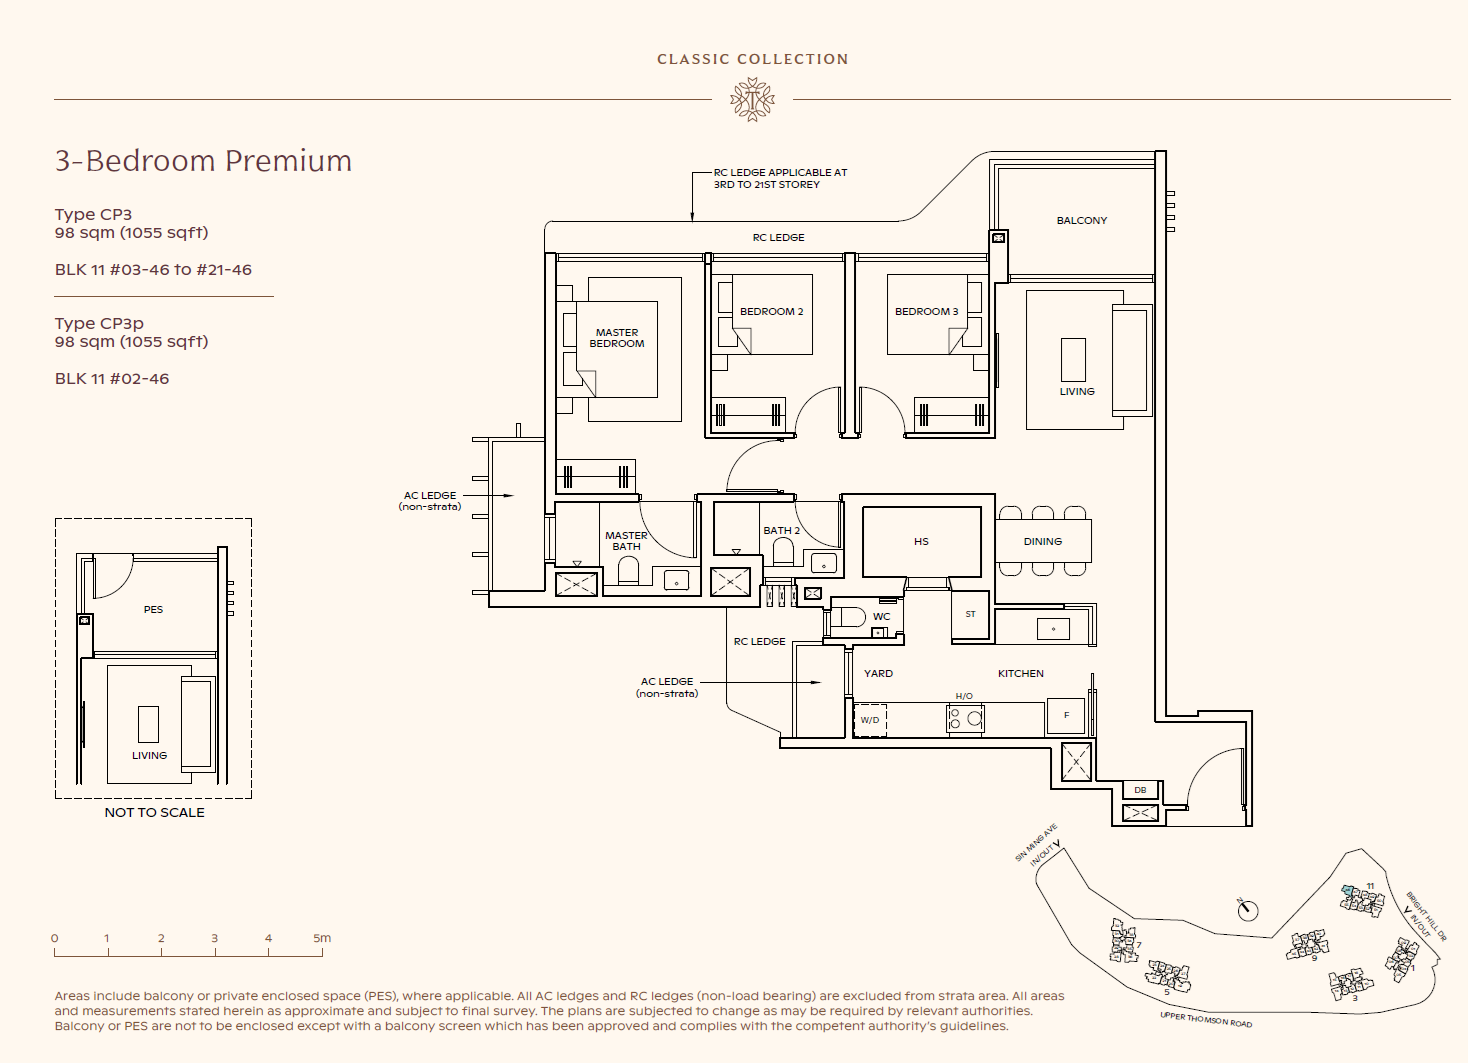
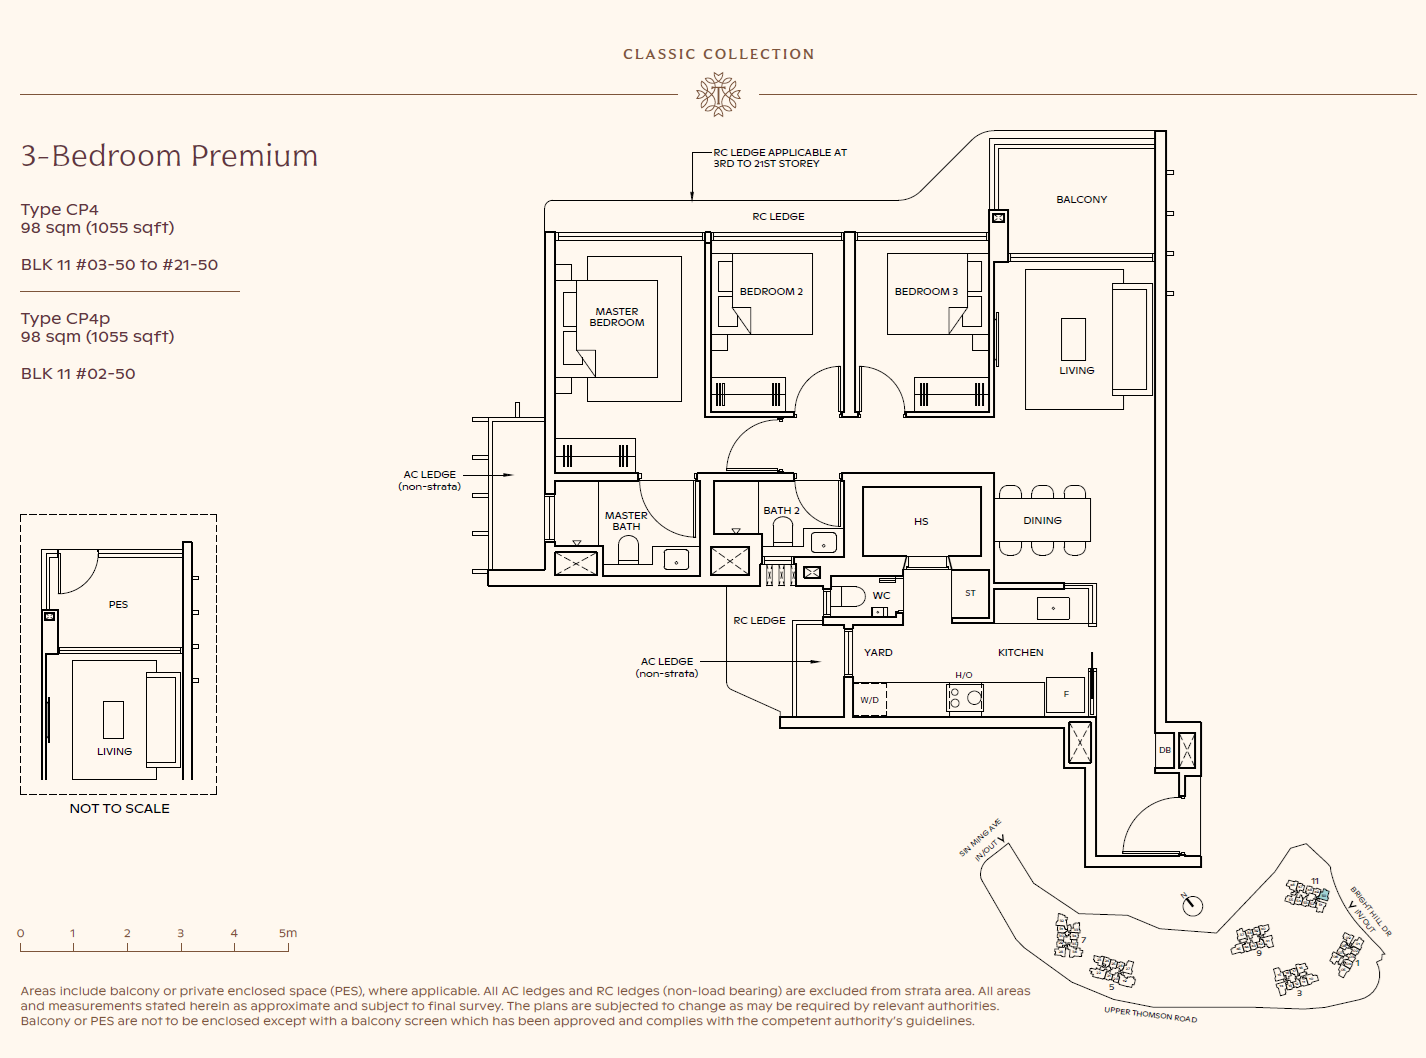
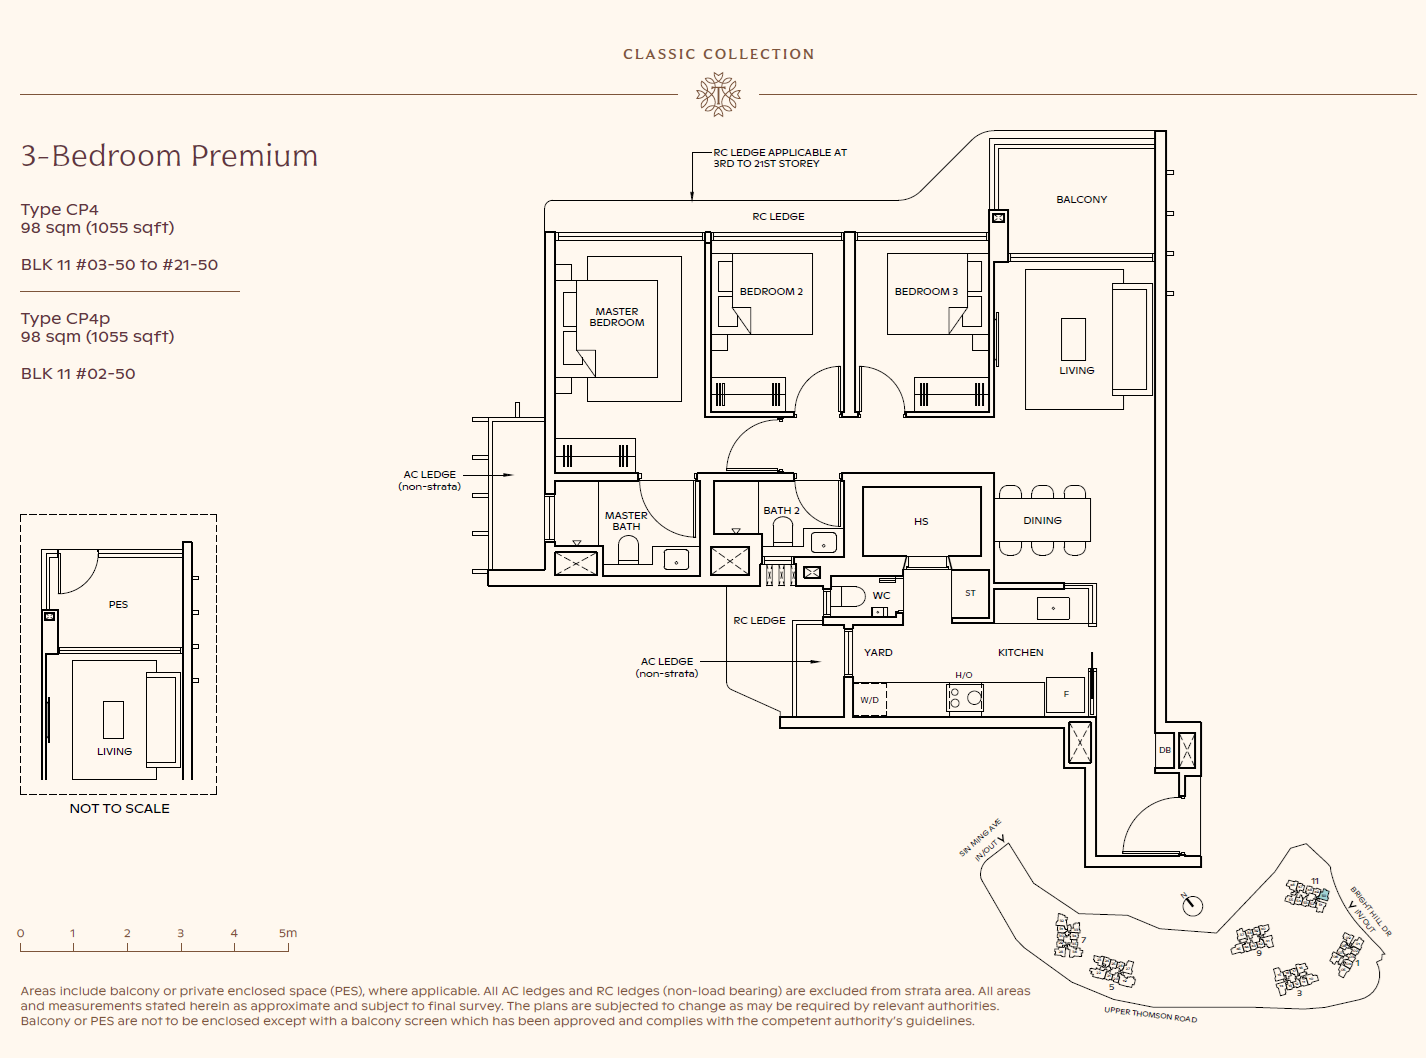
Classic Collection: 3-Bedroom Premium (1,055 sqft / 98 sqm)
Type CP1
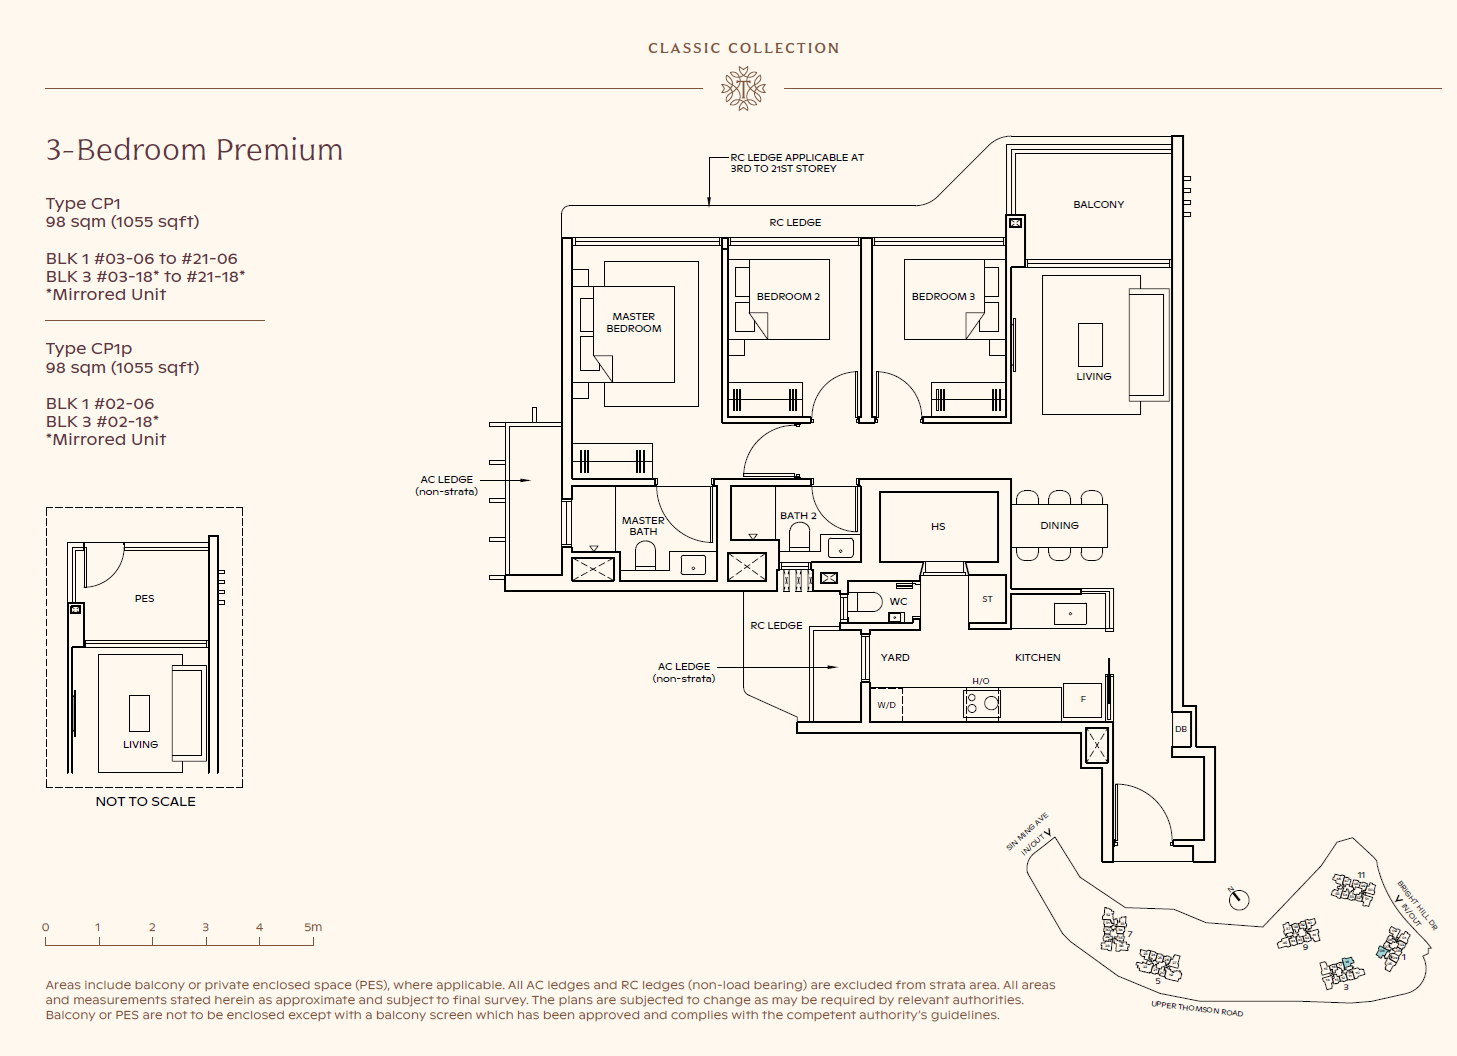
Type CP1p
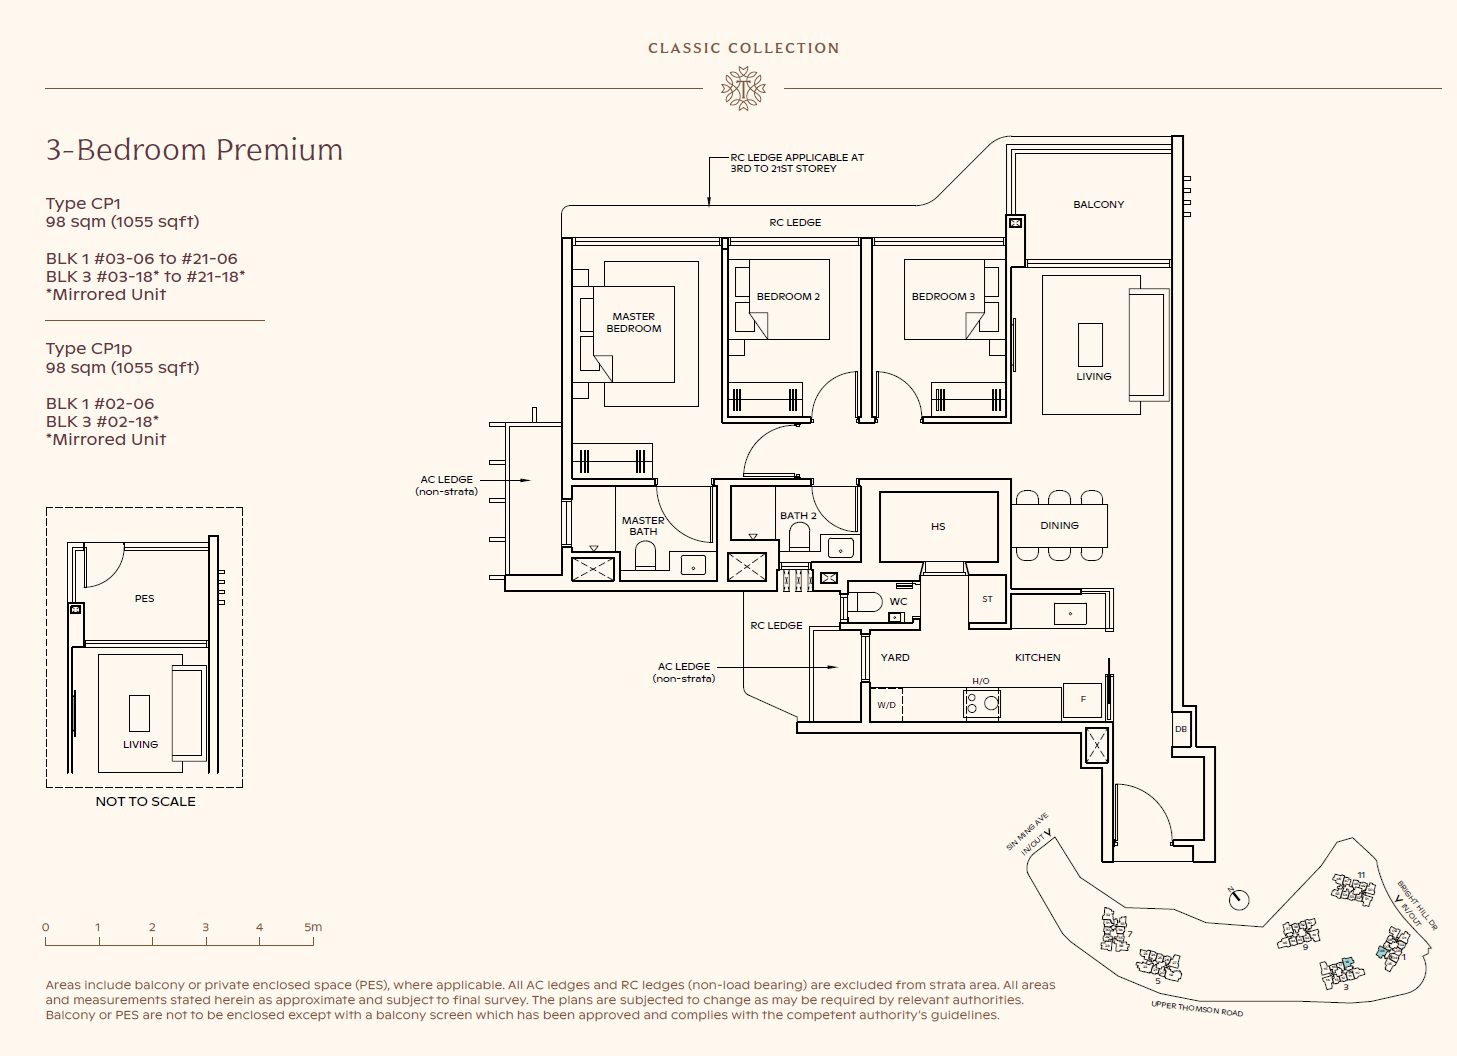
Type CP2
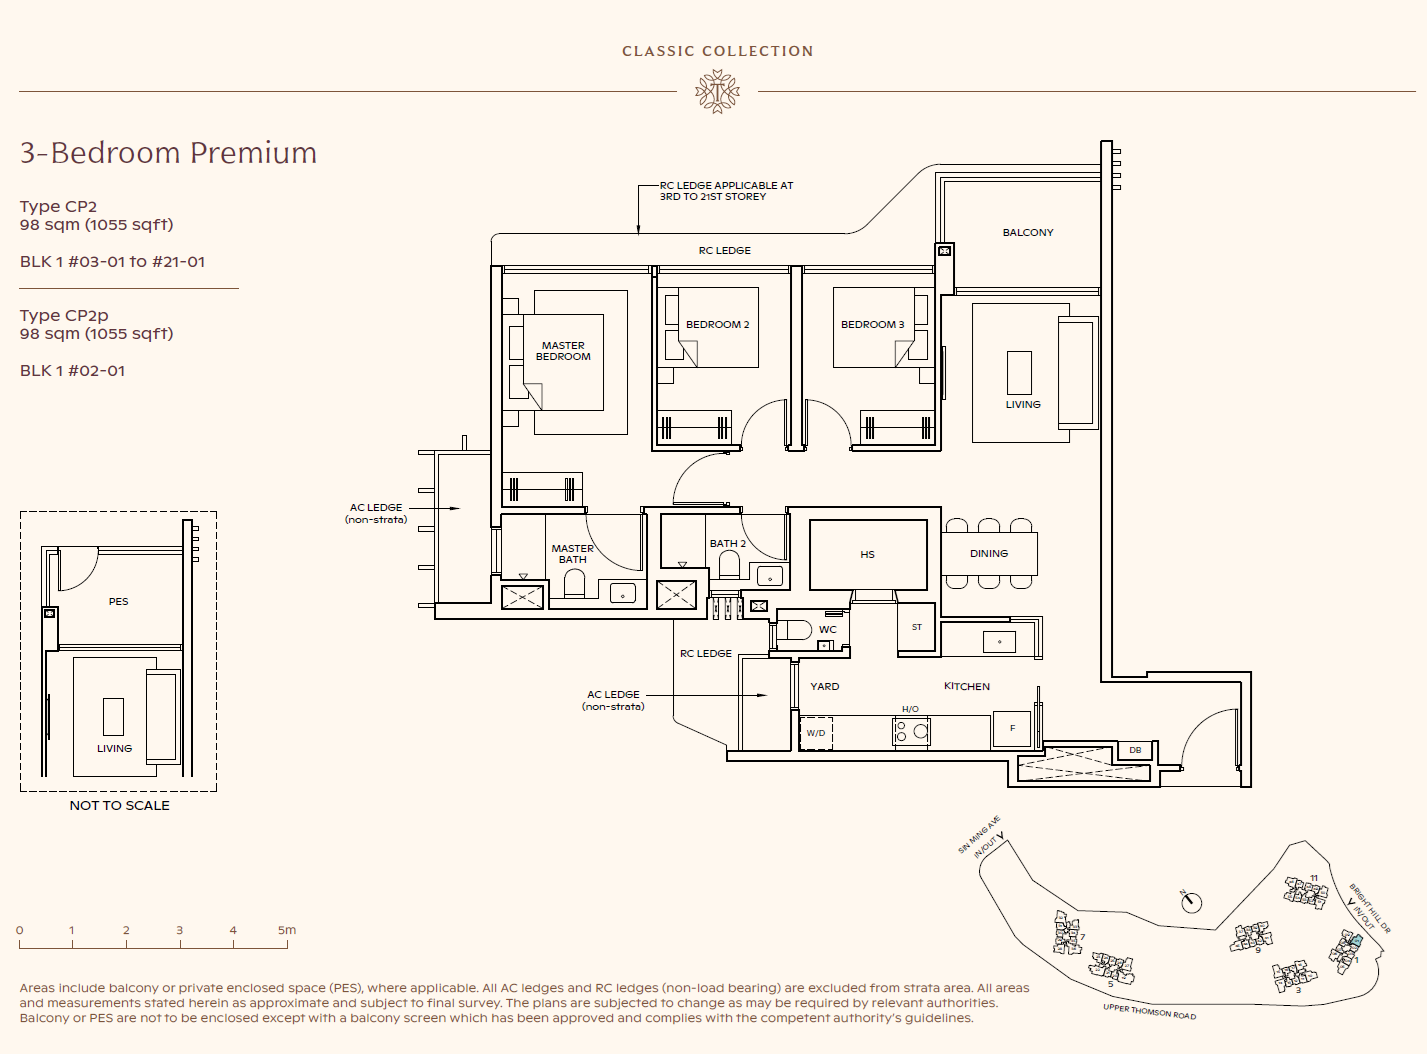
Type CP2p
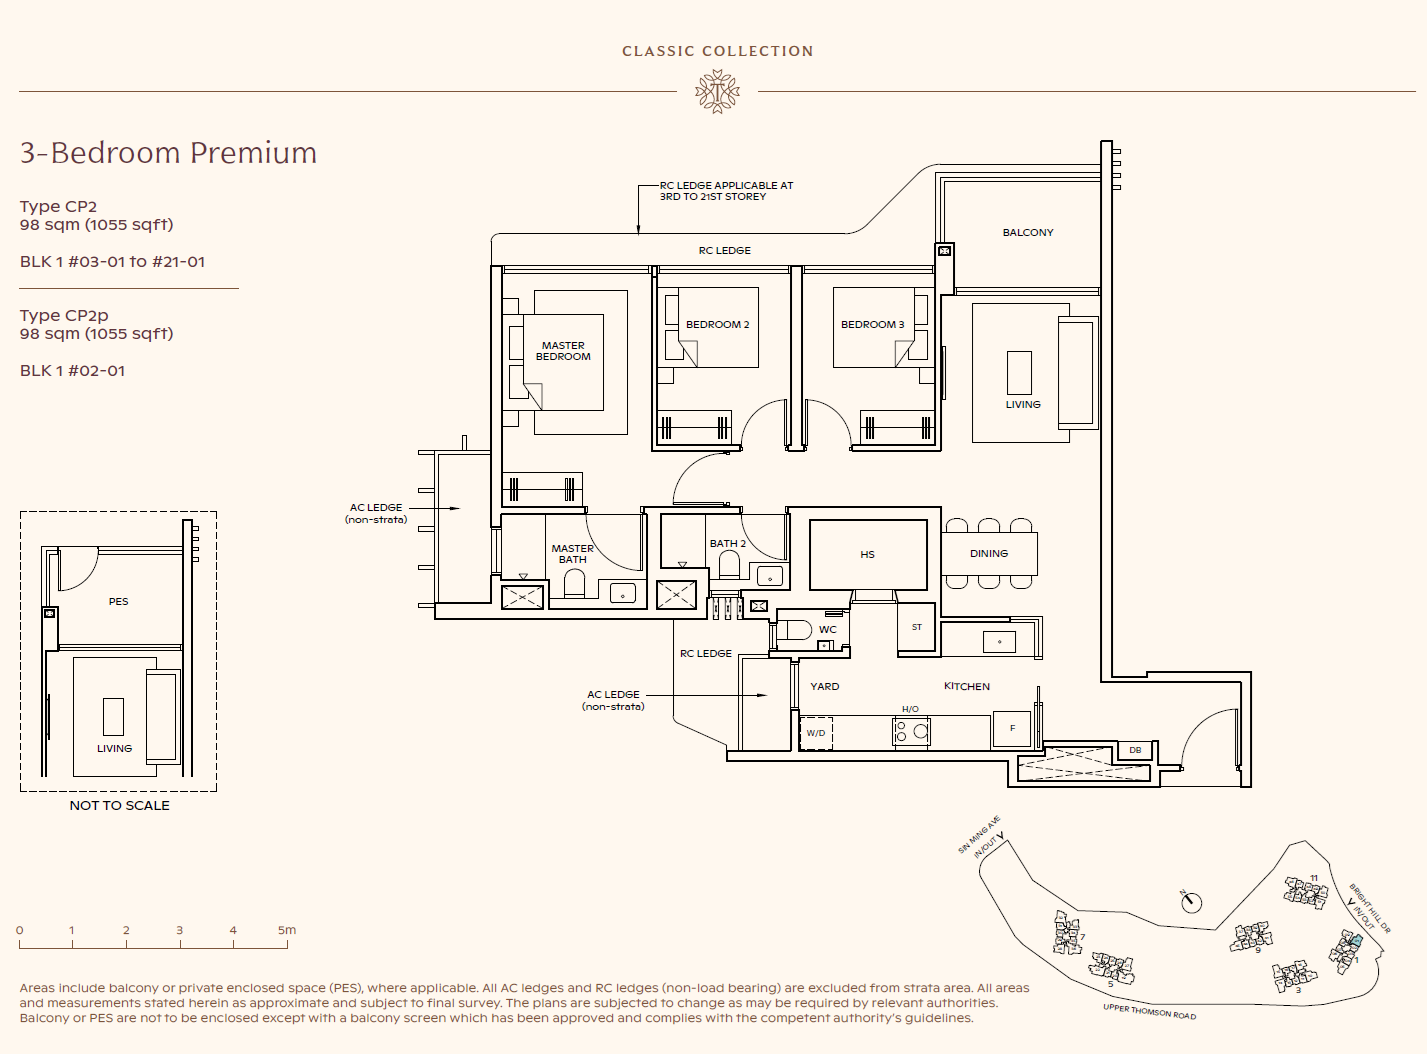
Type CP3
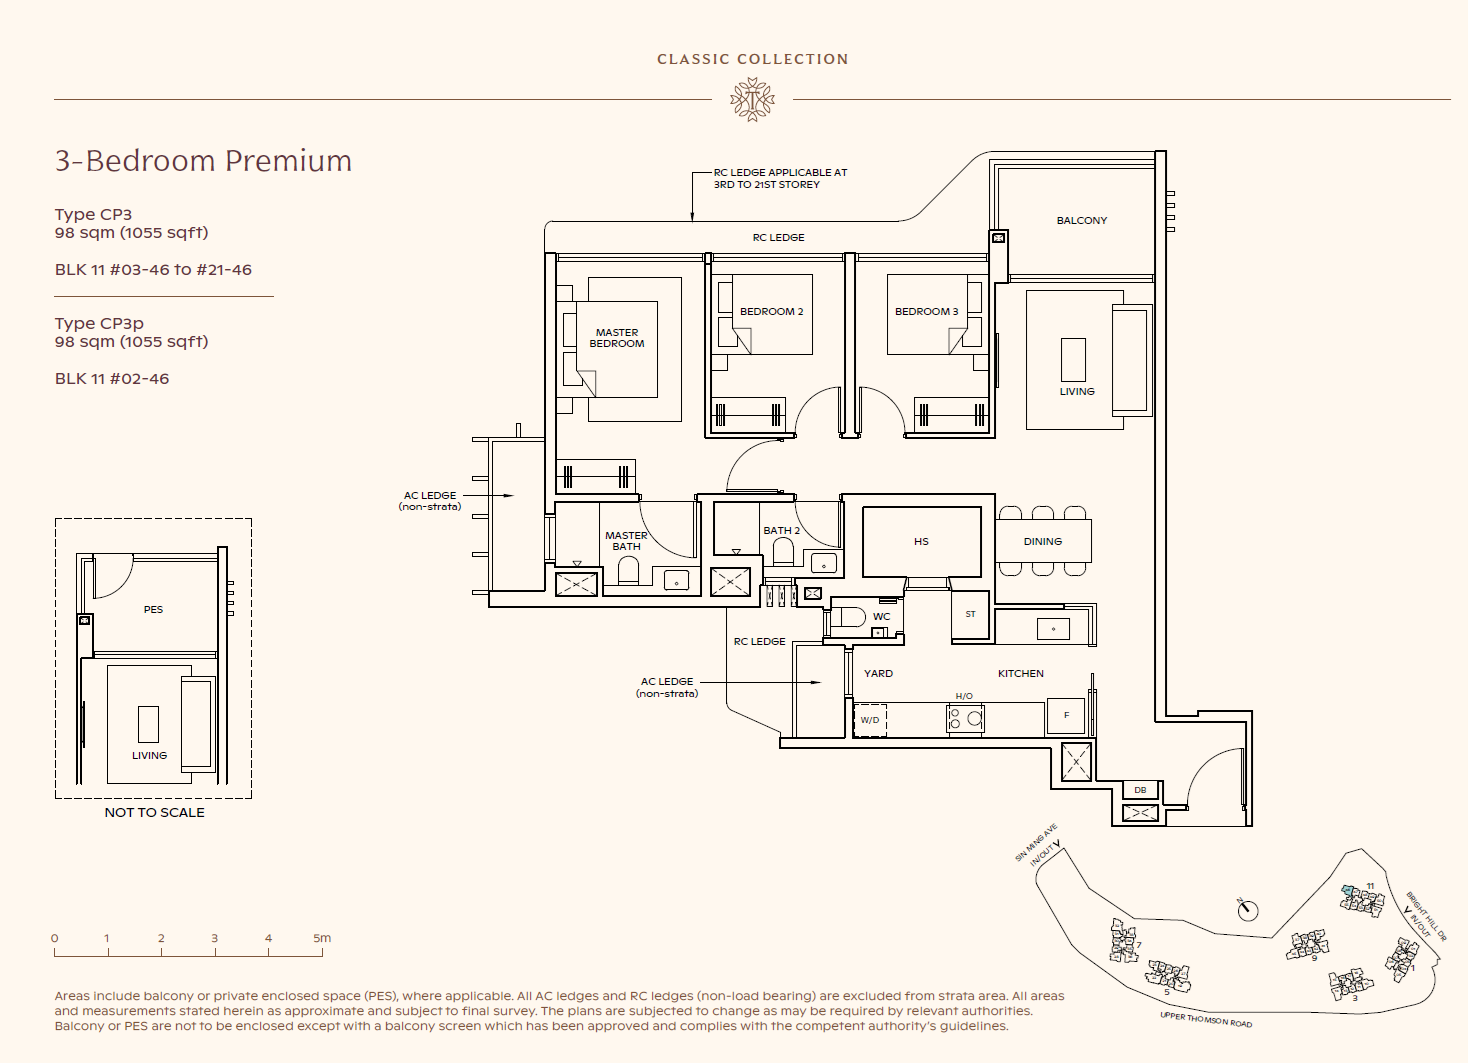
Type CP3p
Type CP4
Type CP4p
Type CP5
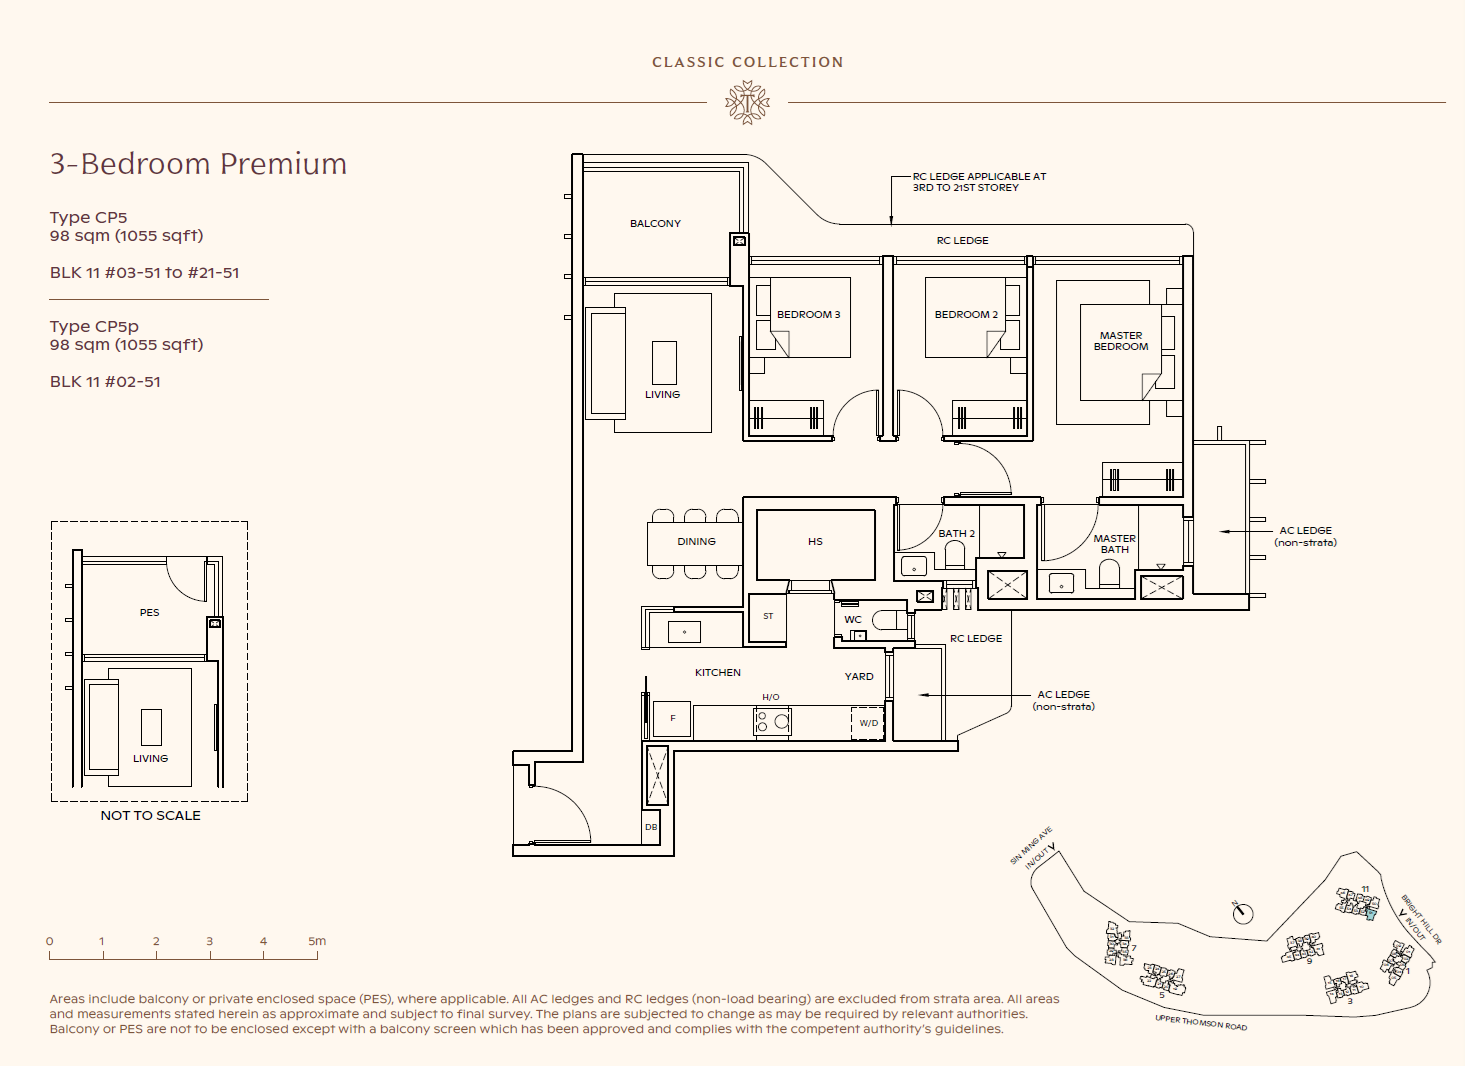
Type CP5p
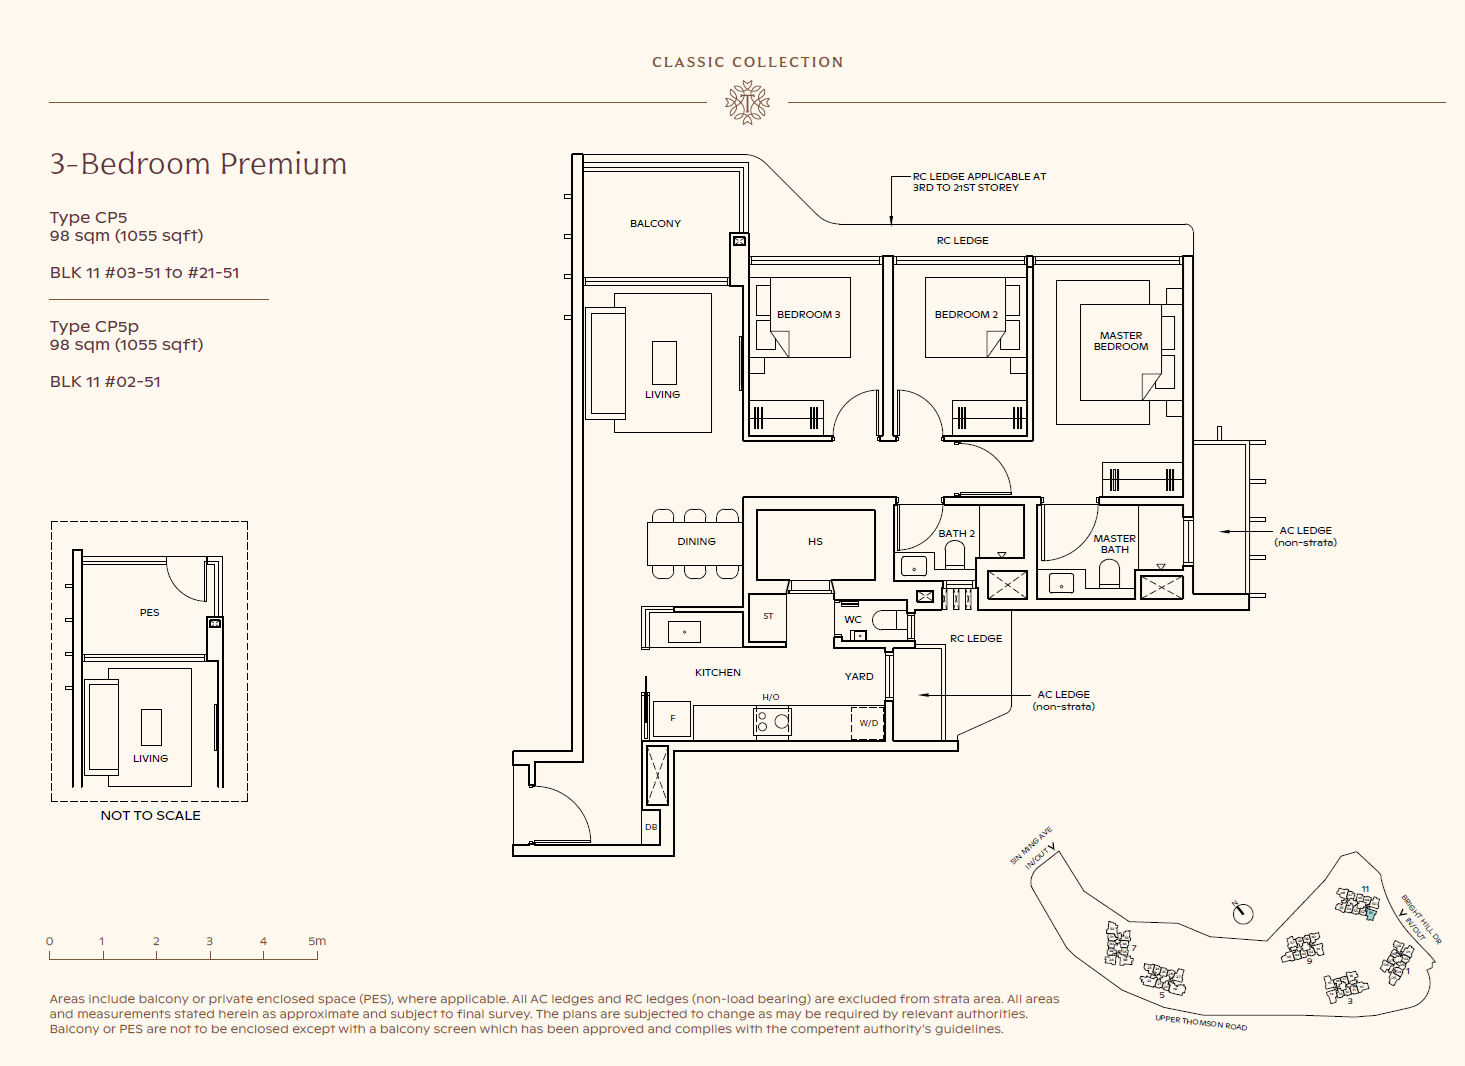
Type CP6
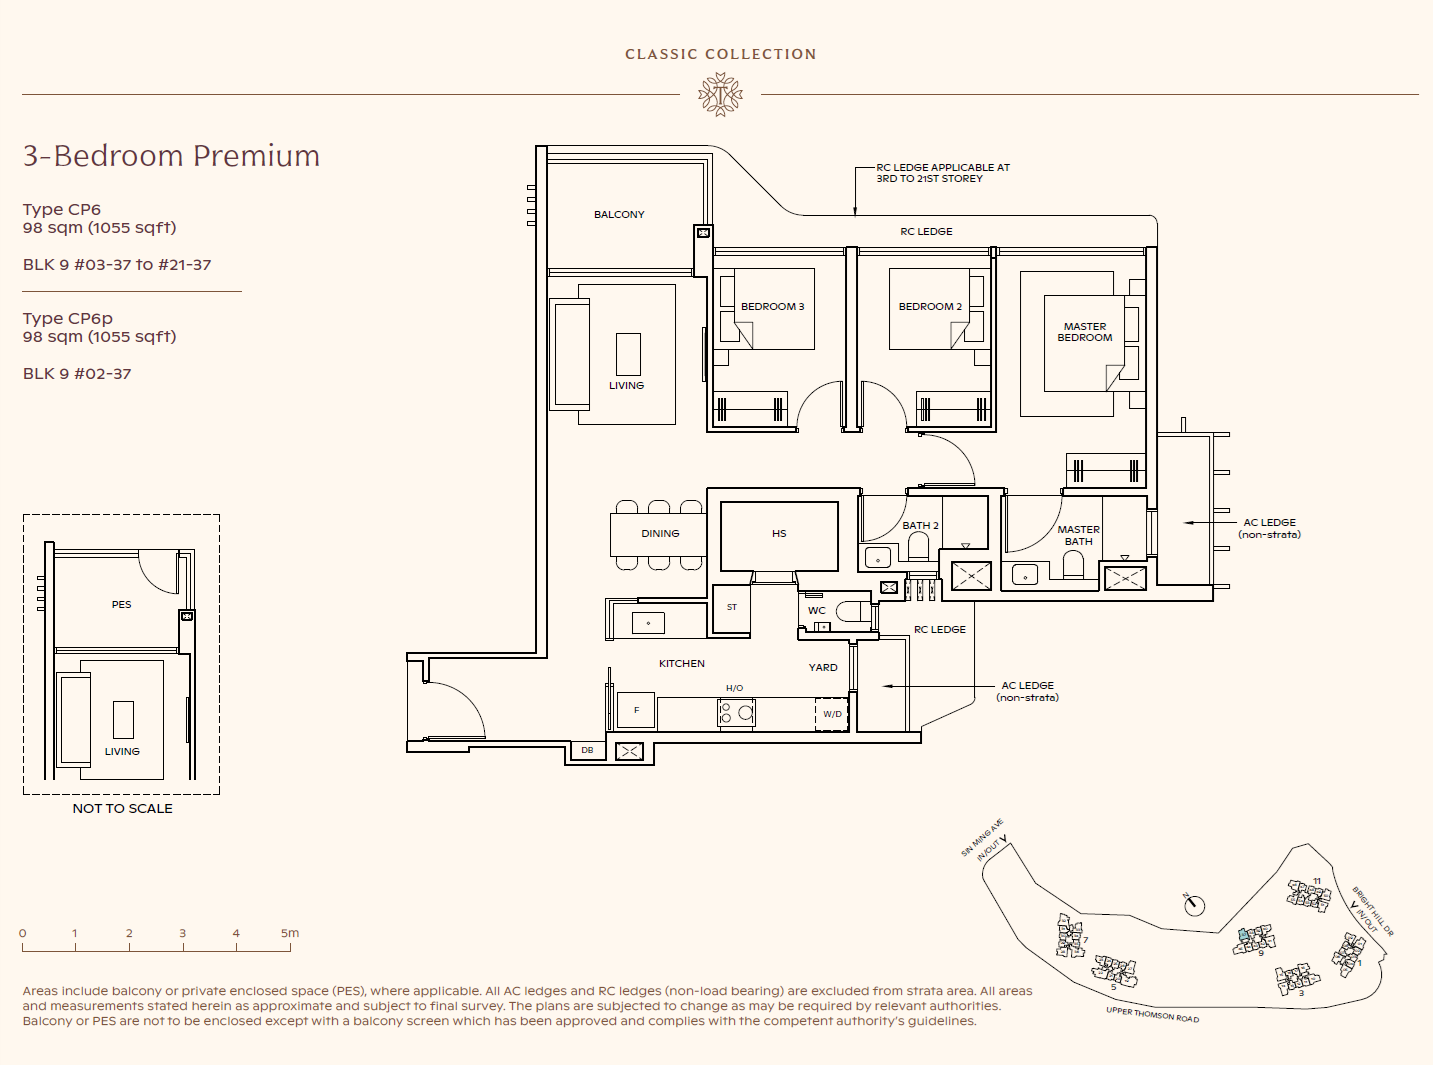
Type CP6p
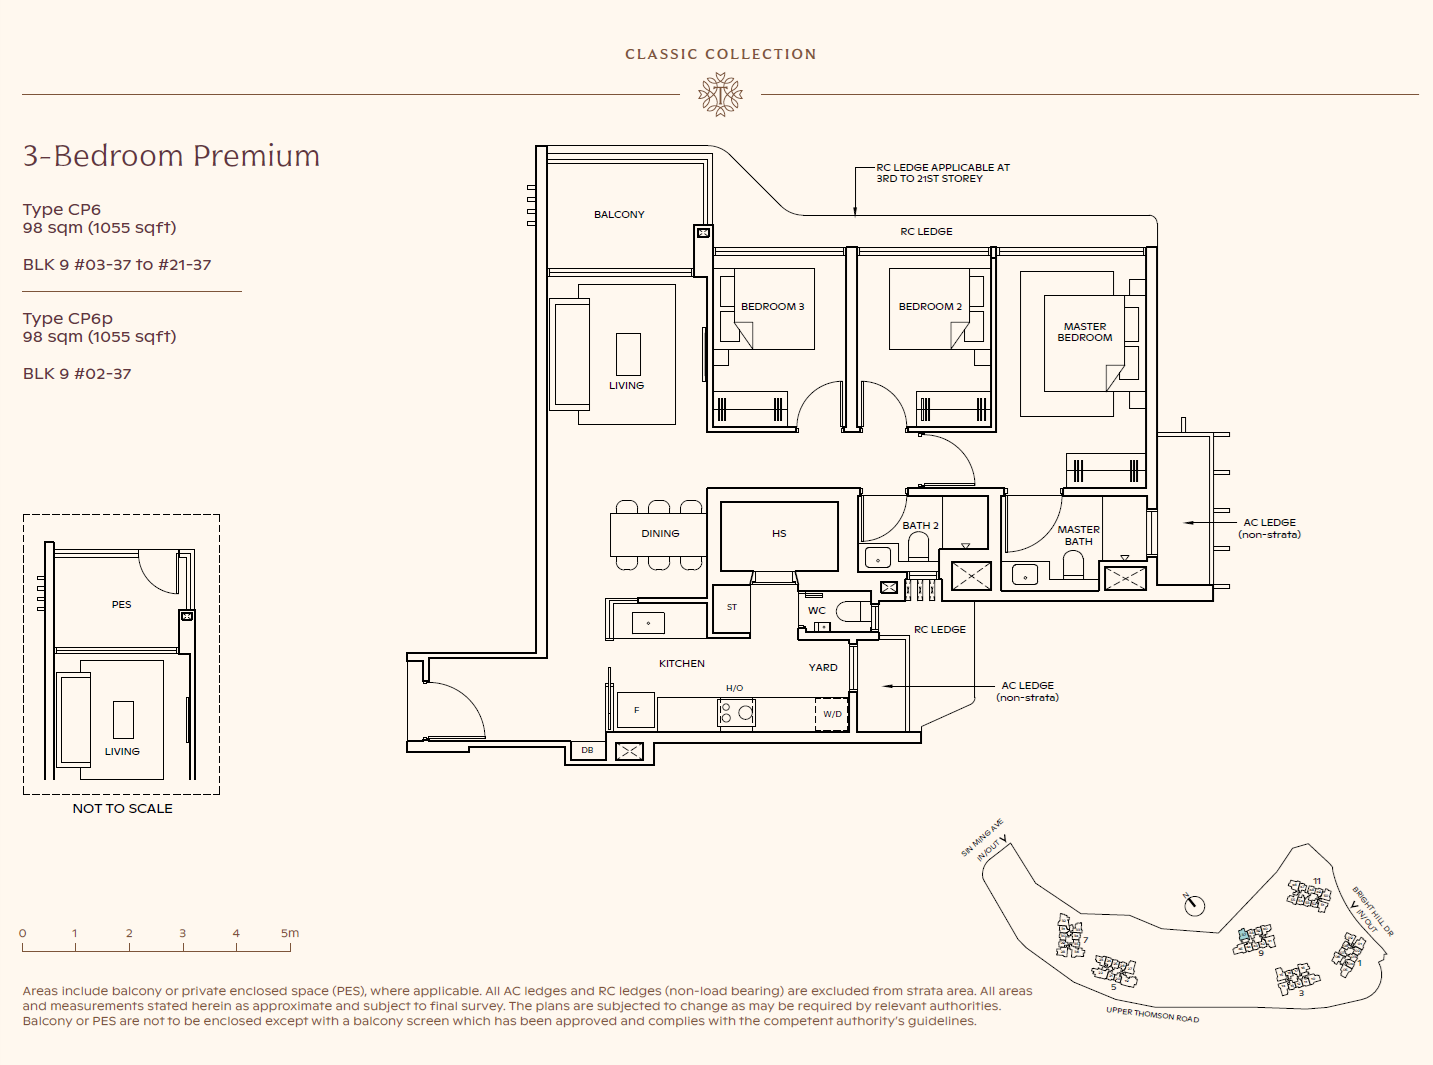
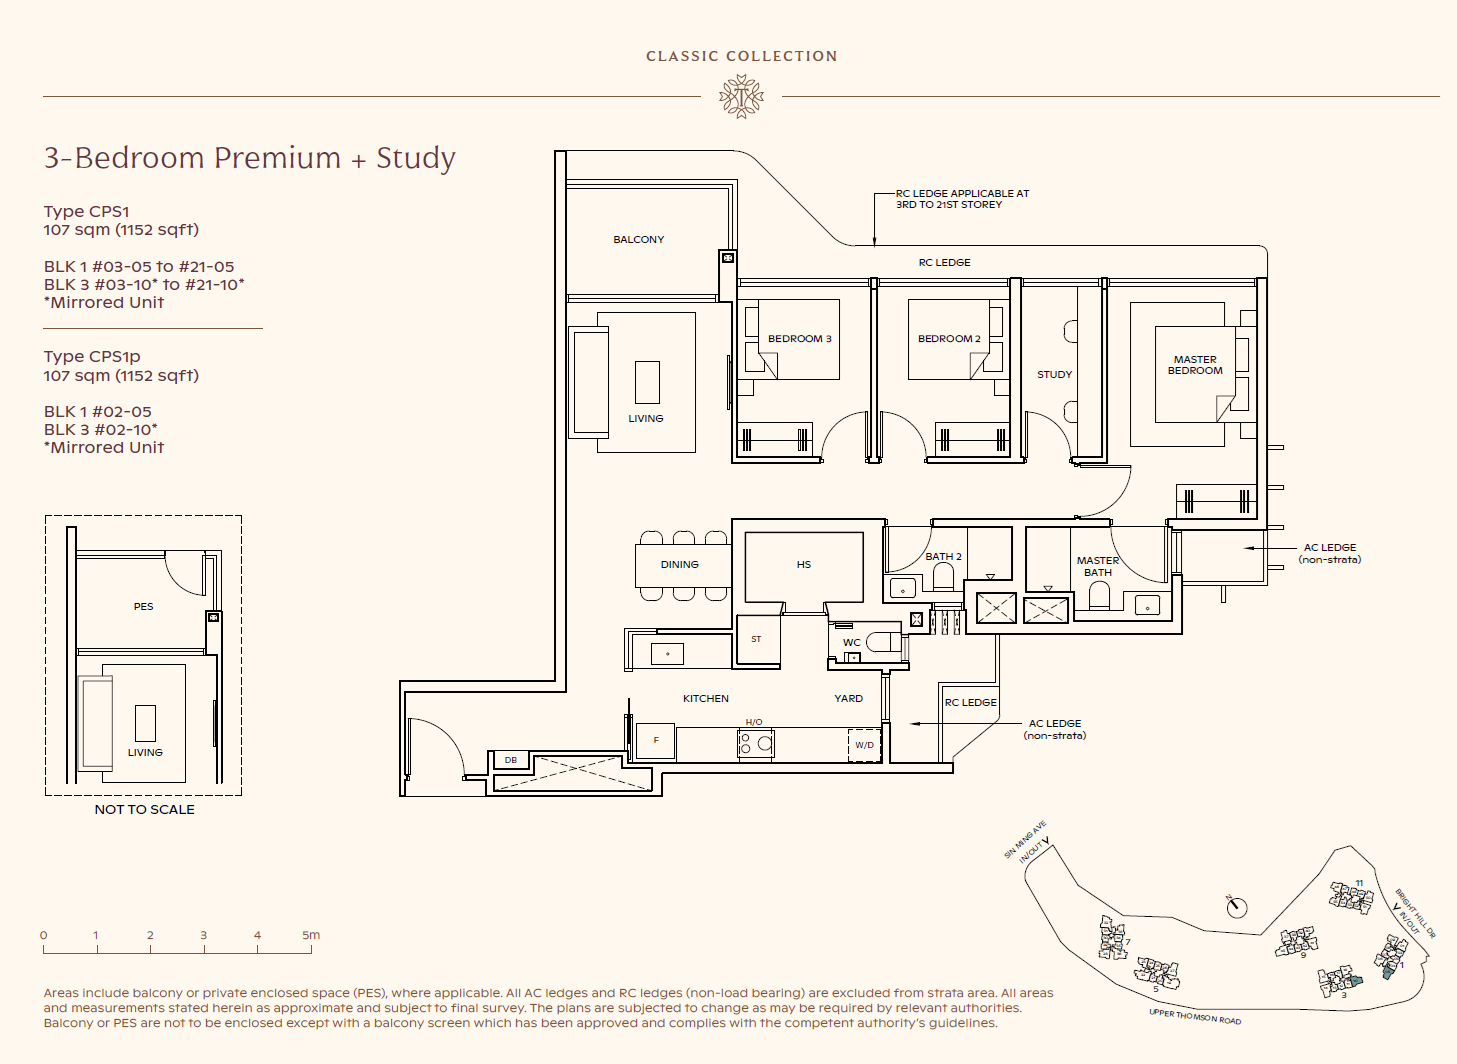
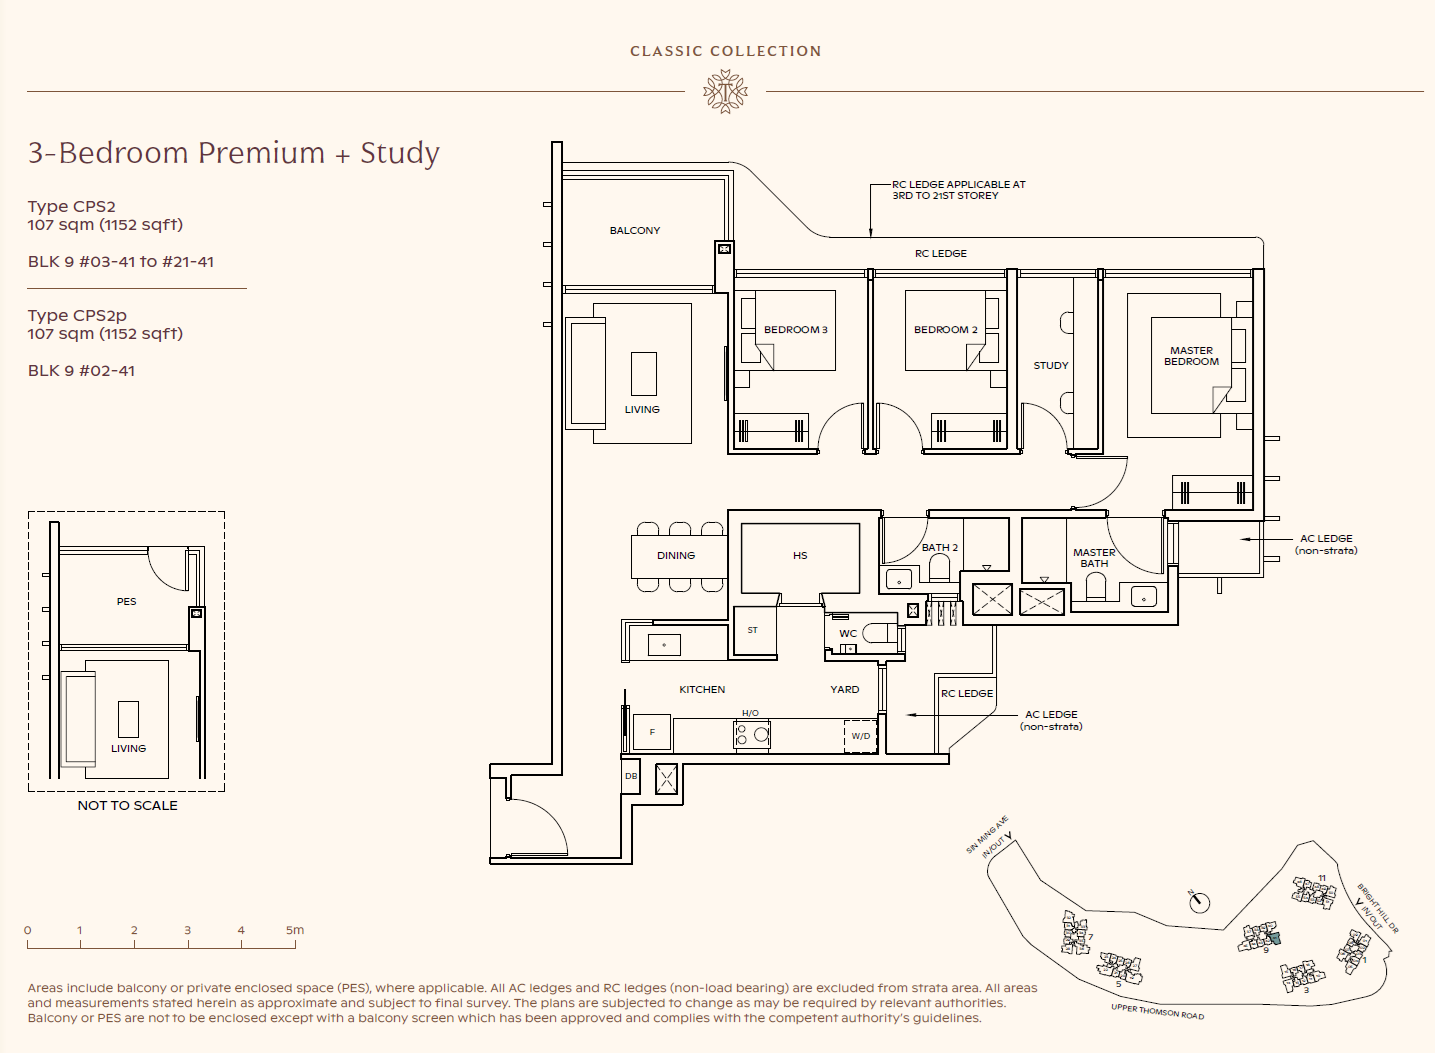
Classic Collection: 3-Bedroom Premium + Study (1,152 sqft / 107 sqm)
Type CPS1
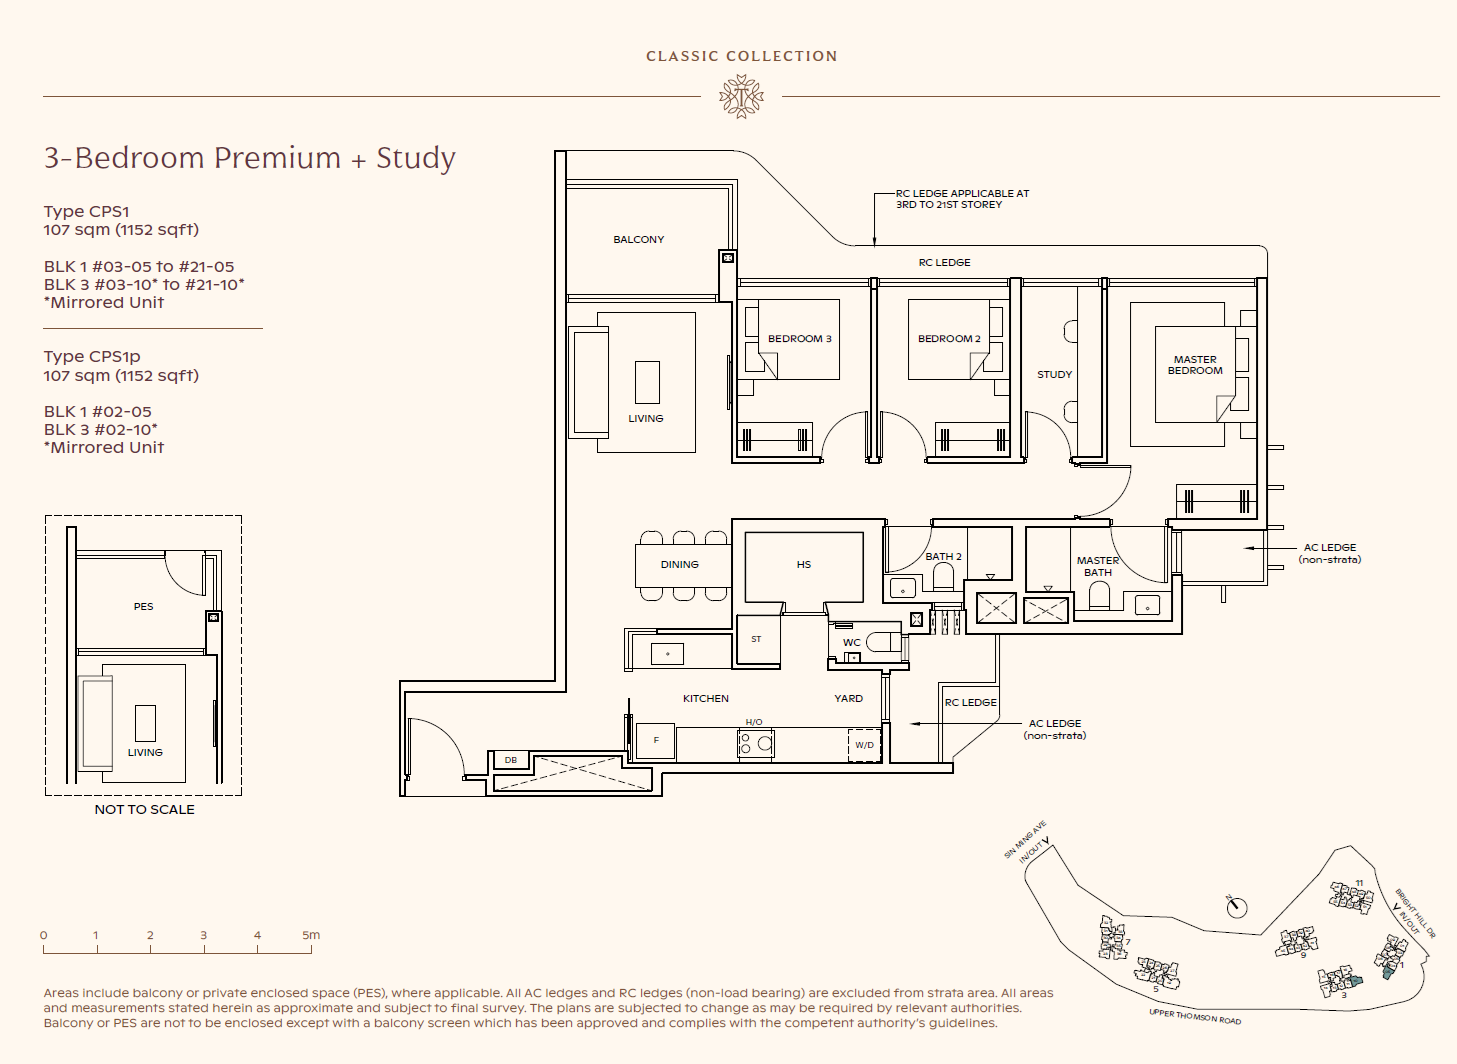
Type CPS1p
Type CPS2
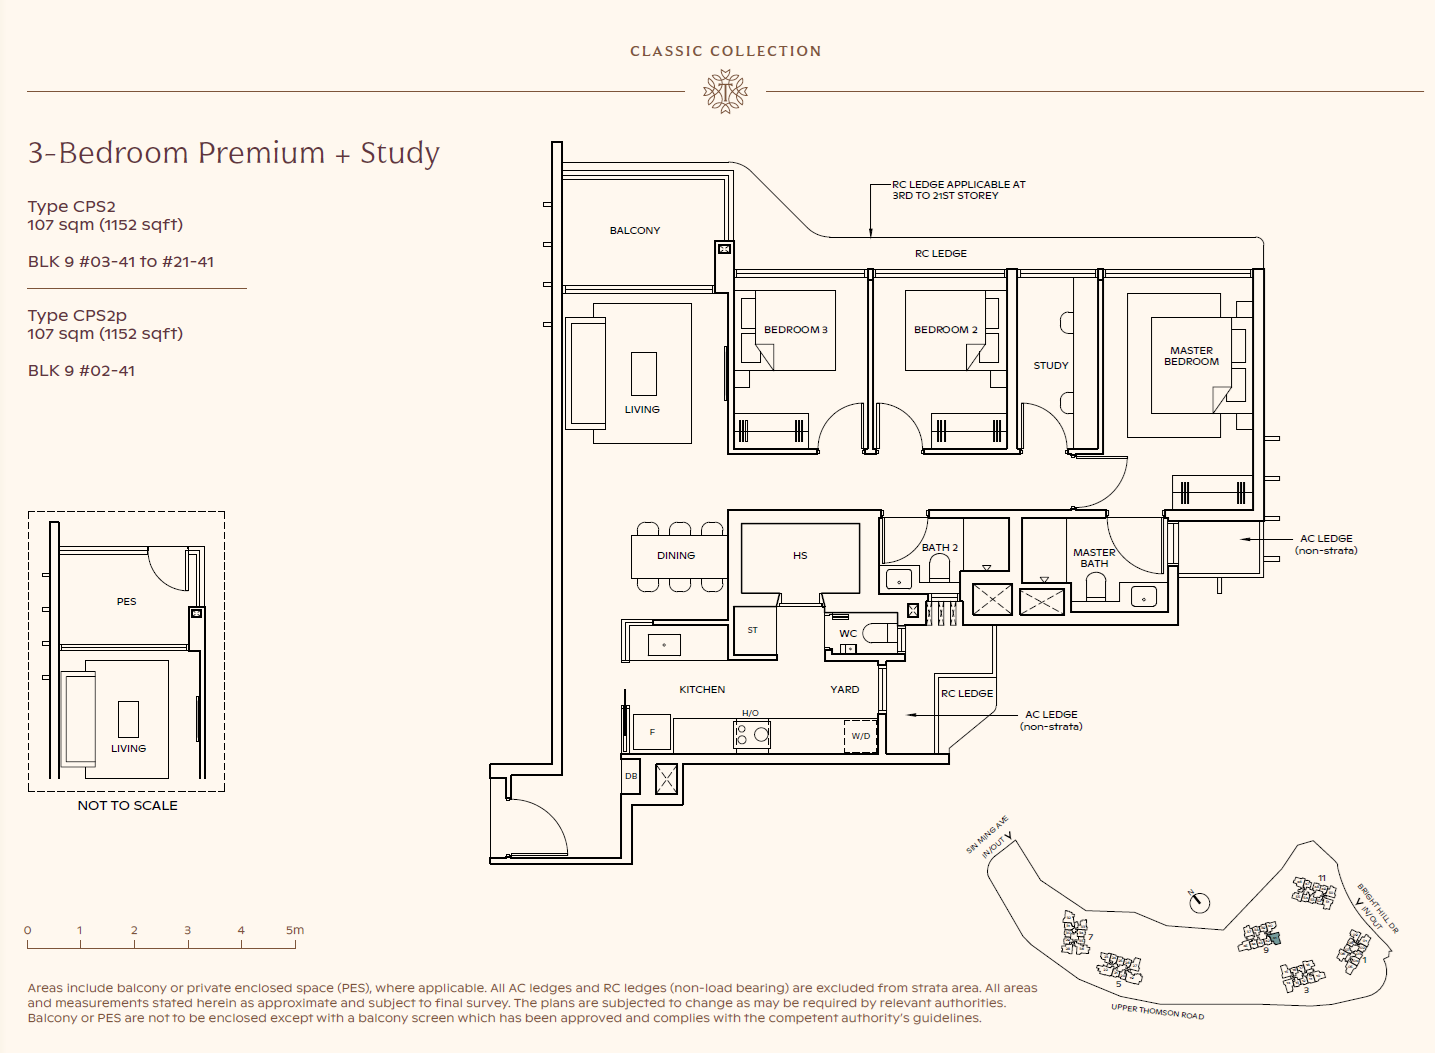
Type CPS2p
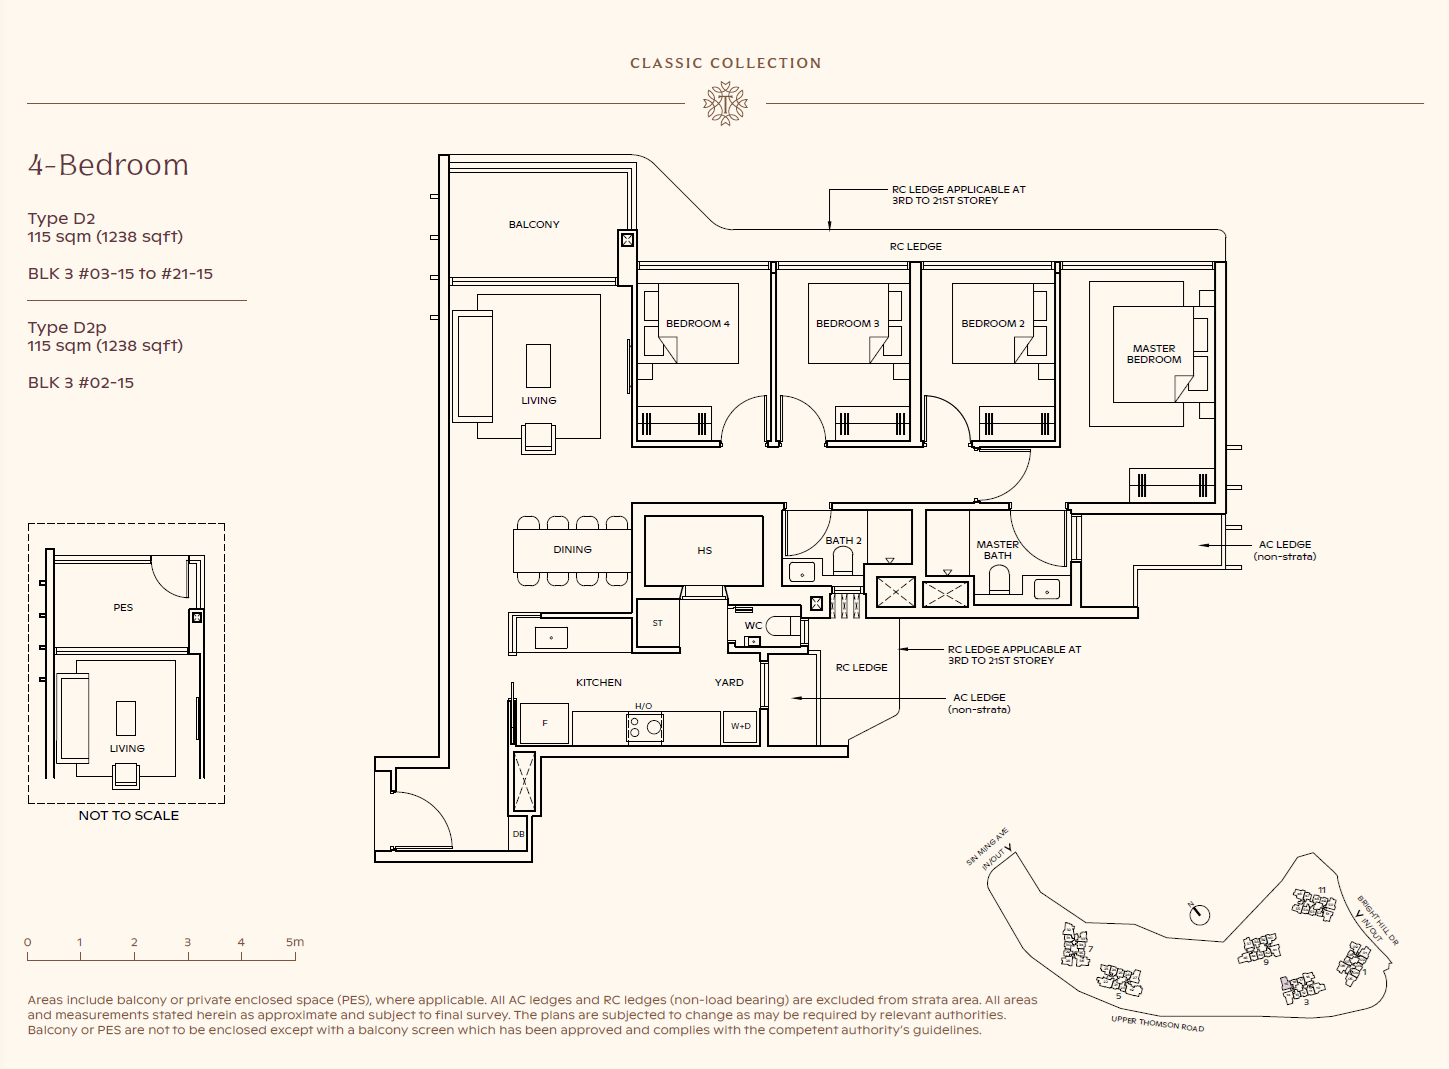
Classic Collection: 4-Bedroom Residences (1,238 sqft / 115 sqm)
Type D1
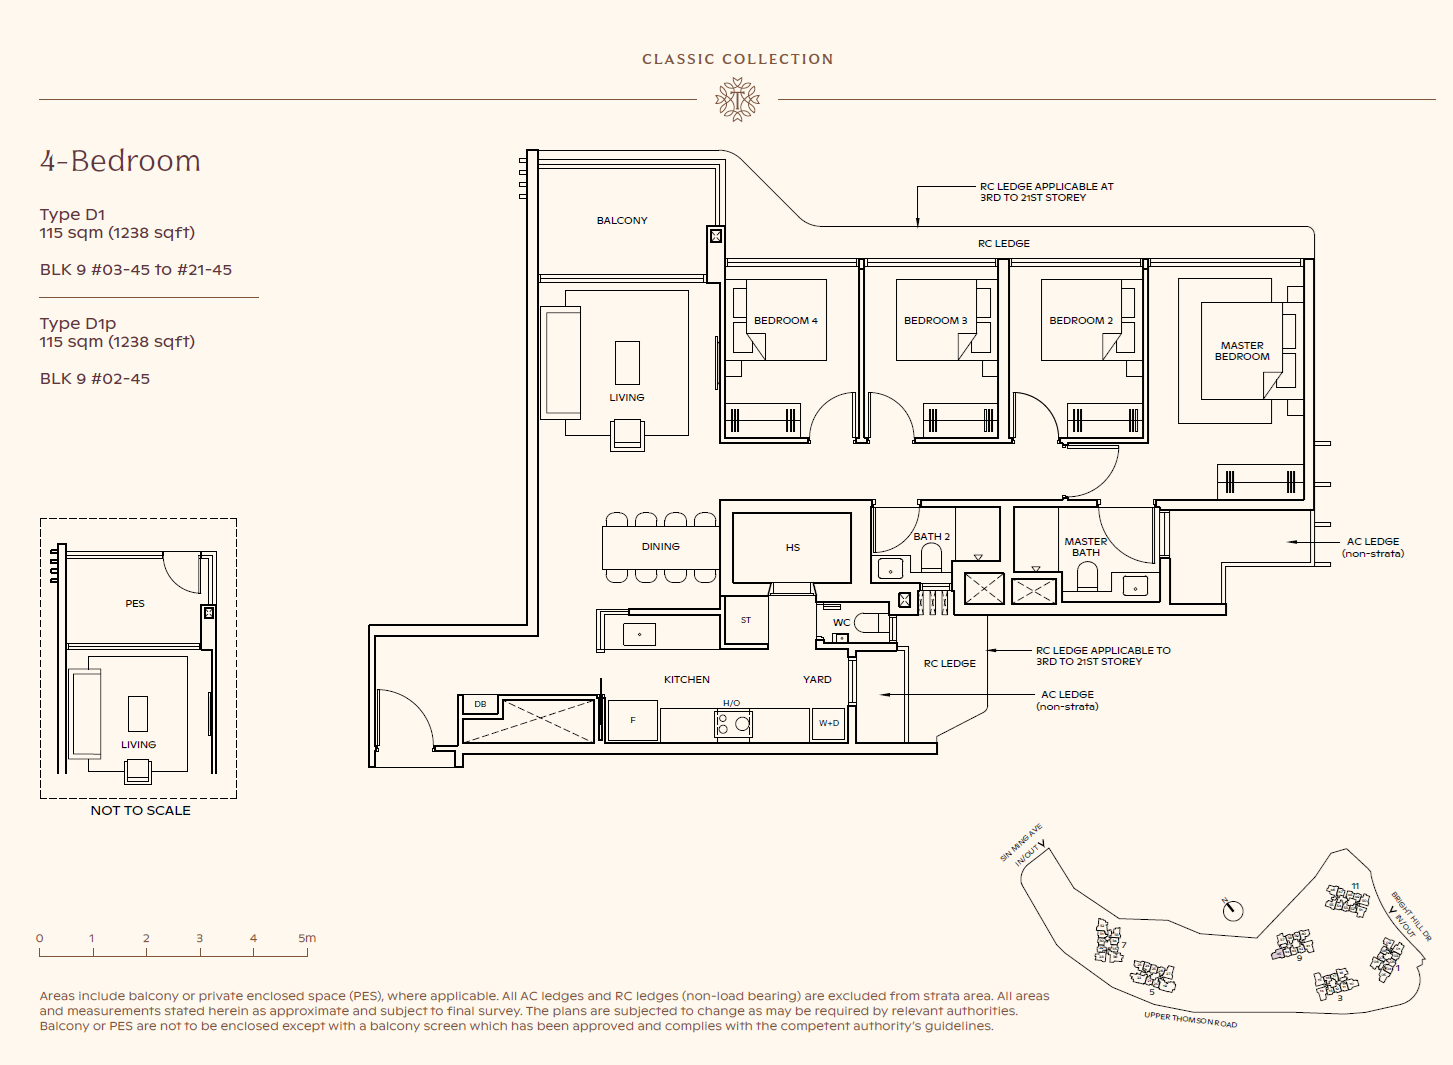
Type D1p
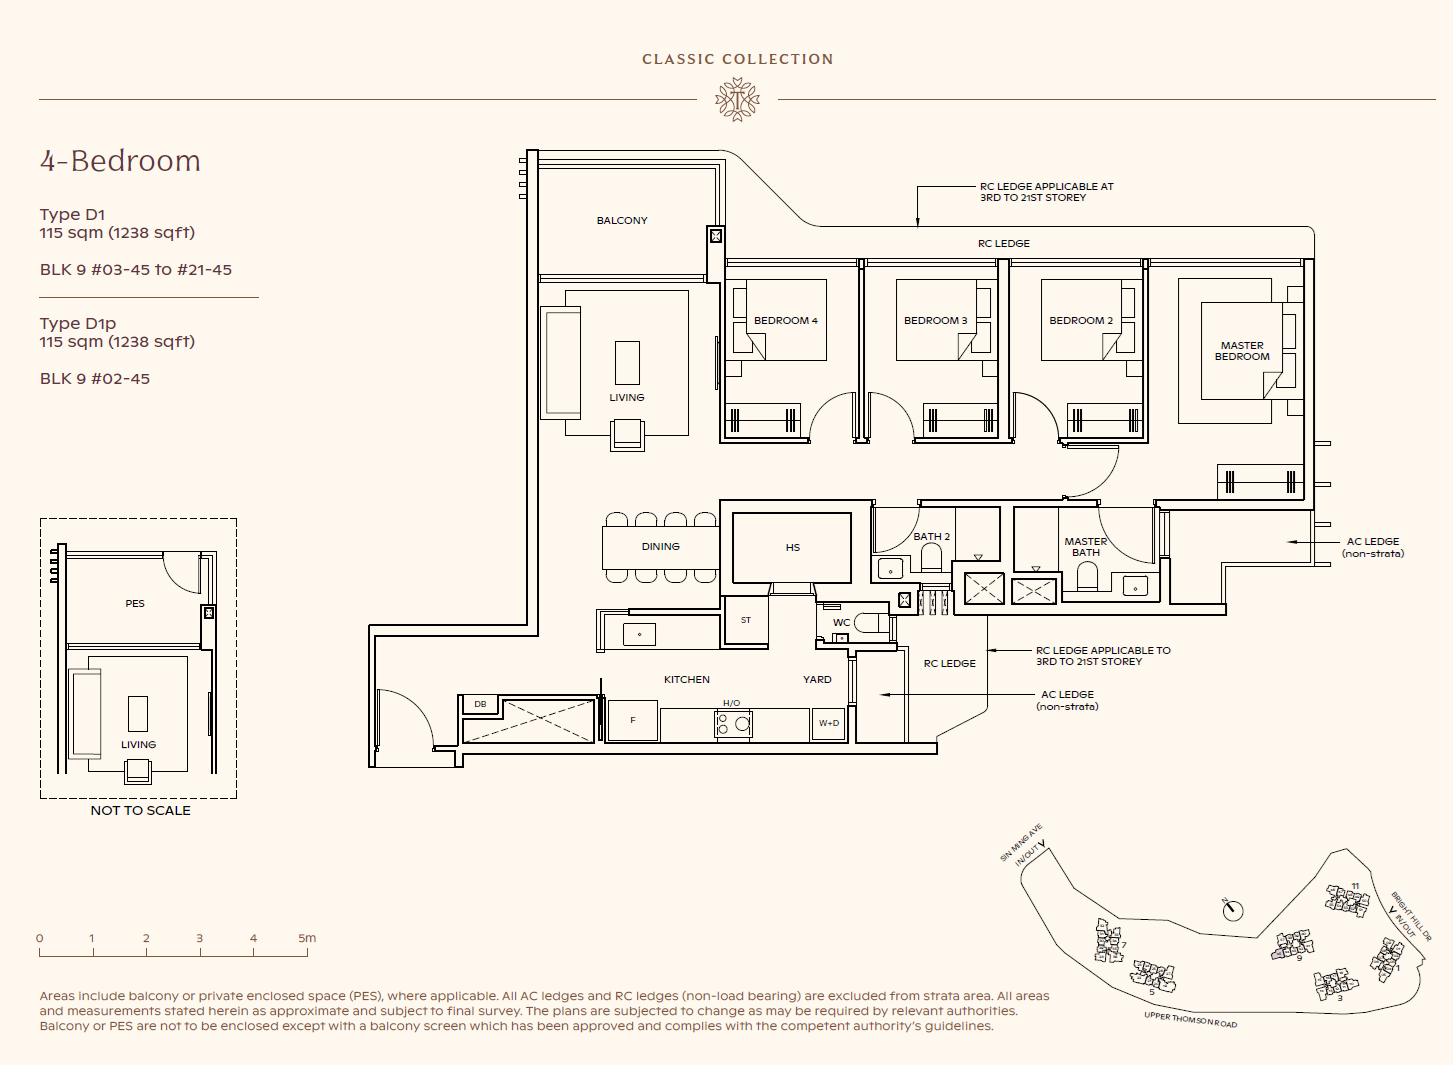
Type D2
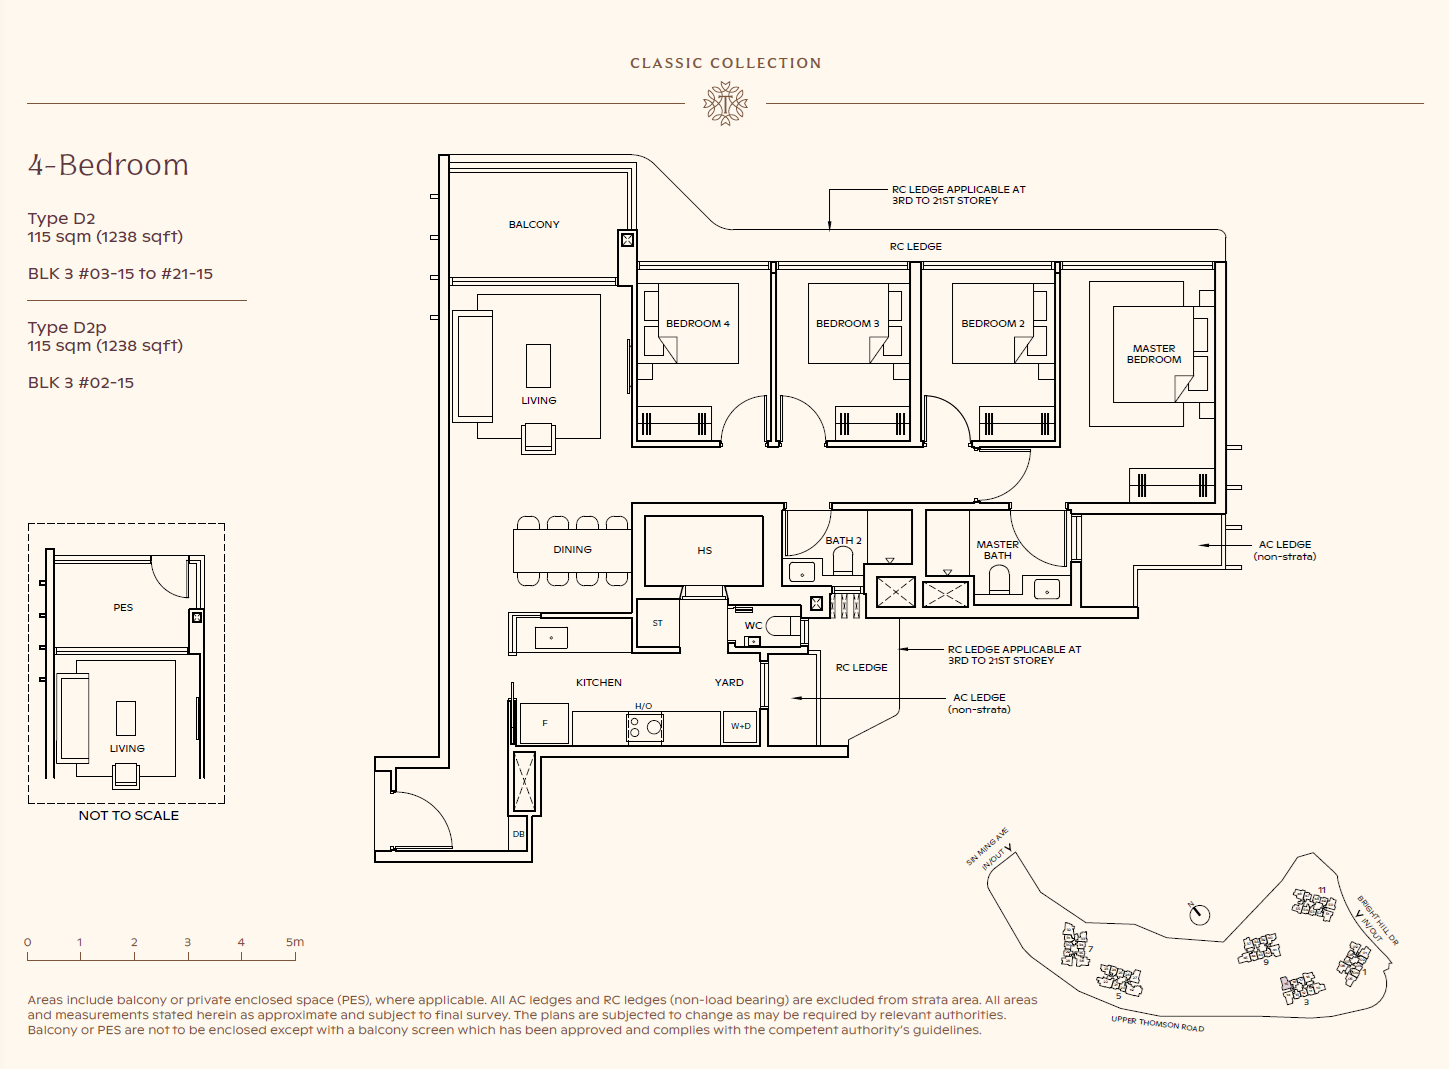
Type D2p
Type D3
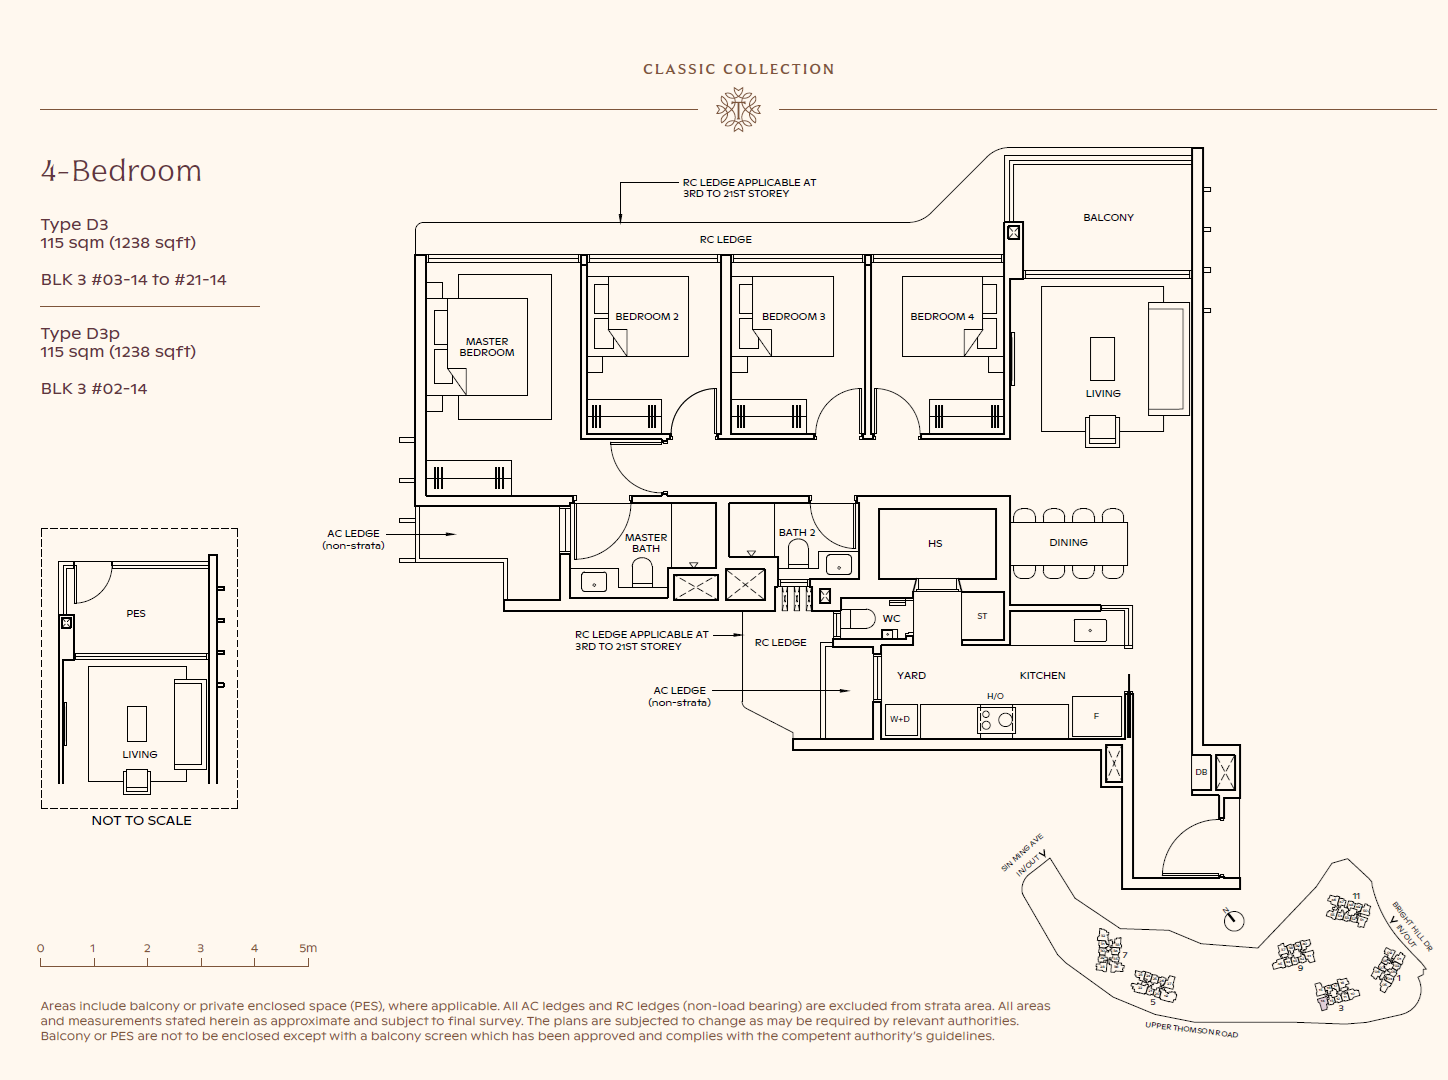
Type D3p
Register for VVIP Preview
Be the first to receive high-res e-Brochures, verified floor plans, early-bird developer discounts, and private showflat viewing invitations.