Hudson Place

An exclusive collection of luxury residences offering unparalleled convenience, top-tier amenities, and a vibrant city-fringe lifestyle.
Register InterestProject Information
Essential details and tender results for the development.
| Project Name | Hudson Grand |
| Location | Media Circle (Parcel A) |
| Developer | CNQC Realty (Bloomsbury), Forsea Residence, and Hoovasun Holding |
| Expected Launch | May 2026 |
| Site Area | 7,629.7 m² |
| Maximum Gross Floor Area | 28,230 m² |
| Allowable Development | Residential with Commercial at 1st Storey |
| Total Units | 327 |
| Expected Launch Price | ~$2,350 - $2,450 PSF |
GLS Tender Results
| Developer / Consortium | Bid Price | PSF Per Plot Ratio |
|---|---|---|
| CNQC Realty (Bloomsbury), Forsea Residence, and Hoovasun Holding (Awarded) | $315,000,000 | $1,036 psf ppr |
| EL Development Pte Ltd | $298,000,000 | $980 psf ppr |
| Sing-Haiyi Garnet Pte. Ltd. | $295,000,000 | $970 psf ppr |
Design Philosophy
Hudson Place is meticulously crafted with a modern, sophisticated edge, blending premium textures with architectural excellence to create a truly iconic city-fringe residence.
Architectural Inspiration
Drawing from contemporary urban masterpieces, the facade features clean lines and an elegant materiality that stands out in the skyline while complementing the surrounding landscape.
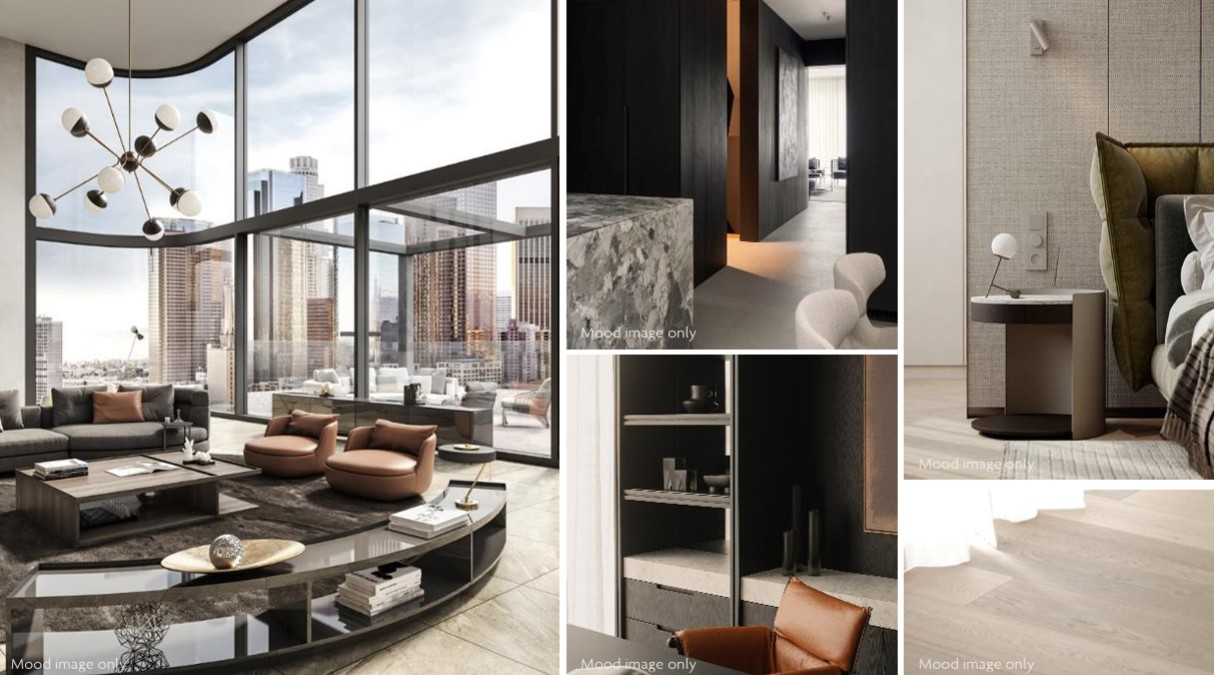
Curated Textures & Tones
A thoughtfully selected palette of natural stone, warm woods, and brushed metals sets a tone of understated luxury the moment you step inside.
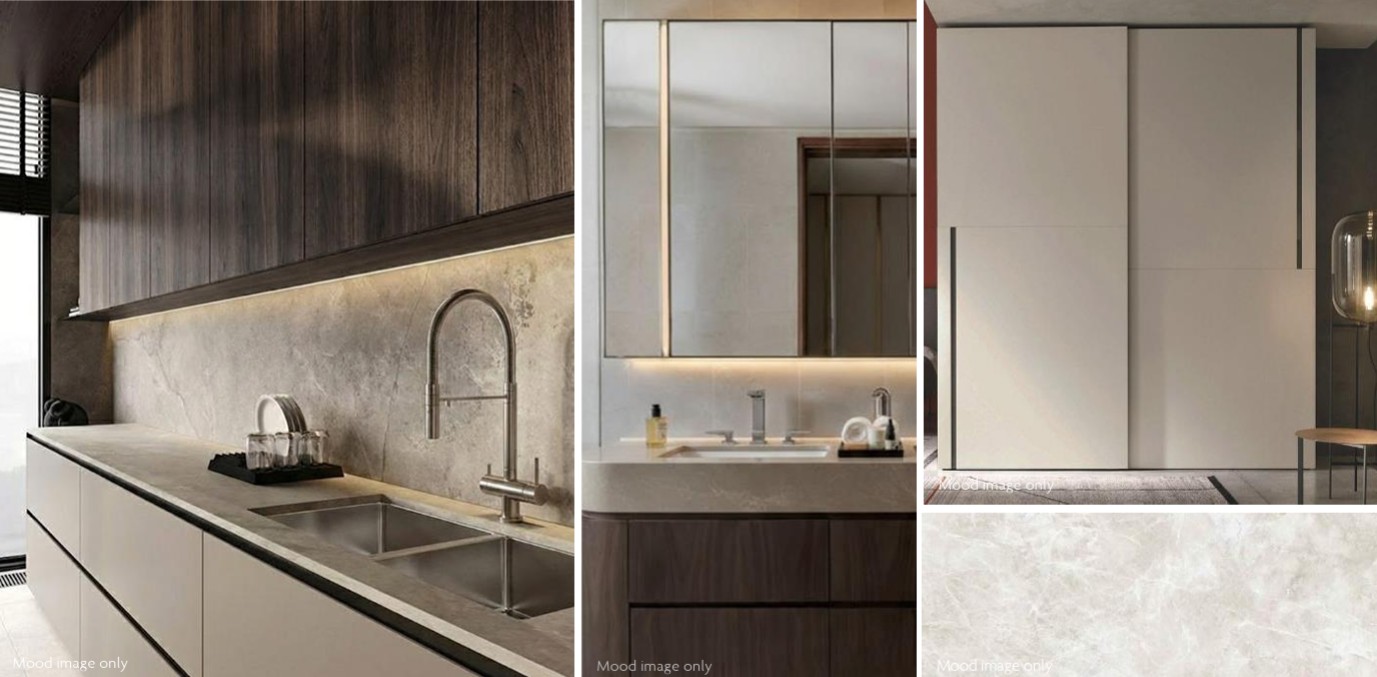
Modern Sophistication
Every living space is designed to maximize light, space, and comfort. The interiors reflect a harmonious balance of form and function for the discerning homeowner.
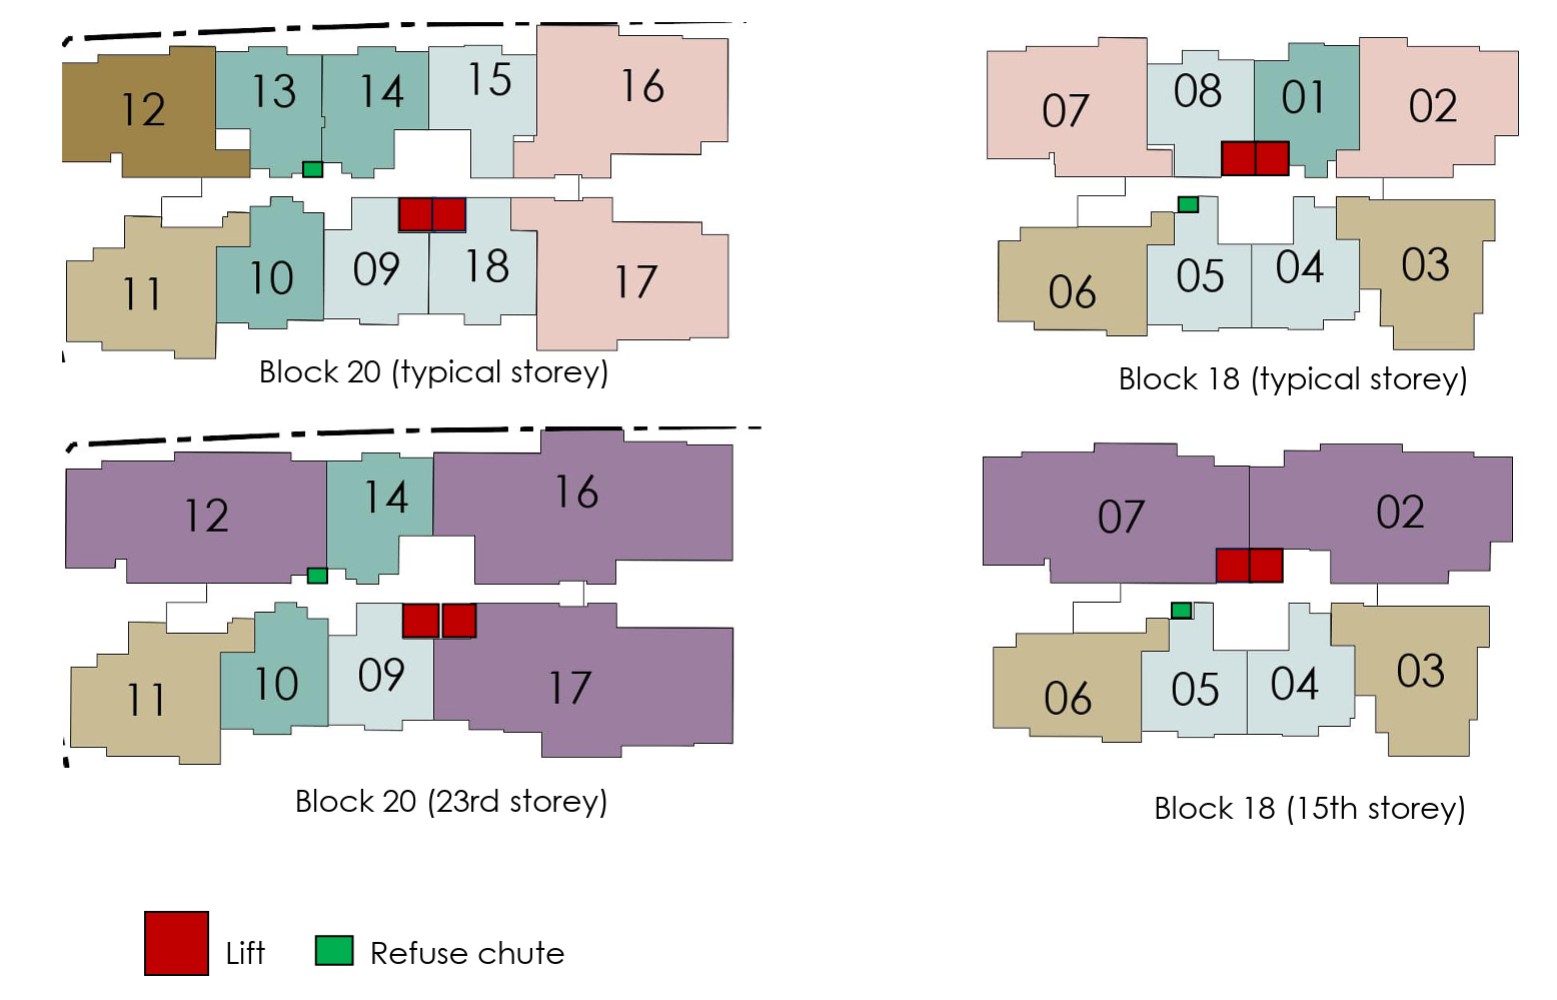
Comprehensive Unit Mix
Thoughtfully designed layouts catering to various lifestyle needs, offering everything from 1-bedroom units to expansive family residences.
| TYPE | NO OF UNITS |
UNIT MIX |
UNIT AREA (SQM) |
UNIT AREA (SQFT) |
|
|---|---|---|---|---|---|
| 2 Bedroom Premium | B1a / B1b / B1c / B1d | 105 | 32.11% | 60 | 646 |
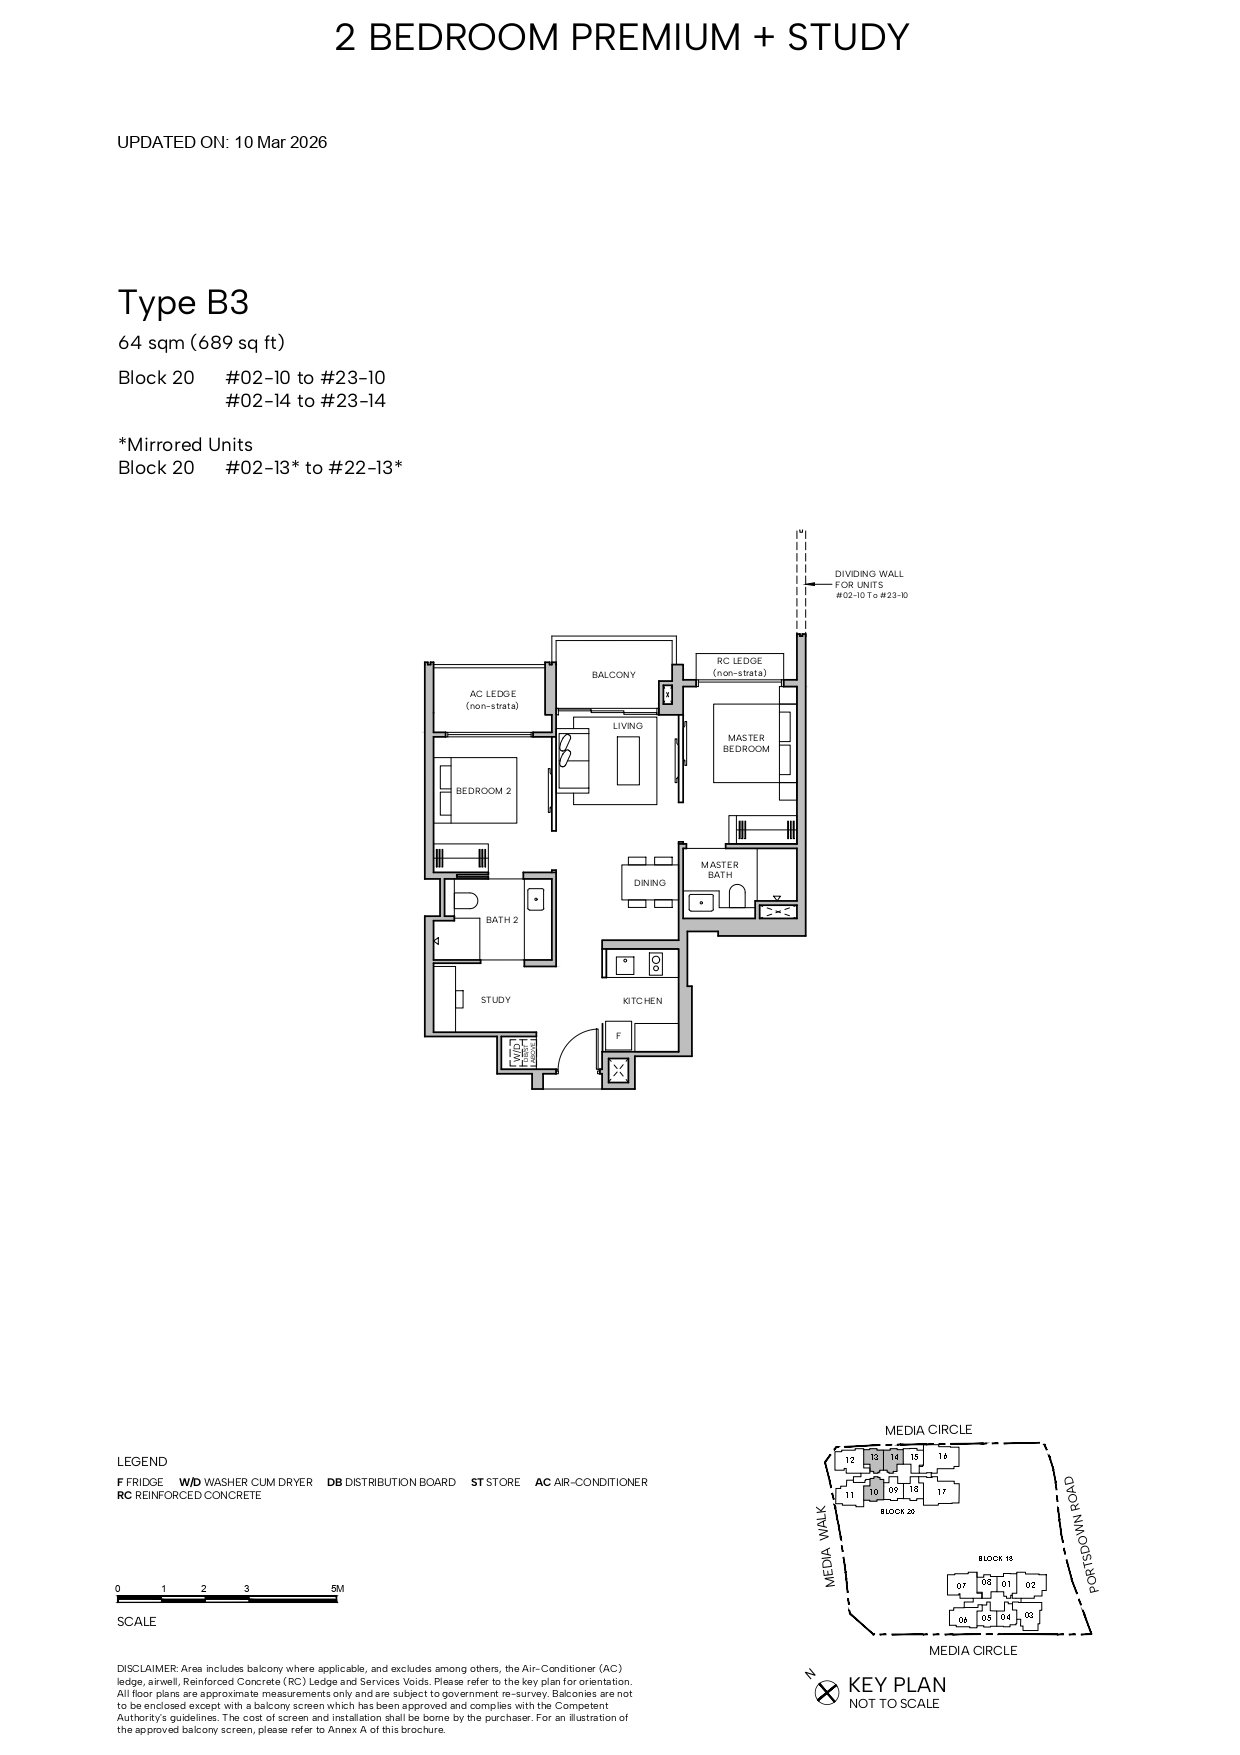
| 2 Bedroom Premium + Study |
B2 / B3 | 78 | 23.85% | 64 | 689 |
| 3 Bedroom Deluxe | C1 | 14 | 21.71% | 83 | 893 |
| 3 Bedroom Premium | C2 | 14 | 94 | 1012 | |
| 3 Bedroom Premium | C3 | 22 | 95 | 1023 | |
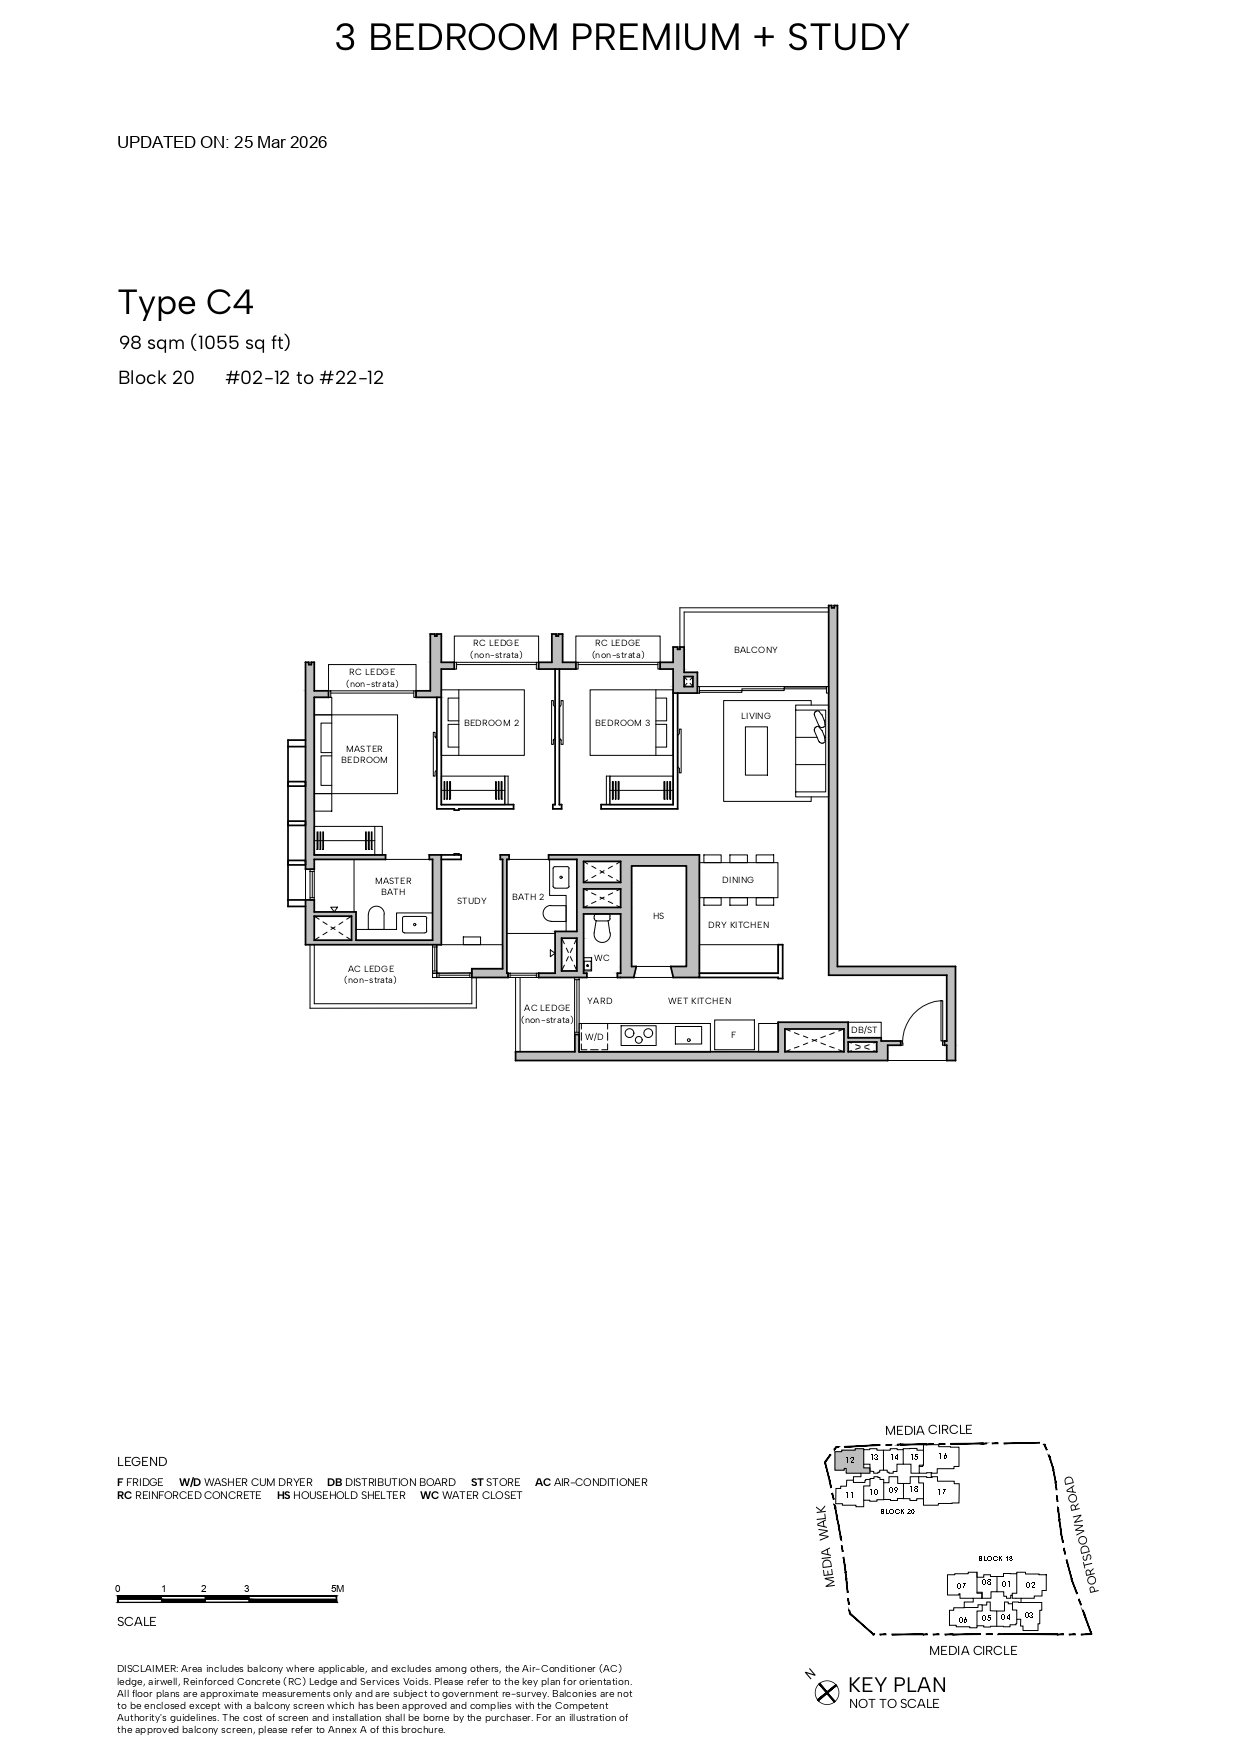
| 3 Bedroom Premium + Study |
C4 | 21 | 98 | 1055 | |
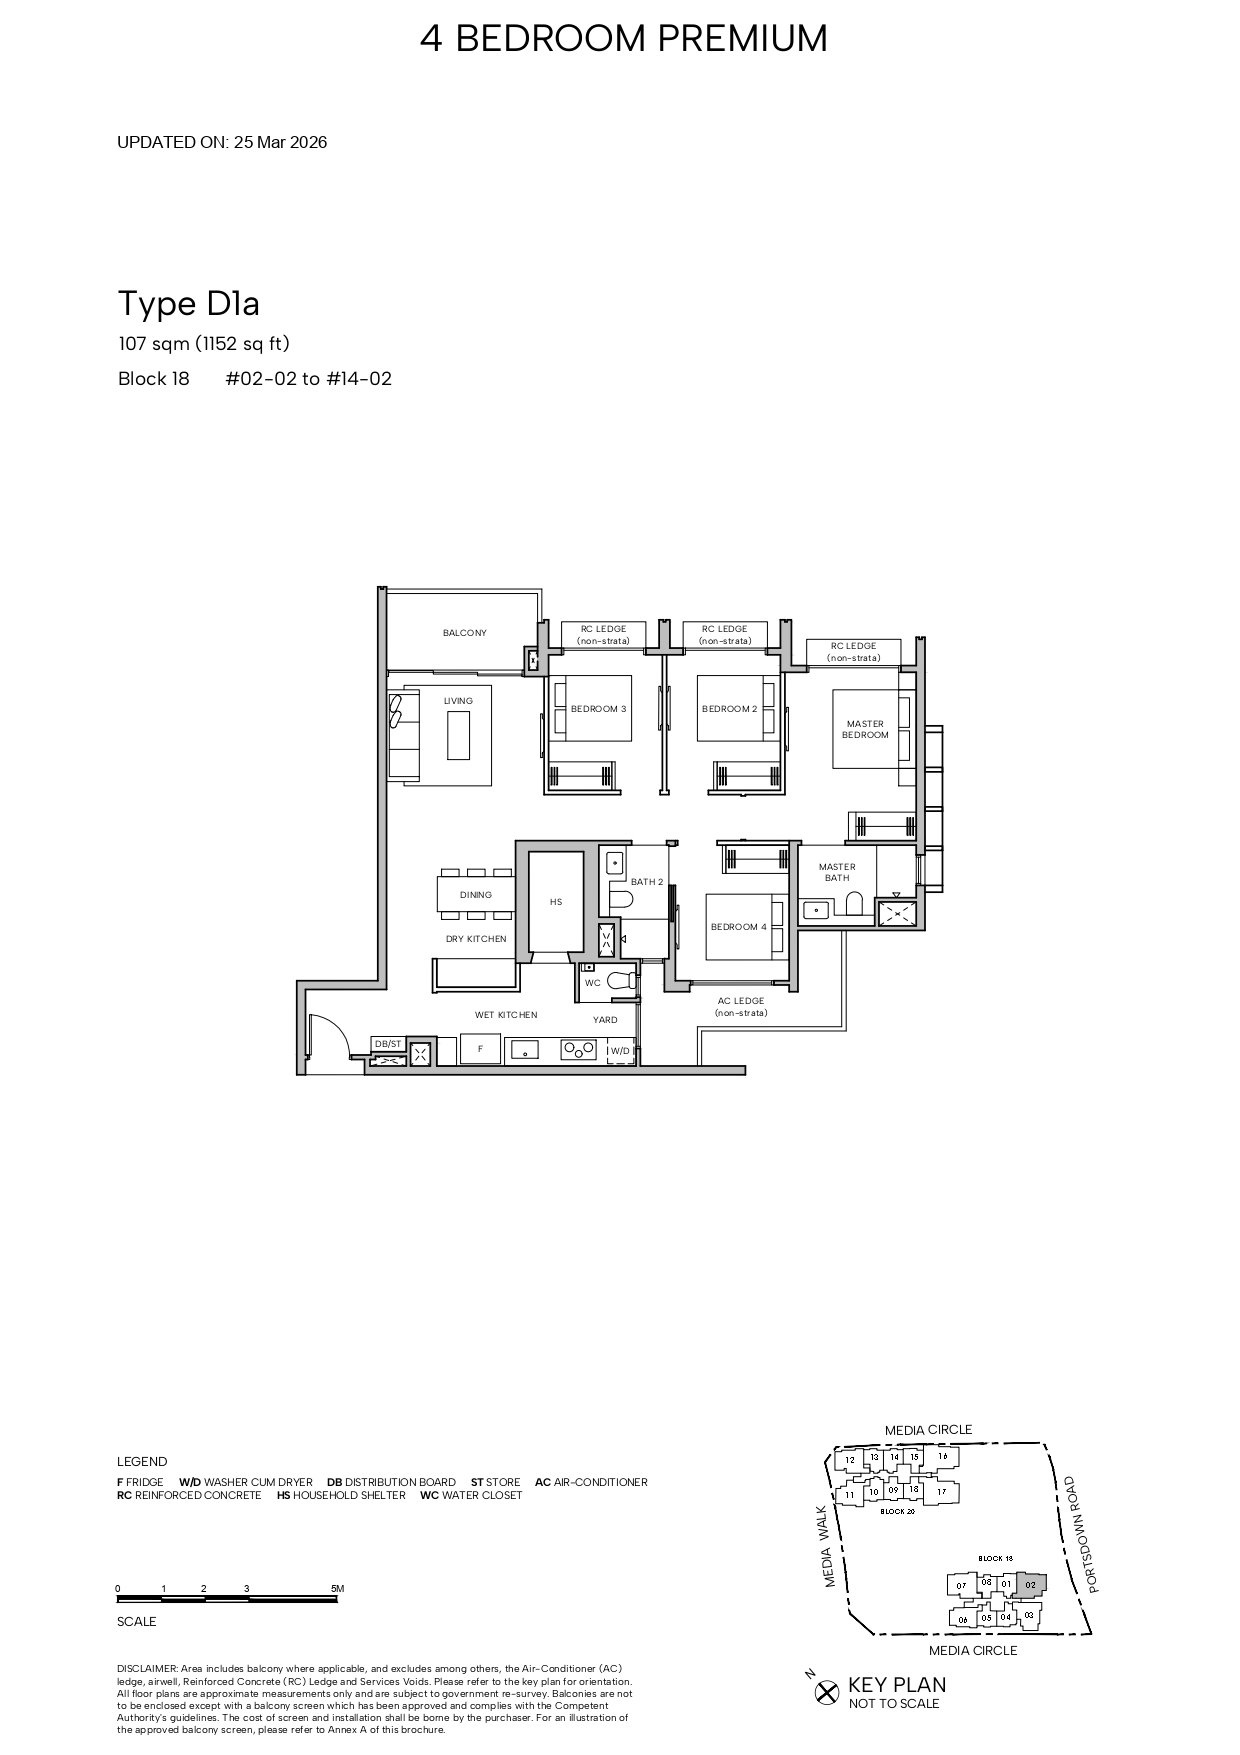
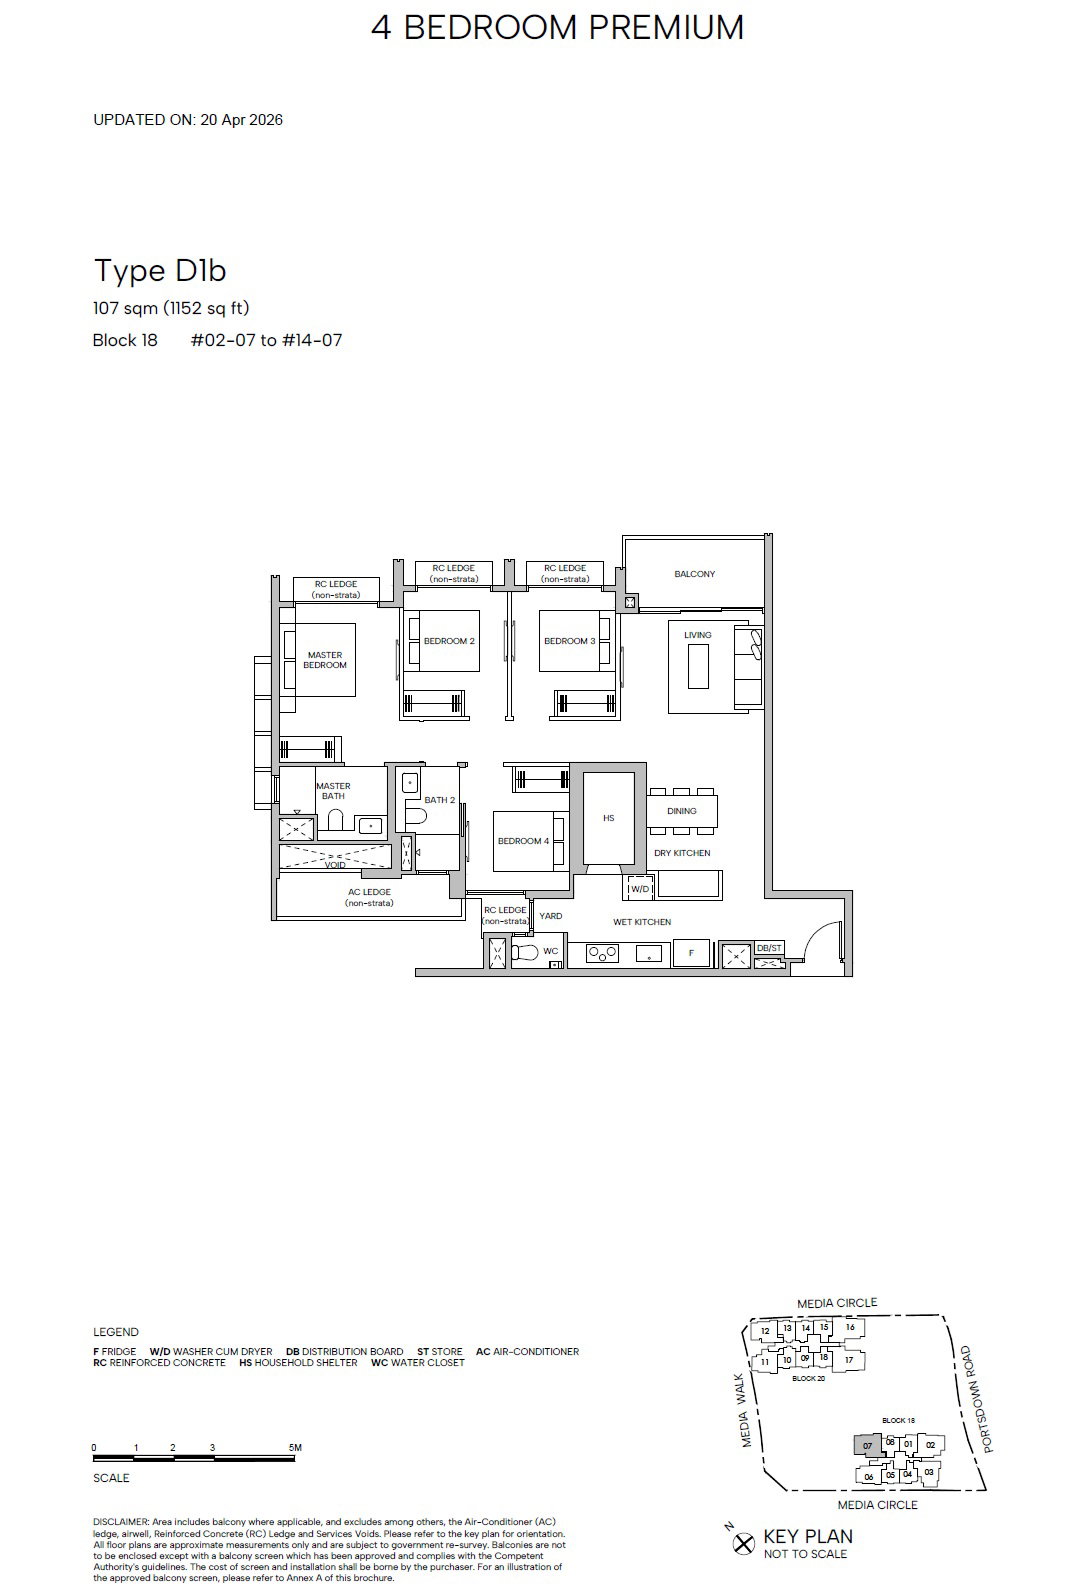
| 4 Bedroom Premium | D1a / D1b | 26 | 8% | 107 | 1152 |
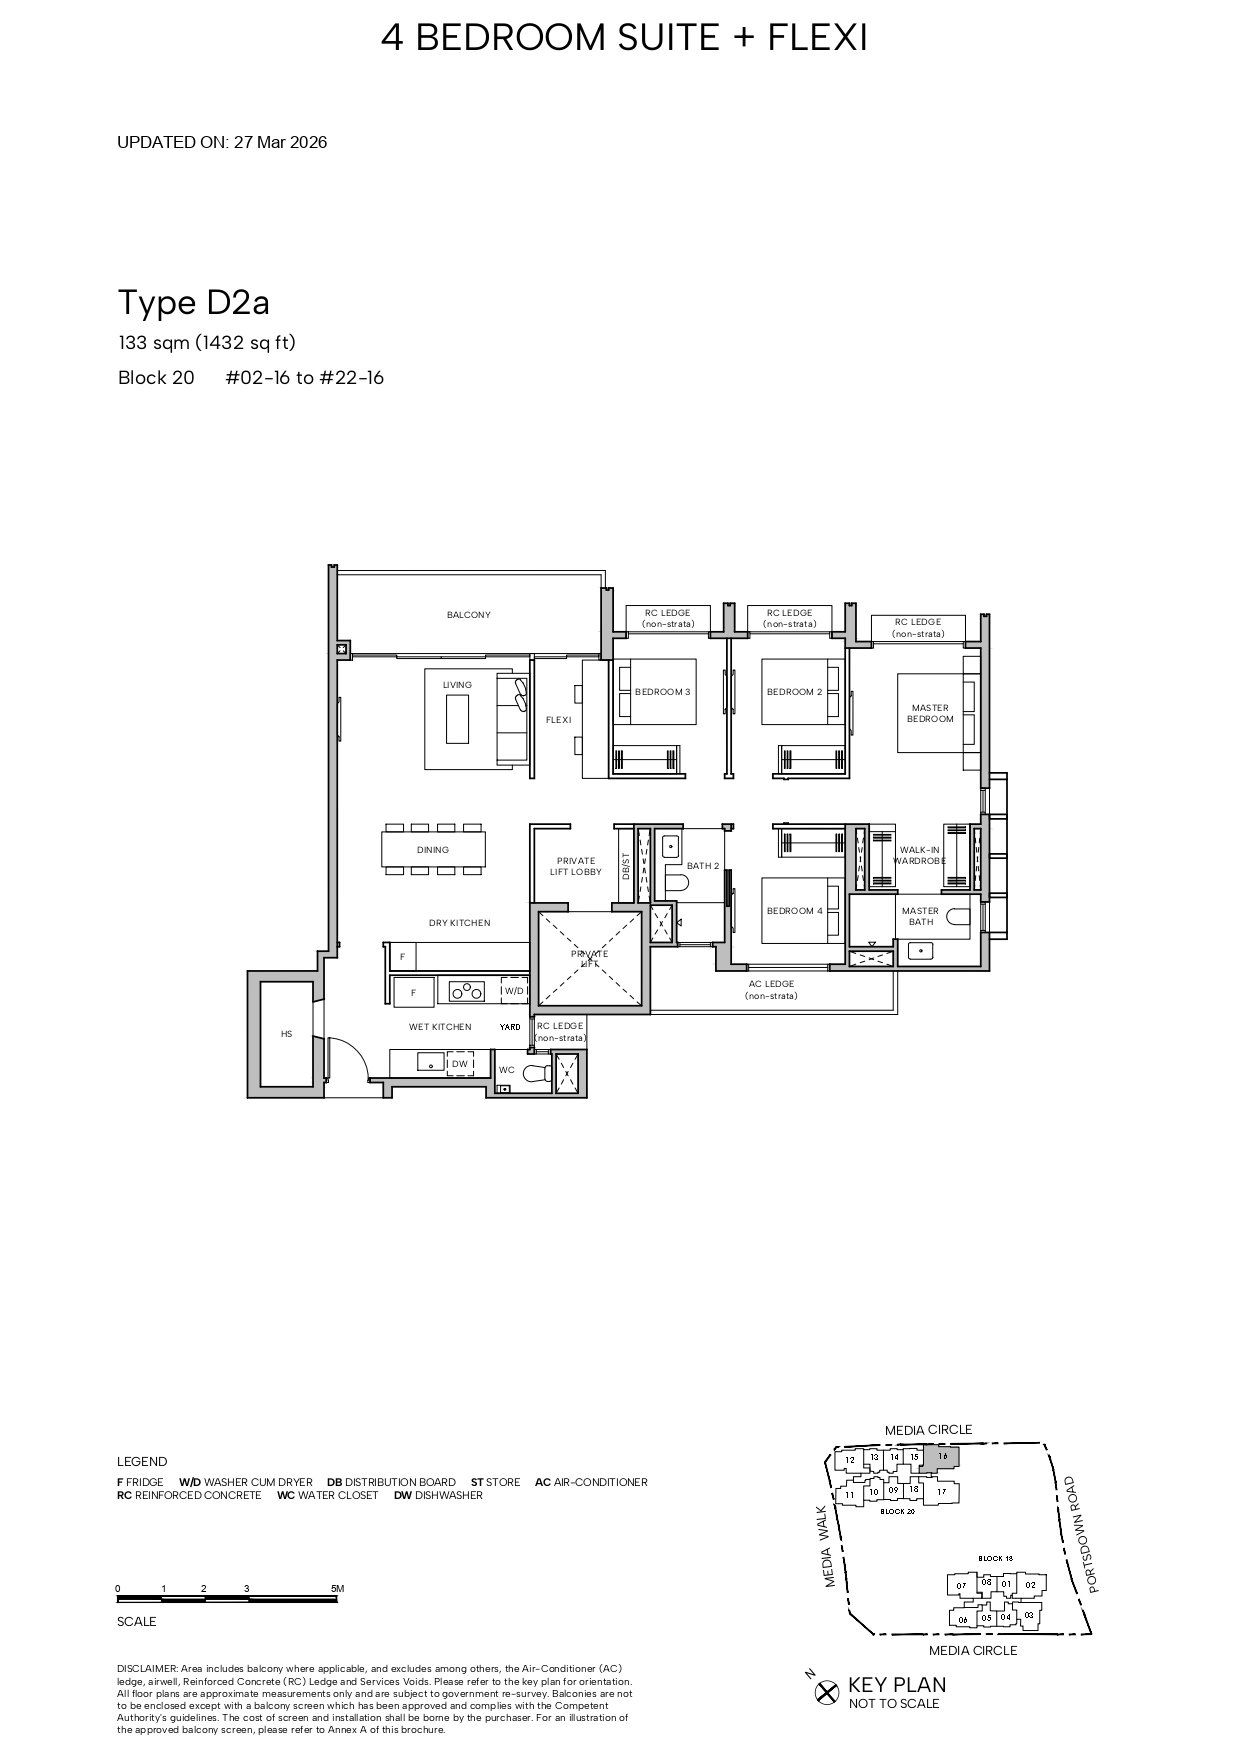
| 4 Bedroom Suite + Flexi | D2a / D2b * | 42 | 12.84% | 133 | 1432 |
| Penthouse | PH1 | 1 | 1.53% | 162 | 1744 |
| PH2 | 1 | 163 | 1755 | ||
| PH3 | 1 | 164 | 1765 | ||
| PH4 * | 1 | 201 | 2164 | ||
| PH5 * | 1 | 204 | 2196 | ||
| * with private lift | 327 | ||||
Unmatched Urban Connectivity
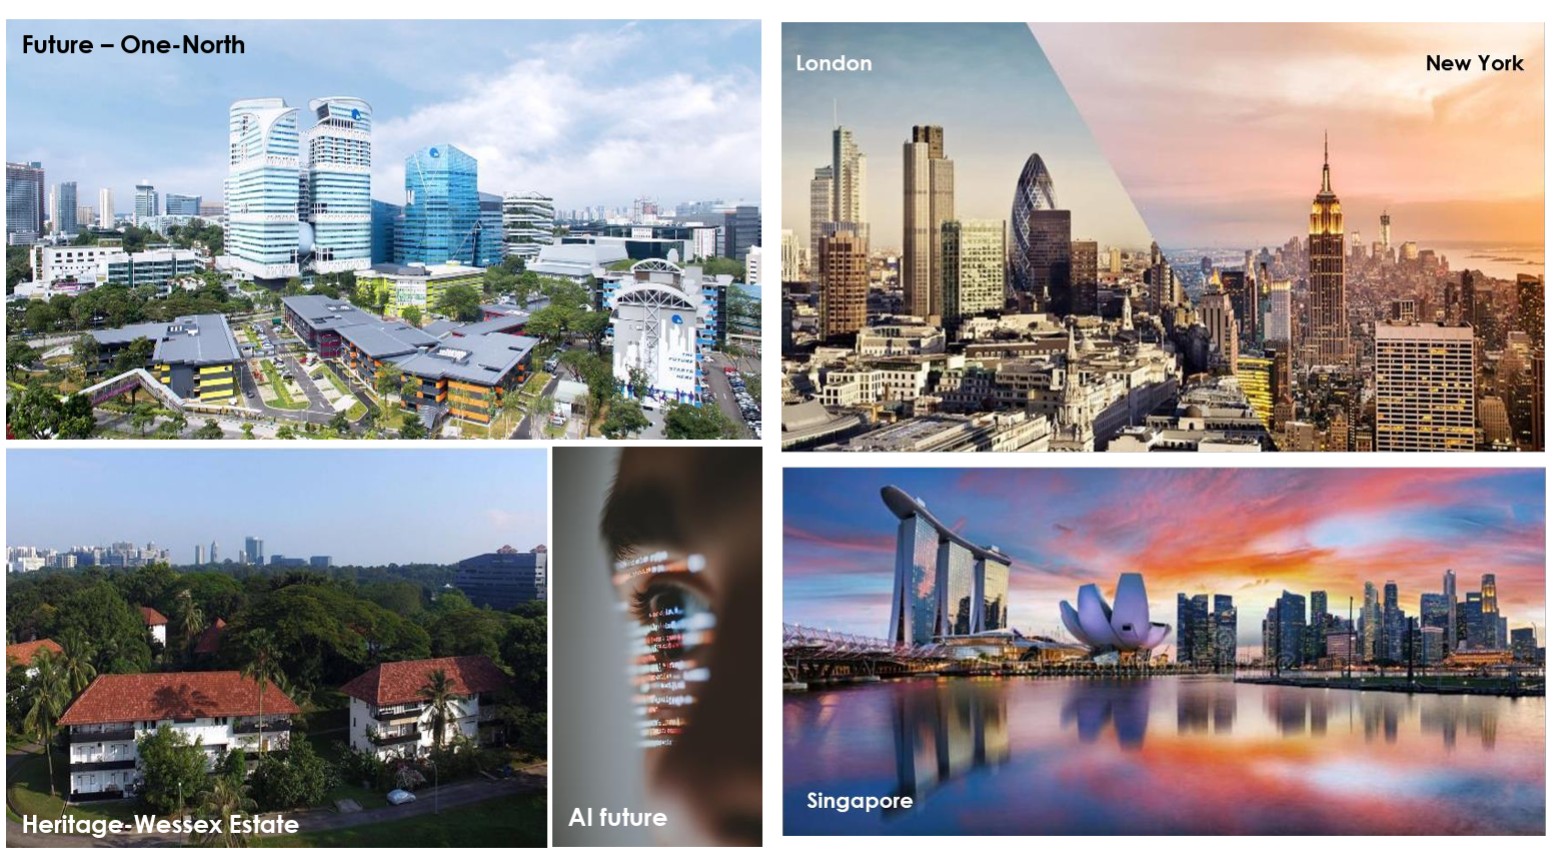
Hudson Place provides residents with a formidable advantage, connecting seamlessly to Singapore's core commercial districts while preserving the exclusivity of a private residential enclave.
Prime City Fringe
Strategically situated in the Rest of Central Region (RCR), giving you unparalleled access to the CBD and Orchard Road in minutes.
Exclusive Luxury
Meticulously curated interior finishes with premium branded appliances, redefining modern sophisticated living.
Capital Protection
A defensive asset with strong upgrader and tenant demand, backed by future surrounding urban transformation.
Unblocked View for Most of the Units
Leading the transformation of the city fringe through excellent connectivity, premium amenities, and spectacular views.
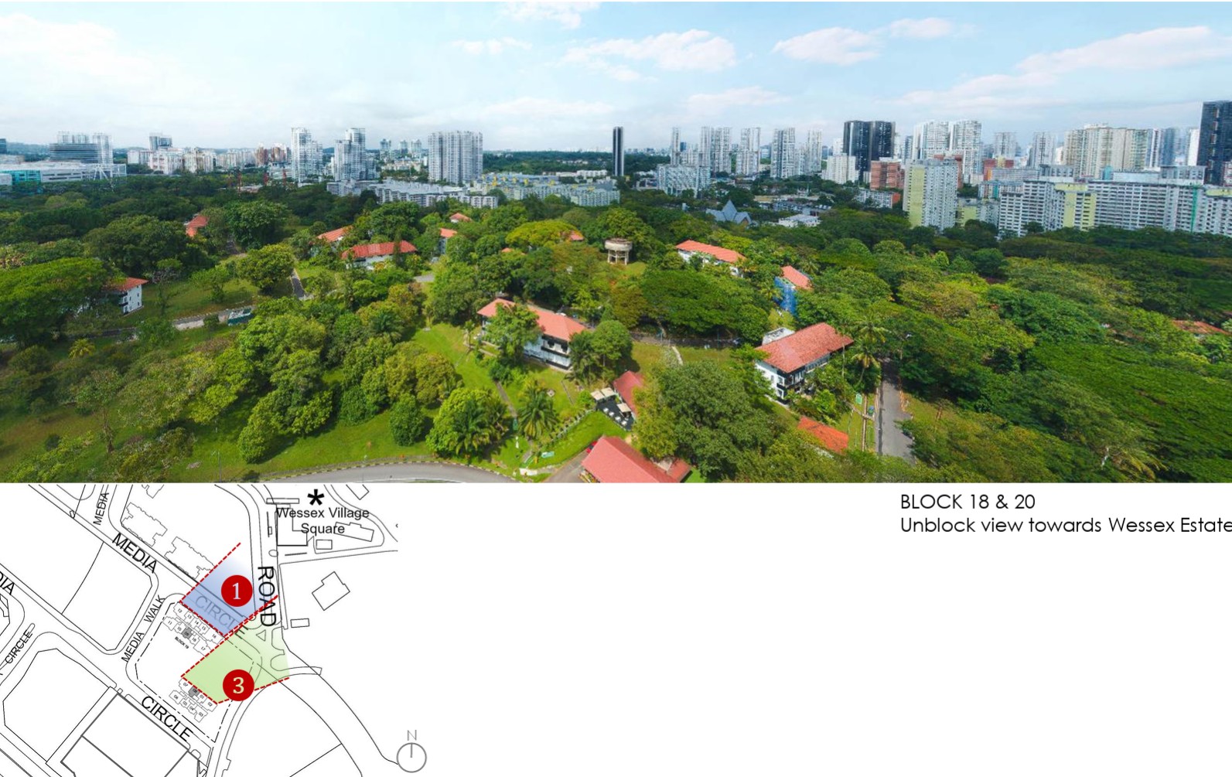
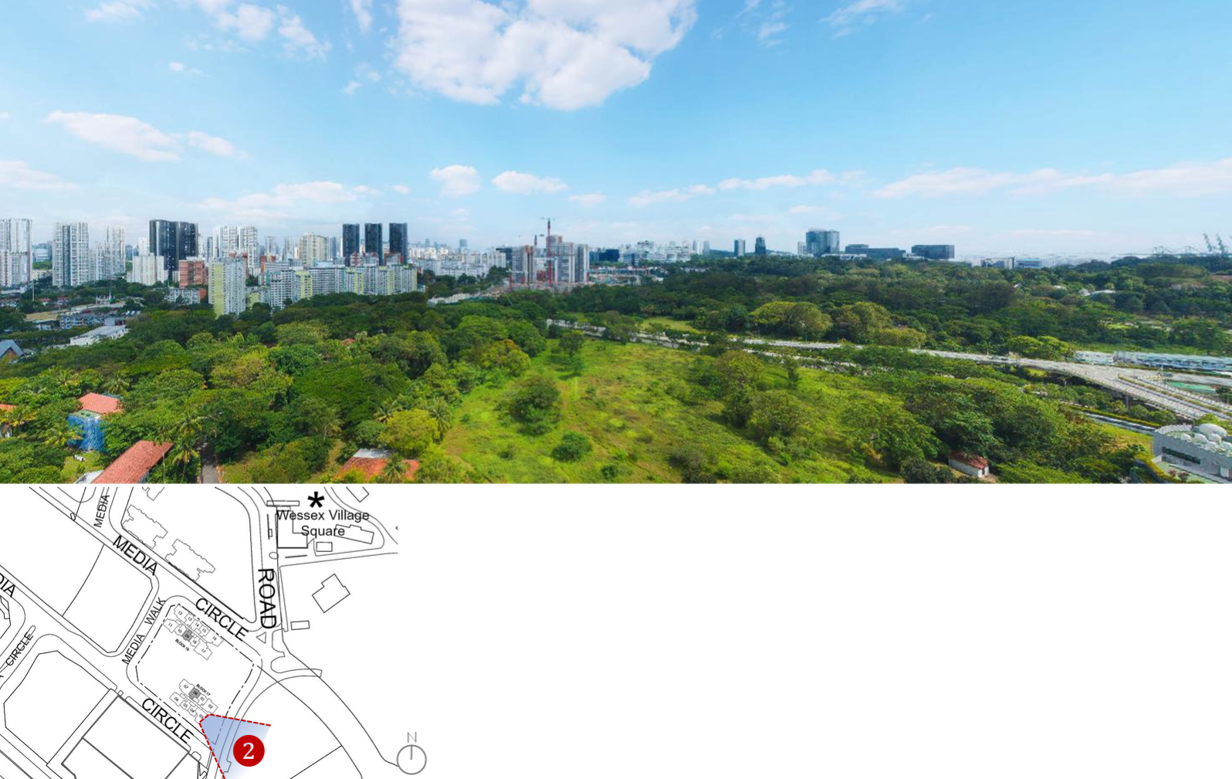
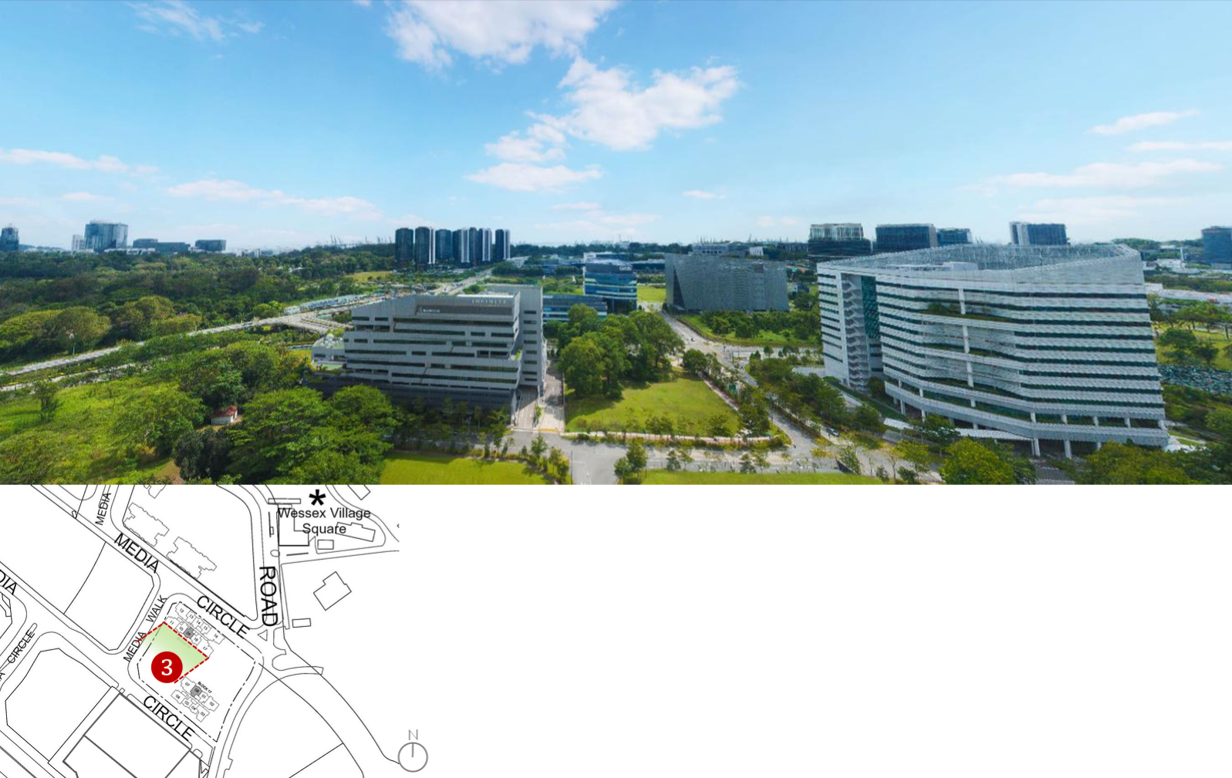
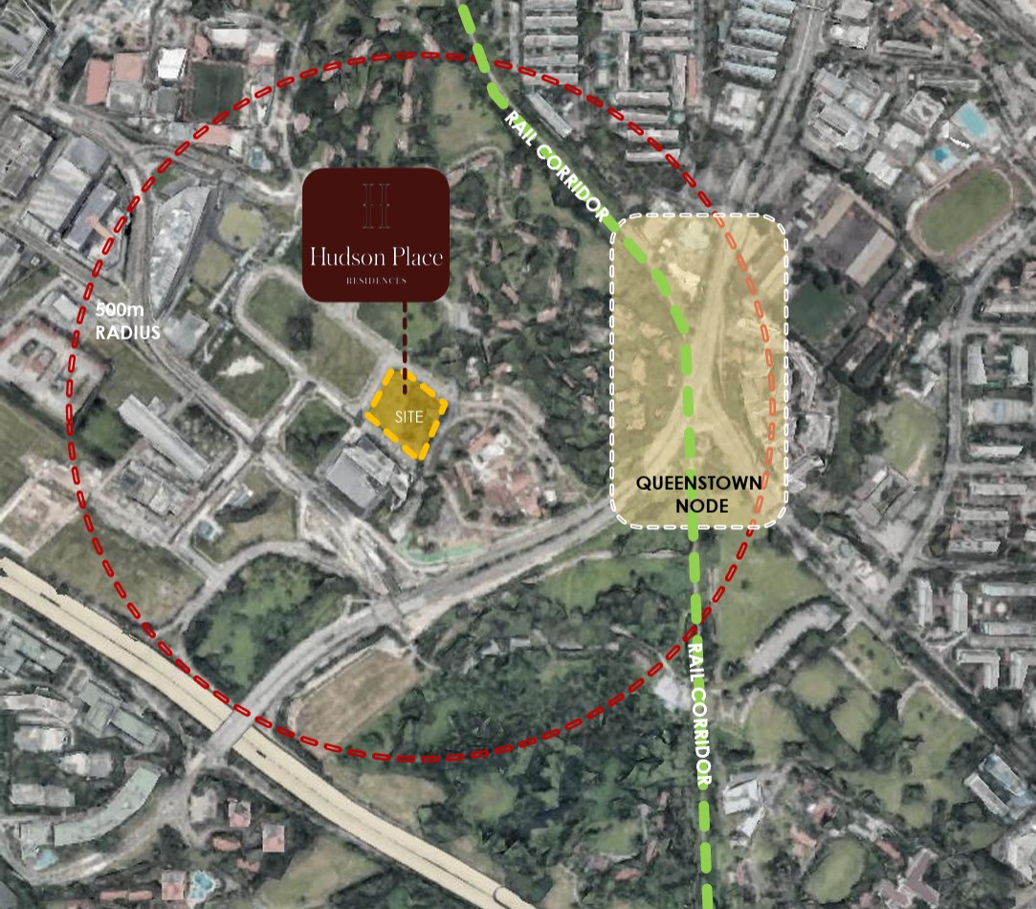
Prime City Fringe Location
Enjoy seamless, sheltered travel with prime MRT stations just a short walk away. Connect directly to Orchard, the Central Business District, and major expressways in mere minutes.
- Unparalleled access to commercial hubs
- Fast drives to CBD via major expressways
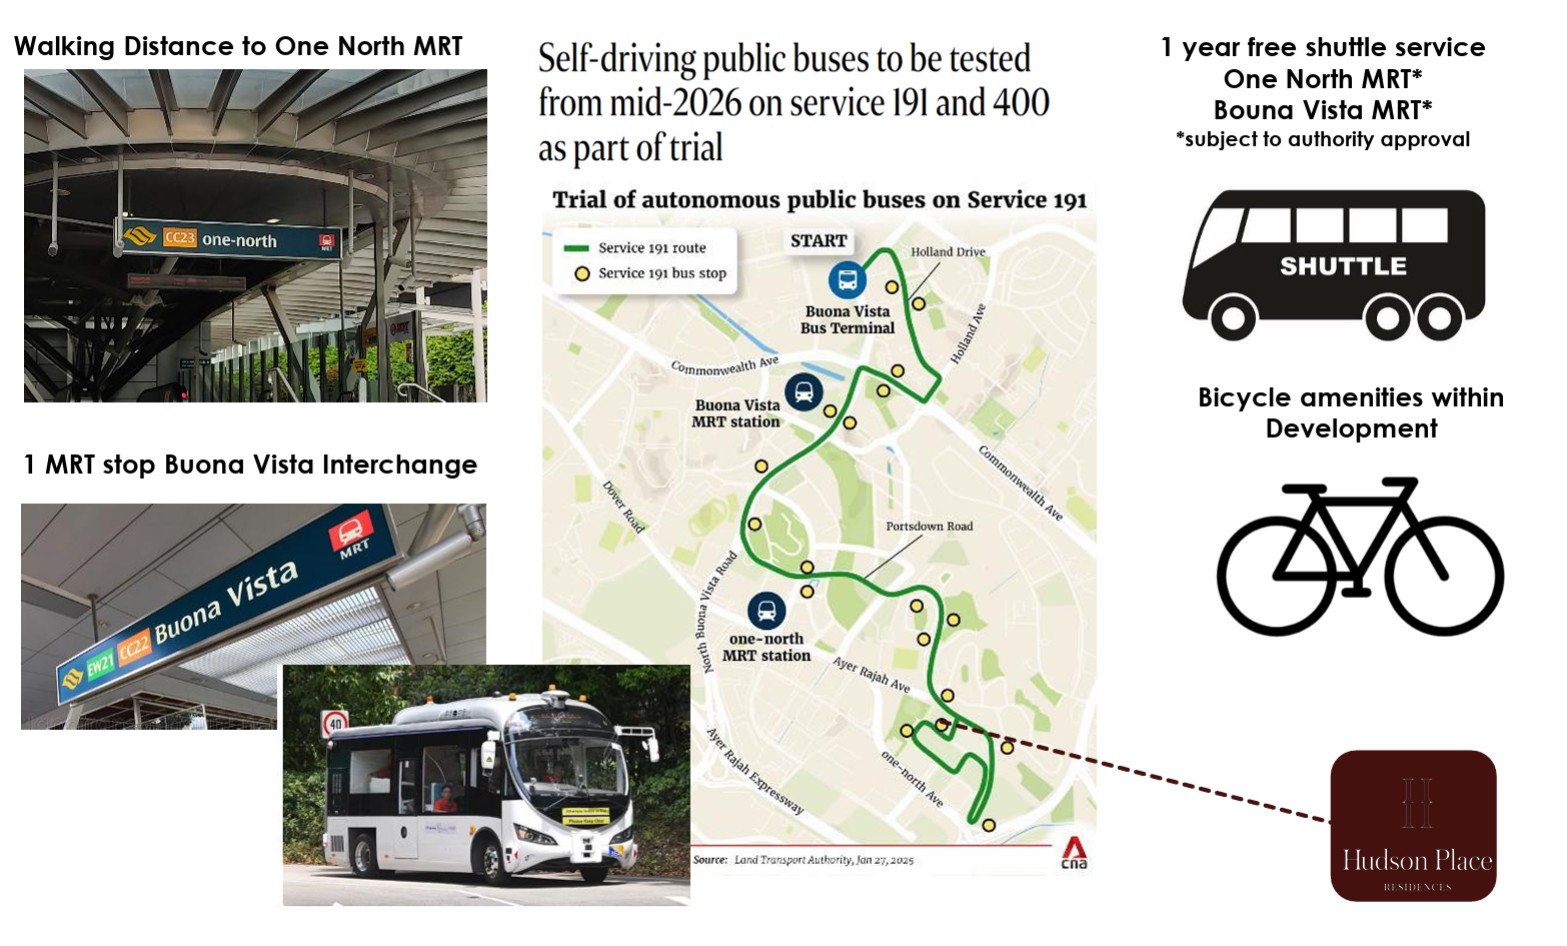

Surrounding Amenities & Prestigious Schools
Positioned near top-tier educational institutions, providing an excellent environment for families.
Additionally, everyday convenience is redefined with access to vibrant lifestyle hubs, extensive F&B options, and retail experiences right at your doorstep.
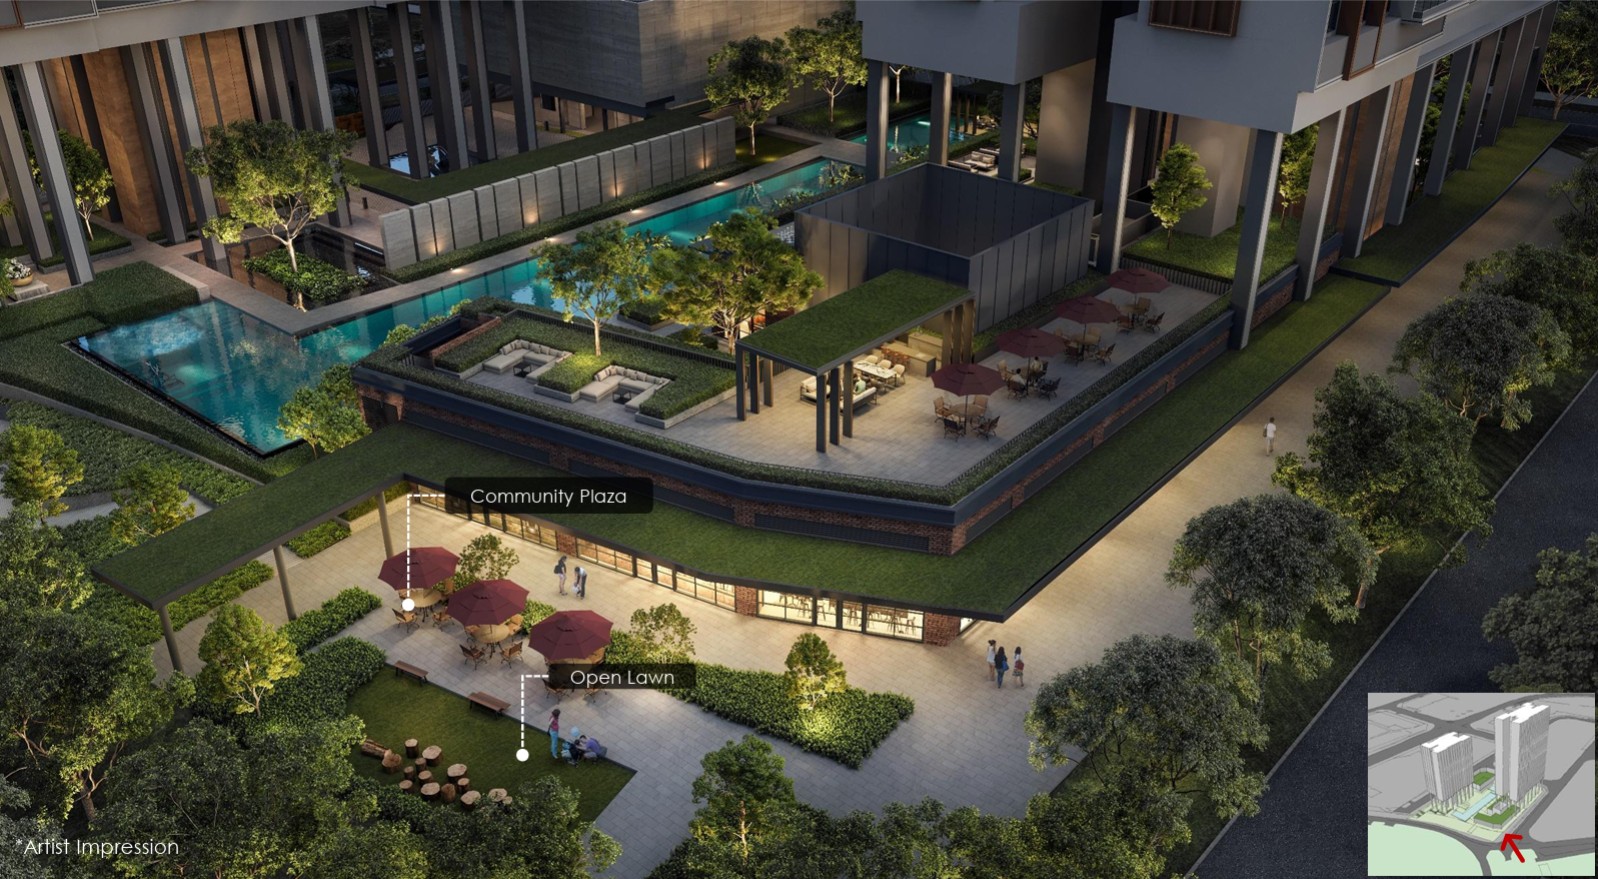
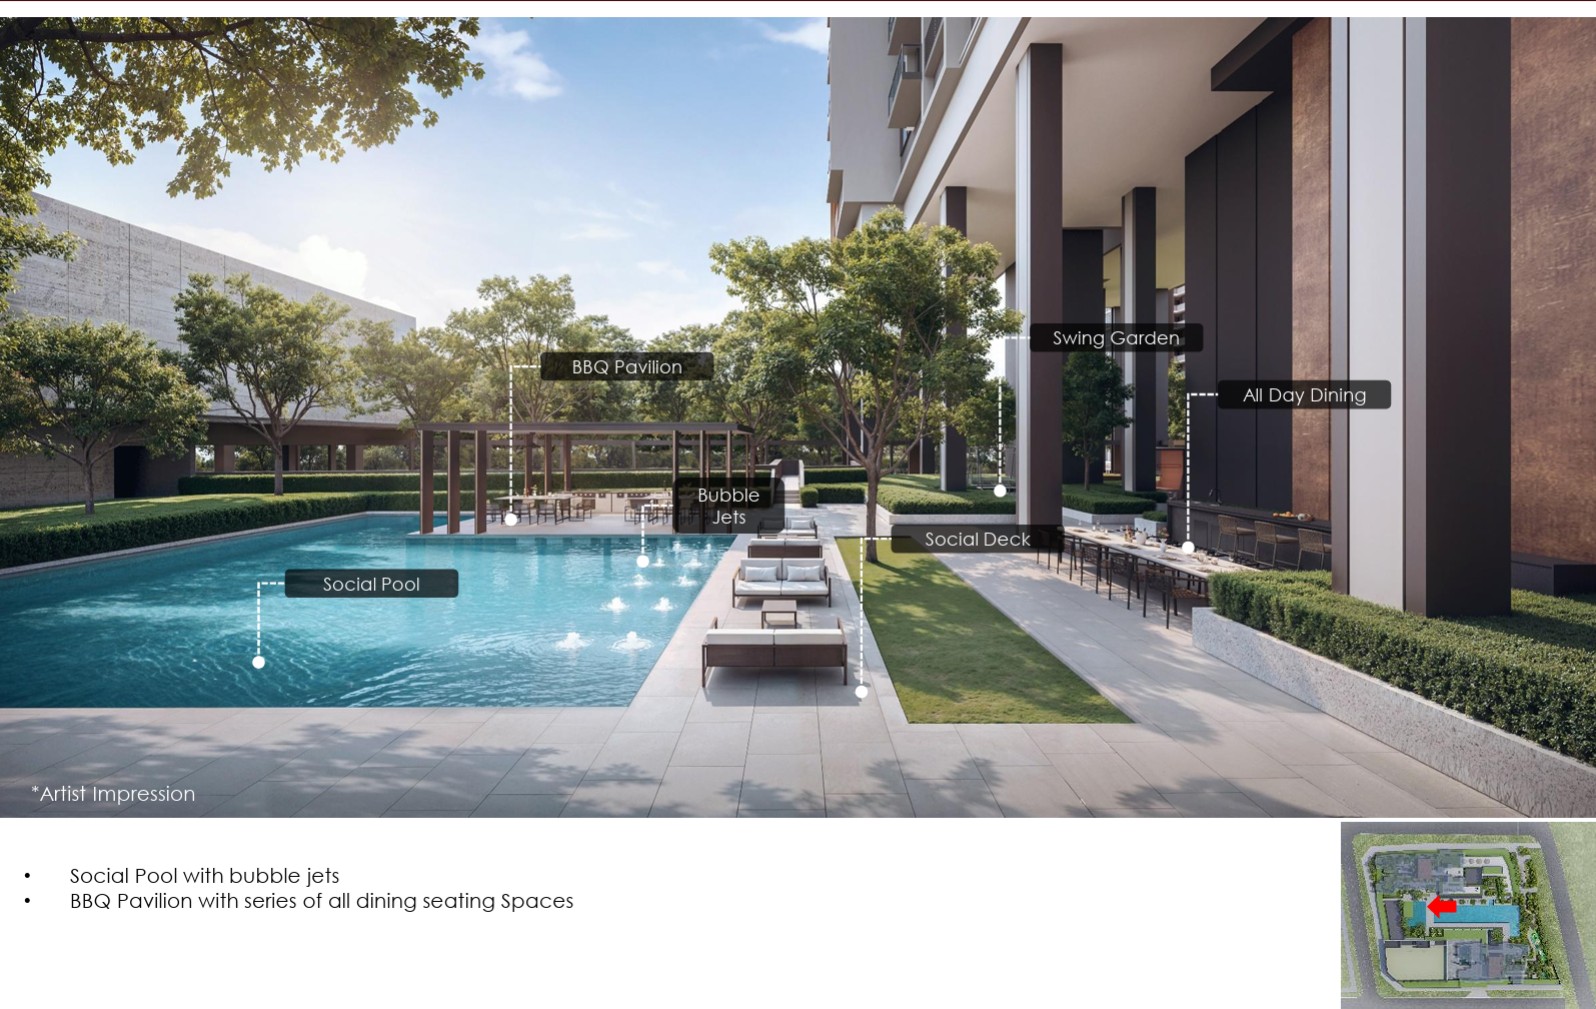
Curated Premium Facilities
A holistic approach to wellness and relaxation. Dive into the expansive pool, entertain guests at exclusive dining pavilions, or rejuvenate in state-of-the-art fitness areas—all designed to elevate your everyday living.
Curated Floor Plans
A tailored mix of 1 to 5-bedroom layouts, designed to maximize liveable space and natural light.
Pricing is indicative and subject to change. Register for exact developer pricing.
1-Bedroom
Layout
2-Bedroom
Dumbbell Layout
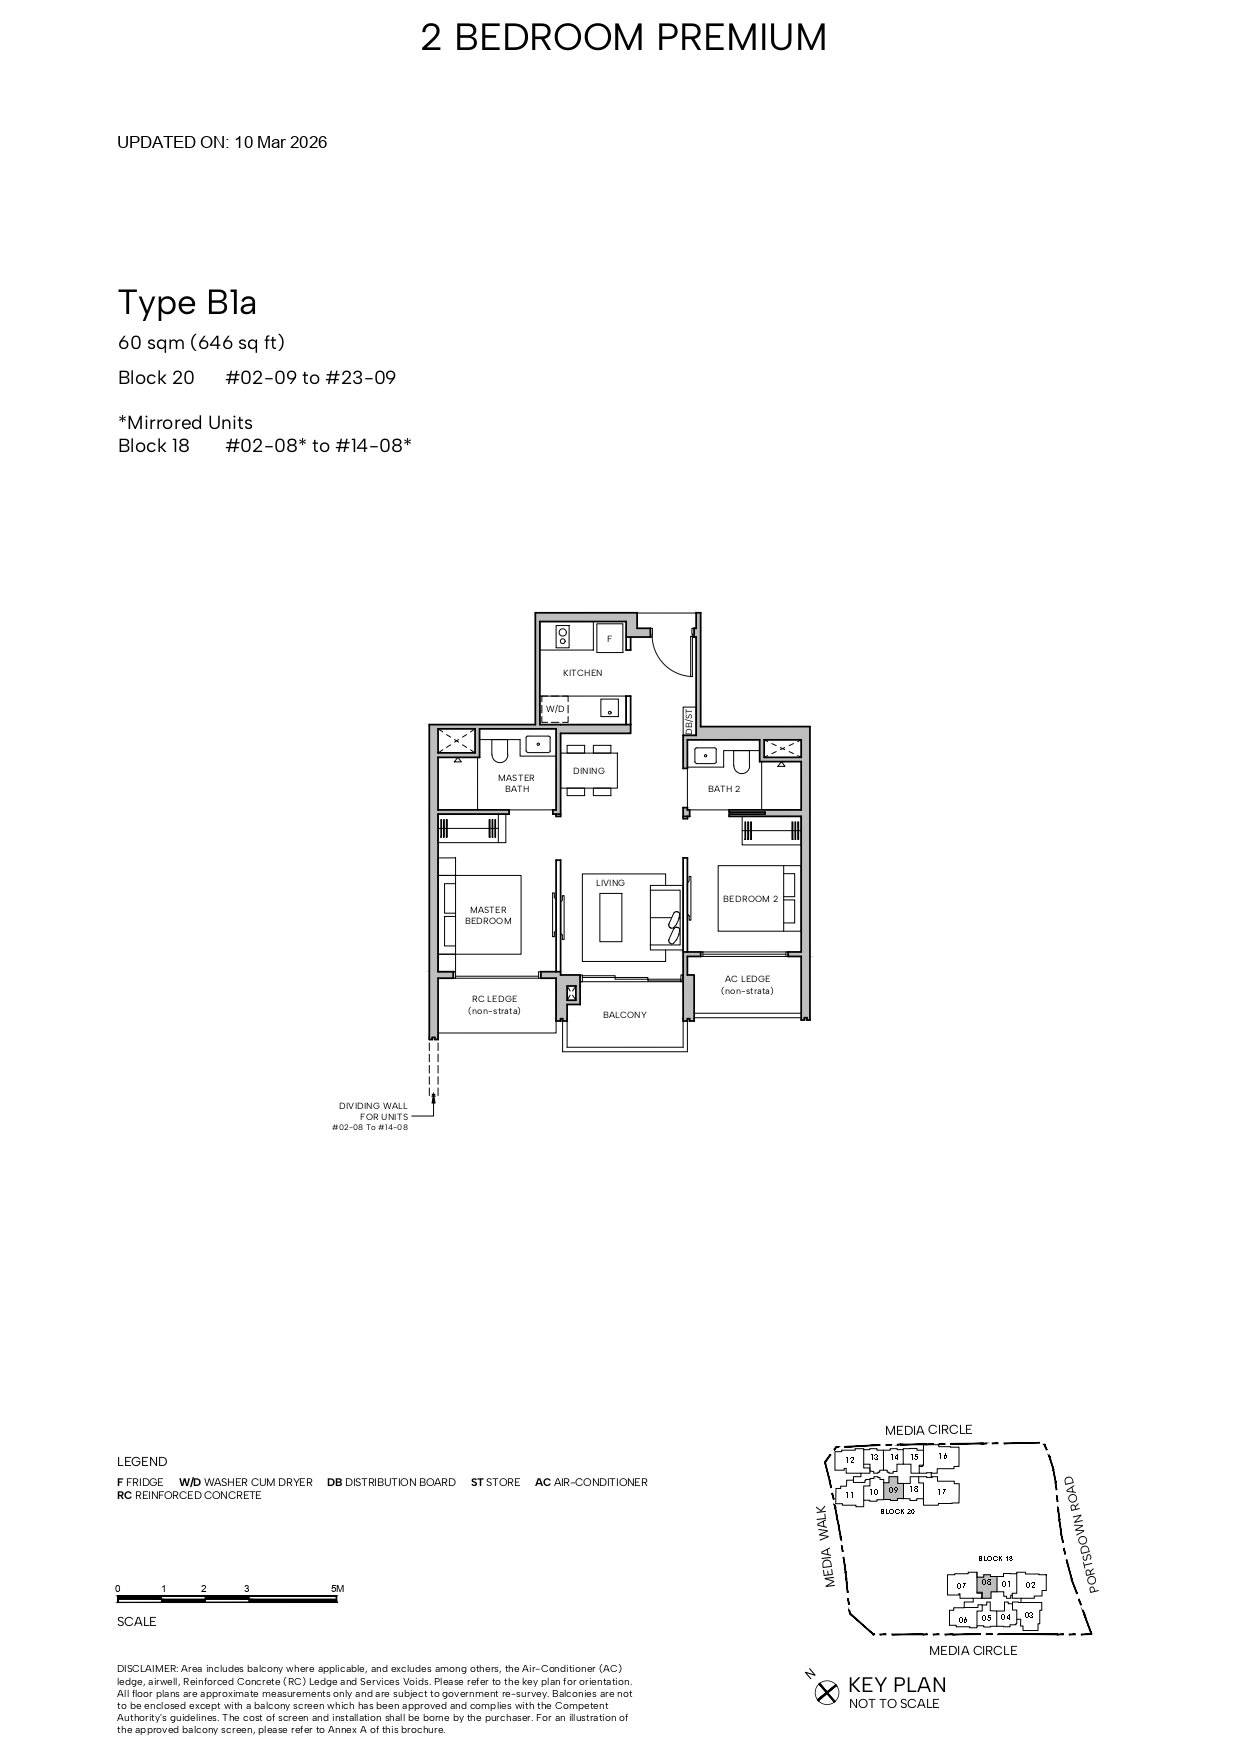
2-Bedroom Premium
Enclosed Kitchen
3-Bedroom
Family Standard
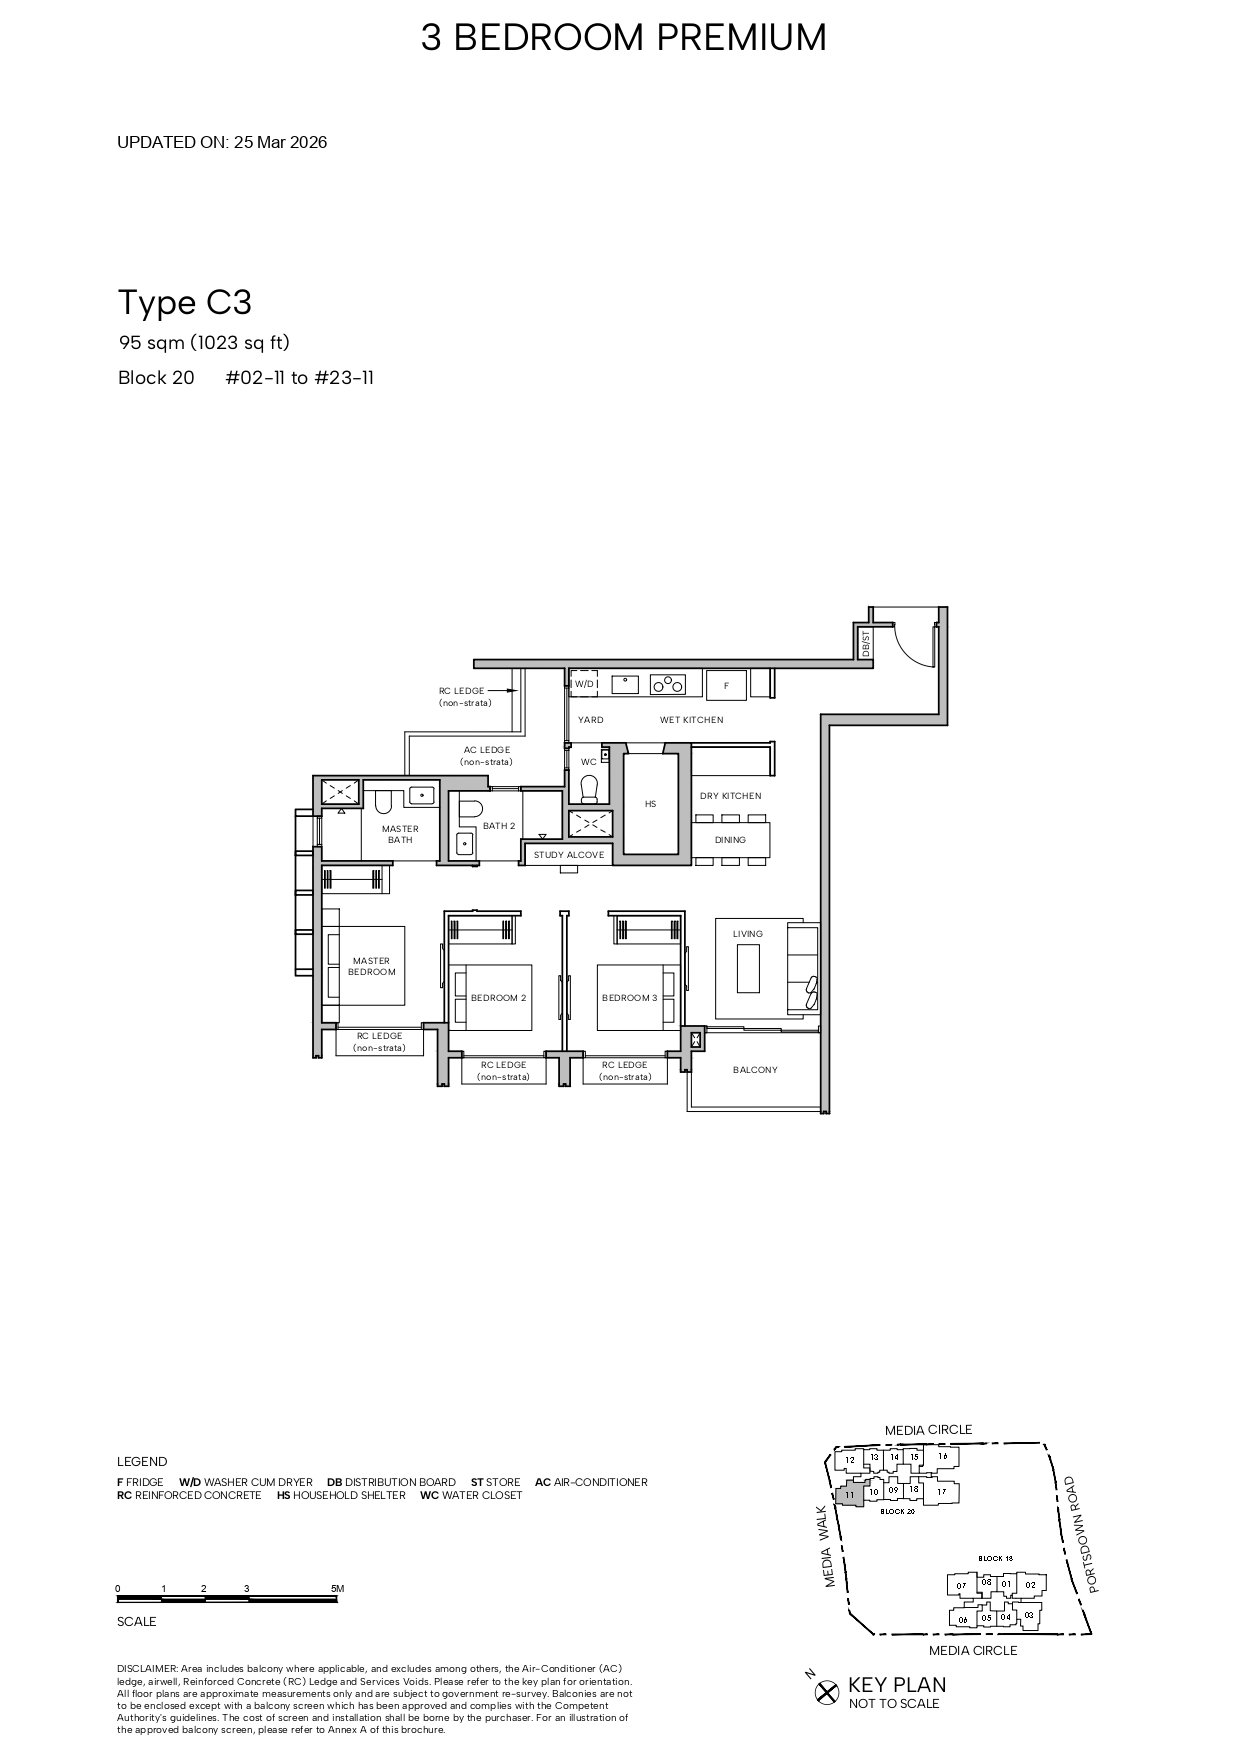
3-Bedroom Premium
With Utility & Yard
4-Bedroom
Luxury Size
5-Bedroom / Penthouse
The Pinnacle Collection
Want to view full transactional data and AVM values?
Access fair valuations, rent charts, and surrounding school calculations.
Historical Transaction Data
Recent URA transaction data for Hudson Grand.
Register Interest
As this project has already been launched, register for dropout units information, latest information, and pricing for Hudson Place.