
The Gate
A premium Industrial B2 development comprising 268 units at Tukang Innovation Drive. Designed for future-ready businesses.
Register InterestProject Information
Essential details for The Gate, the upcoming B2 Industrial hub in Jurong/Tuas.
| Project Name | The Gate |
| Developer | TUKANG PROJECT PTE. LTD. (SLB Development + Boustead) |
| Location / Address | TBA - Tukang Innovation Drive (Plot A) D22 - Boon Lay / Jurong / Tuas, Singapore |
| Type | Industrial B2 |
| Tenure | 33 years commencing from 27/8/2025 |
| Total Units | 268 Units |
| Site Area | 201,145 sqft |
| Expected TOP | 30 Jan 2029 |
| Gallery Address | 9 Tukang Innovation Drive |
Professional Advisory
"Industrial operations are highly technical, and every business requires distinct spatial, power, and logistics arrangements. Whether you are expanding your business footprint or looking for a high-yield industrial asset, I can advise further on unit selection, customized structural layouts, and how to best utilize the 60A 3-Phase power setups for your operational workflows. Get in touch today for the official digital brochure, floor plans, or a tailored consultation."
Indicative Pricing
| Unit No. | Unit Type | Storey | Area (Sqft) | Price ($) | PSF ($) |
|---|---|---|---|---|---|
| #05-XX | Standard Suite | 5th | 1765 | $1,028,000 | $582 |
| #05-XX | Standard Suite | 5th | 1711 | $996,000 | $582 |
| #07-XX | Standard Suite | 7th | 1625 | $837,000 | $515 |
| #07-XX | Standard Suite | 7th | 2820 | $1,453,000 | $515 |
| #09-XX | Pent Suite | 9th-10th | 1701 | $877,000 | $516 |
| #09-XX | Pent Suite | 9th-10th | 1615 | $833,000 | $516 |
| #09-XX | Pent Suite | 9th-10th | 1615 | $833,000 | $516 |
Industrial Excellence
Engineered for heavy-duty operations and designed with future-ready capabilities.
Structural & Loading Capabilities
- Floor Loading: Heavy-duty capacity up to 10 kN/m², ideal for intensive manufacturing, engineering, marine, and high-capacity storage. (Canteens rated at 5 kN/m²)
- Ceiling Heights (Clear Height): Large volumetric space optimized for vertical storage and racking.
- Standard Suite (Levels 2 to 8): 6.125m
- Grand Suite (Level 1): Up to 7.0m (includes mezzanine)
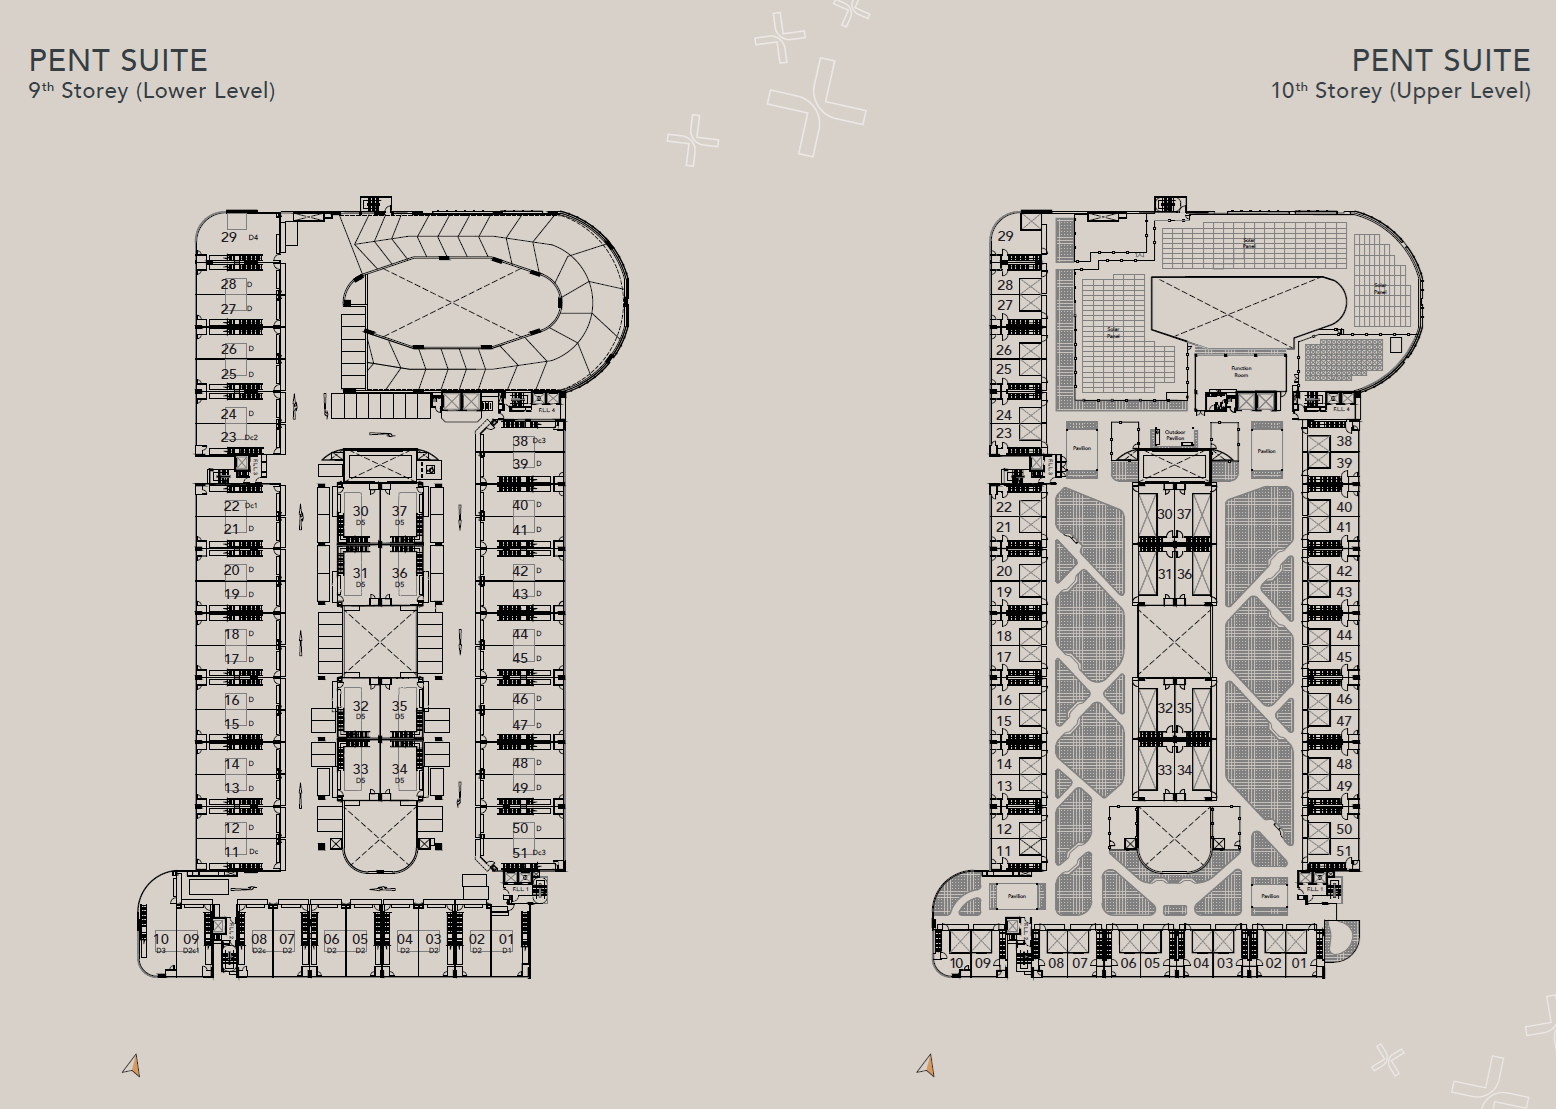
- Pent Suite (Levels 9 & 10): Up to 12.25m (duplex layout)
- Layout Design: Modular, largely column-free layouts. Individual units range from 1,615 sq ft to 2,971 sq ft, with the flexibility to combine up to 7 adjacent units to achieve a seamless contiguous space of up to 11,300 sq ft.
Technical & Logistics
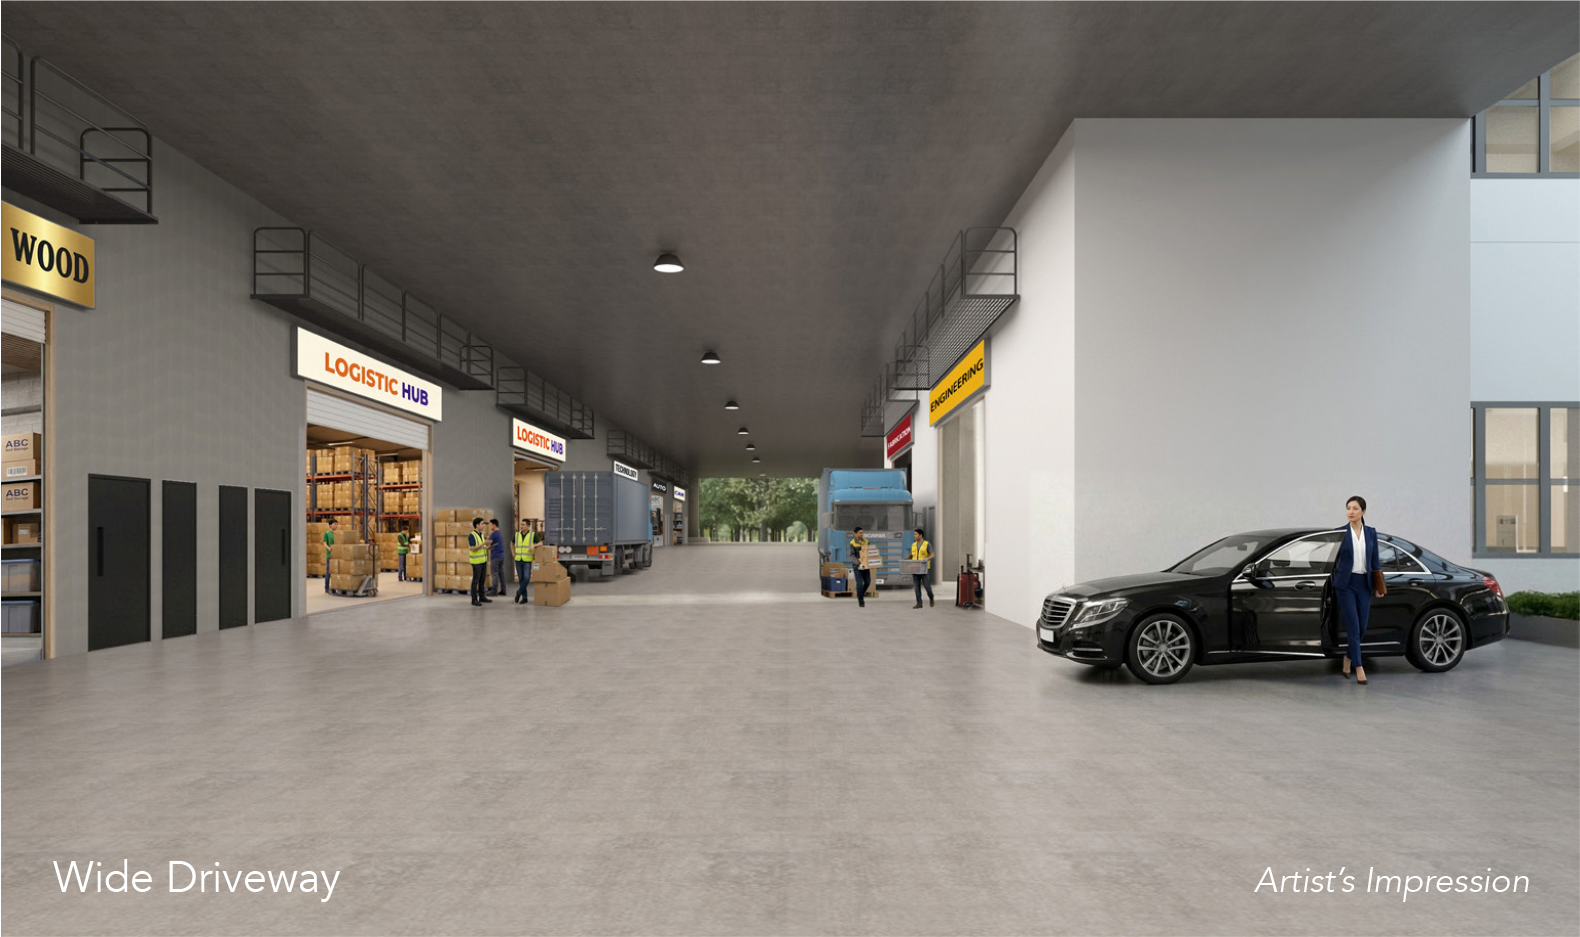
- Unit Access: Every unit features a wide 6m (W) x 4m (H) motorized roller shutter for easy machinery and cargo movement.
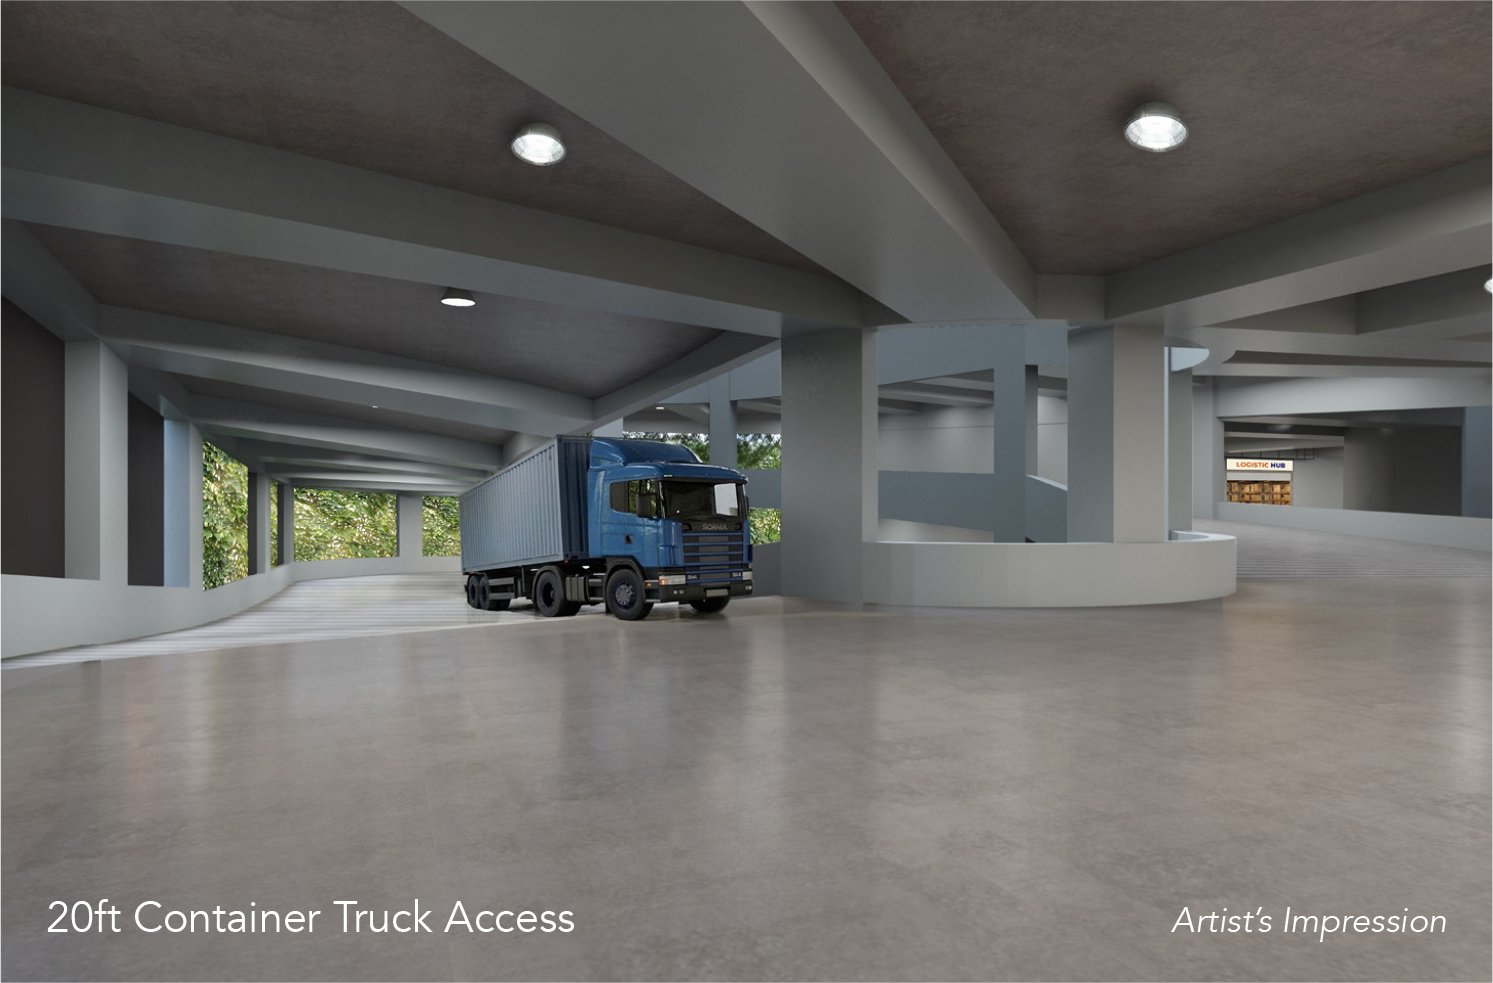
- Ramp-Up Logistics: 10-storey full ramp-up design with an 8m wide internal driveway and 4.5m vehicular headroom clearance.
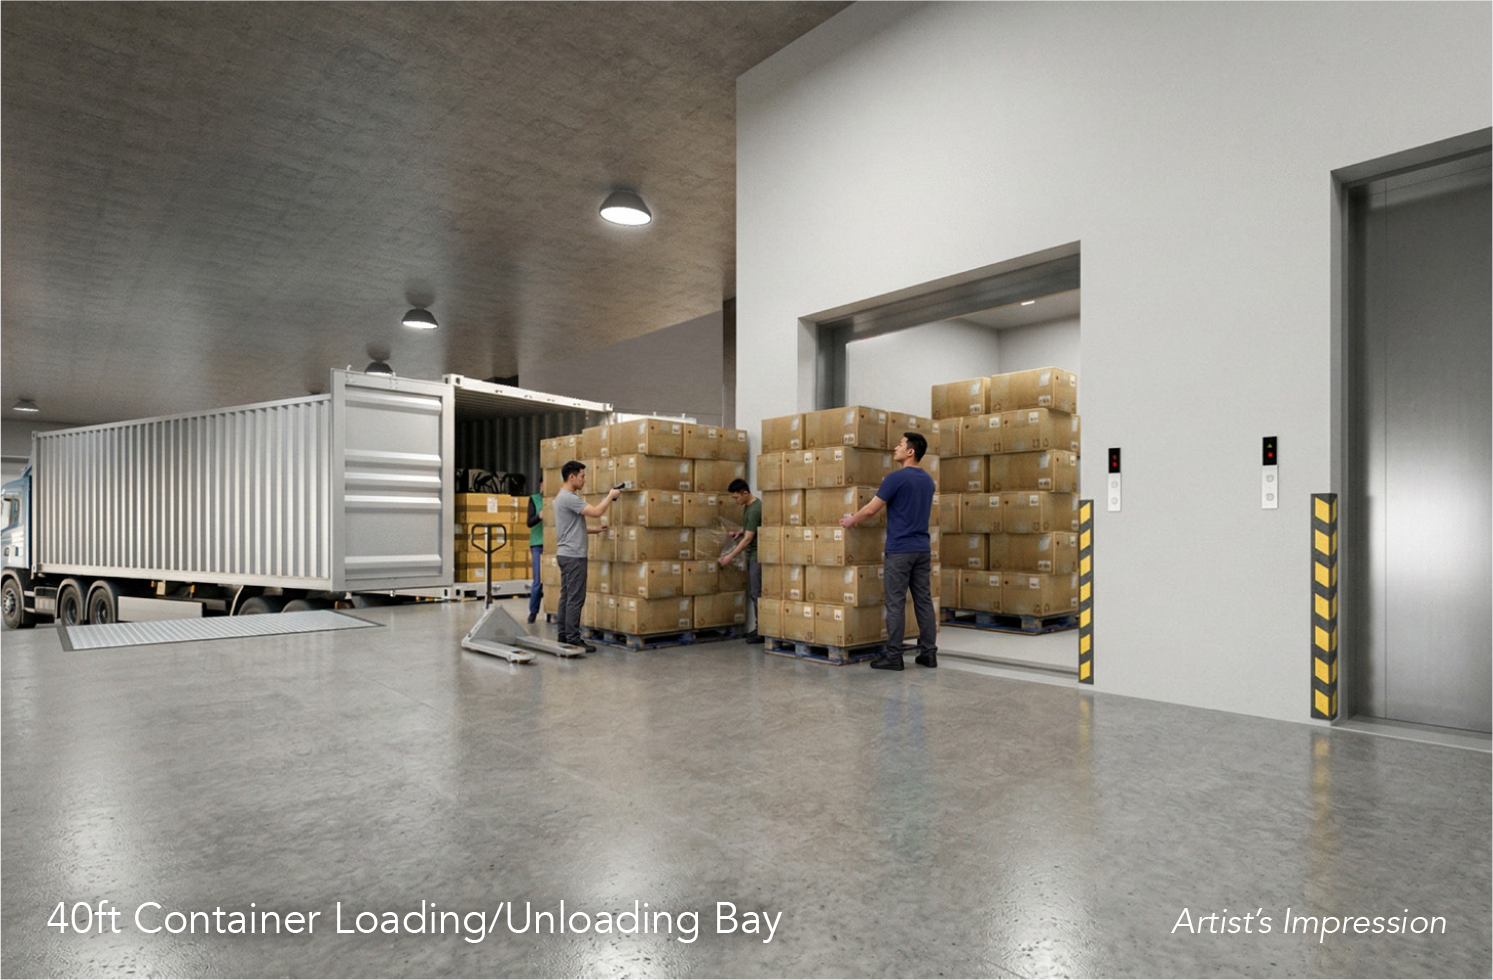
- Container Accessibility: Direct ramp-up access for 20-foot container trucks up to Level 9 for direct loading outside your unit. Level 1 features dedicated 40-foot container loading bays equipped with dock levellers.
- Parking Facilities: 235 lorry lots, 116 car lots (including 6 EV charging points), and 58 strata heavy vehicle parking lots located within the Level 4 heavy vehicle park.
Electrical Specifications
- Standard Production Units: Equipped with a 60A Three-Phase (60A TPN) heavy-duty power supply, ready to support standard industrial machinery, production lines, and automation setups right from day one.
- Canteen Strata Units: Allocated with a higher 250A Three-Phase (250A TPN) power supply to comfortably manage high-load commercial kitchen equipment, cold storage, and heavy-duty exhaust systems.
Sustainability & Lifestyle
- Green Certification: Target Green Mark 2021 Platinum Super Low Energy (SLE) rating with a Maintainability Badge.
- Energy Savings: Solar-ready rooftops, high-performance thermal insulation, and smart LED configurations designed to cut energy consumption by up to 60%, significantly lowering monthly utility overheads.
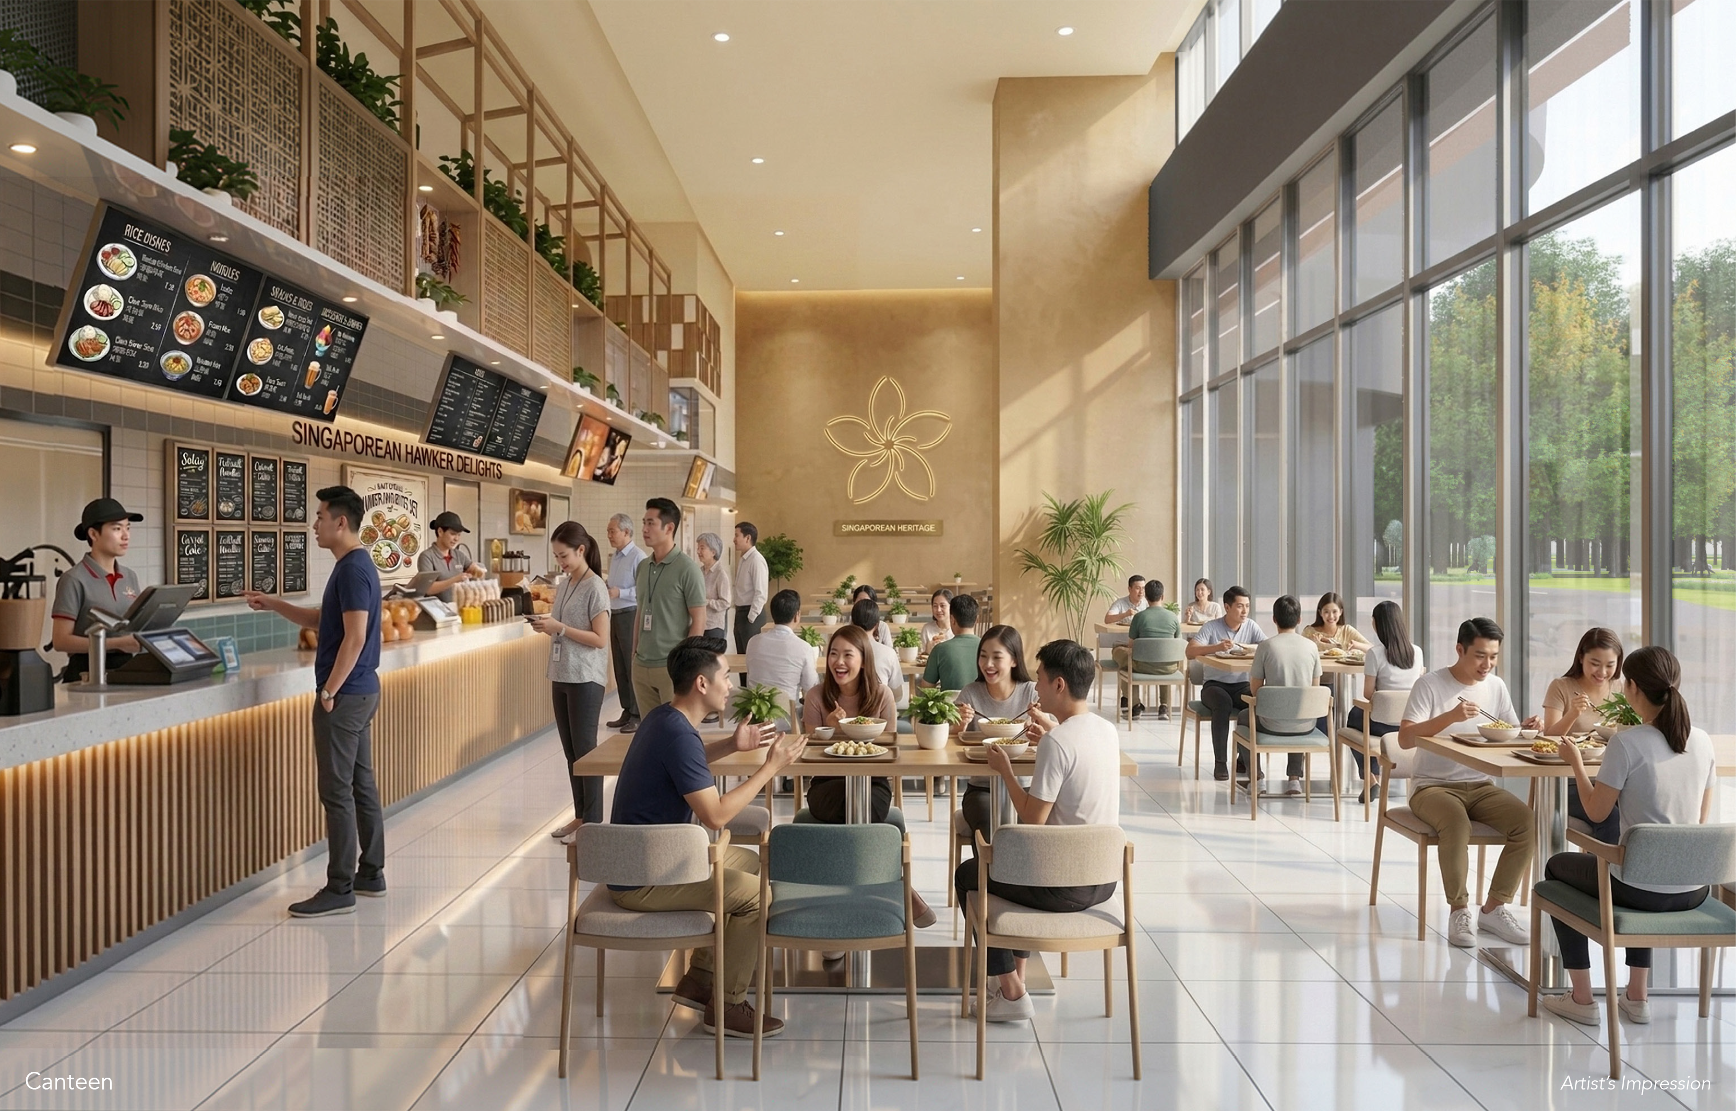
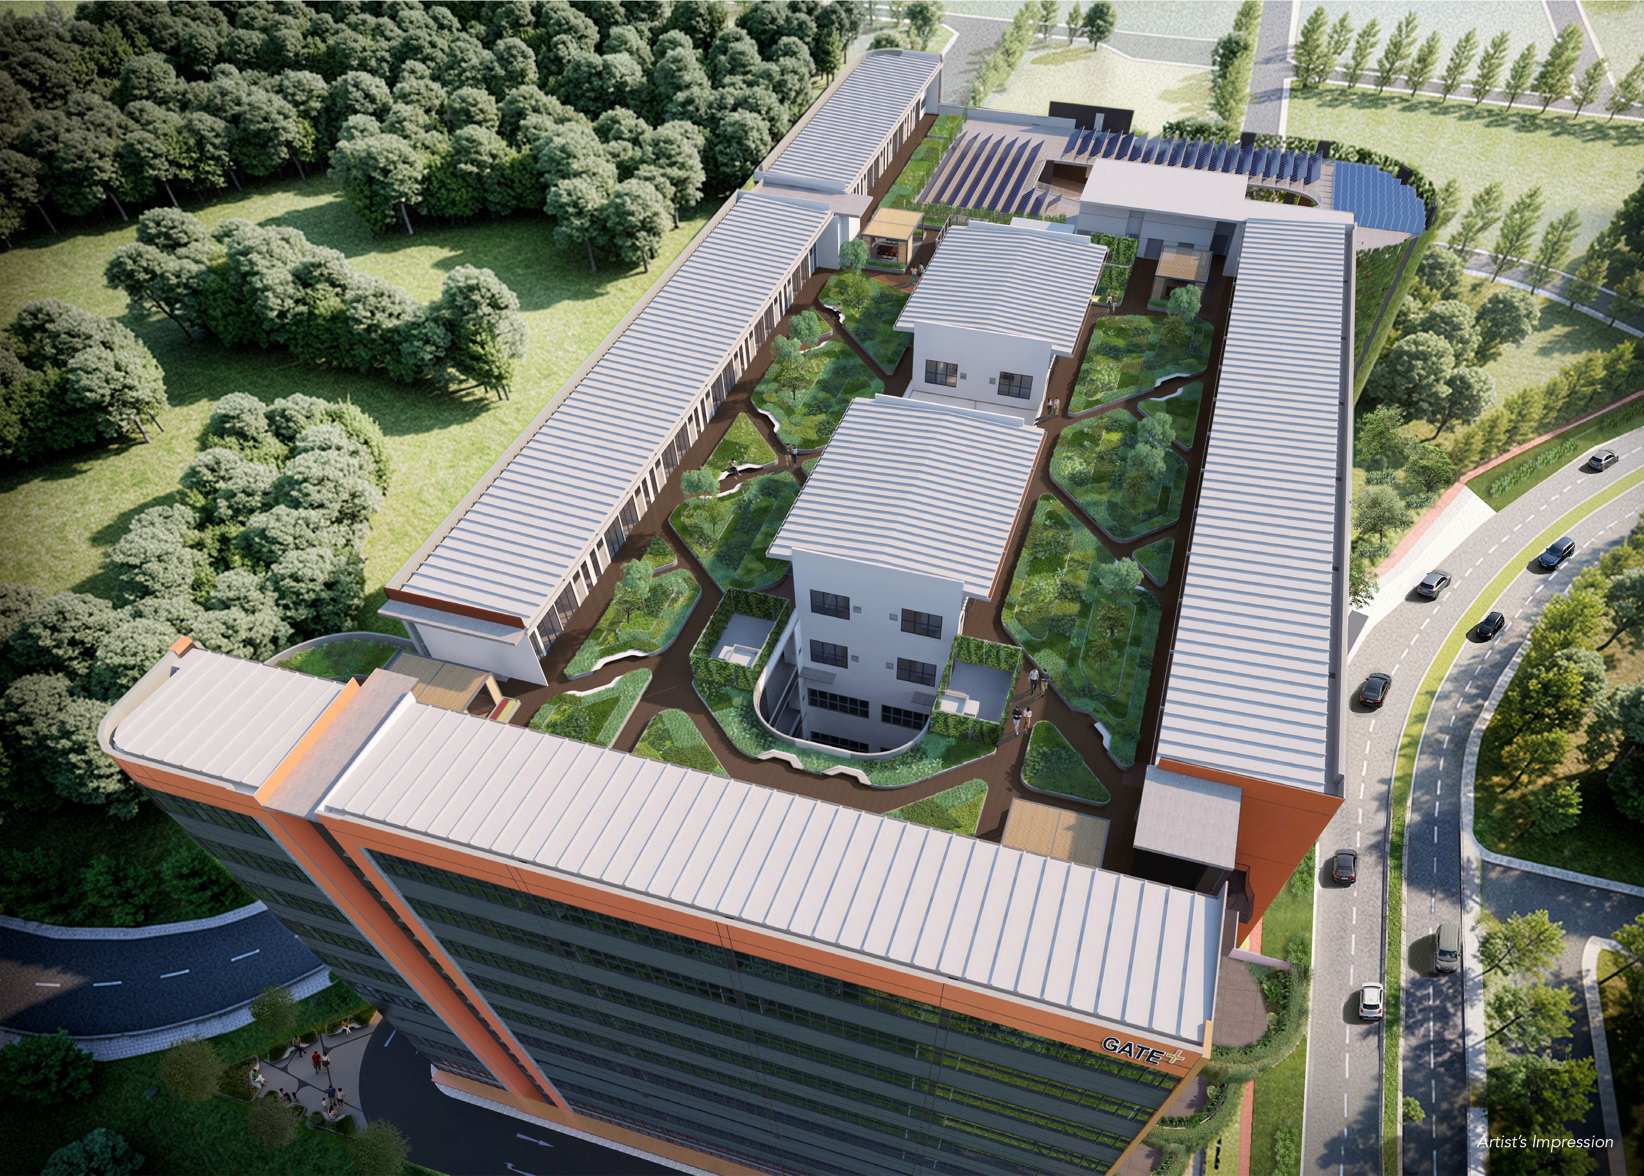
- Staff Amenities: Air-conditioned lift lobbies, 2 on-site canteens, landscaped rooftop gardens, sky terraces, 4 outdoor pavilions, and extensive end-of-trip facilities (124 bicycle lots, lockers, and shower stalls).
Location & Site Plan
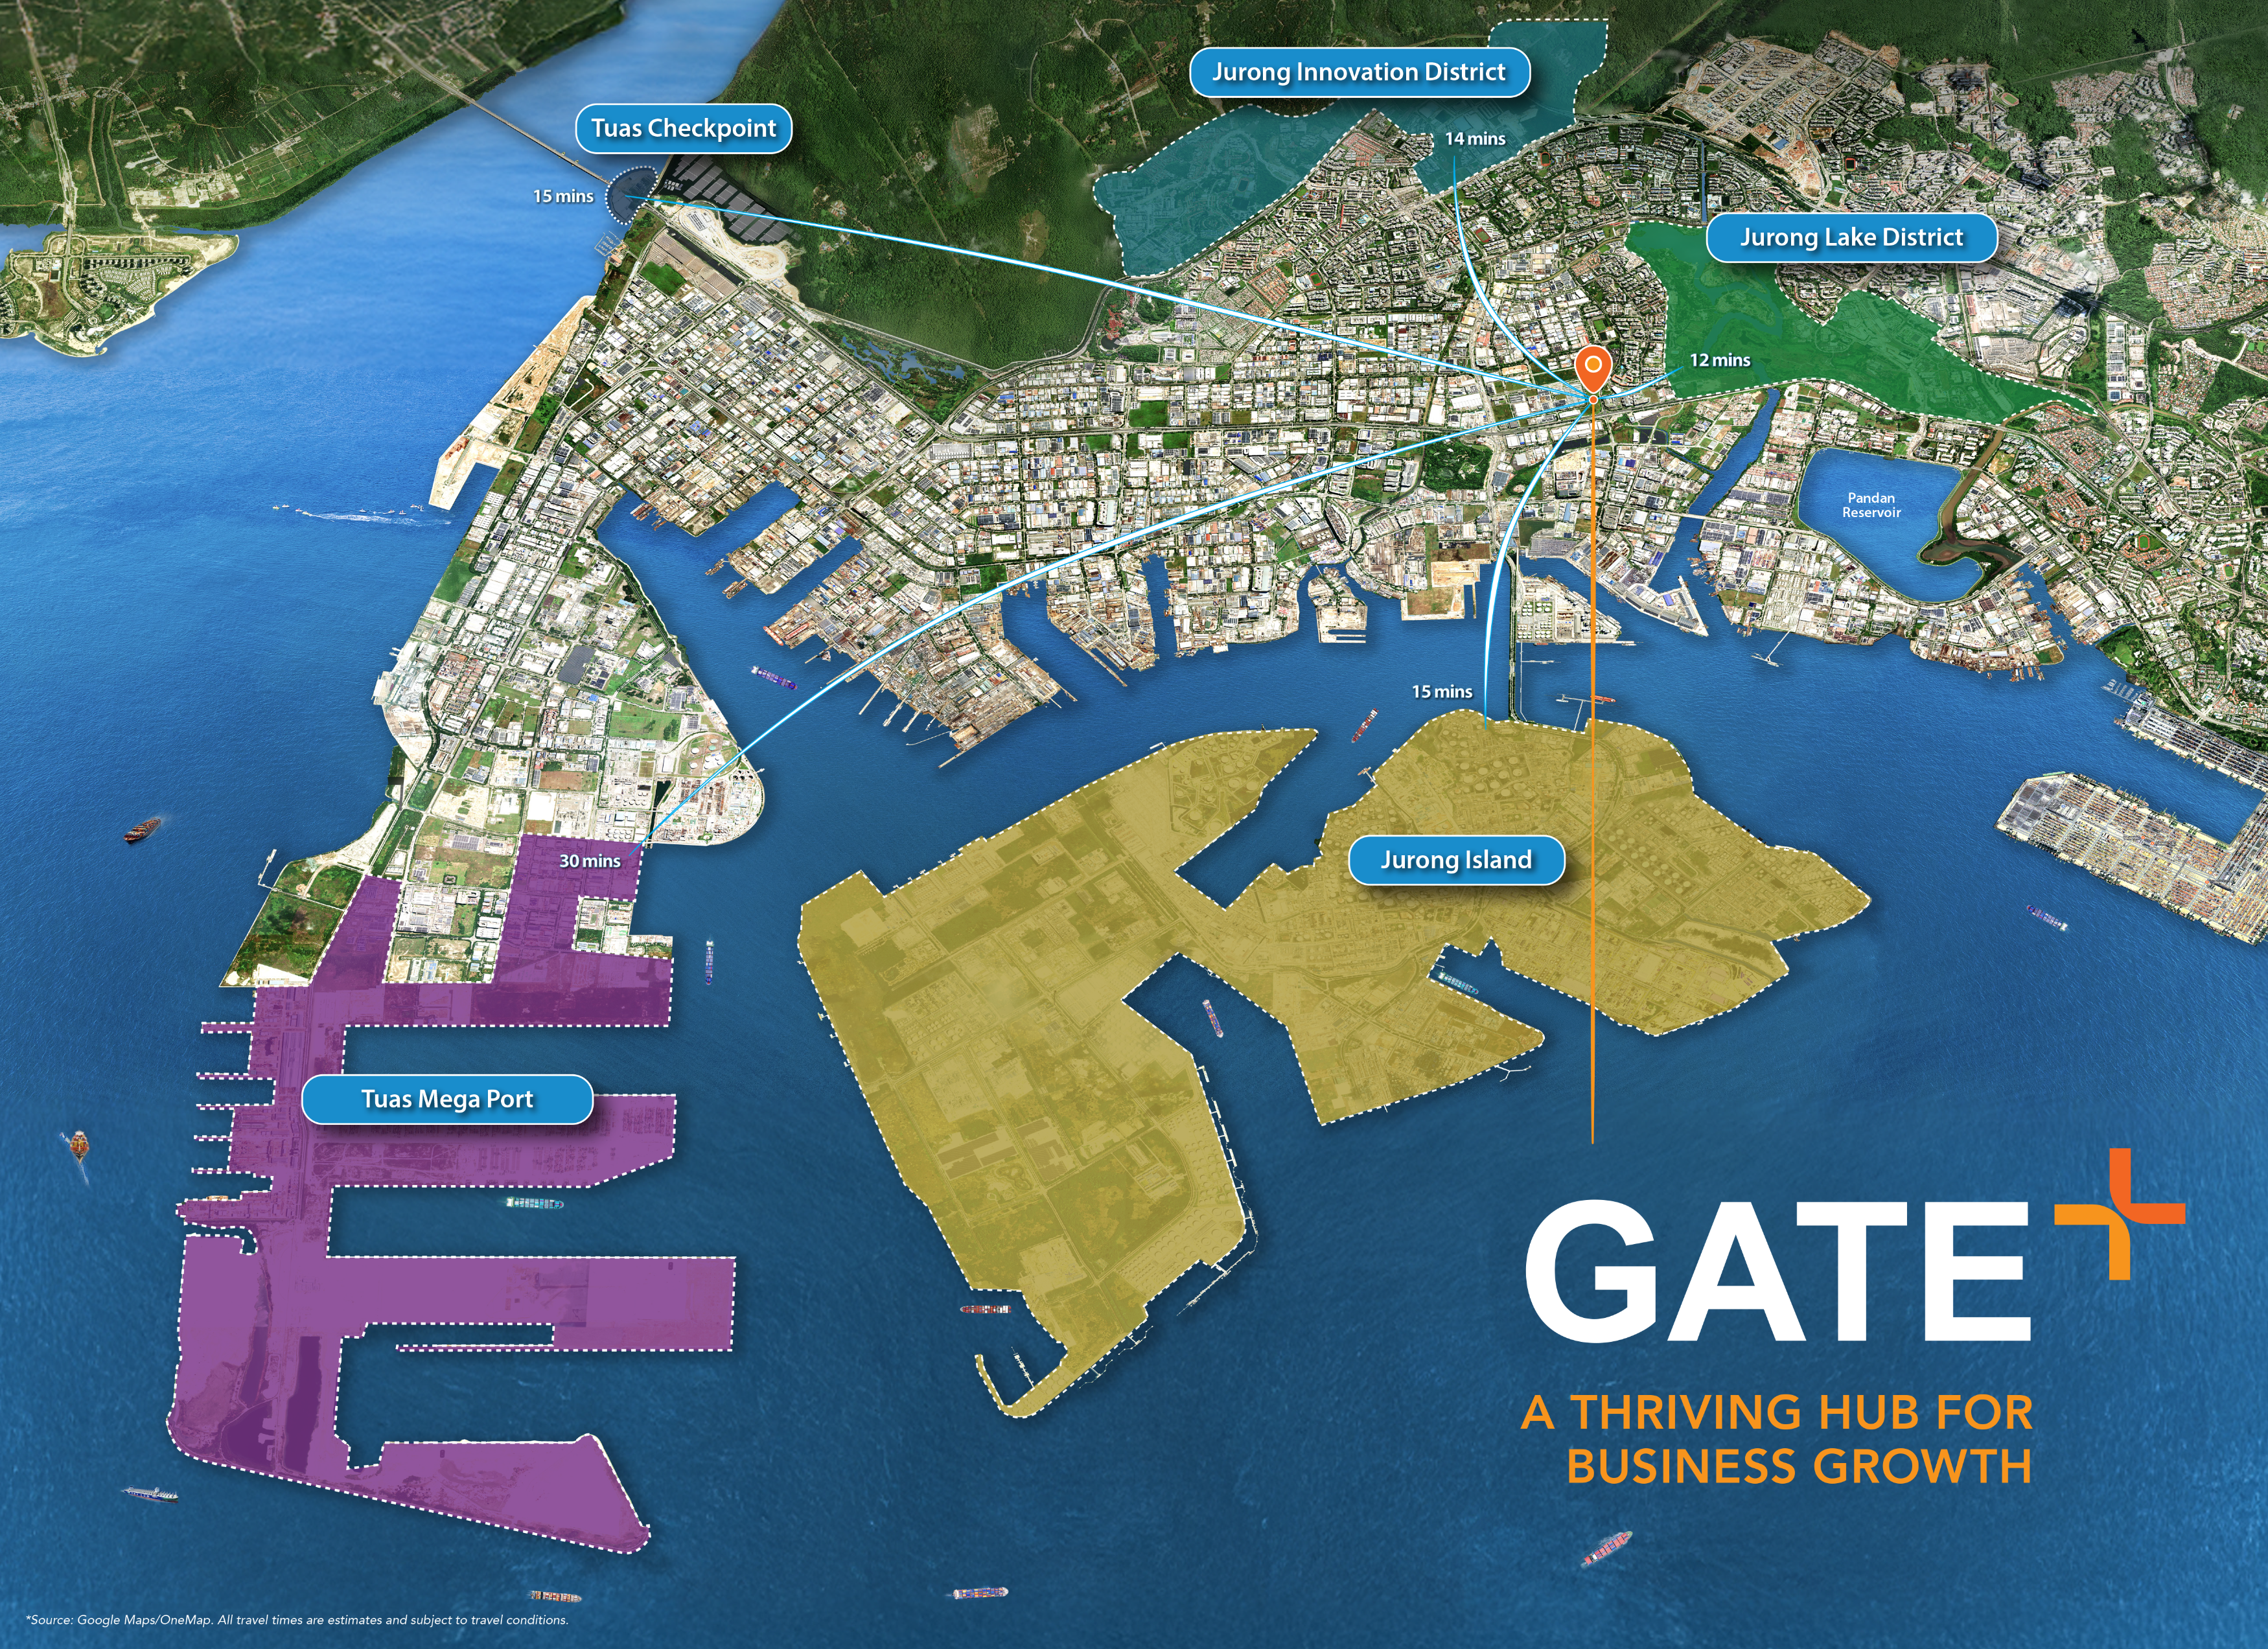
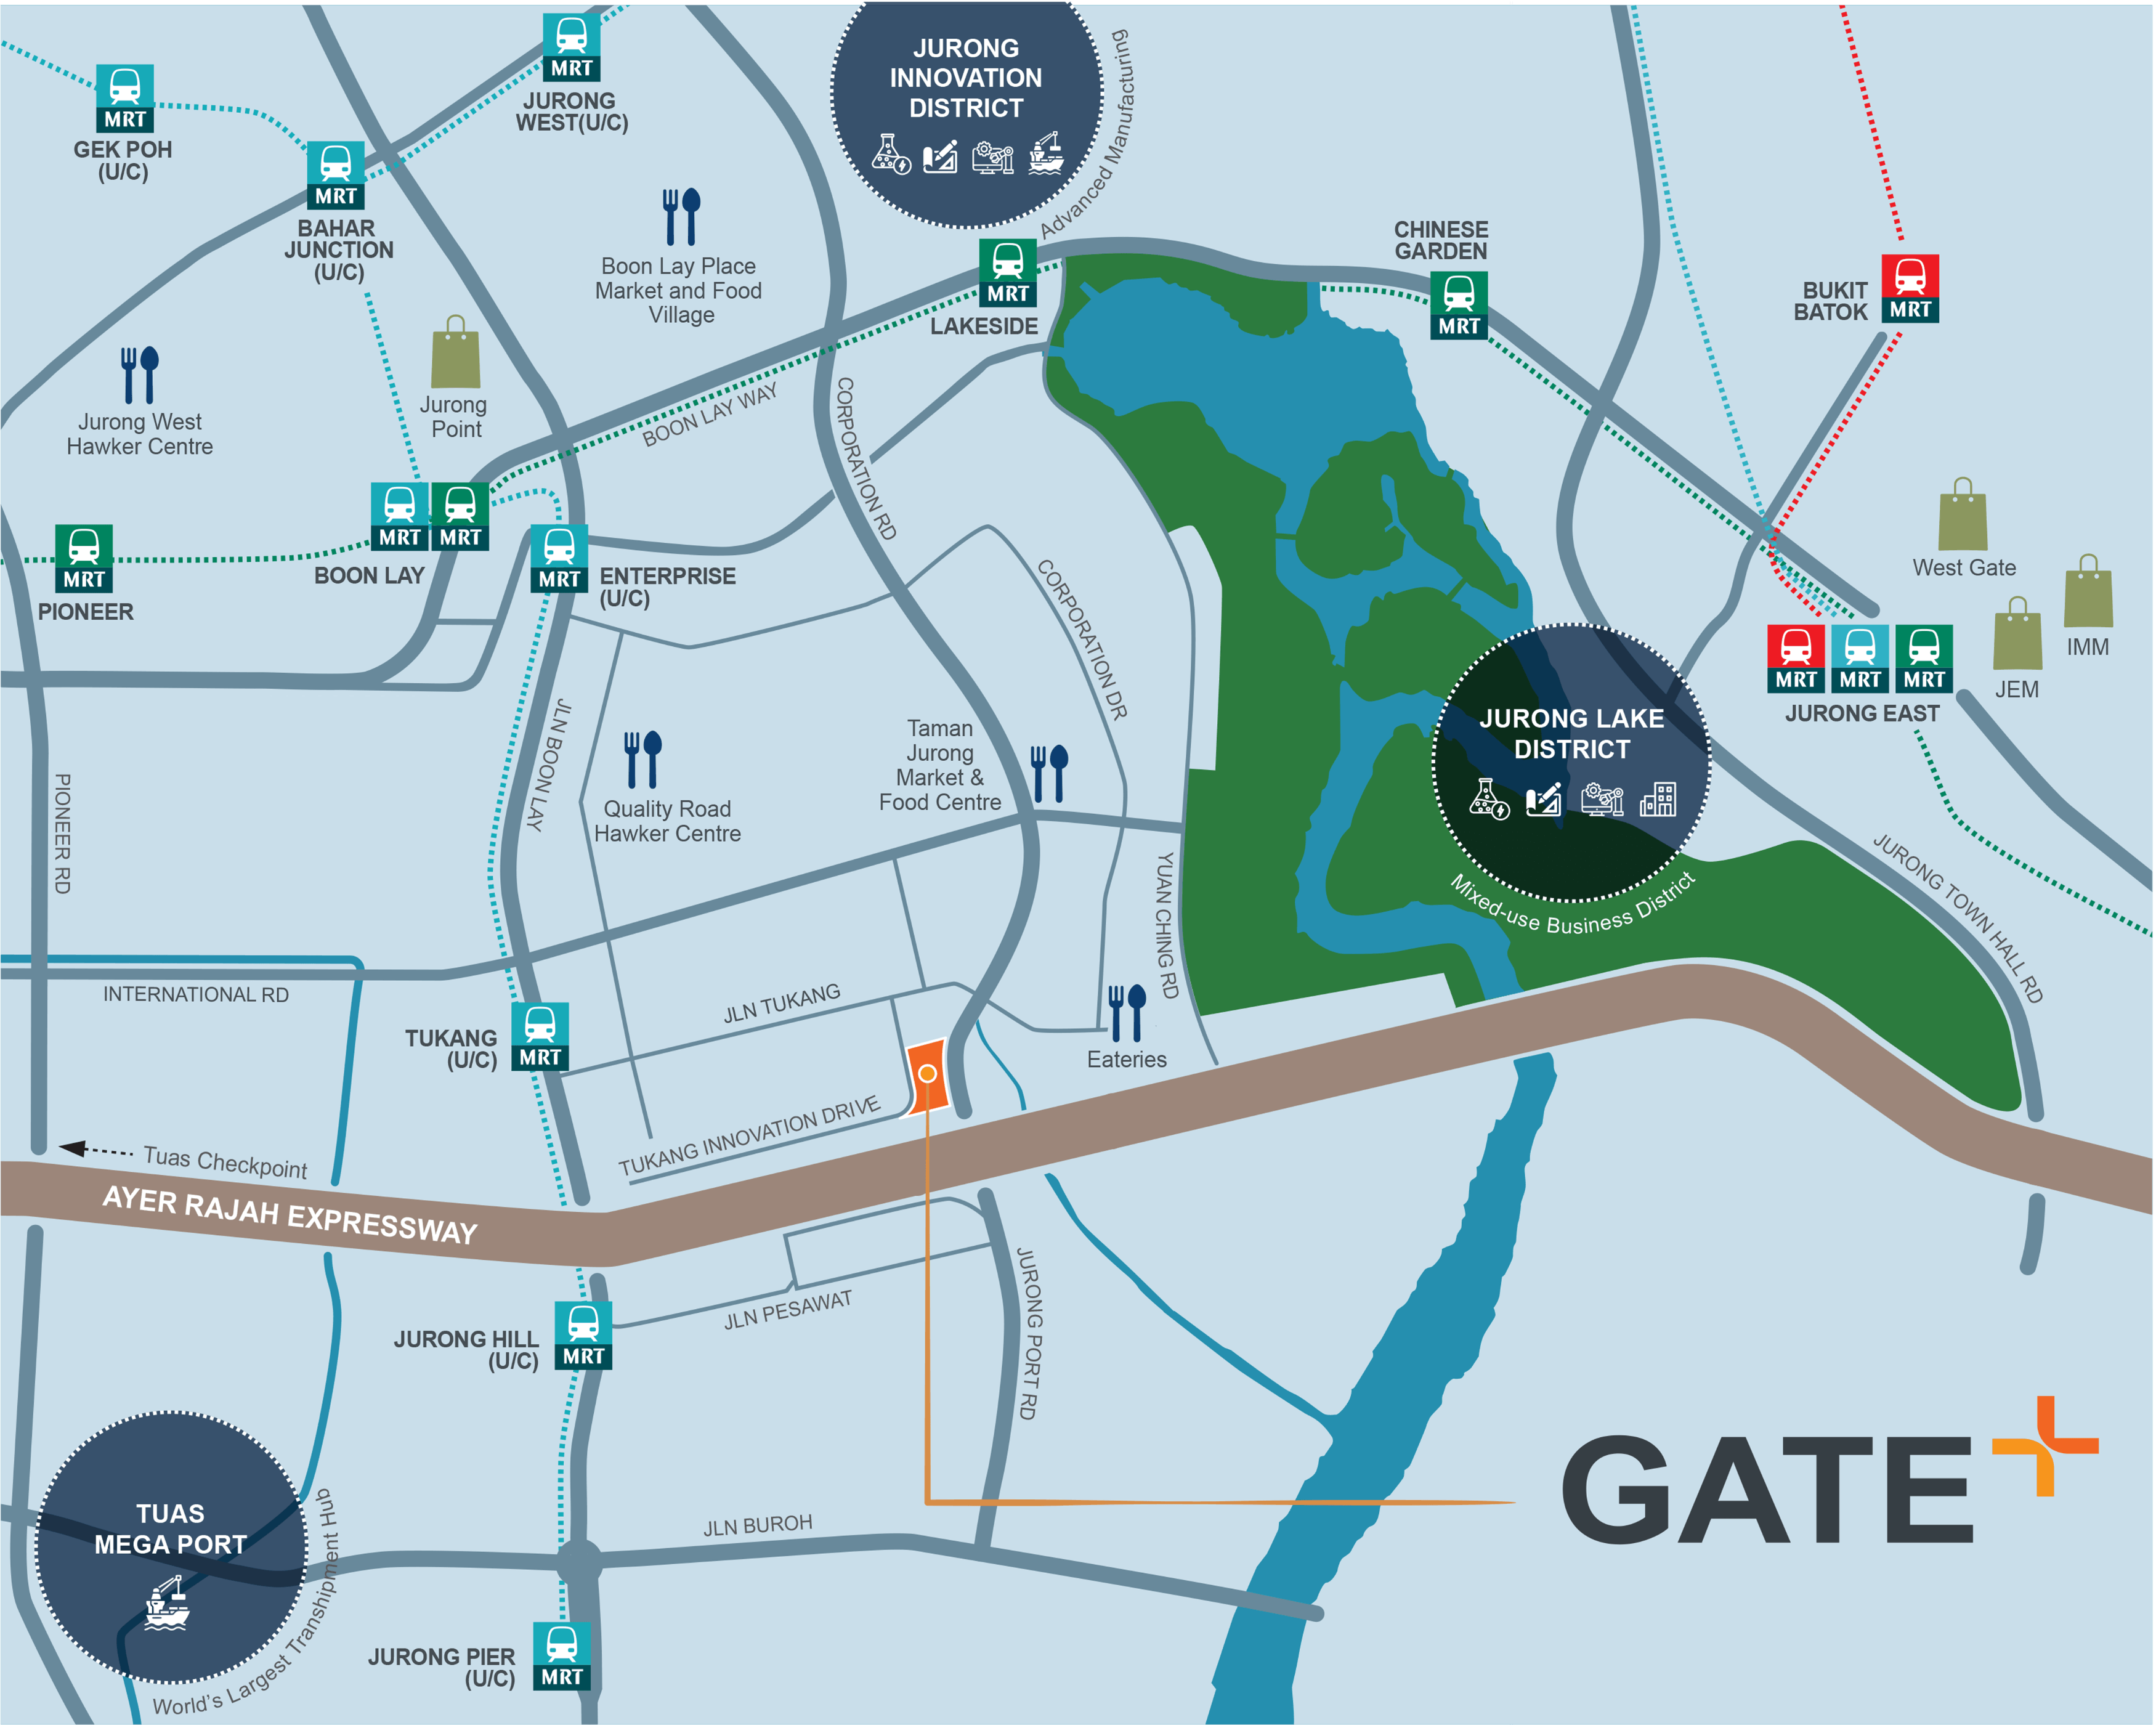
Located near AYE for easy access and seamless connectivity.
Floor Plans
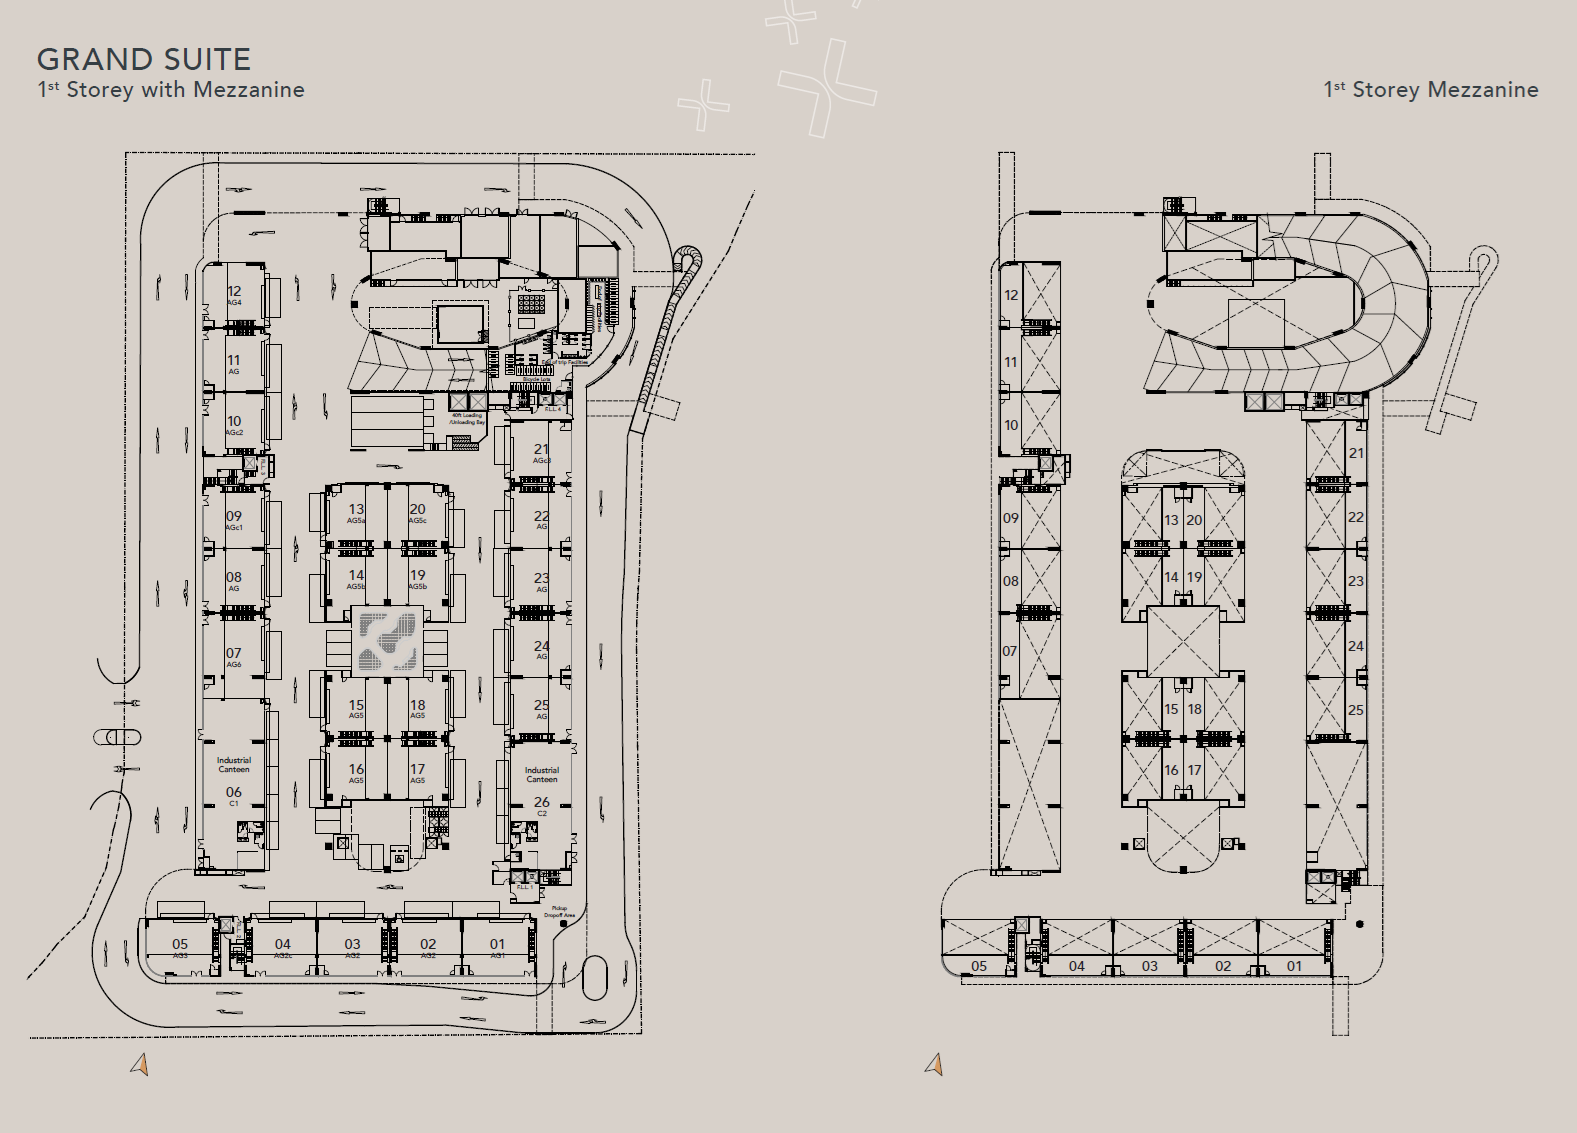
1st Storey Mezzanine
2nd Storey
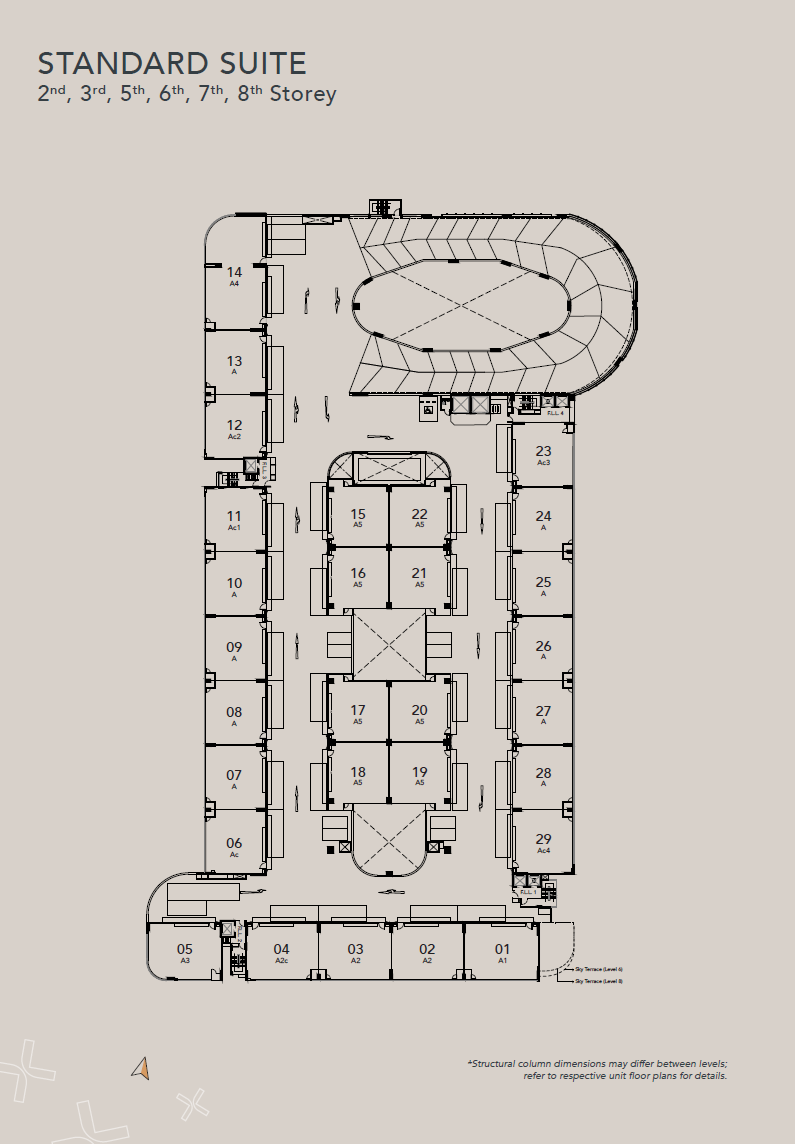
4th Storey (CPK)
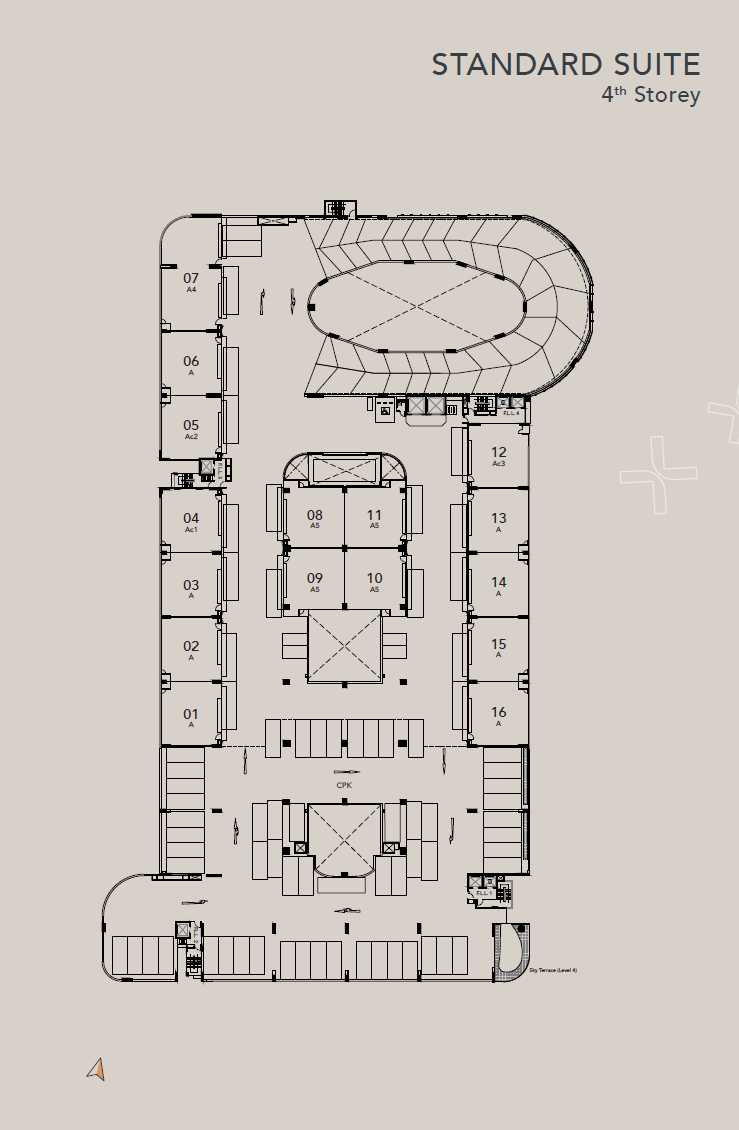
5th Storey
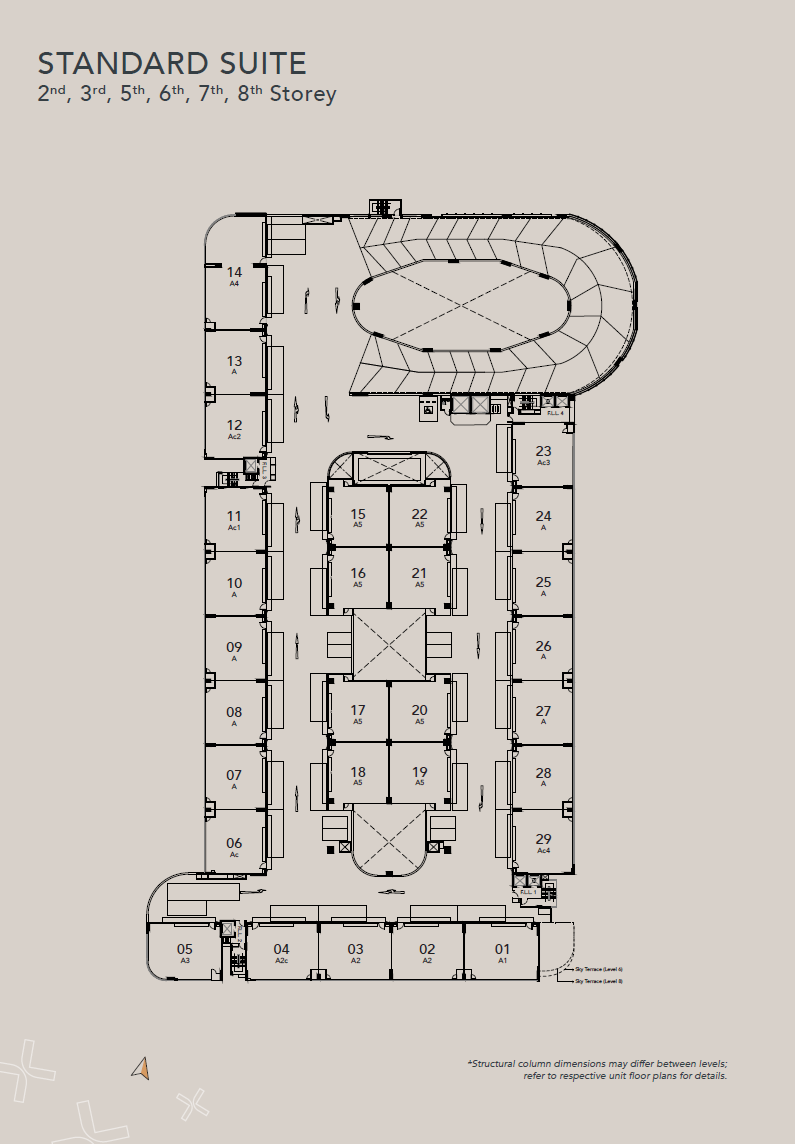
6th Storey
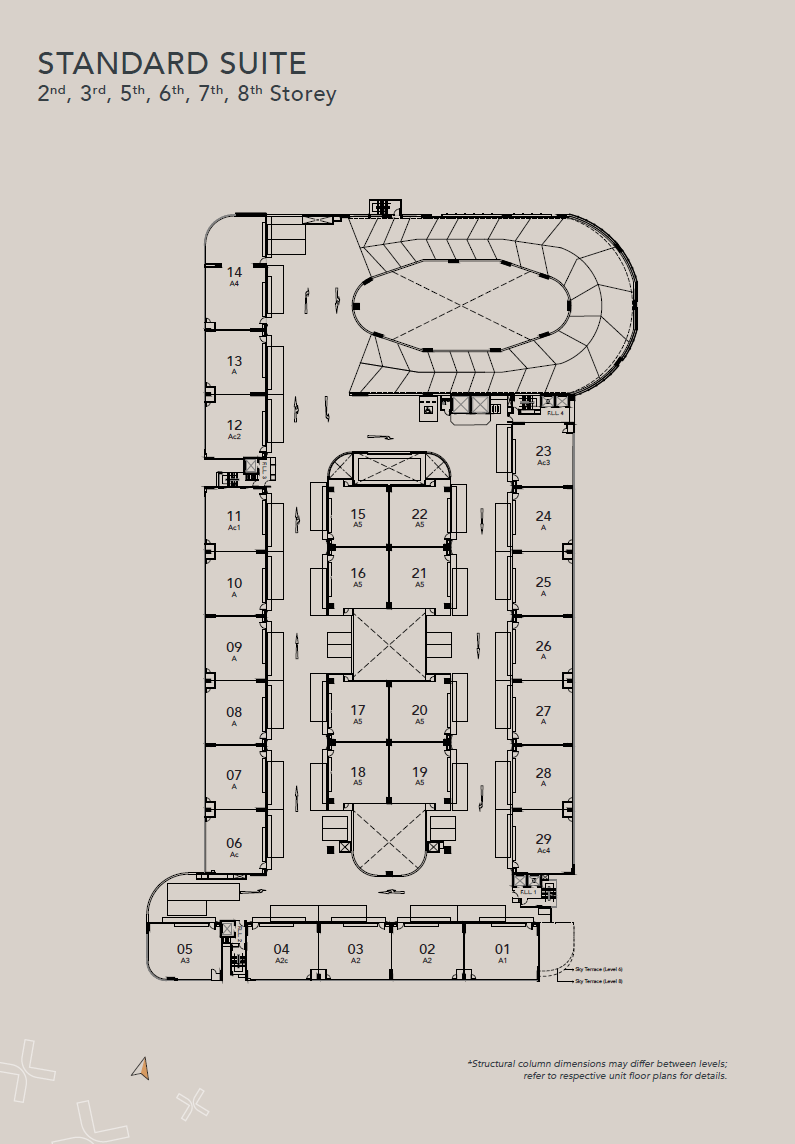
9th - 10th Storey
Register Interest
Register to receive exclusive updates, developer pricing, and VIP gallery viewing appointments for The Gate at 9 Tukang Innovation Drive.