
Dunearn House
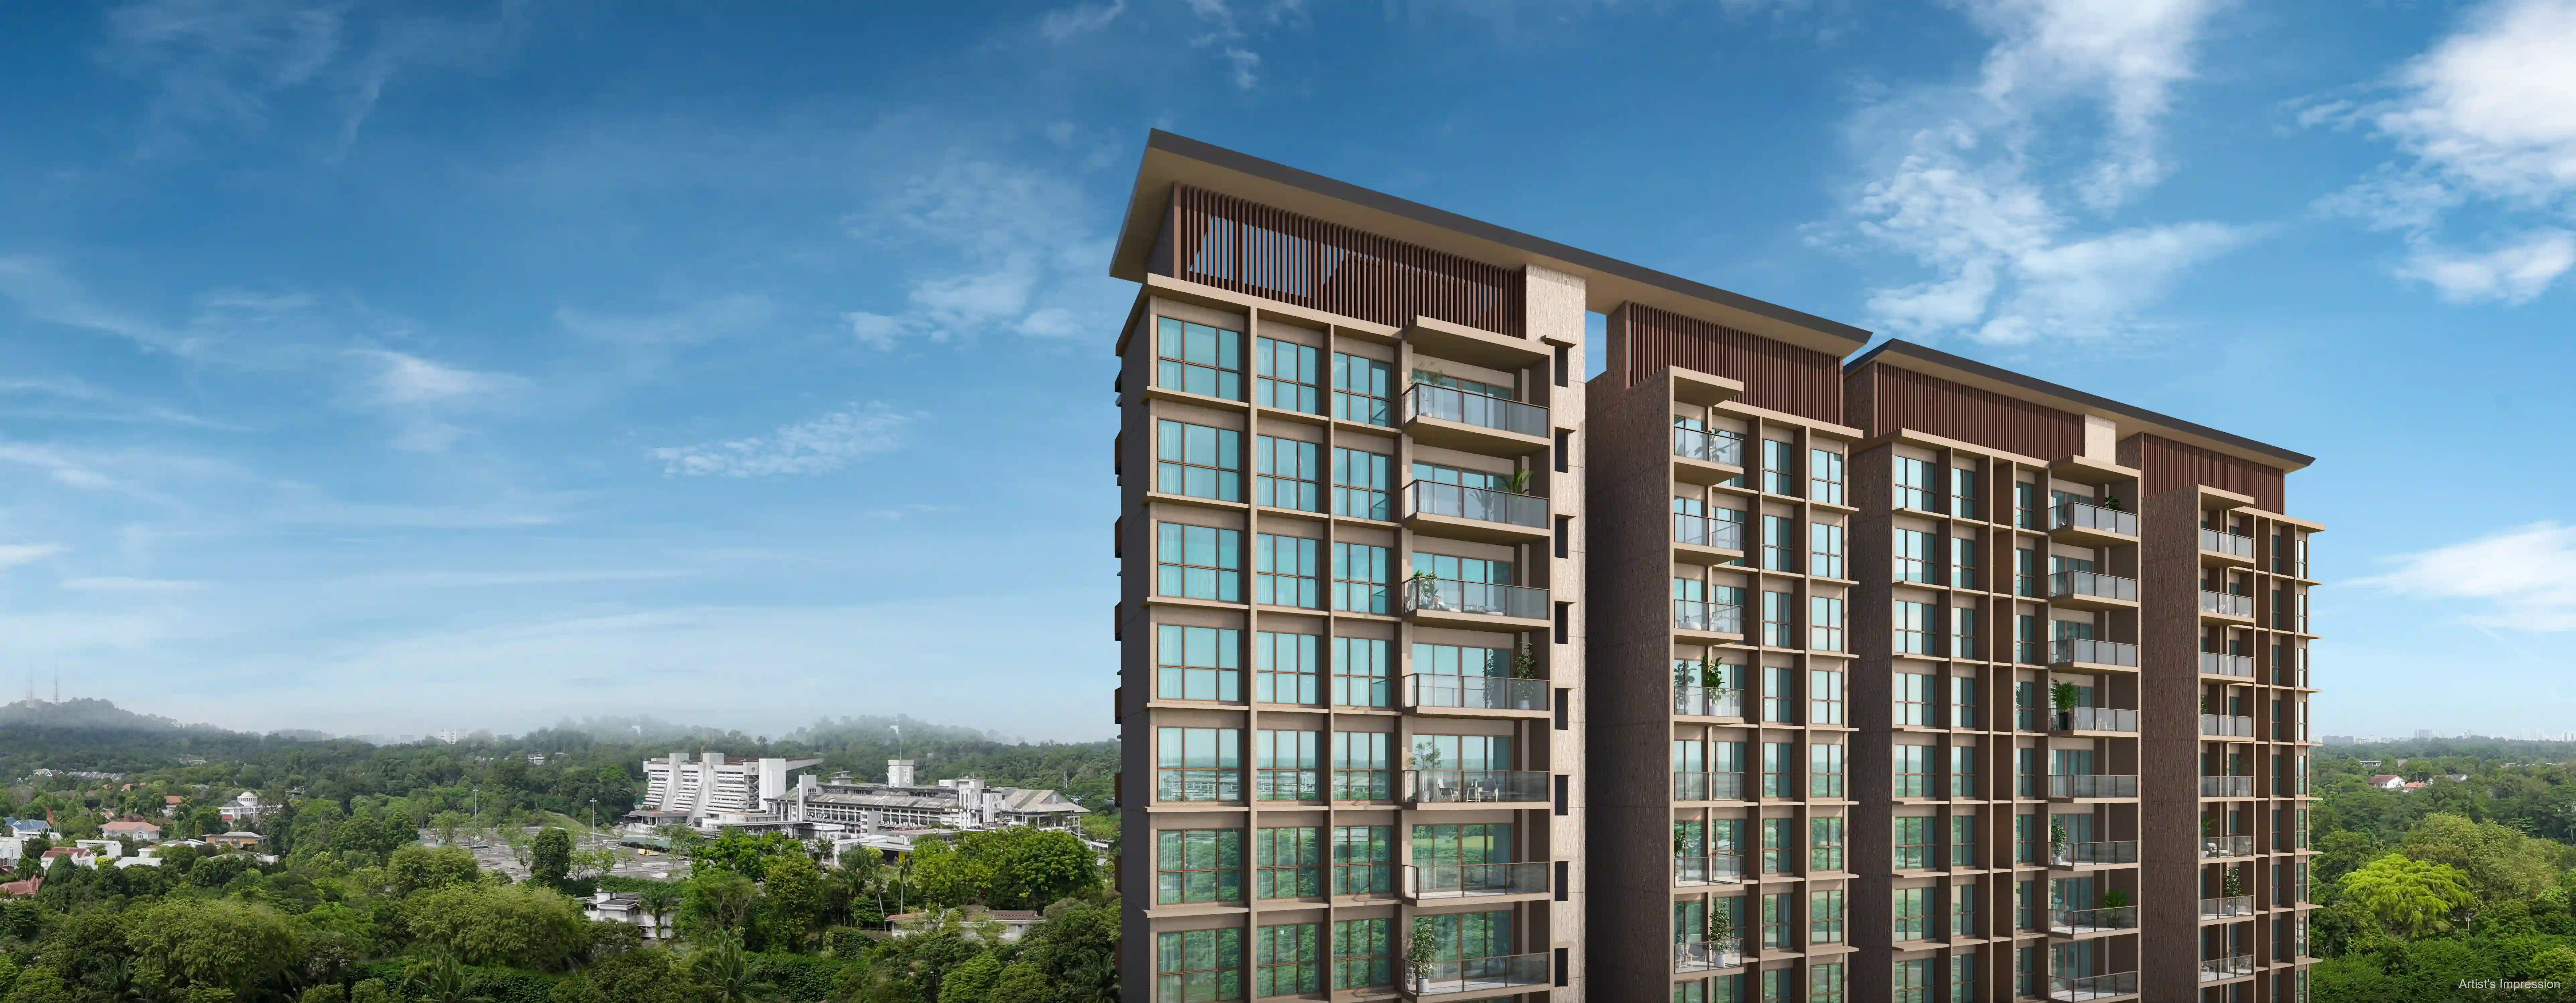
"A WORLD OF PRESTIGE, SHAPED BY BUKIT TIMAH’S LEGACY"
Check for available unitsImportant Launch Update
Explore the latest available units and pricing for Dunearn House (Update as of 25/07/2026). Track remaining balance units available across all blocks.
Official Sales Launch
25 July 2026
Starting Launch Prices
- 2-Bedroom (527 sqft) From S$1.47M (~S$2,799 PSF)
- 3-Bedroom (872 sqft) From S$2.6M (~S$2,978 PSF)
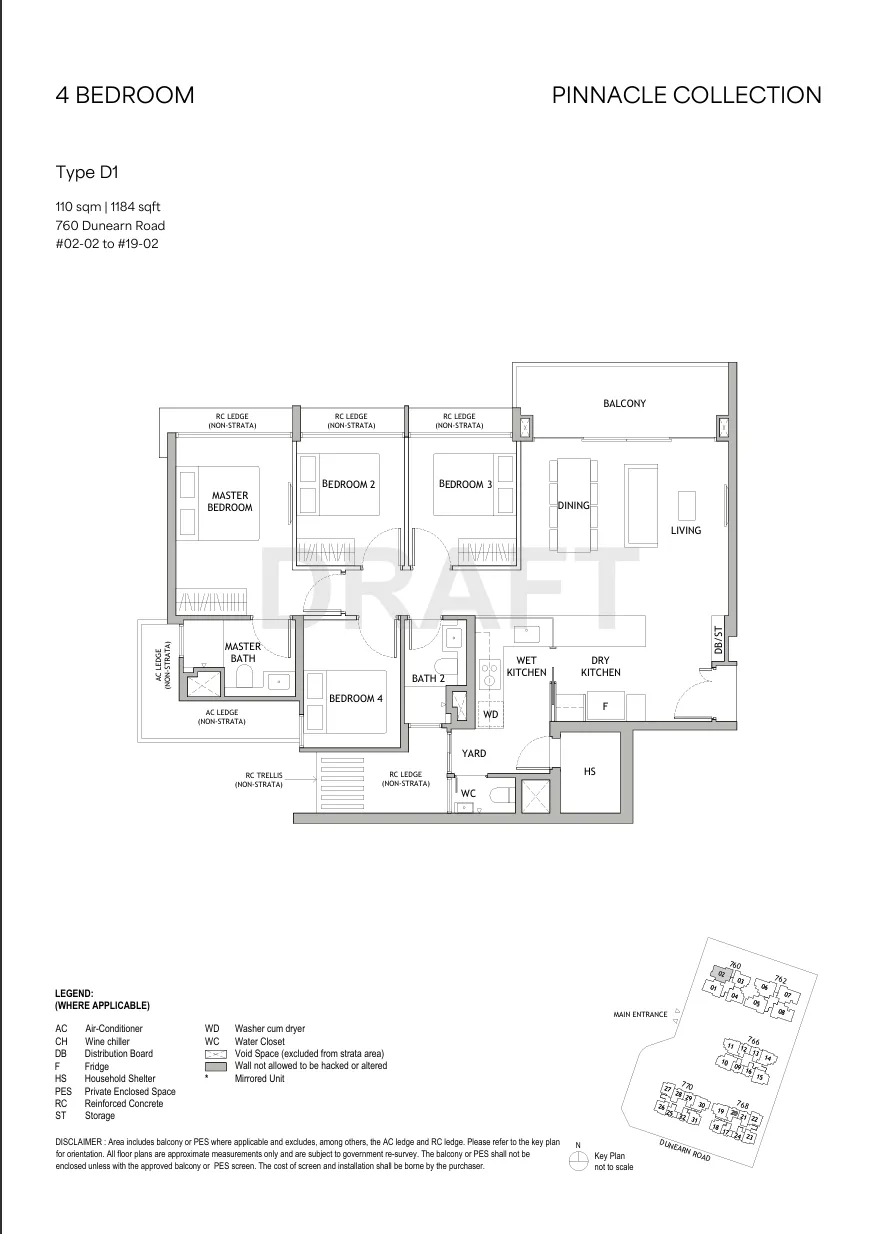
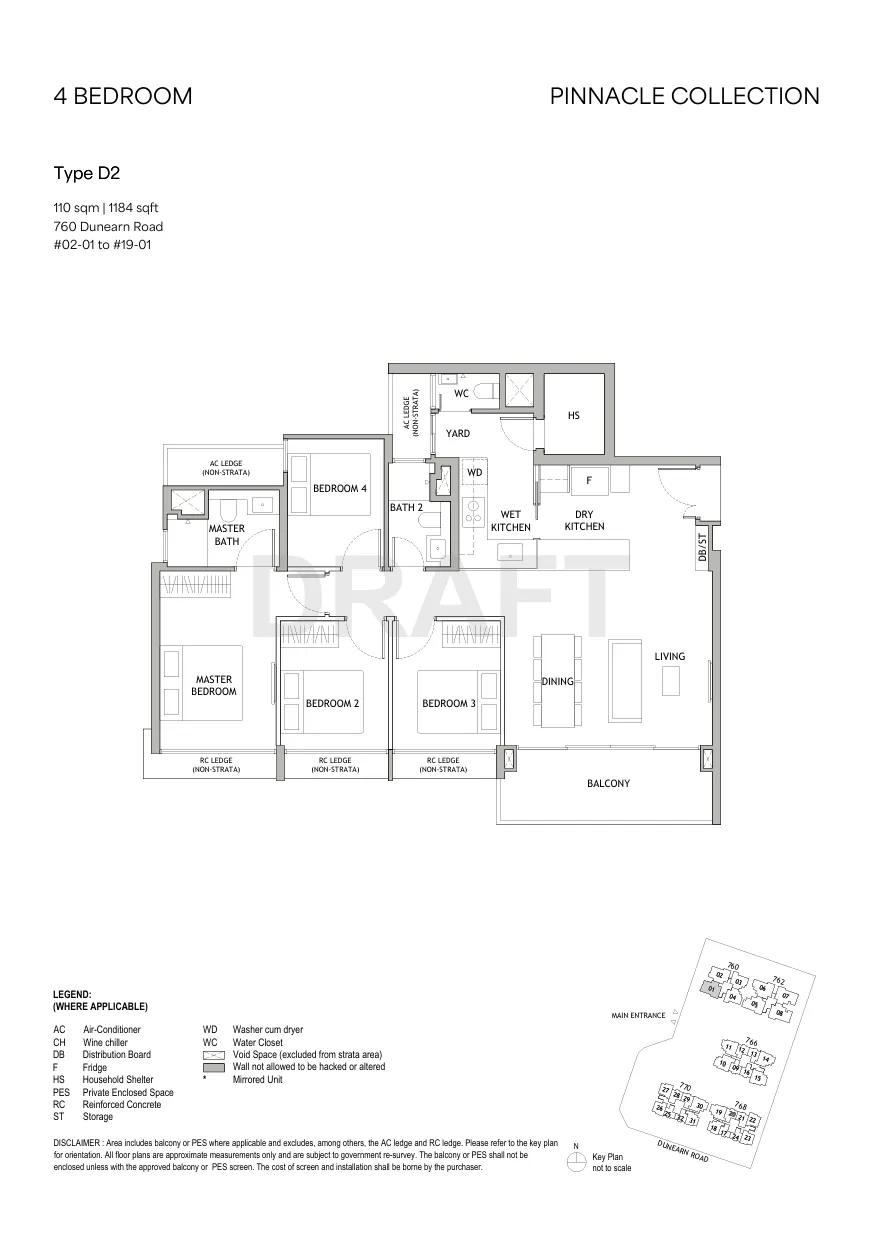
- 4-Bedroom (1,184 sqft) From S$3.59M (~S$3,030 PSF)
Project Information
| Developer | Phoenix Dunearn Pte. Ltd. (a joint-venture development company formed by Frasers Property, CSC Land Group, and Sekisui House) |
| Project Type | Residential Highrise (Pinnacle & Luxury Collections) |
| Total Units | 380 Exclusive Units |
| Tenure | Leasehold 99 years commencing 30 Sep 2025 |
| Site Area | 145,255.6 sqft |
| Expected TOP | December 2030 |
| Addresses | 760, 762, 766, 768, 770 Dunearn Road, Singapore |
| Location District | District 11 (Newton / Novena / Bukit Timah Precinct) |
| Show Gallery Location | Evan’s Road |
Elite Bukit Timah Enclave
Exceptional Proximity to MRT Stations & Elite Schools
Unmatched Rail Connectivity
- • Sixth Avenue MRT (DT7): 400m | 5-minute sheltered walk
- • Tan Kah Kee MRT (DT8): 1.2km | 3-minute train ride / bus
- • King Albert Park MRT (DT6): 1.5km | Direct line access
Elite Educational Belt
- • Raffles Girls' Primary School: Within 1km
- • Nanyang Primary School: Within 1-2km
- • Methodist Girls' School (Primary): Within 1-2km
- • Secondary/Tertiary: Hwa Chong Institution, Nanyang Girls' High School, National Junior College
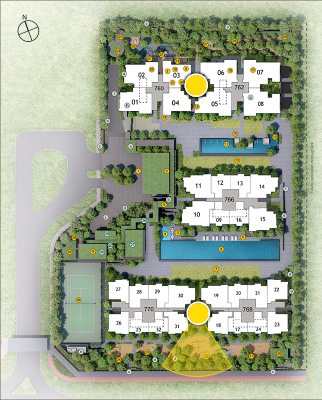
Unit Distribution Matrix
Explore available layouts and stacks across all blocks at Dunearn House.
Interactive Site Map Site Plan
Select Block & Collection
760 Dunearn Road (Stacks 1–4)
Unit Type Legend
Architectural Layouts
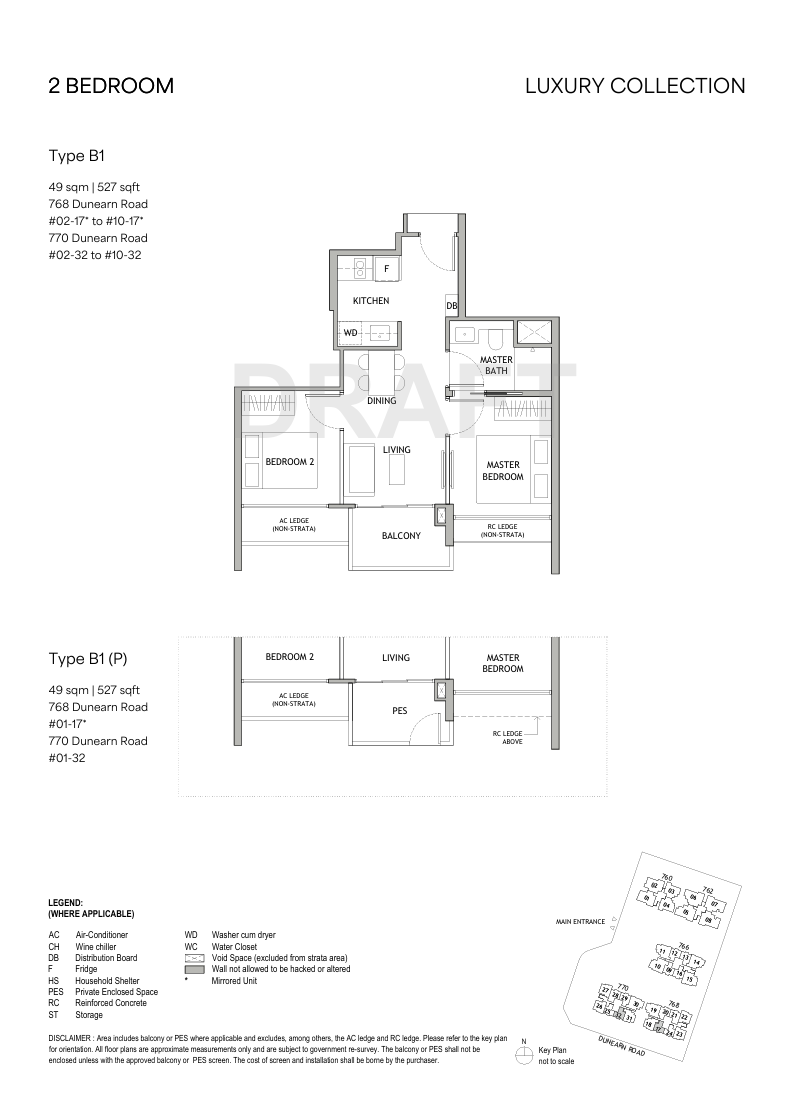
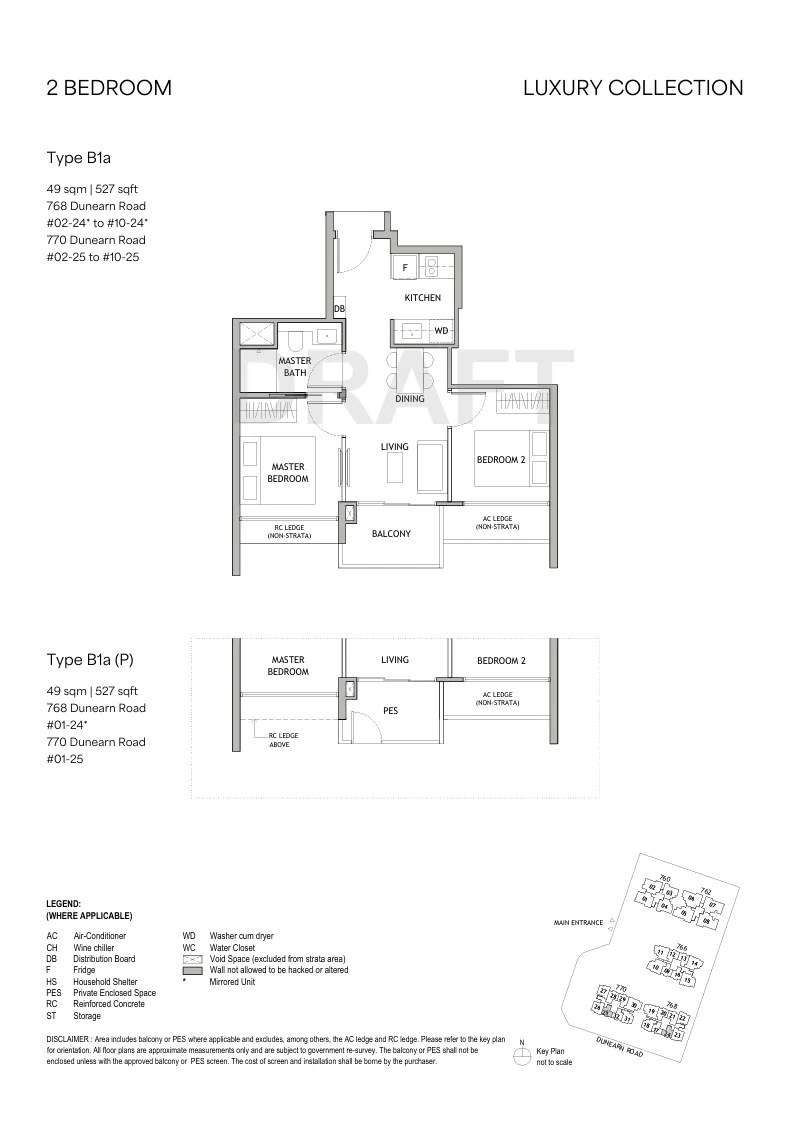
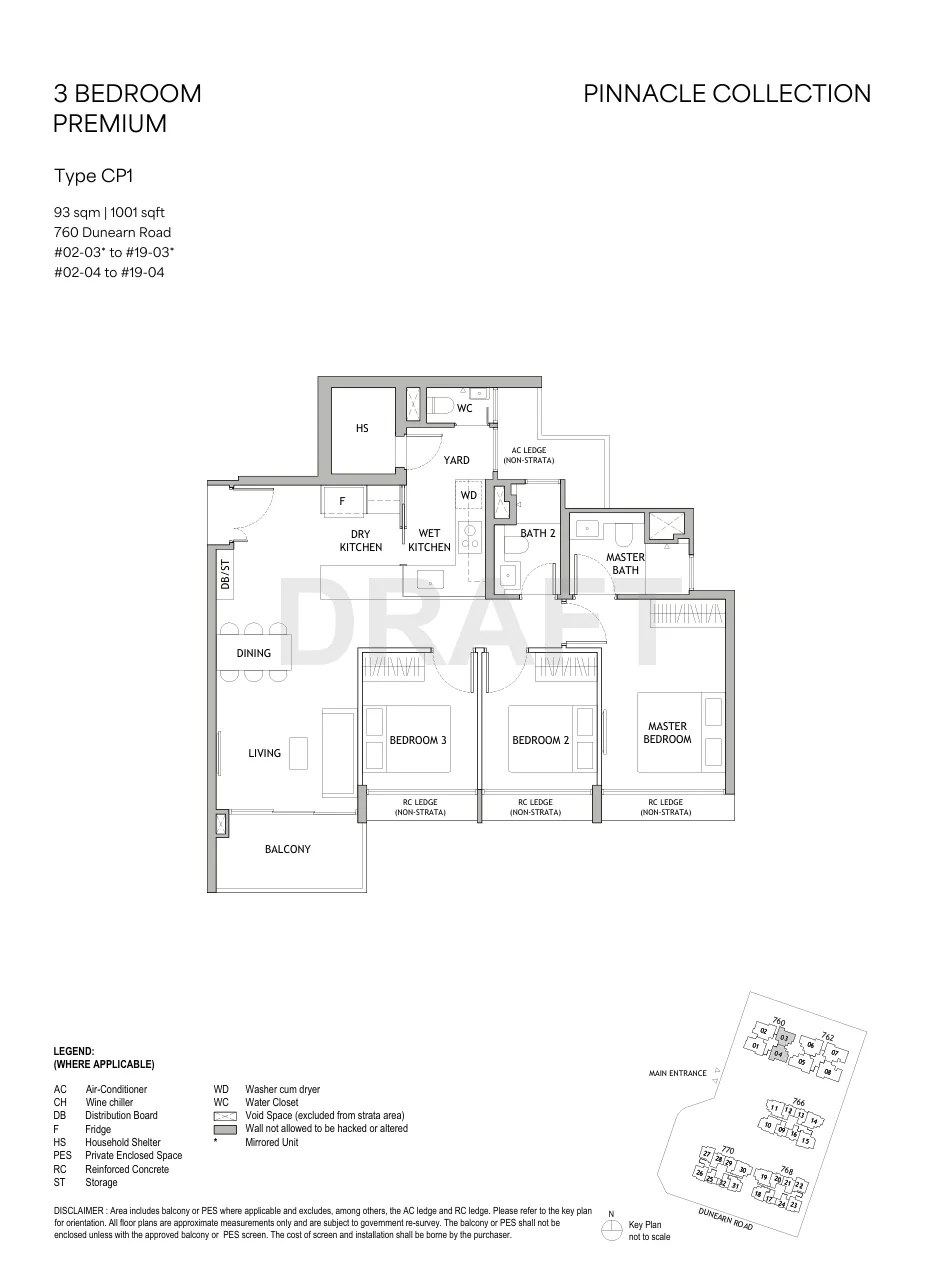
Segmented collections offering luxury apartments and expansive pinnacle residences. Click a layout card to view high-resolution blueprints.
Luxury Collection: 2-Bedroom Suites
Type B1
Type B1a
Type BP1
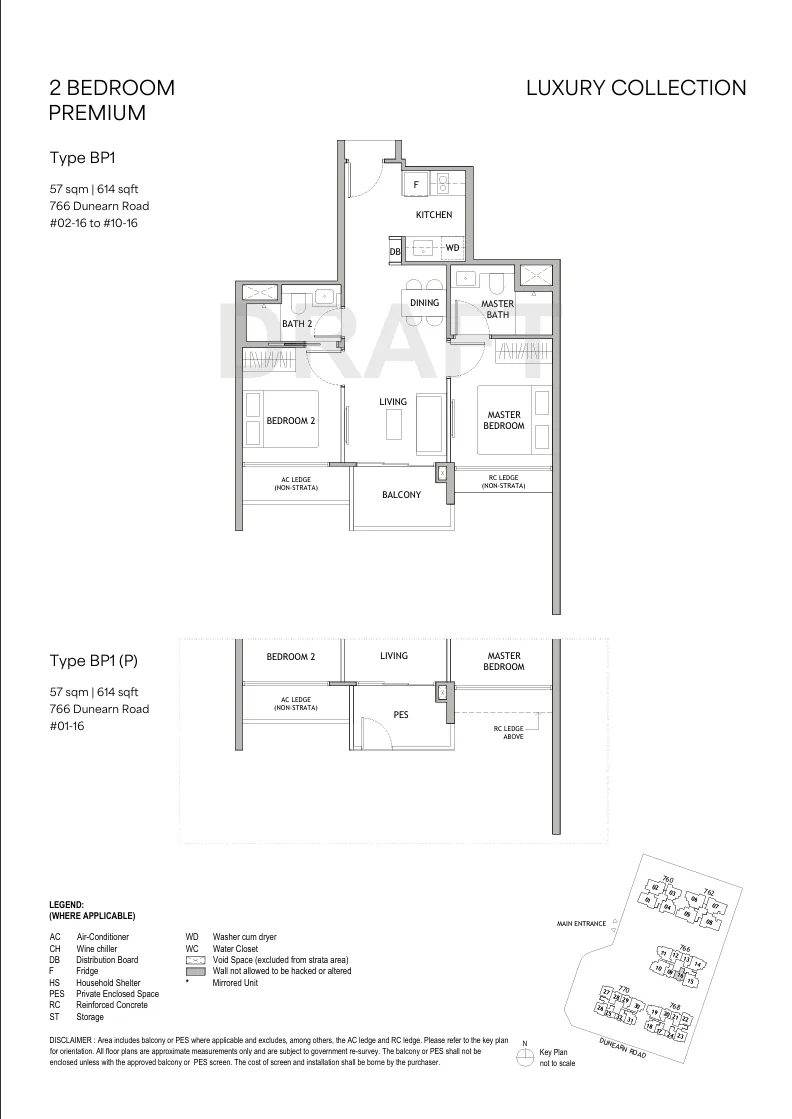
Type BP1a
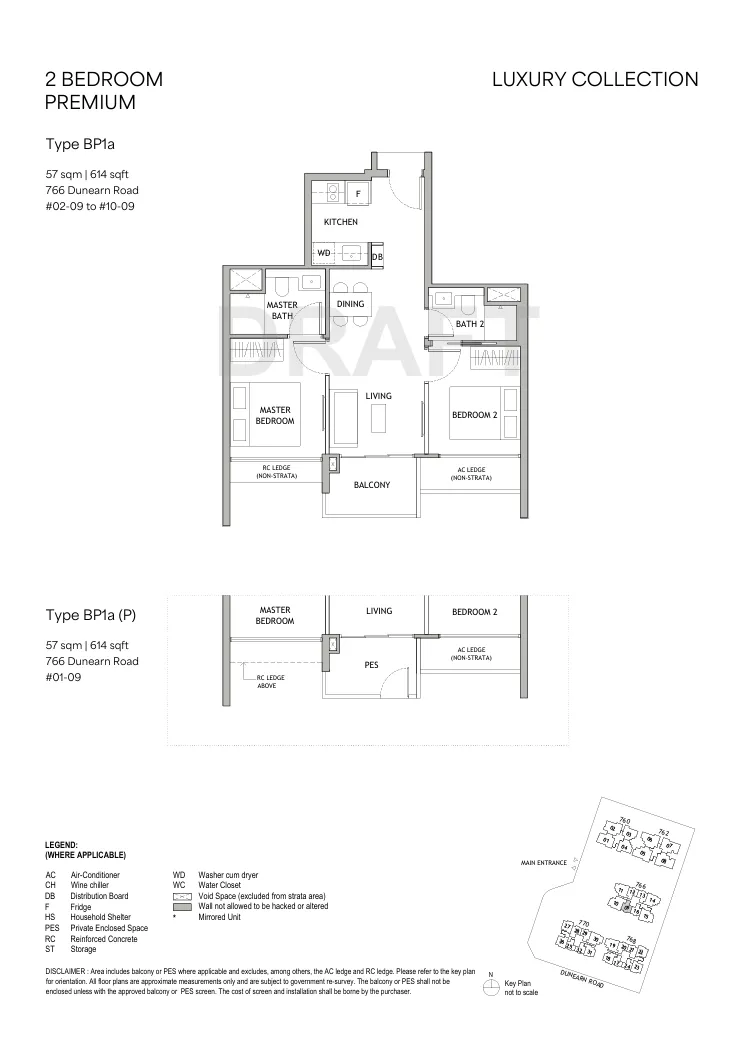
Type BP2
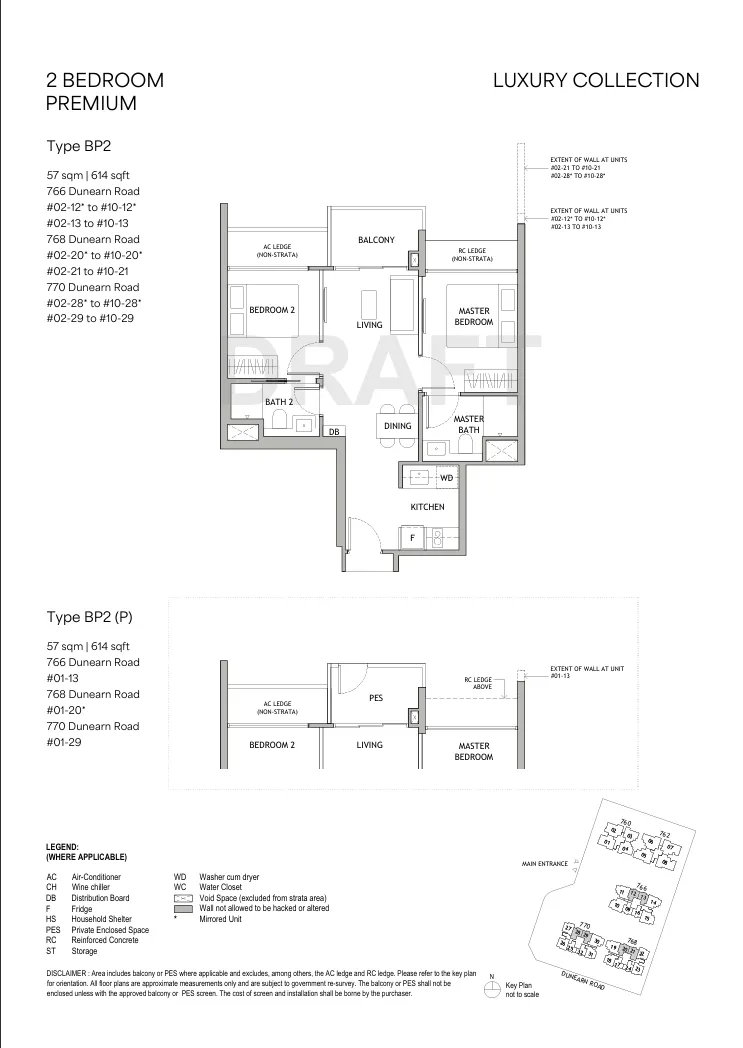
Type BS1
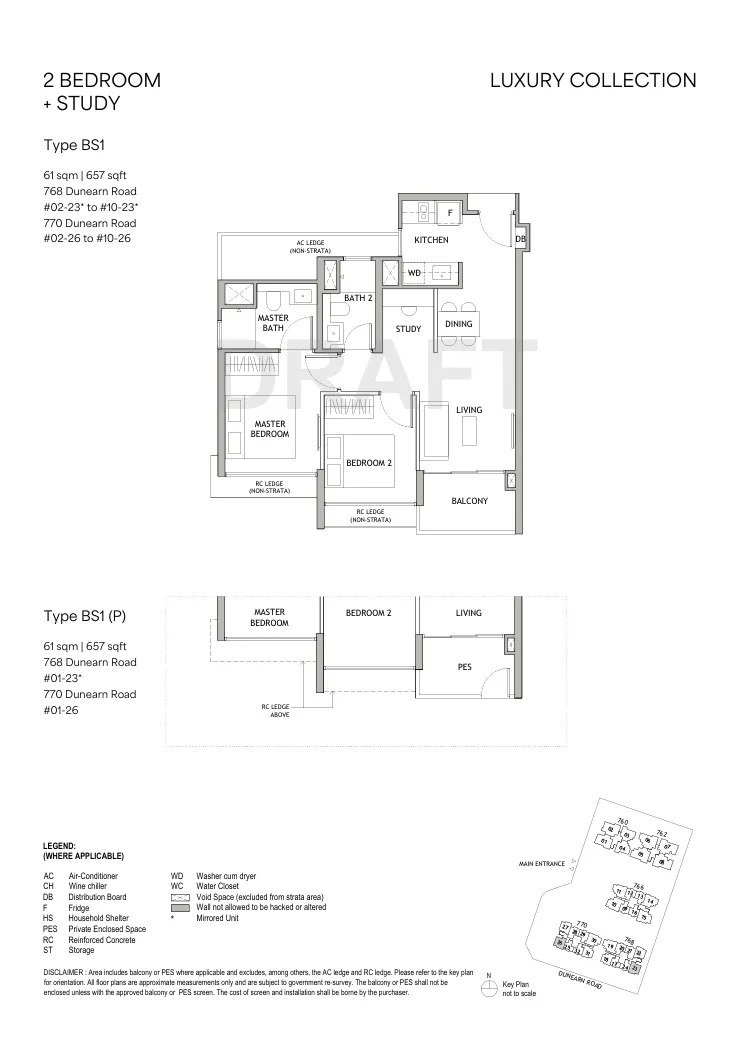
Type BS2
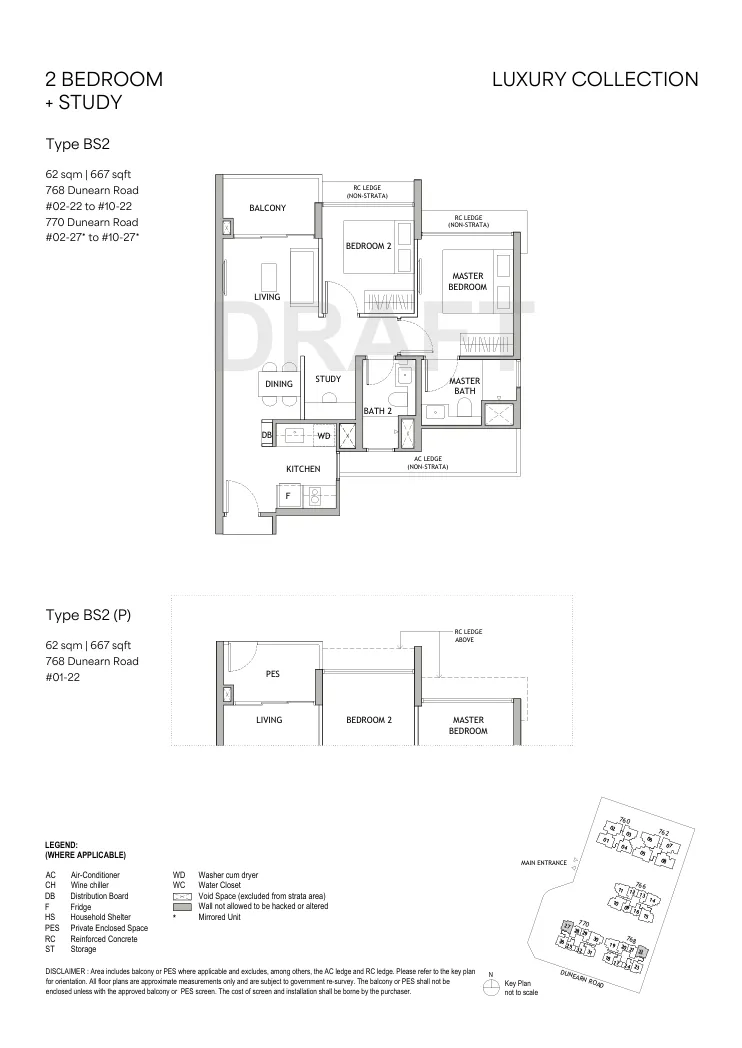
Type BS3
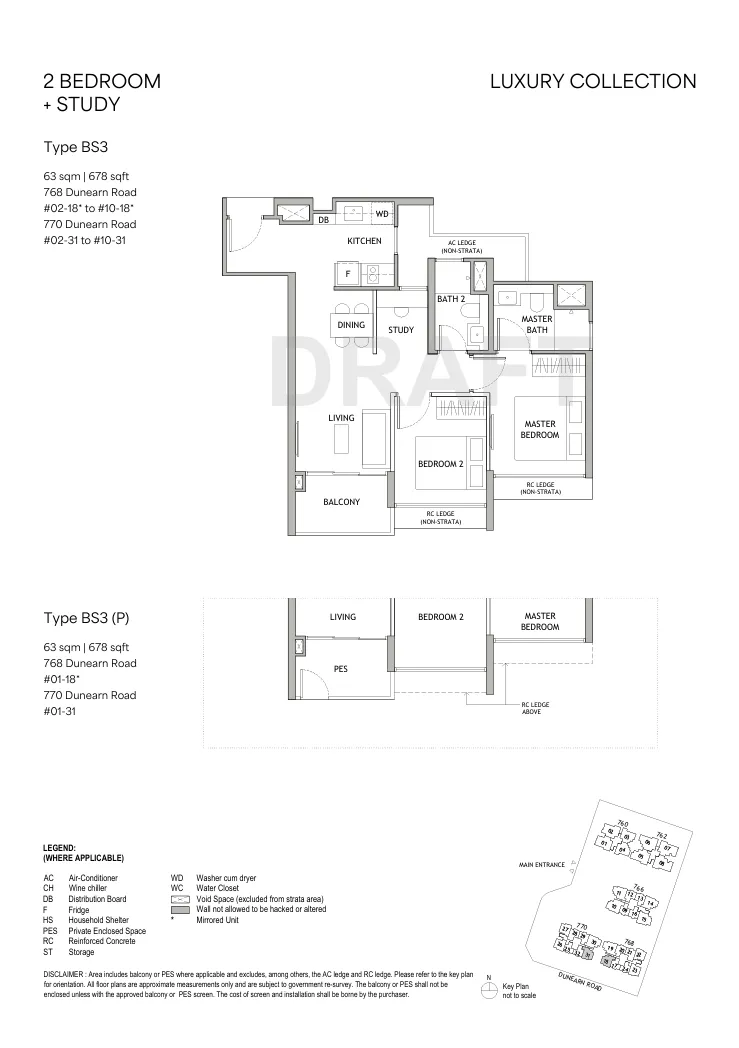
Luxury Collection: 3-Bedroom Residences
Type C1
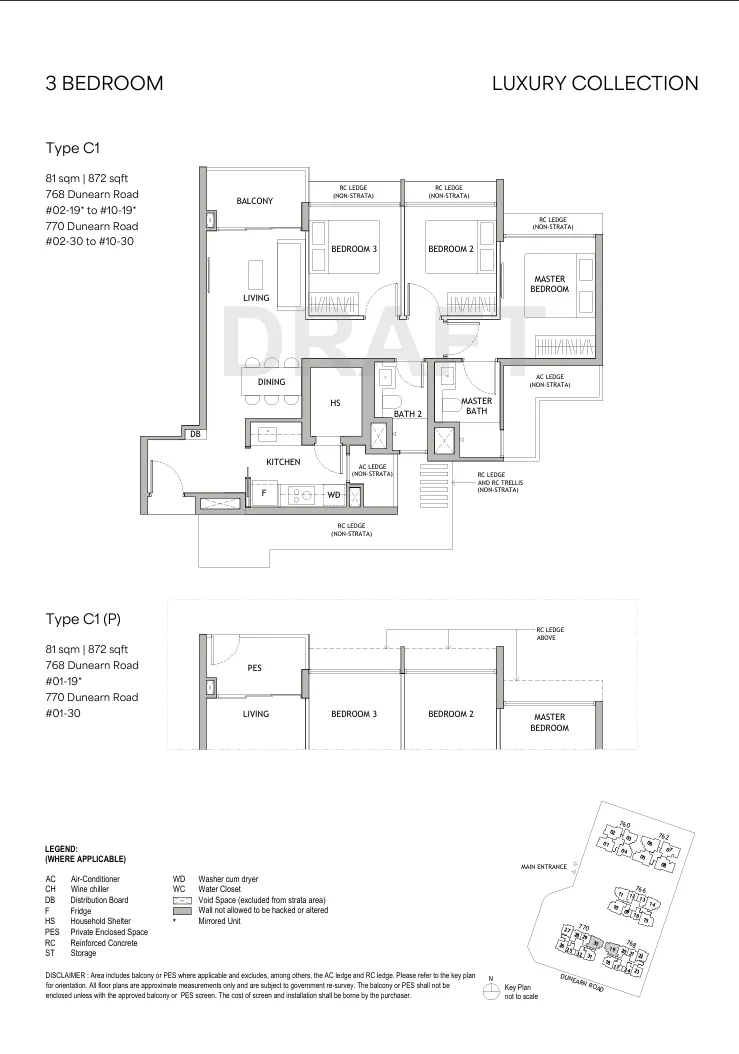
Type C2
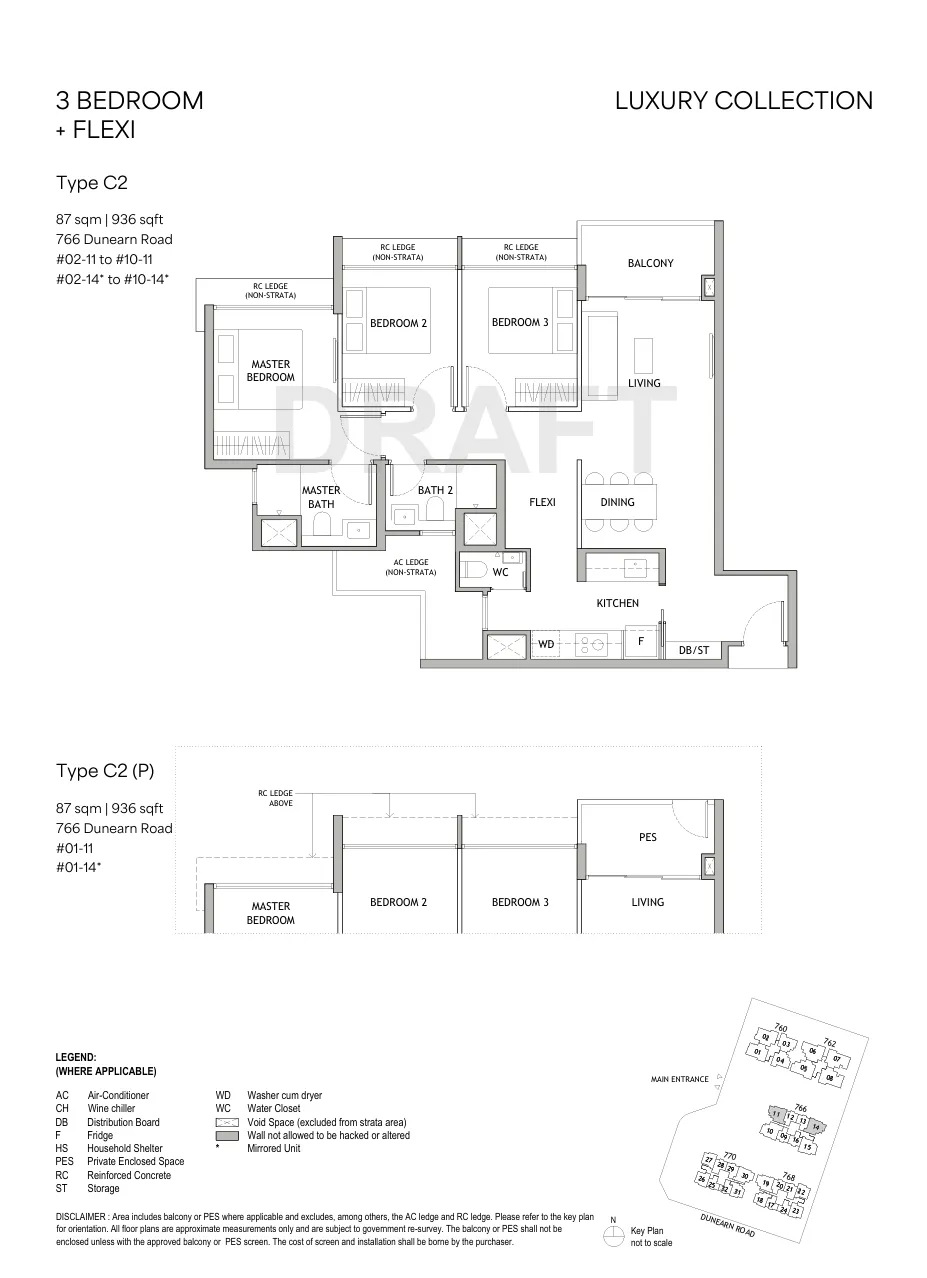
Type CS1 + Study
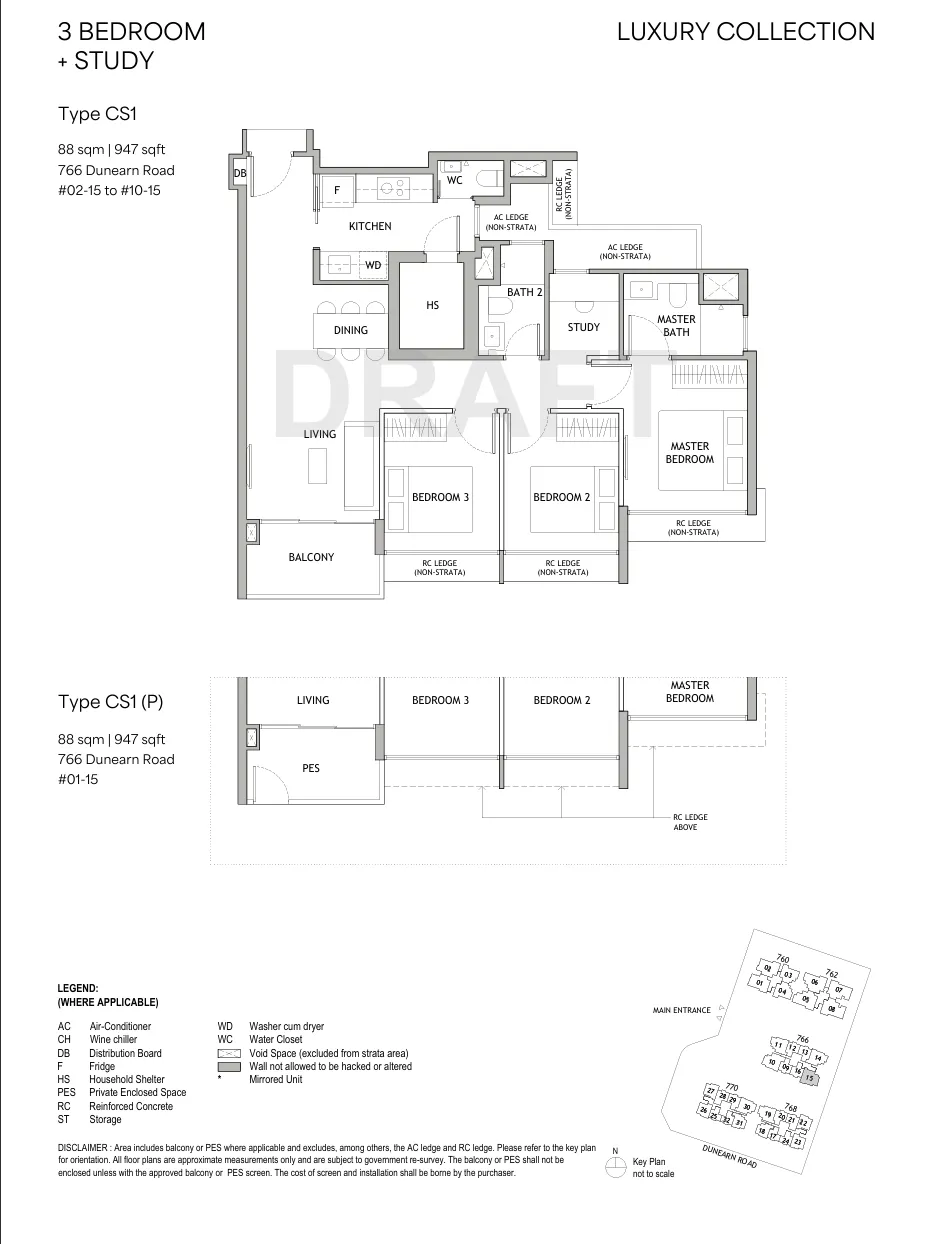
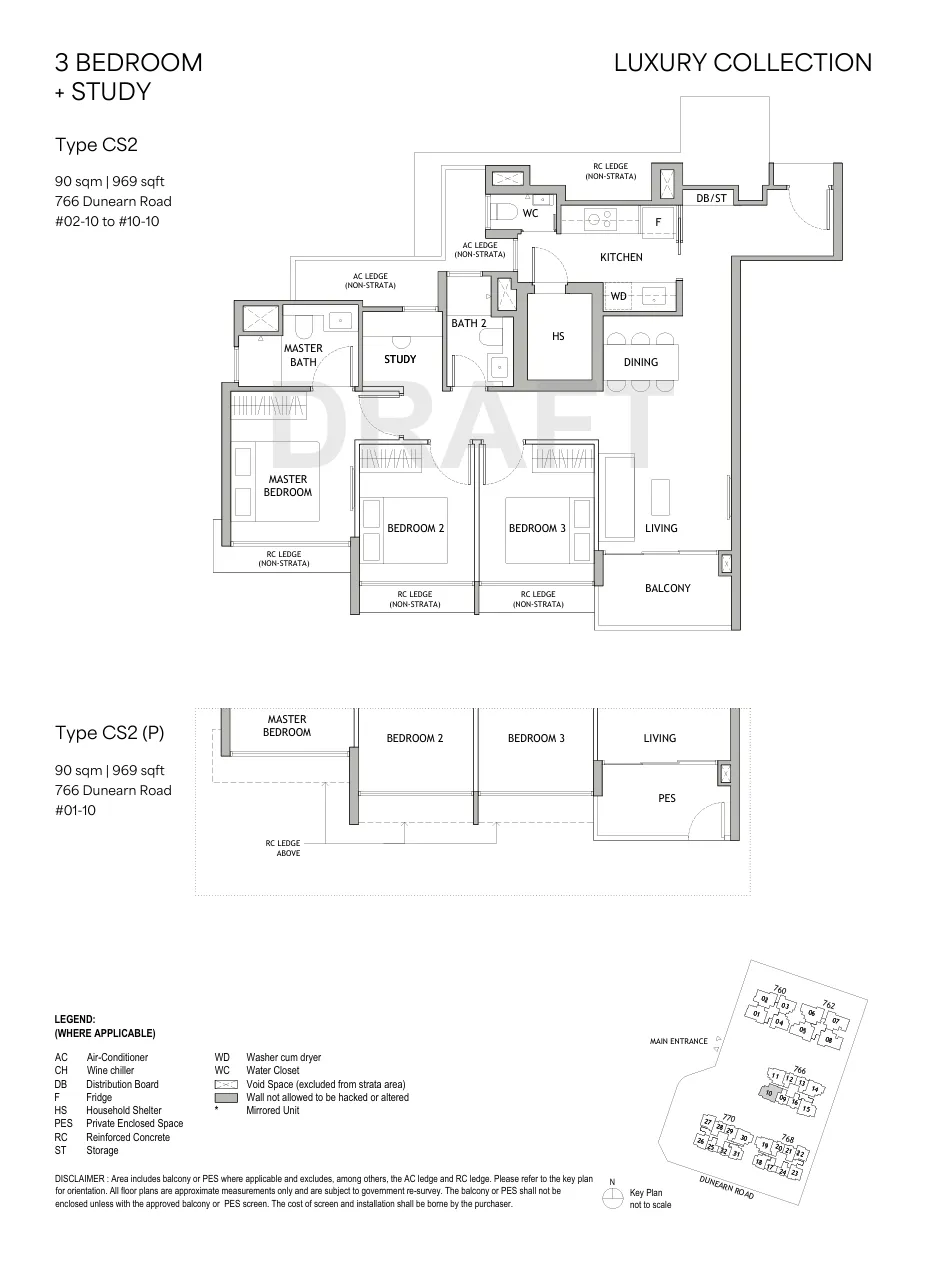
Type CS2 + Study
360° Virtual Walkthrough
Navigate through the elegant corridors, amenities, and interior designs of Dunearn House.
Register for VVIP Preview
Get early bird discounts, developer direct pricing, and choice unit selection.