PropChaq Analytical Suite
Loading Condominium Resale, Rental & Floor Plan Analysis...
Compiling URA caveats, PSF growth trends, surrounding amenities, and official unit schematics.
Compiling URA caveats, PSF growth trends, surrounding amenities, and official unit schematics.
Verify real-time 5-year sales trends and algorithmically projected AVM market valuations.
MAKEWAY AVENUE
Estimated average PSF based on recent sales data.
Estimated average monthly rent based on recent leases.
THE ATELIER is a 120-unit condominium located in D09 Orchard, Cairnhill, River Valley. It is a Freehold property. Based on the property size, THE ATELIER is considered a small project.
When comparing like-for-like layouts, 4-Bedroom units recorded capital appreciation of +11.6% ($2,986 psf in 2026 vs $2,676 psf in 2022). As a freehold/999-year asset, the property is fully insulated from lease decay timelines, preserving capital integrity across long horizons. Physically, the building was completed in 2024 (making it approximately 2 years old).
| Unit Layout | Size Range | Baseline Avg PSF | Recent Avg PSF | Capital Return | Recent Avg Quantum |
|---|---|---|---|---|---|
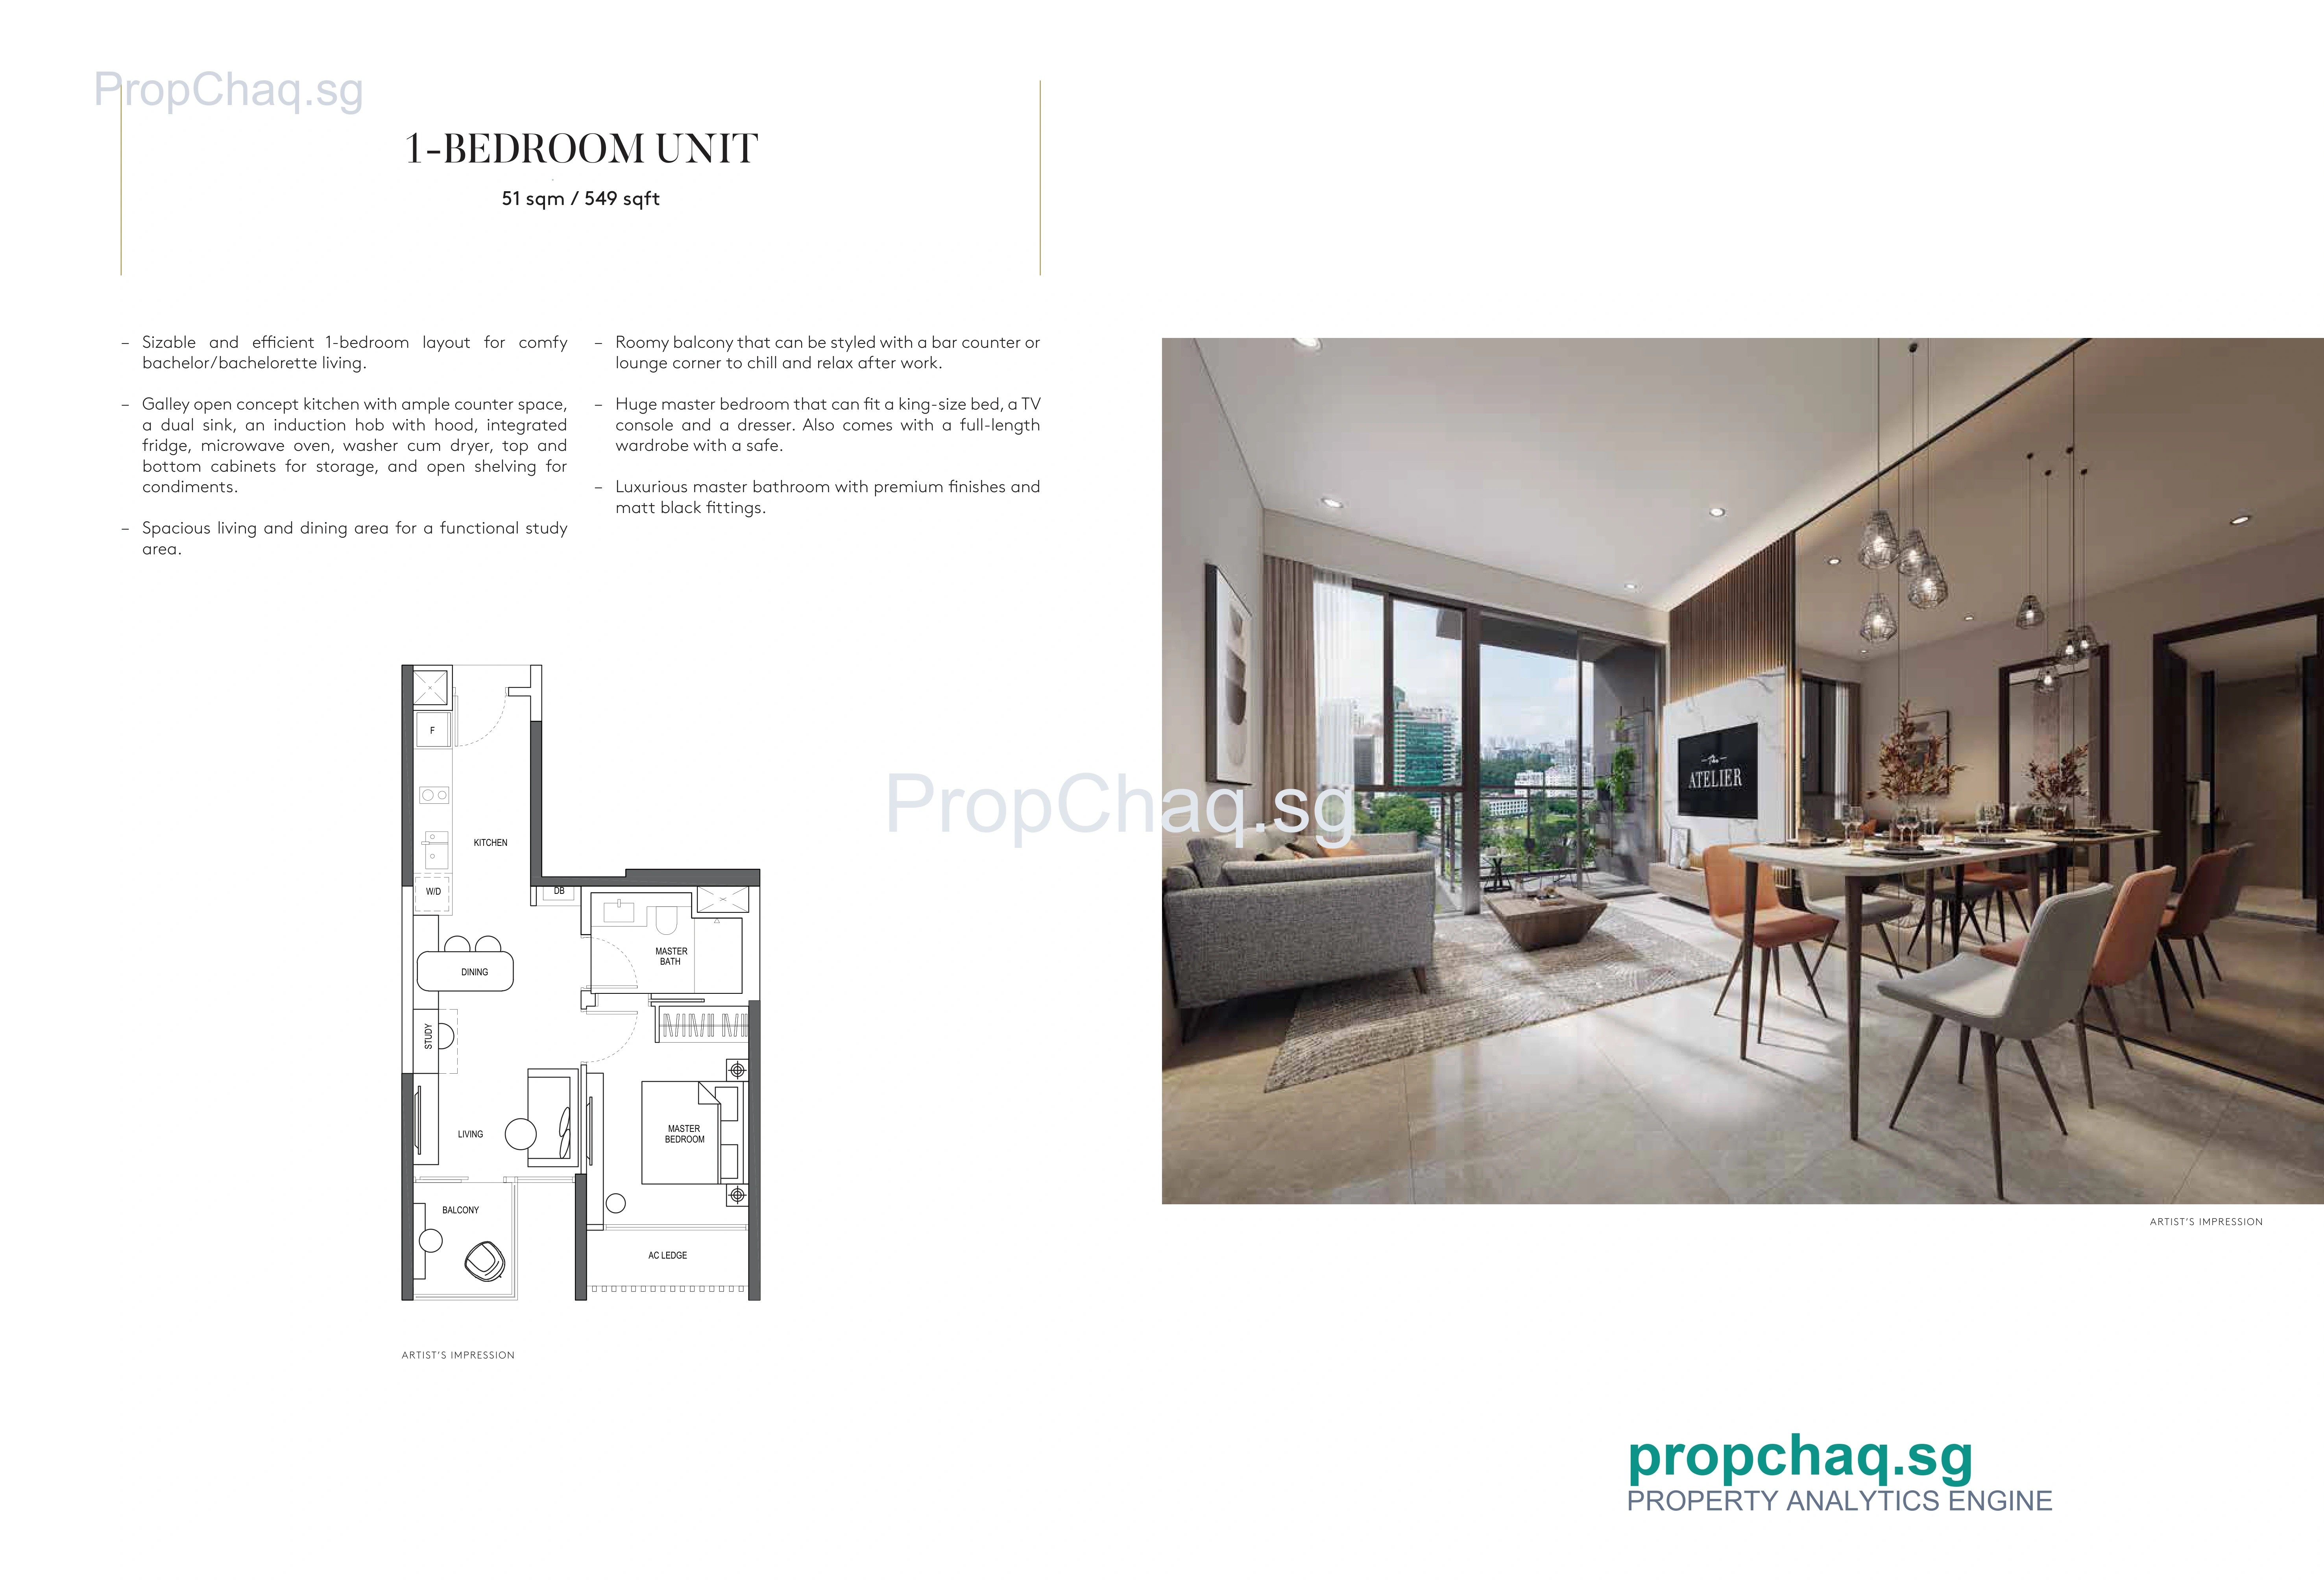
| 1-Bedroom | 548.96 sqft | $2,679 psf ('22) | — | — | — |
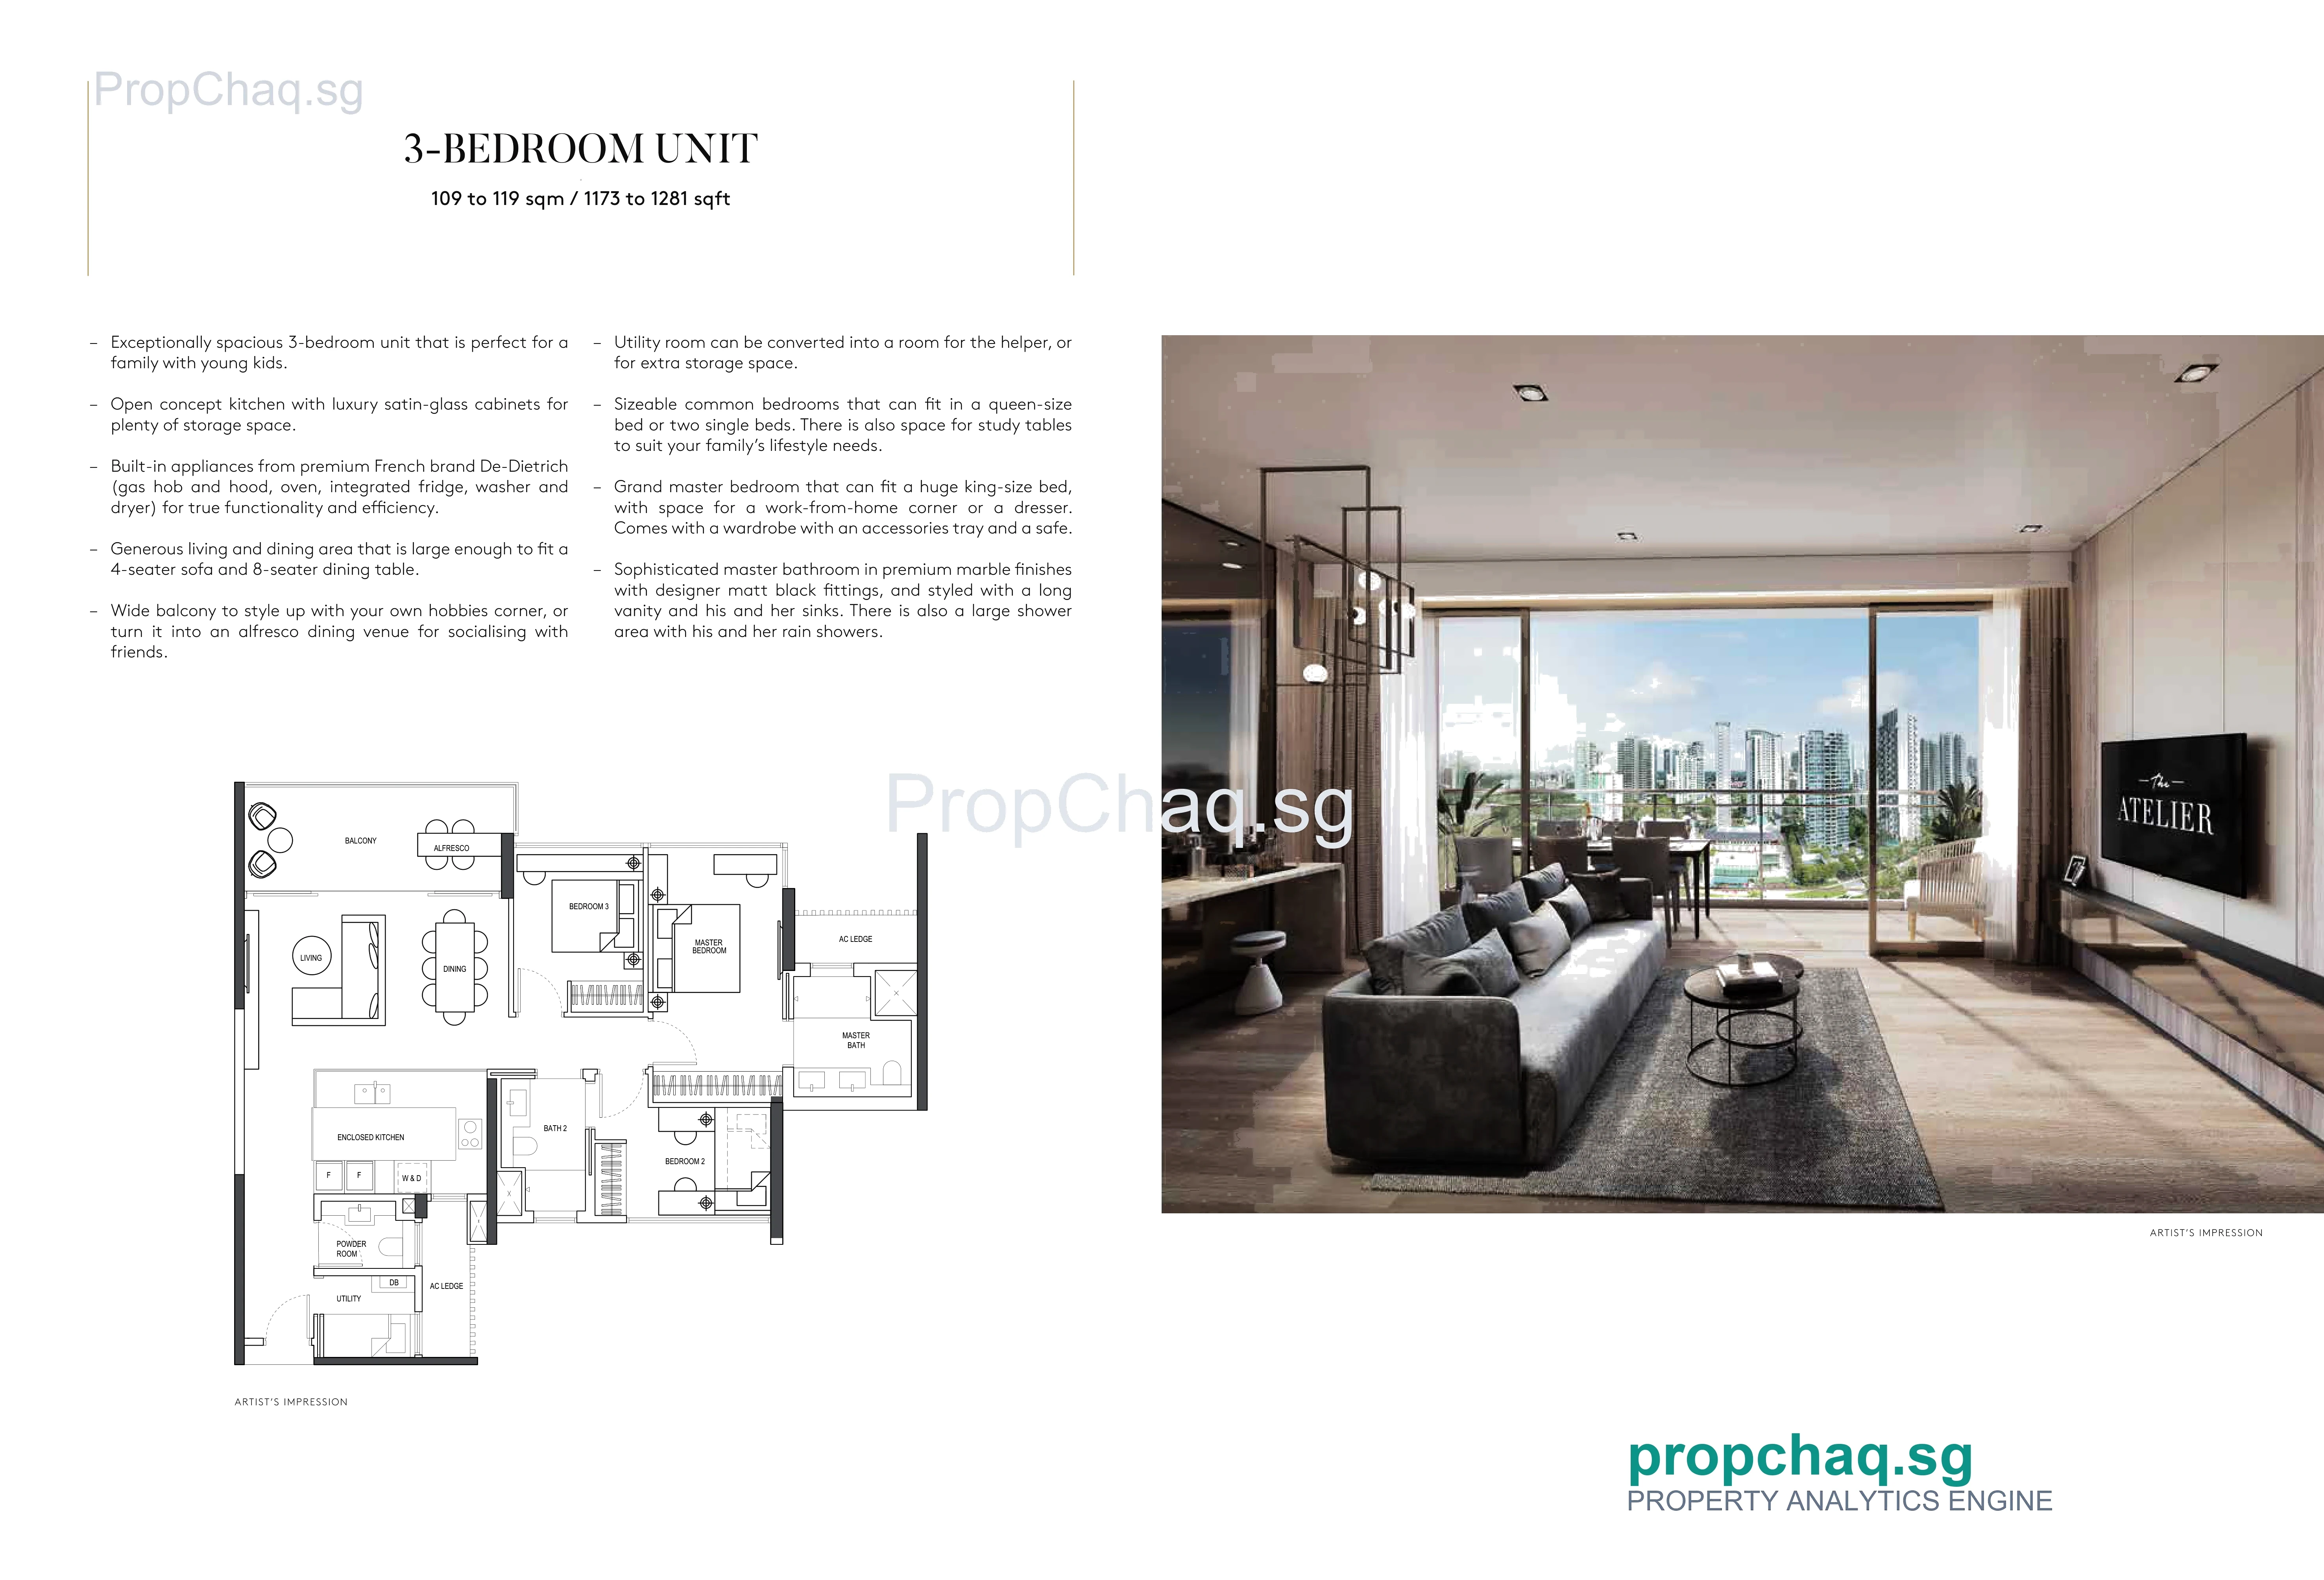
| 3-Bedroom | 871.88 – 1,184.03 sqft | $2,631 psf ('22) | $2,601 psf ('26) | -1.1% | $2.33M |
| 4-Bedroom | 1,280.9 – 1,496.18 sqft | $2,676 psf ('22) | $2,986 psf ('26) | +11.6% | $3.83M |
*Benchmarked strictly against identical unit layouts to eliminate unit-mix skew.
Its rental fetch for:
Average PSF trajectory and unit size breakdown by year (Since 2021).
Select bedroom type to filter chart trend lines
| Year | Unit Type | Sales | Average Unit Price (PSF) | Average Quantum Price |
|---|---|---|---|---|
| 2026 | 3 Bedroom | 2 sales | $2,601 psf | $2,325,000 |
| 4 Bedroom | 1 sales | $2,986 psf | $3,825,000 | |
| 2025 | 3 Bedroom | 1 sales | $2,966 psf | $3,480,000 |
| 2023 | 1 Bedroom | 28 sales | $2,736 psf | $1,502,168 |
| 3 Bedroom | 47 sales | $2,690 psf | $2,520,622 | |
| 4 Bedroom | 25 sales | $2,634 psf | $3,515,249 | |
| 2022 | 1 Bedroom | 2 sales | $2,679 psf | $1,470,500 |
| 3 Bedroom | 9 sales | $2,631 psf | $2,846,222 | |
| 4 Bedroom | 2 sales | $2,676 psf | $3,728,000 | |
| 2021 | 3 Bedroom | 2 sales | $2,657 psf | $2,371,500 |
| 4 Bedroom | 2 sales | $2,661 psf | $3,409,000 |
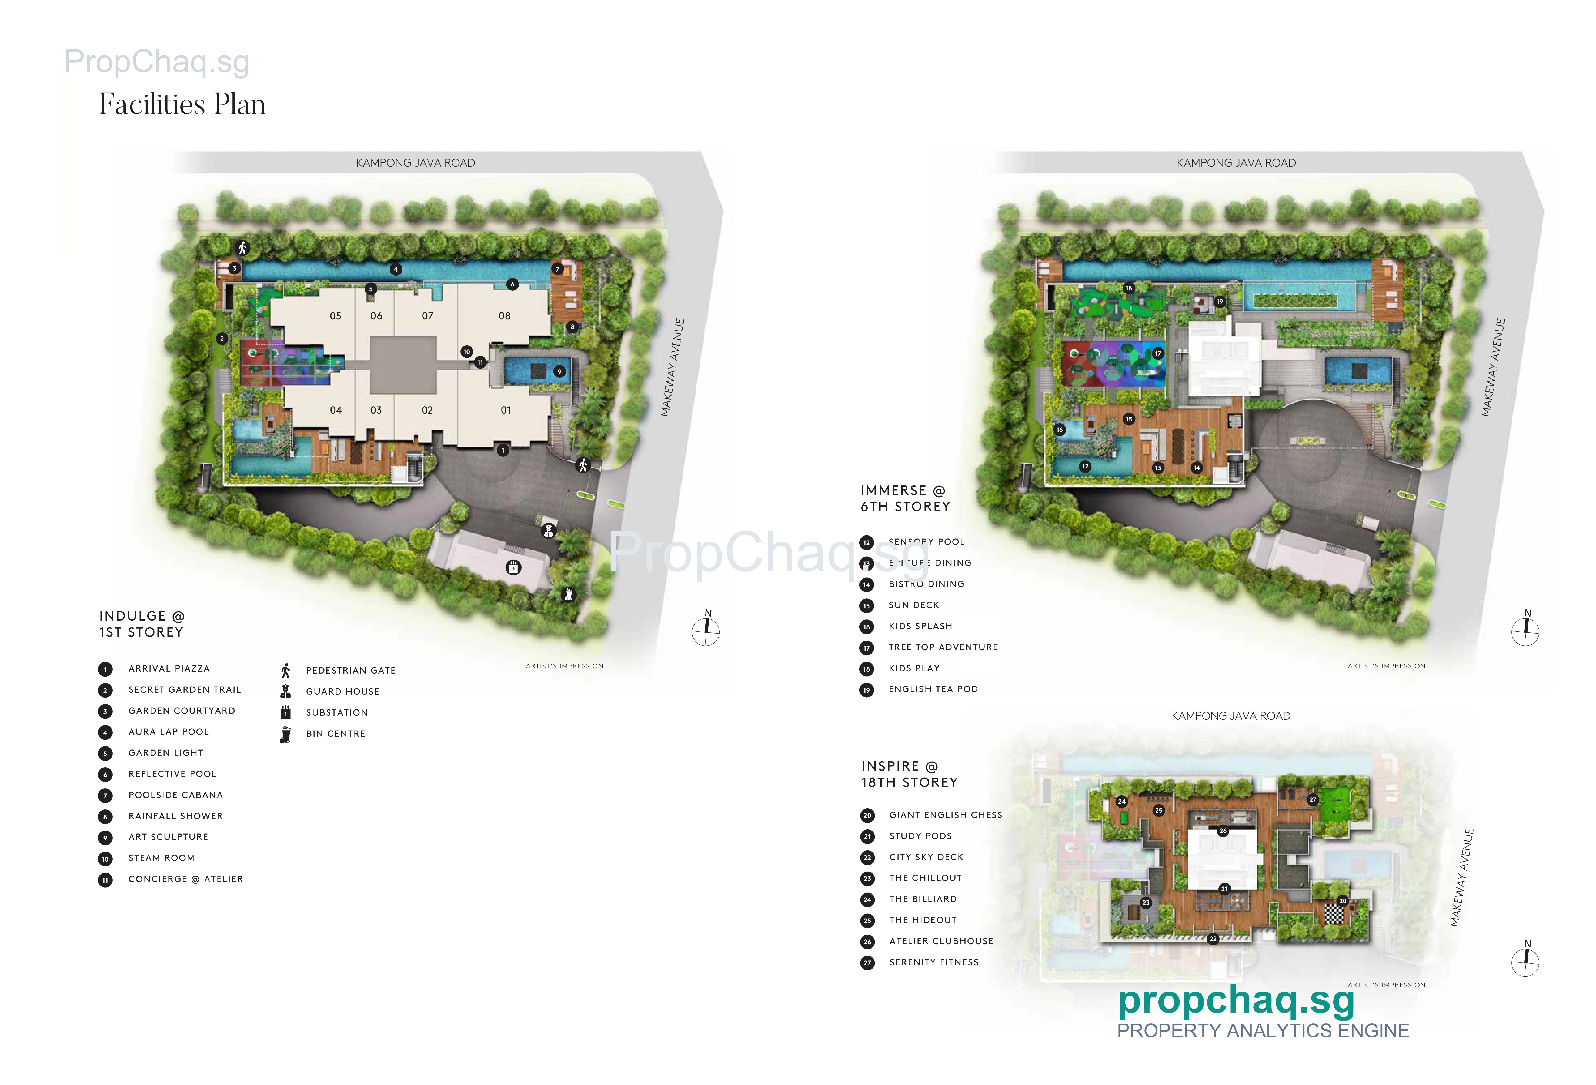
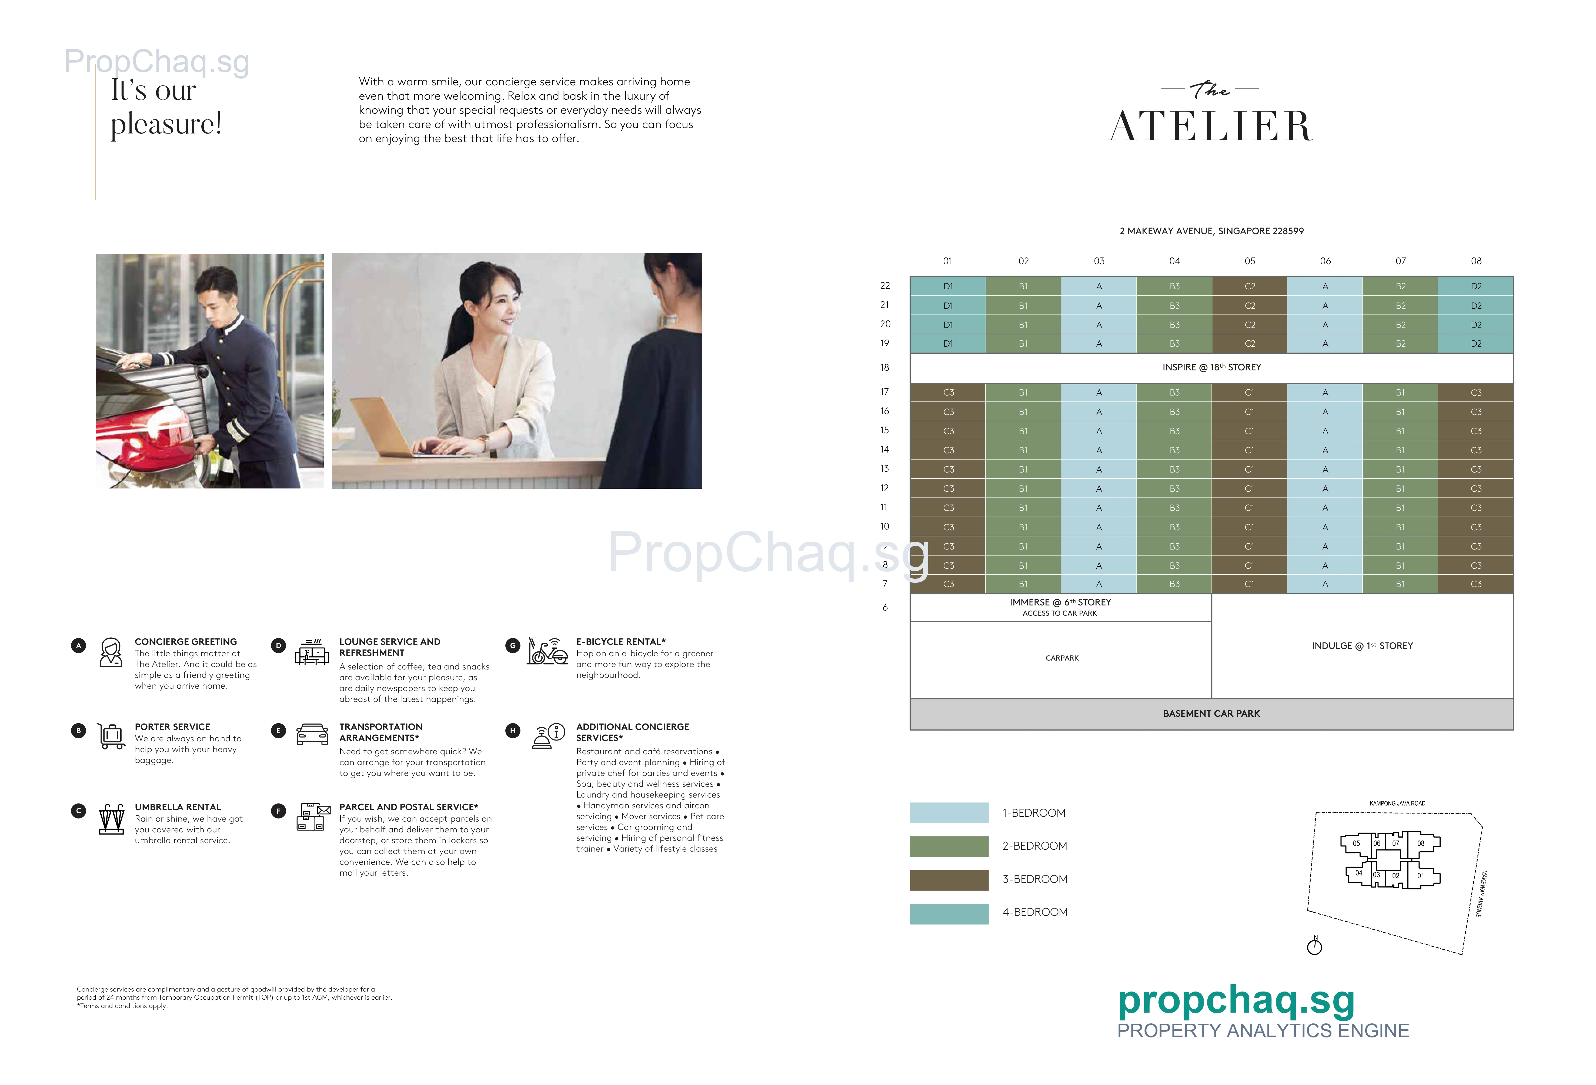
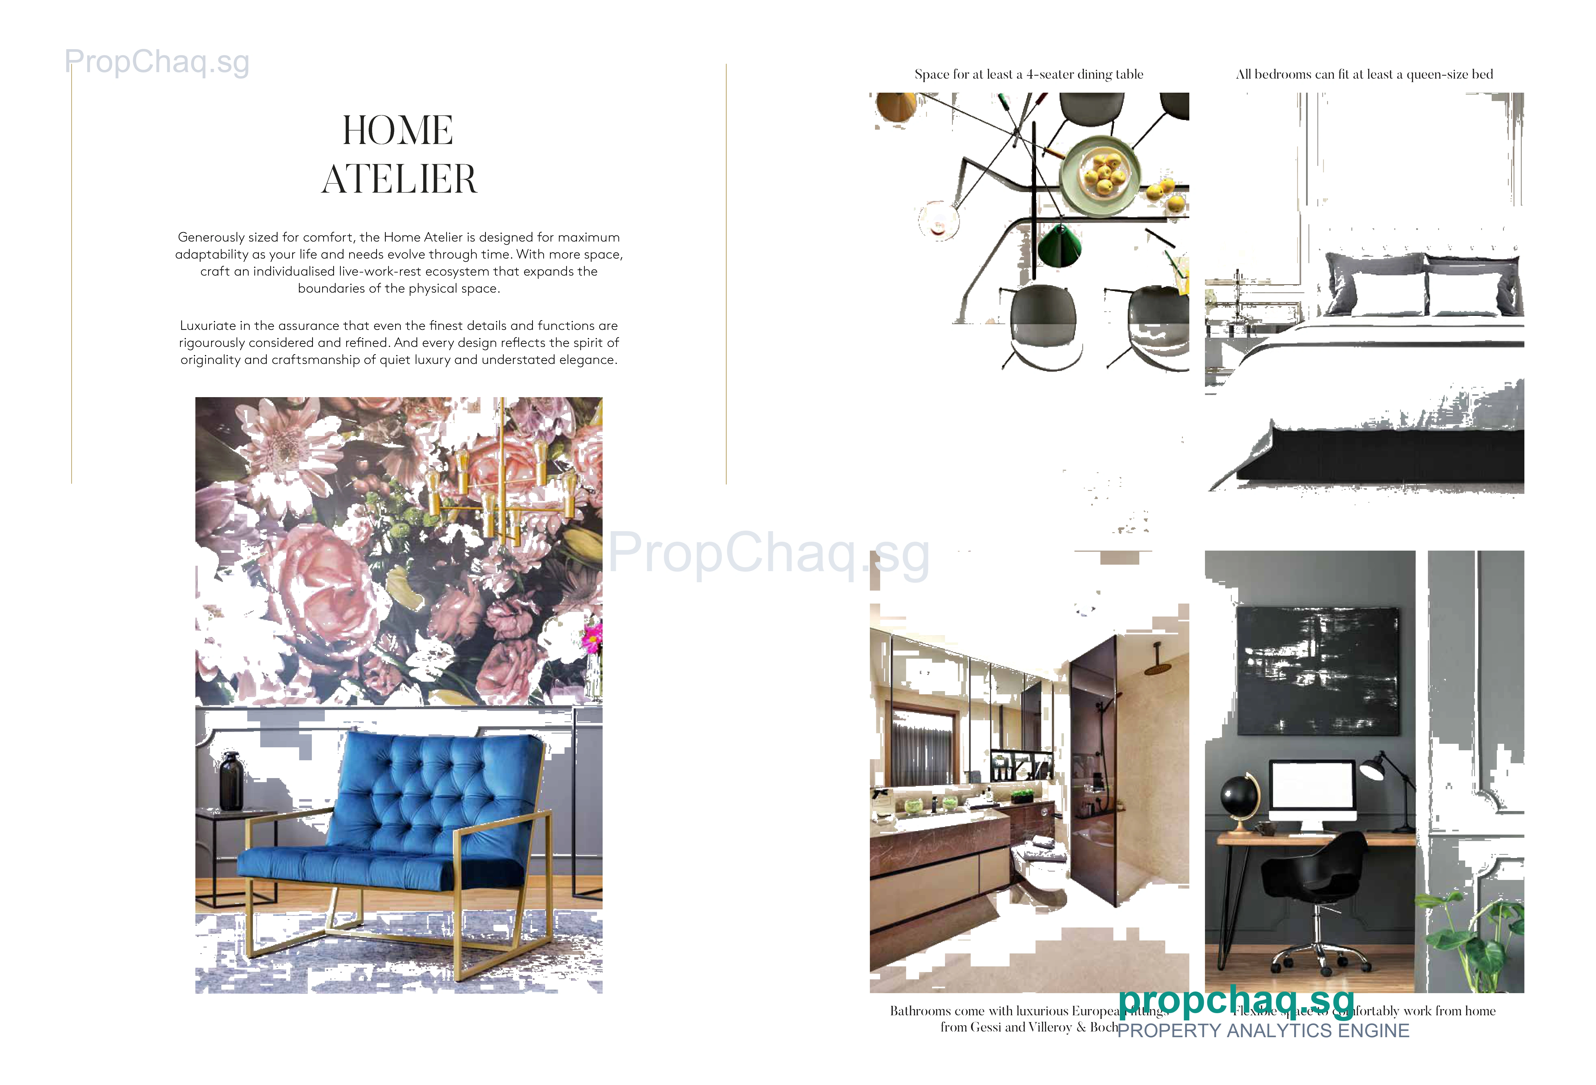
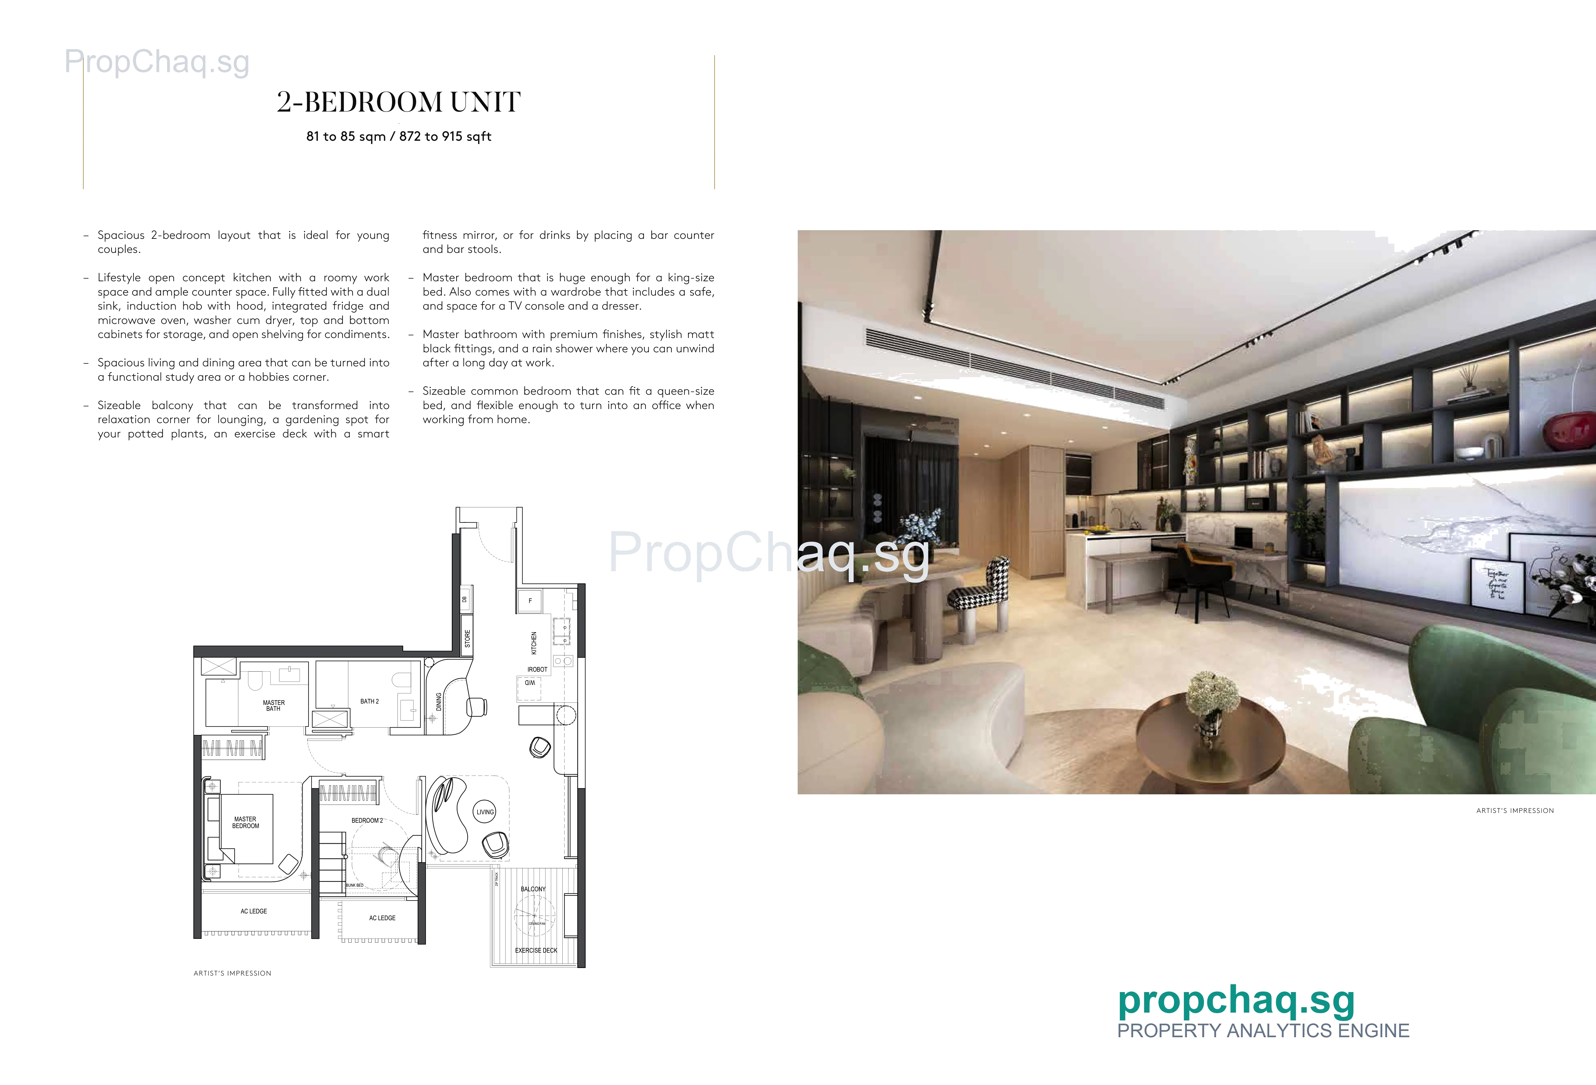
Inspect high-resolution schematics and download official brochure for THE ATELIER
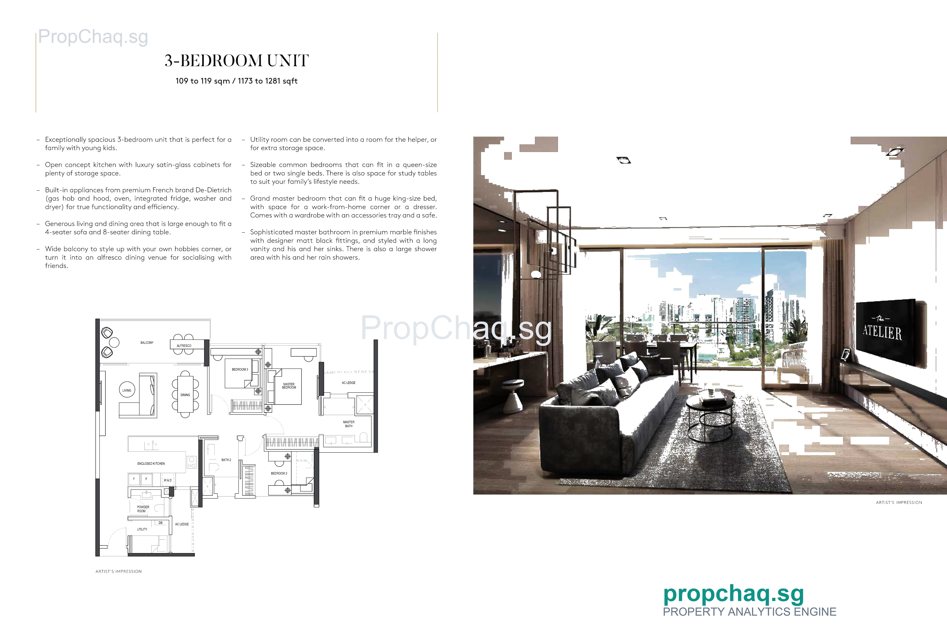
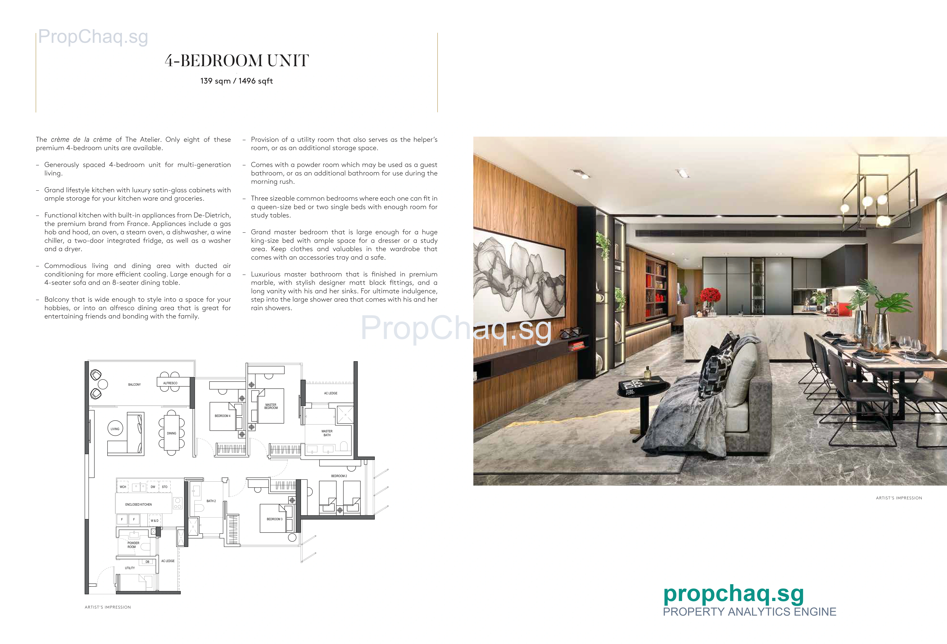
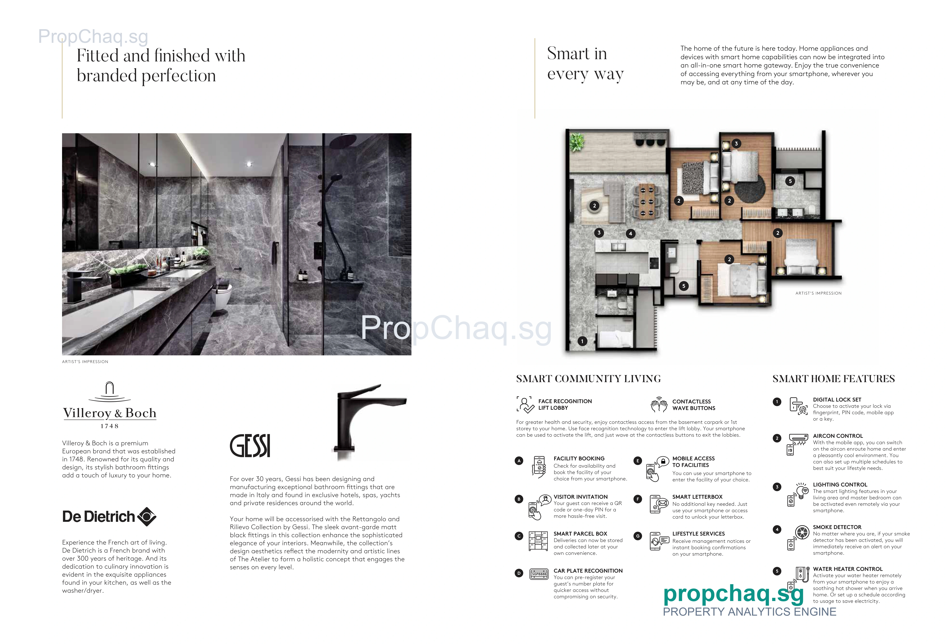
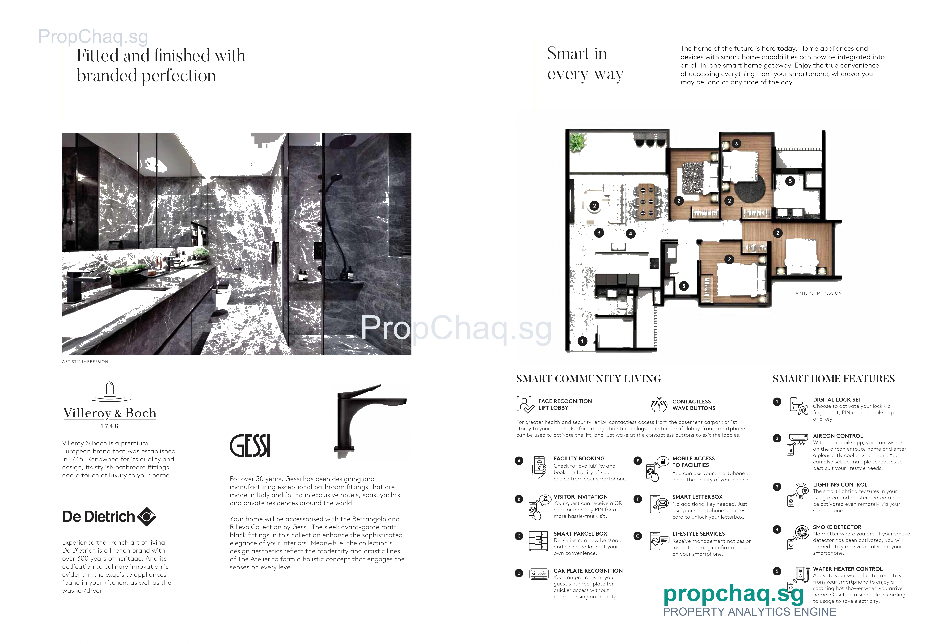
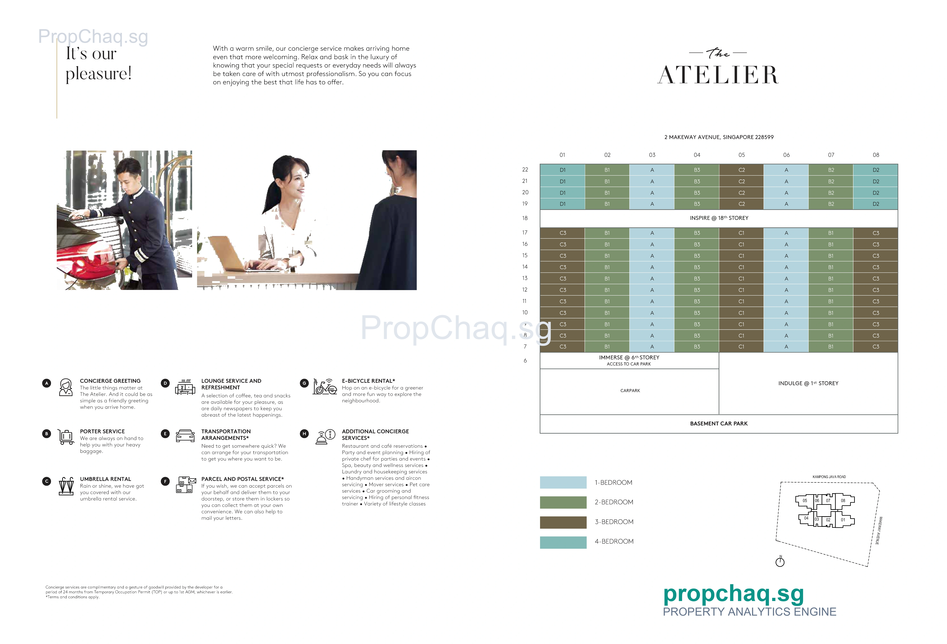
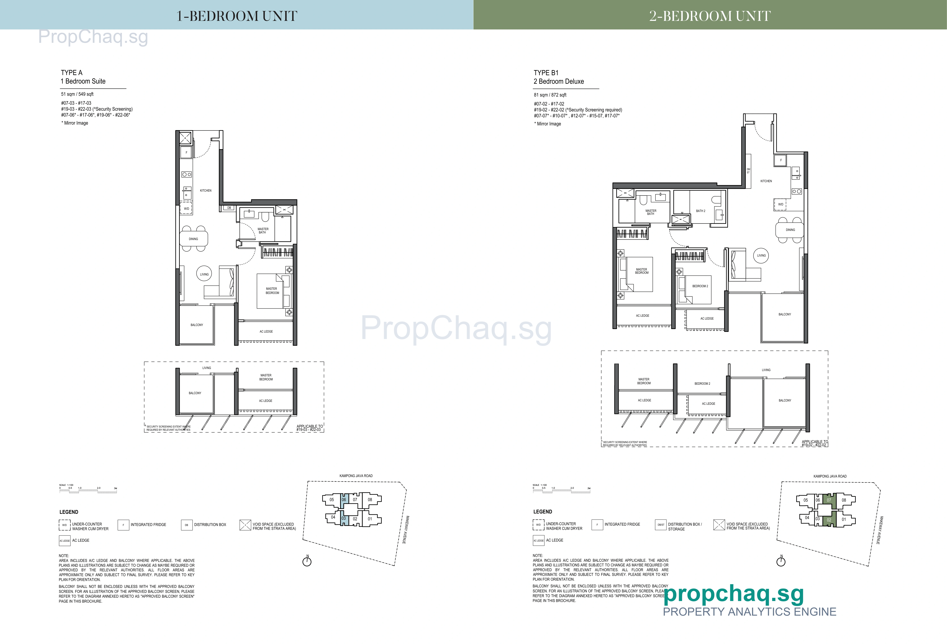
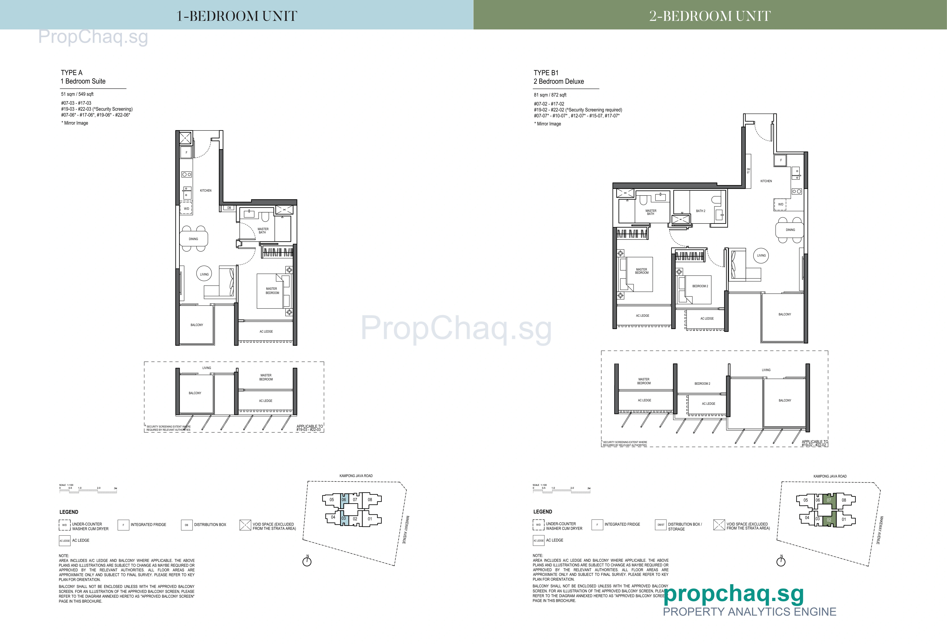
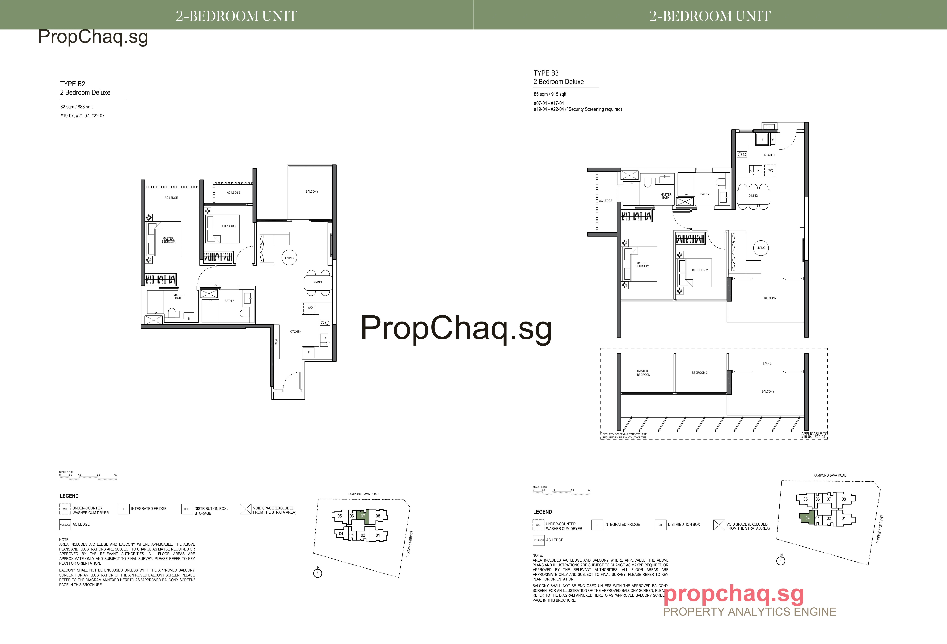
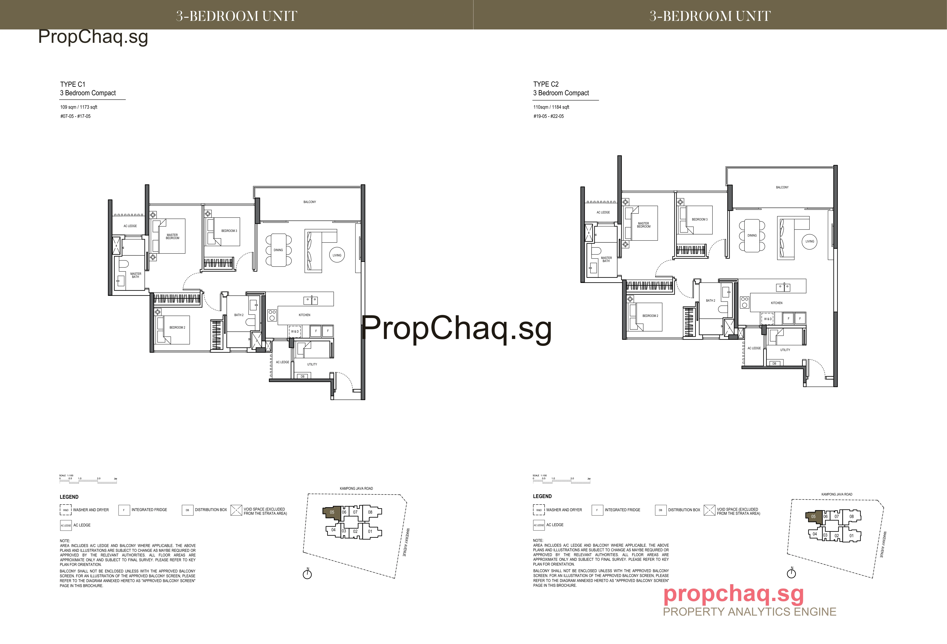
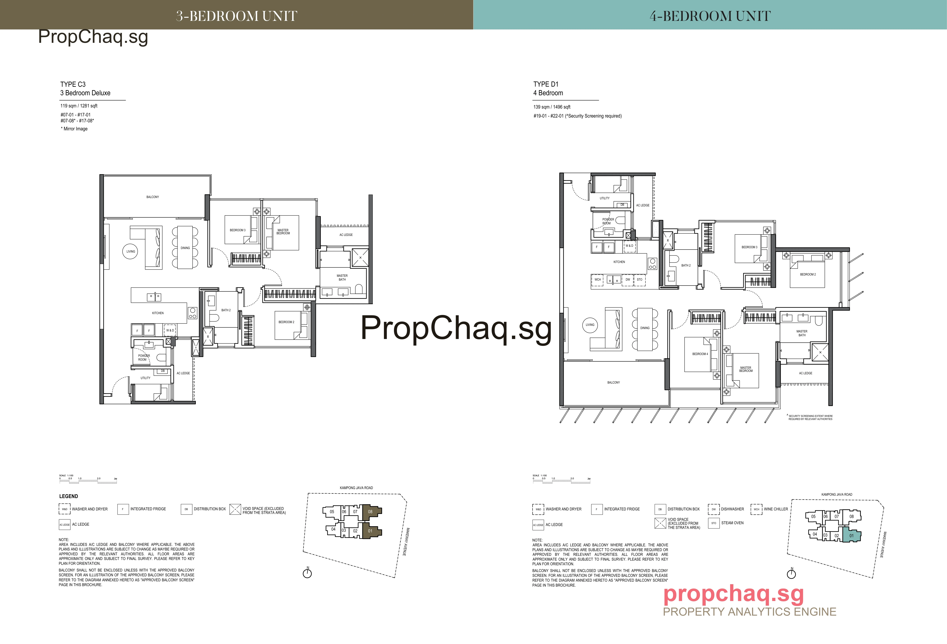
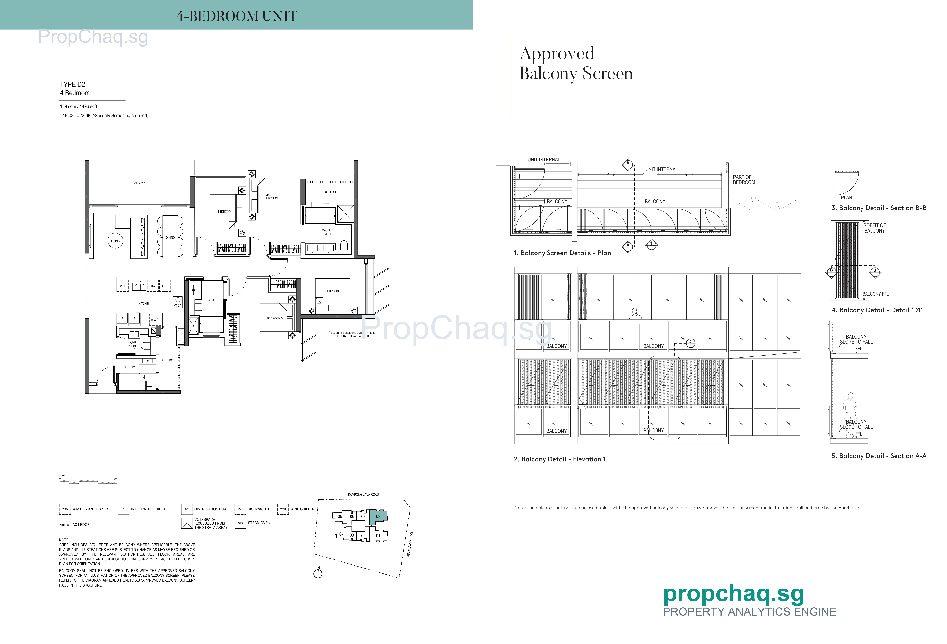
Map coordinates: 1.31283039169504, 103.841544287377
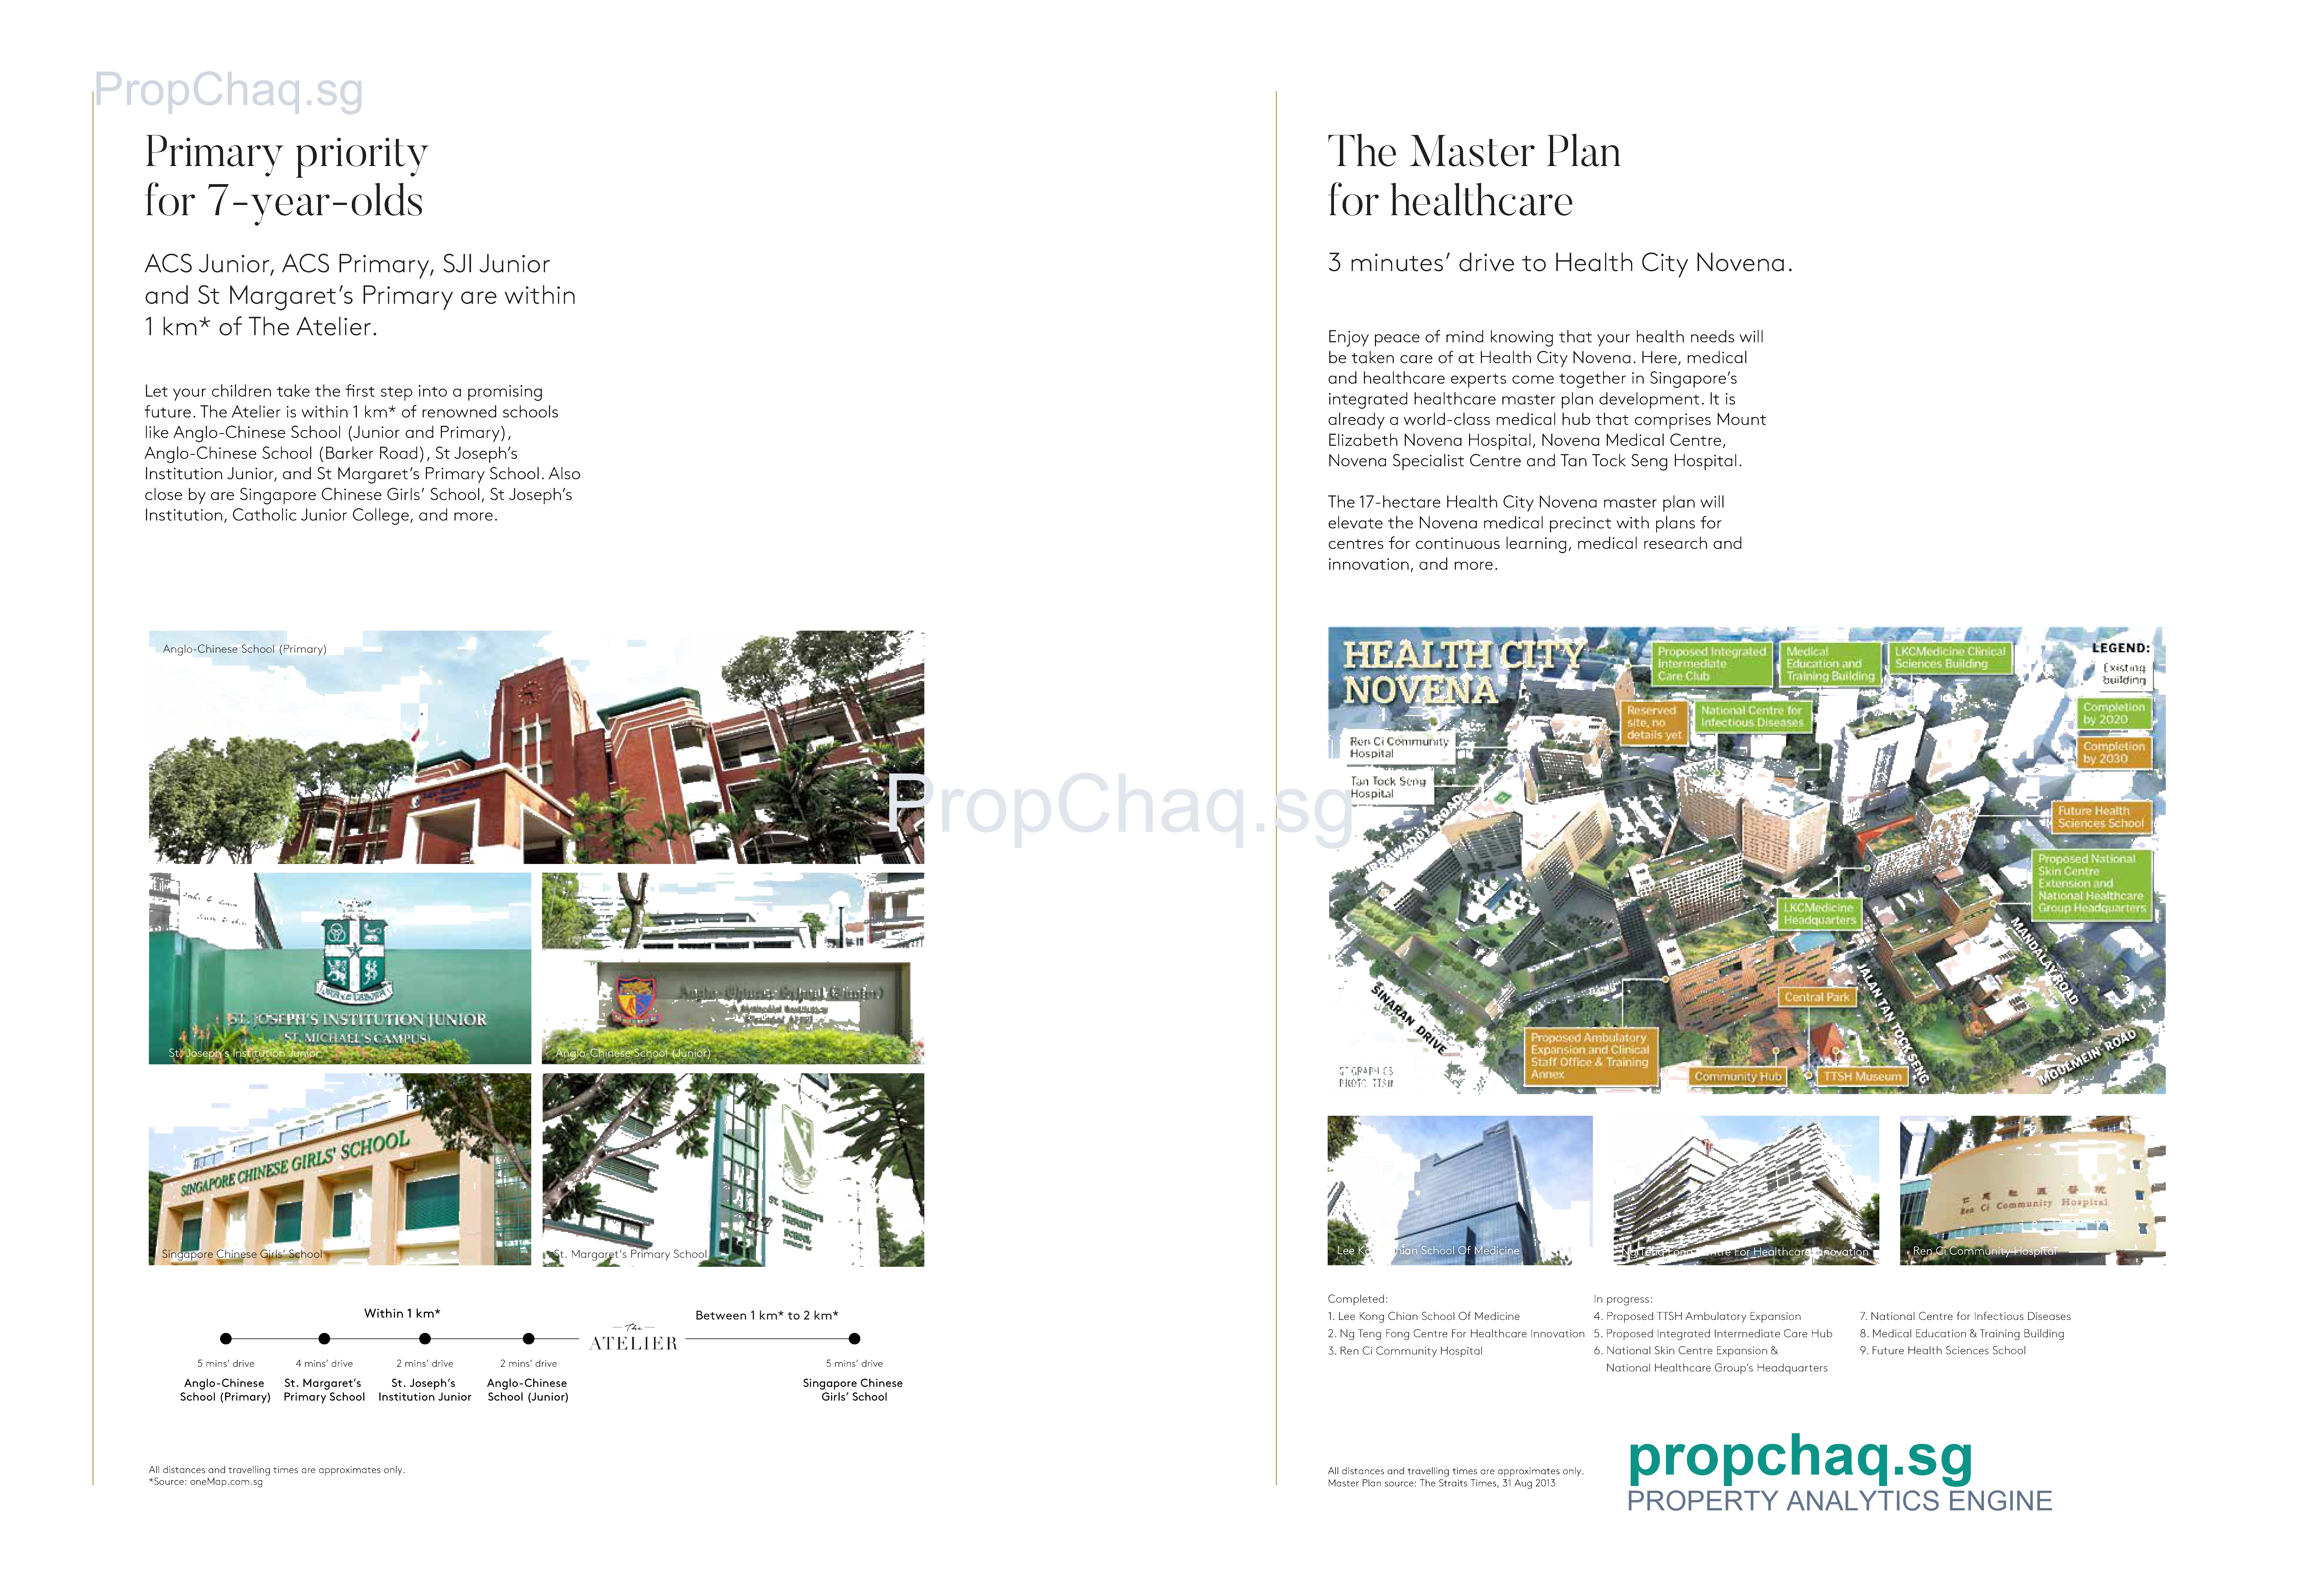
Nearest MRT stations (within 2km), shopping malls (within 2km), supermarkets (within 1km), and food centres (within 1.5km)
Nearest Primary Schools (within 2km), Secondary Schools (within 2km), and Kindergartens (within 2km)
*Note: Distance is calculated based on actual walking route path rather than straight-line (lateral) distance.
Explore the building exterior, facade, and immediate streetscape in 360° (Panorama Viewpoint Locked at THE ATELIER)
* Drag inside the frame to rotate 360° around the property. Navigation is locked to this exact street viewpoint.