PropChaq Analytical Suite
Loading Condominium Resale, Rental & Floor Plan Analysis...
Compiling URA caveats, PSF growth trends, surrounding amenities, and official unit schematics.
Compiling URA caveats, PSF growth trends, surrounding amenities, and official unit schematics.
Verify real-time 5-year sales trends and algorithmically projected AVM market valuations.
ROSEWOOD DRIVE
Estimated average PSF based on recent sales data.
Estimated average monthly rent based on recent leases.
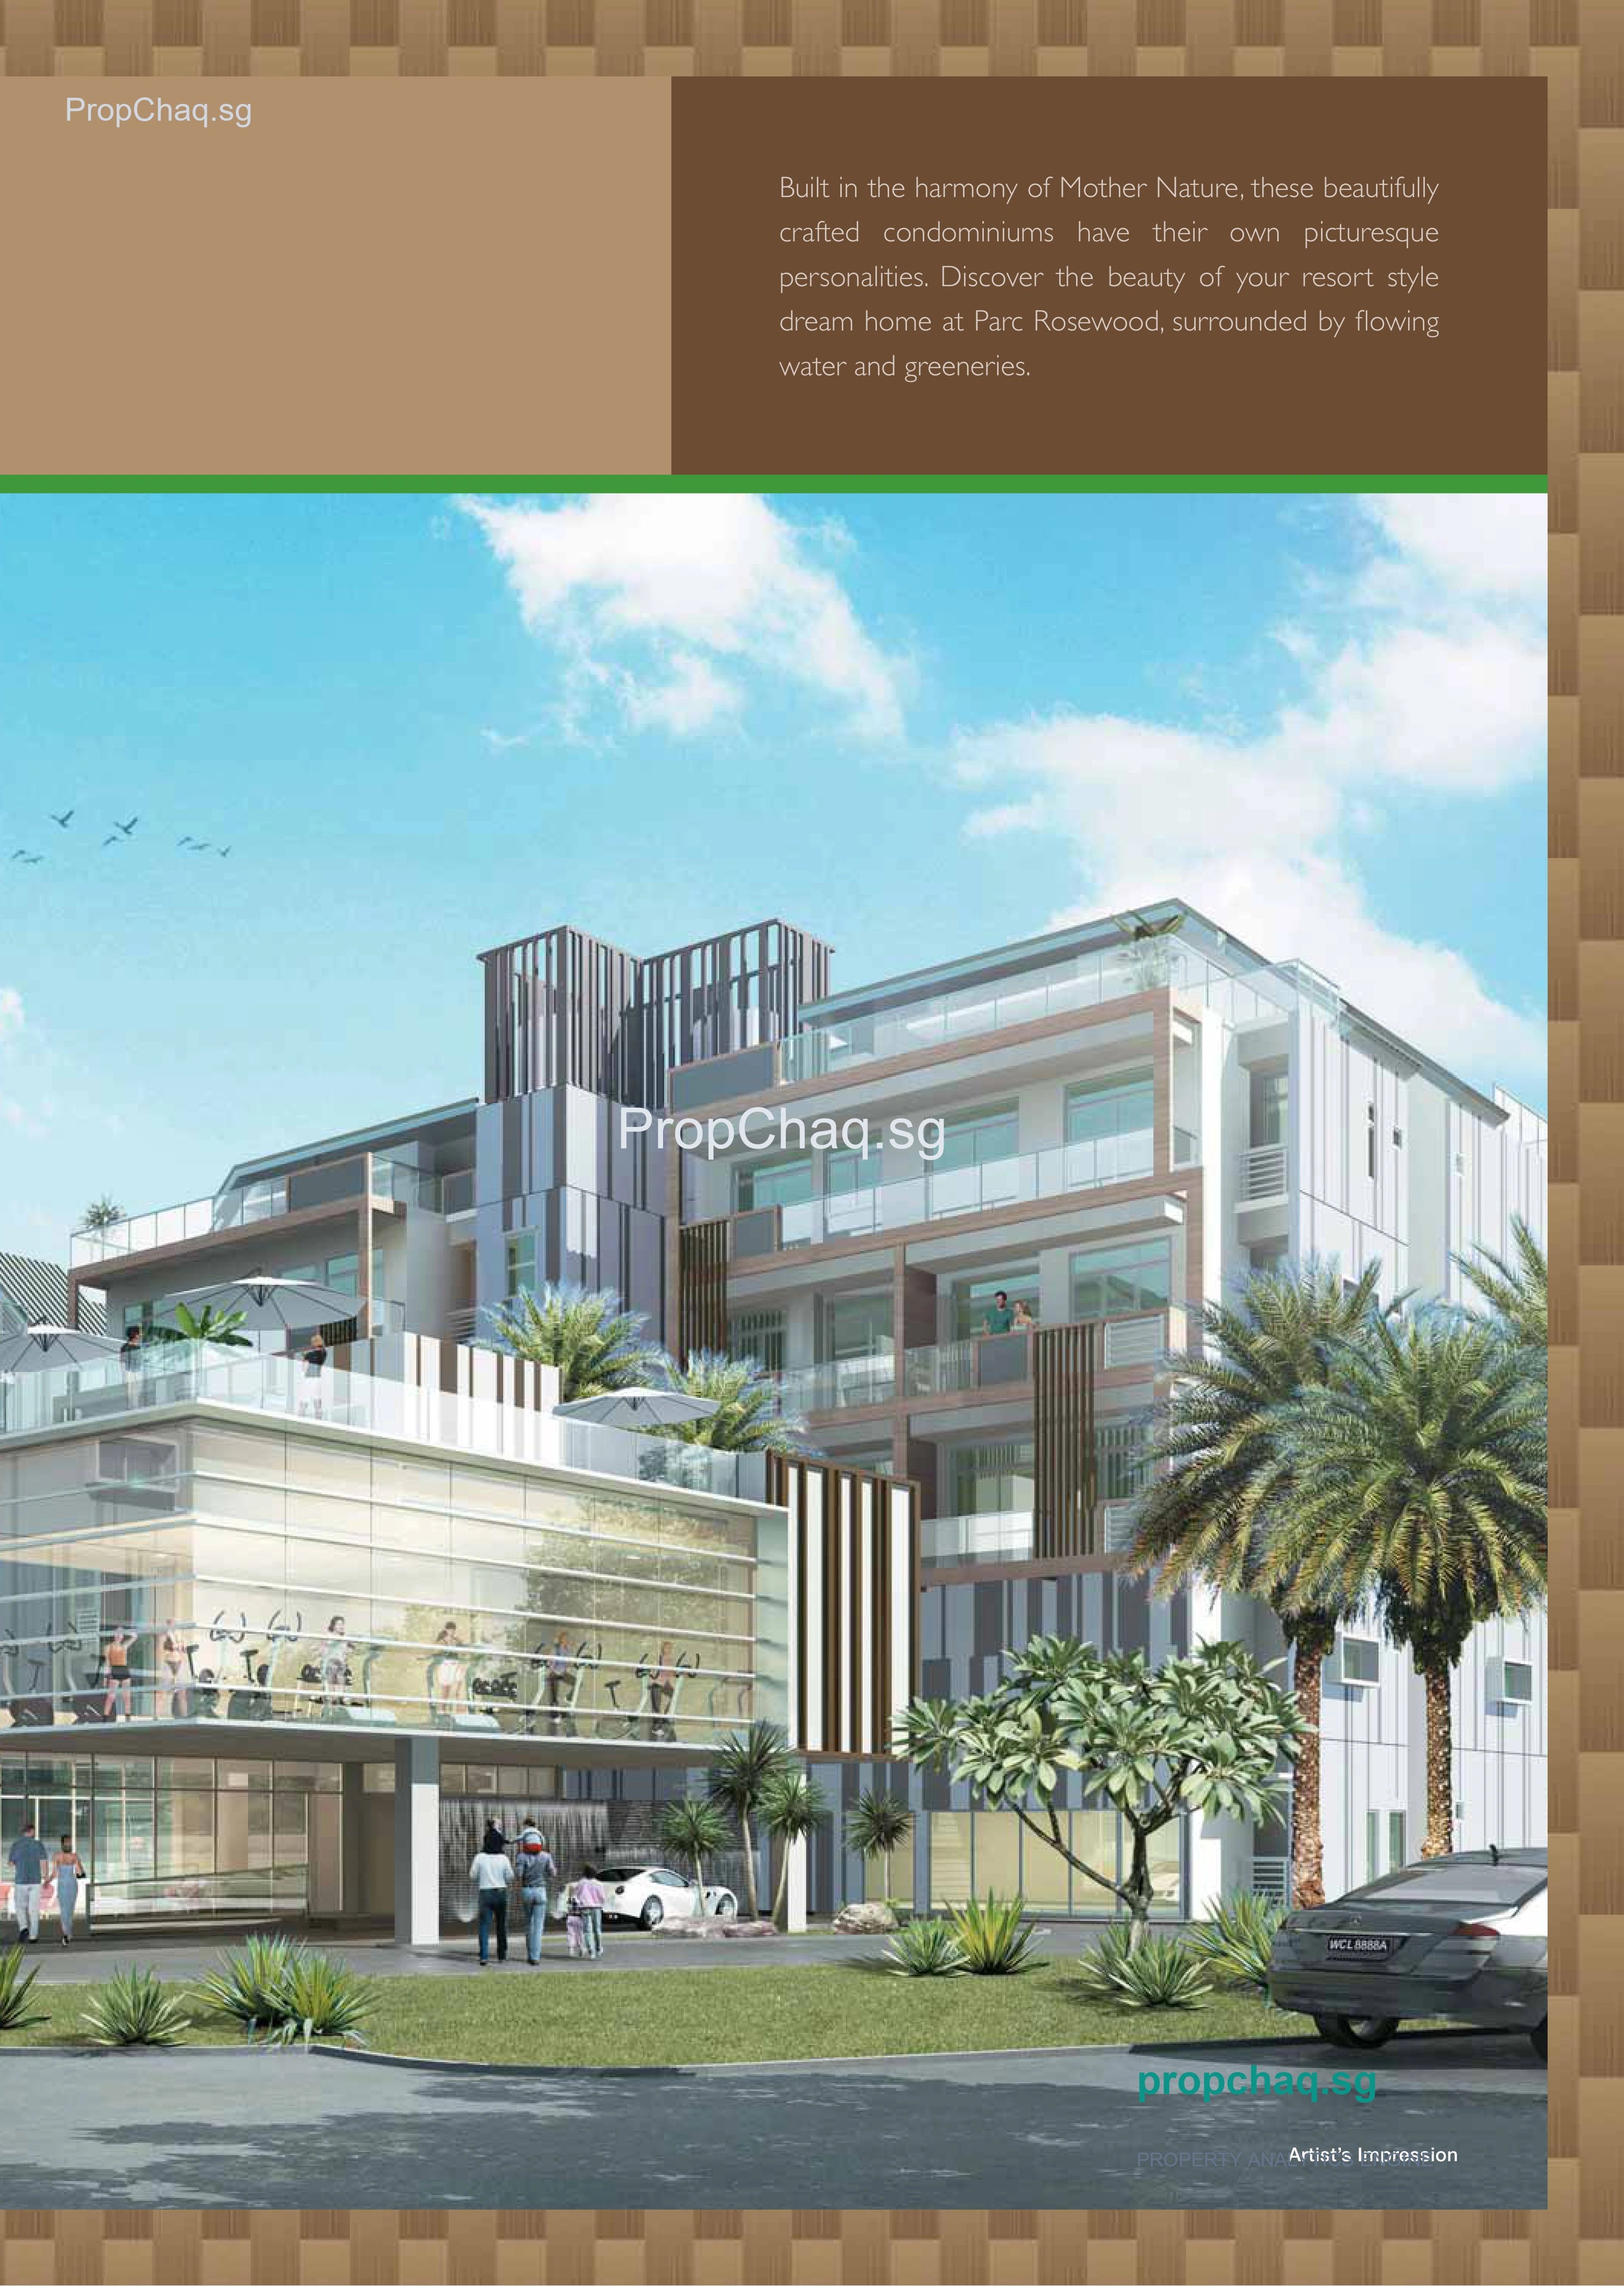
PARC ROSEWOOD is a 689-unit condominium located in D25 Admiralty, Woodlands, Kranji, Woodgrove. It is a 99-year property. Based on the property size, PARC ROSEWOOD is considered a medium project.
When comparing like-for-like layouts, 4-Bedroom units demonstrated strong capital growth of +28.9% ($941 psf in 2026 vs $730 psf in 2022). The physical structure is 11 years old (Estimated TOP: 2015). At 11 years of physical vintage (Lease consumed: 15 years), the asset sits comfortably inside its primary capital growth window with negligible leasehold resistance. It commands healthy transactional liquidity.
| Unit Layout | Size Range | Baseline Avg PSF | Recent Avg PSF | Capital Return | Recent Avg Quantum |
|---|---|---|---|---|---|
| Studio | 430.56 sqft | $1,351 psf ('22) | $1,505 psf ('26) | +11.4% | $0.65M |
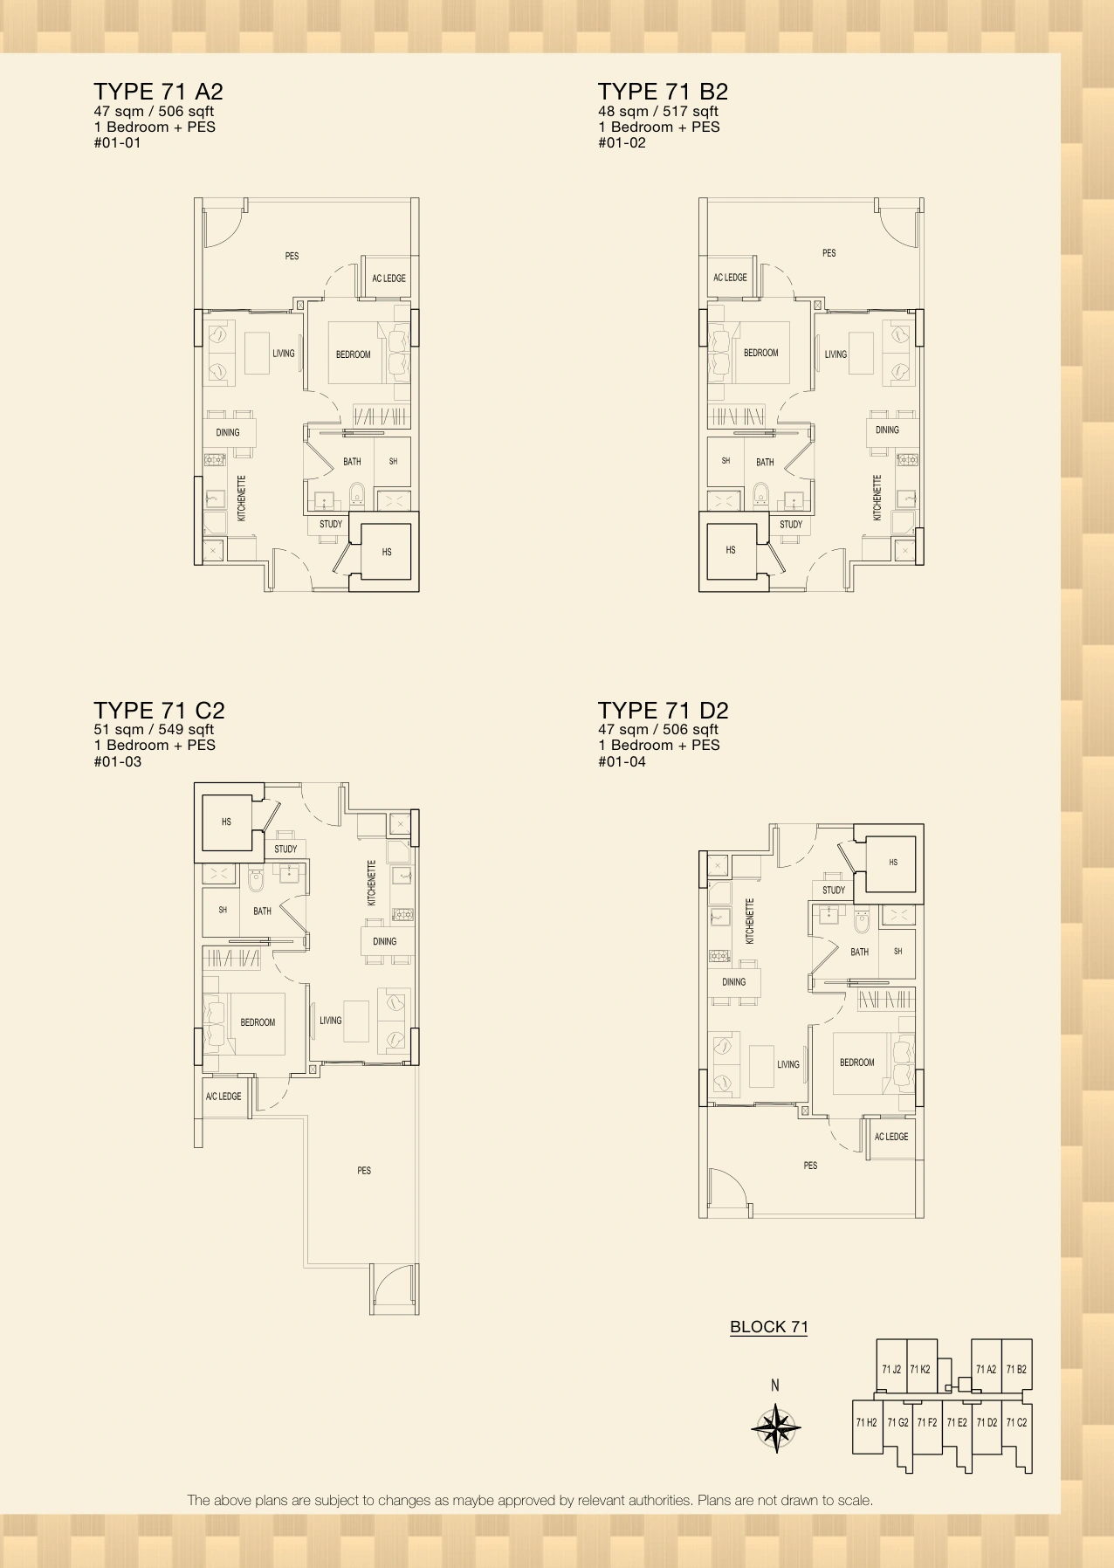
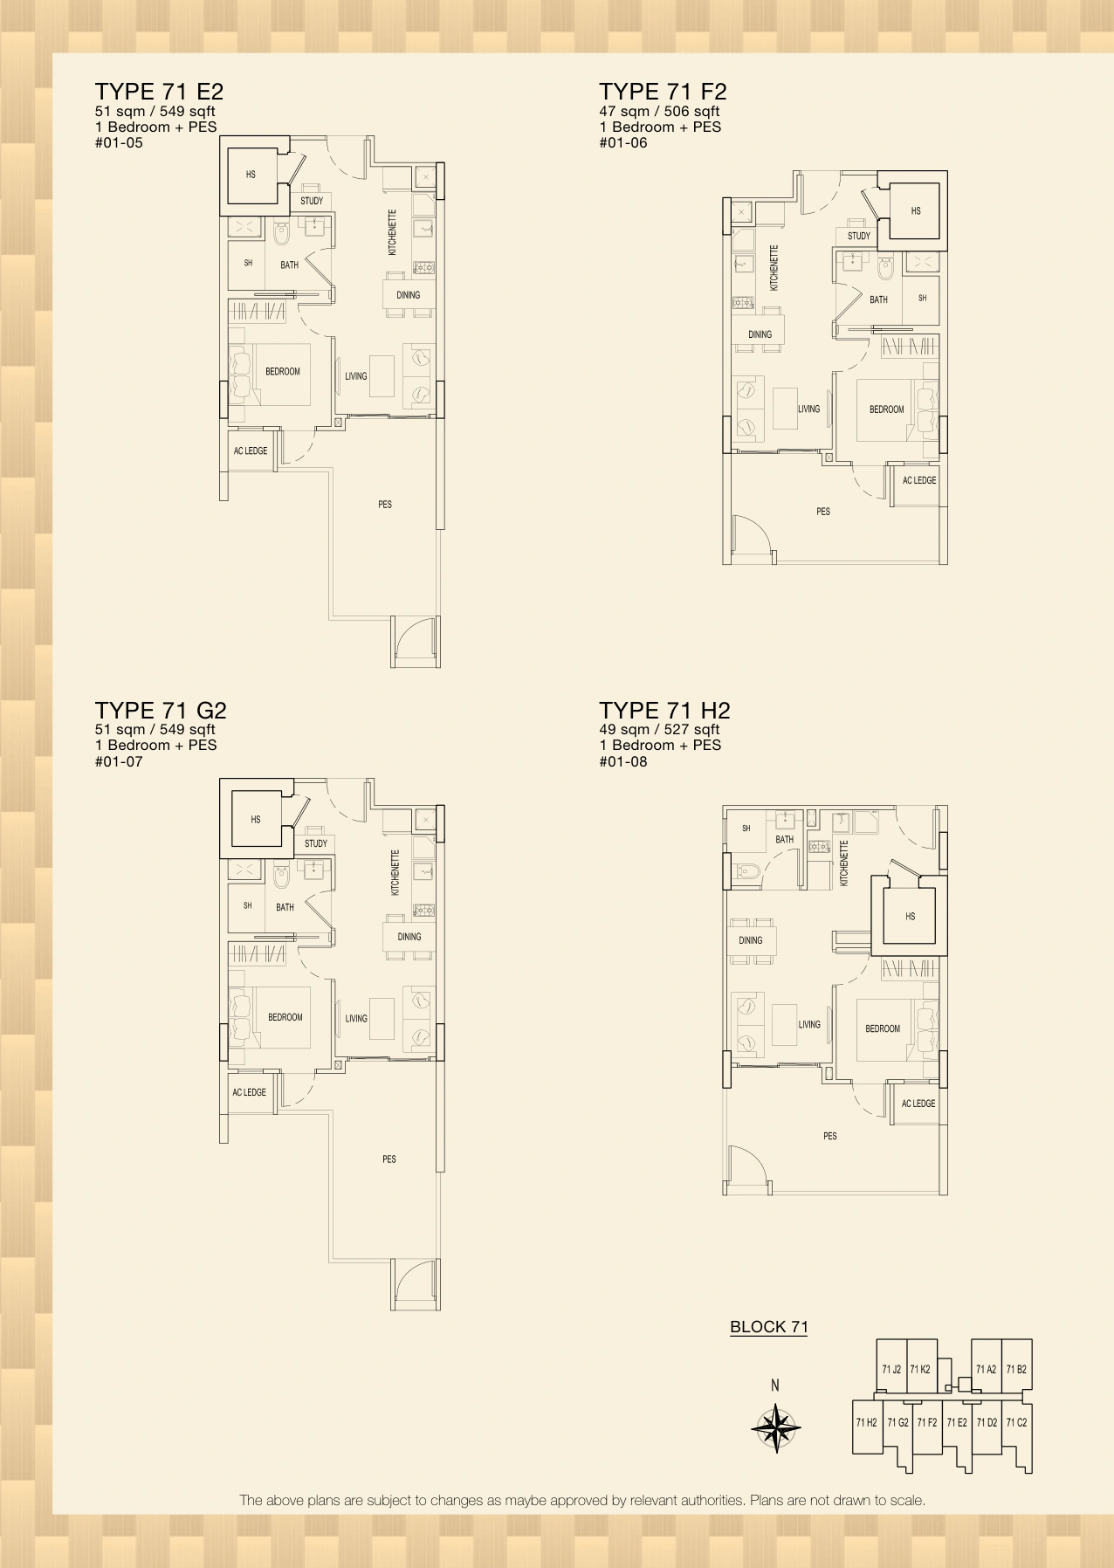
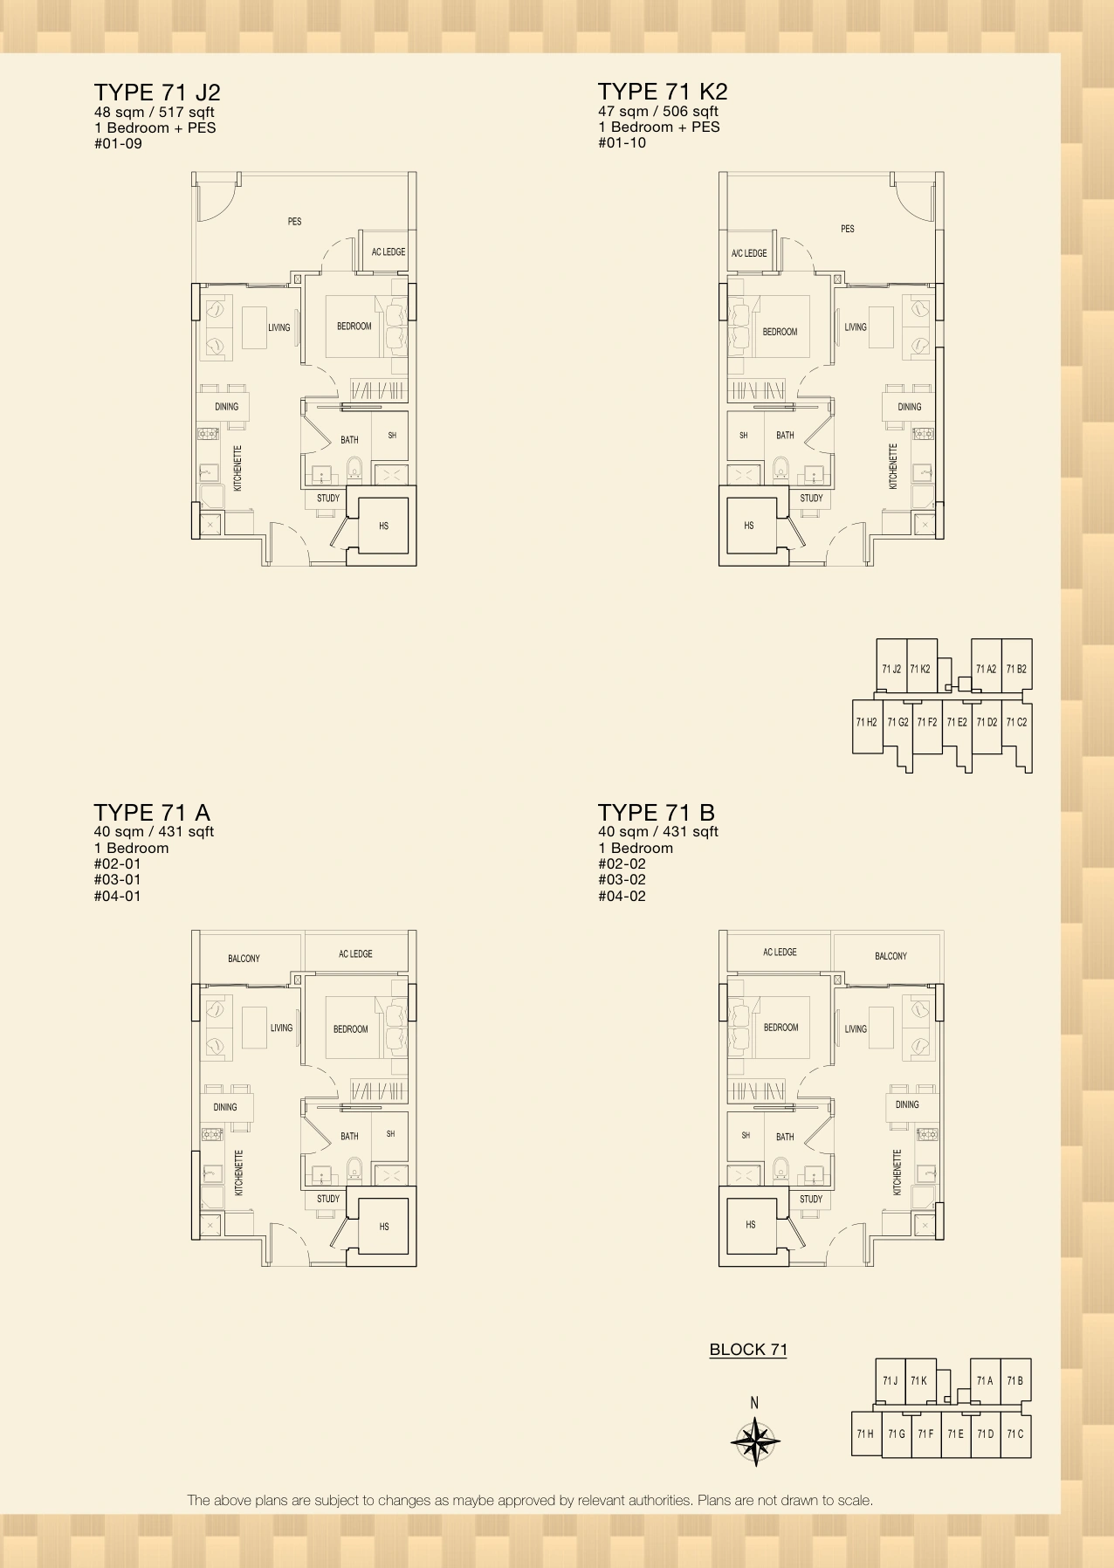
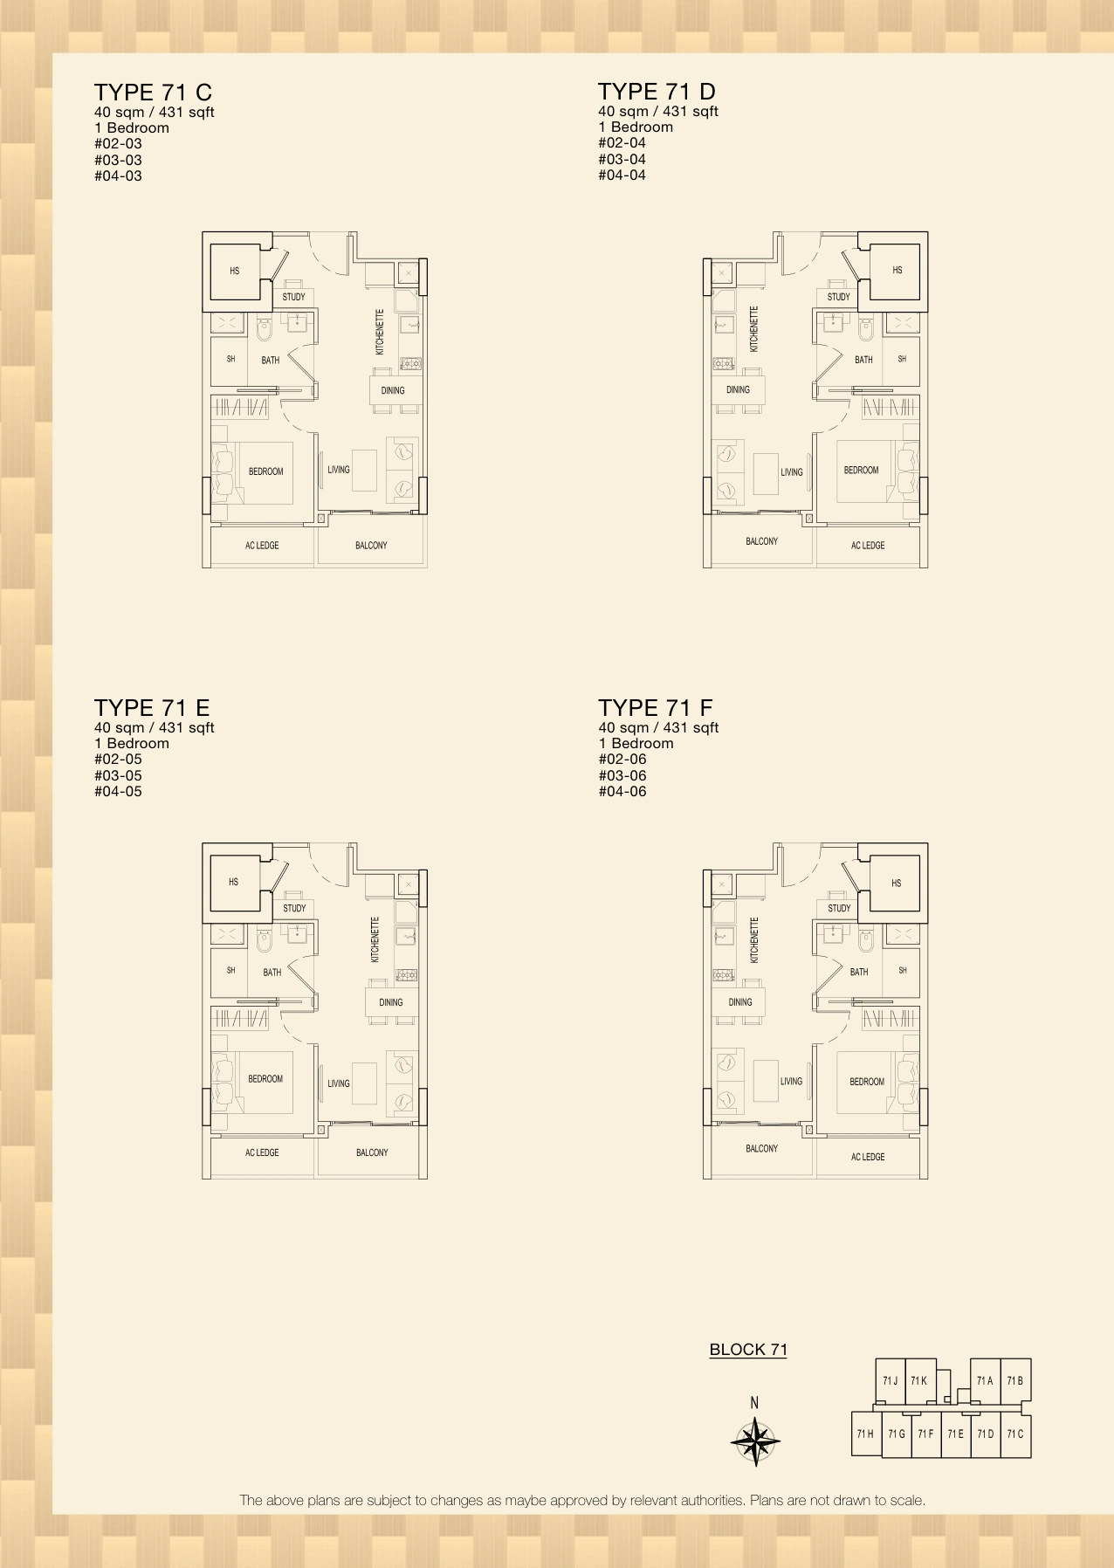
| 1-Bedroom | 505.9 – 602.78 sqft | $1,185 psf ('22) | $1,318 psf ('26) | +11.2% | $0.71M |
| 2-Bedroom | 742.71 – 828.82 sqft | $1,056 psf ('22) | $1,161 psf ('26) | +9.9% | $0.90M |
| 3-Bedroom | 968.75 – 1,334.72 sqft | $804 psf ('22) | $969 psf ('25) | +20.5% | $1.13M |
| 4-Bedroom | 1,625.35 – 1,915.97 sqft | $730 psf ('22) | $941 psf ('26) | +28.9% | $1.64M |
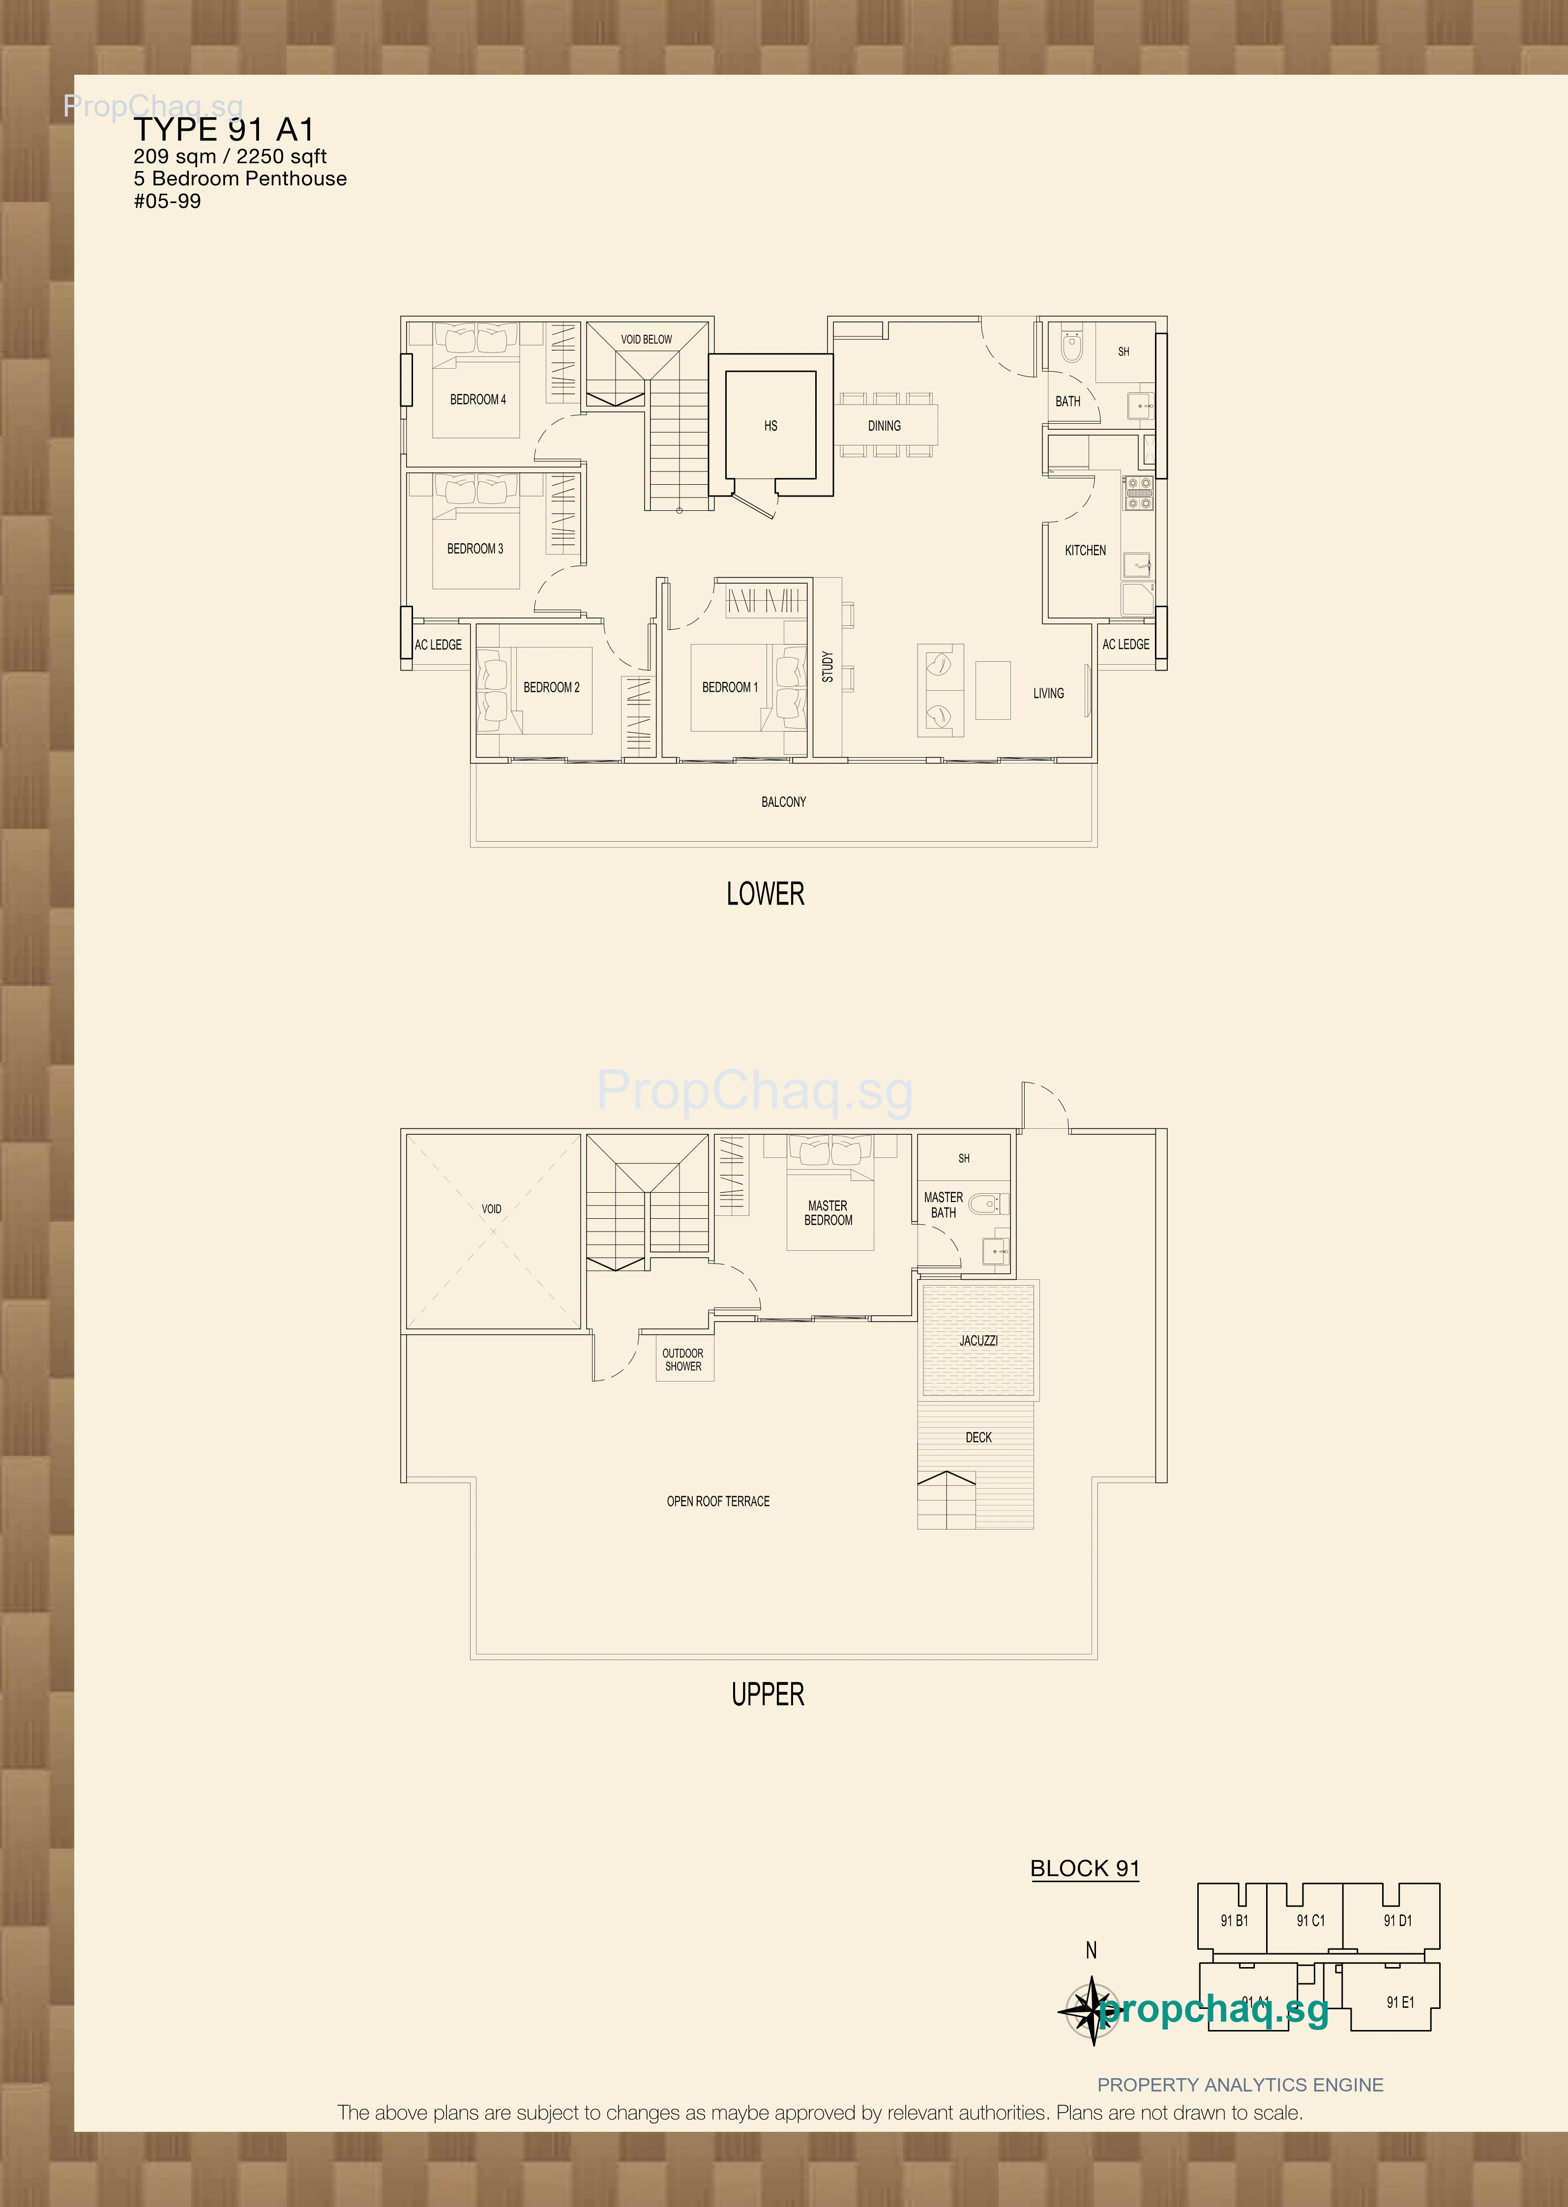
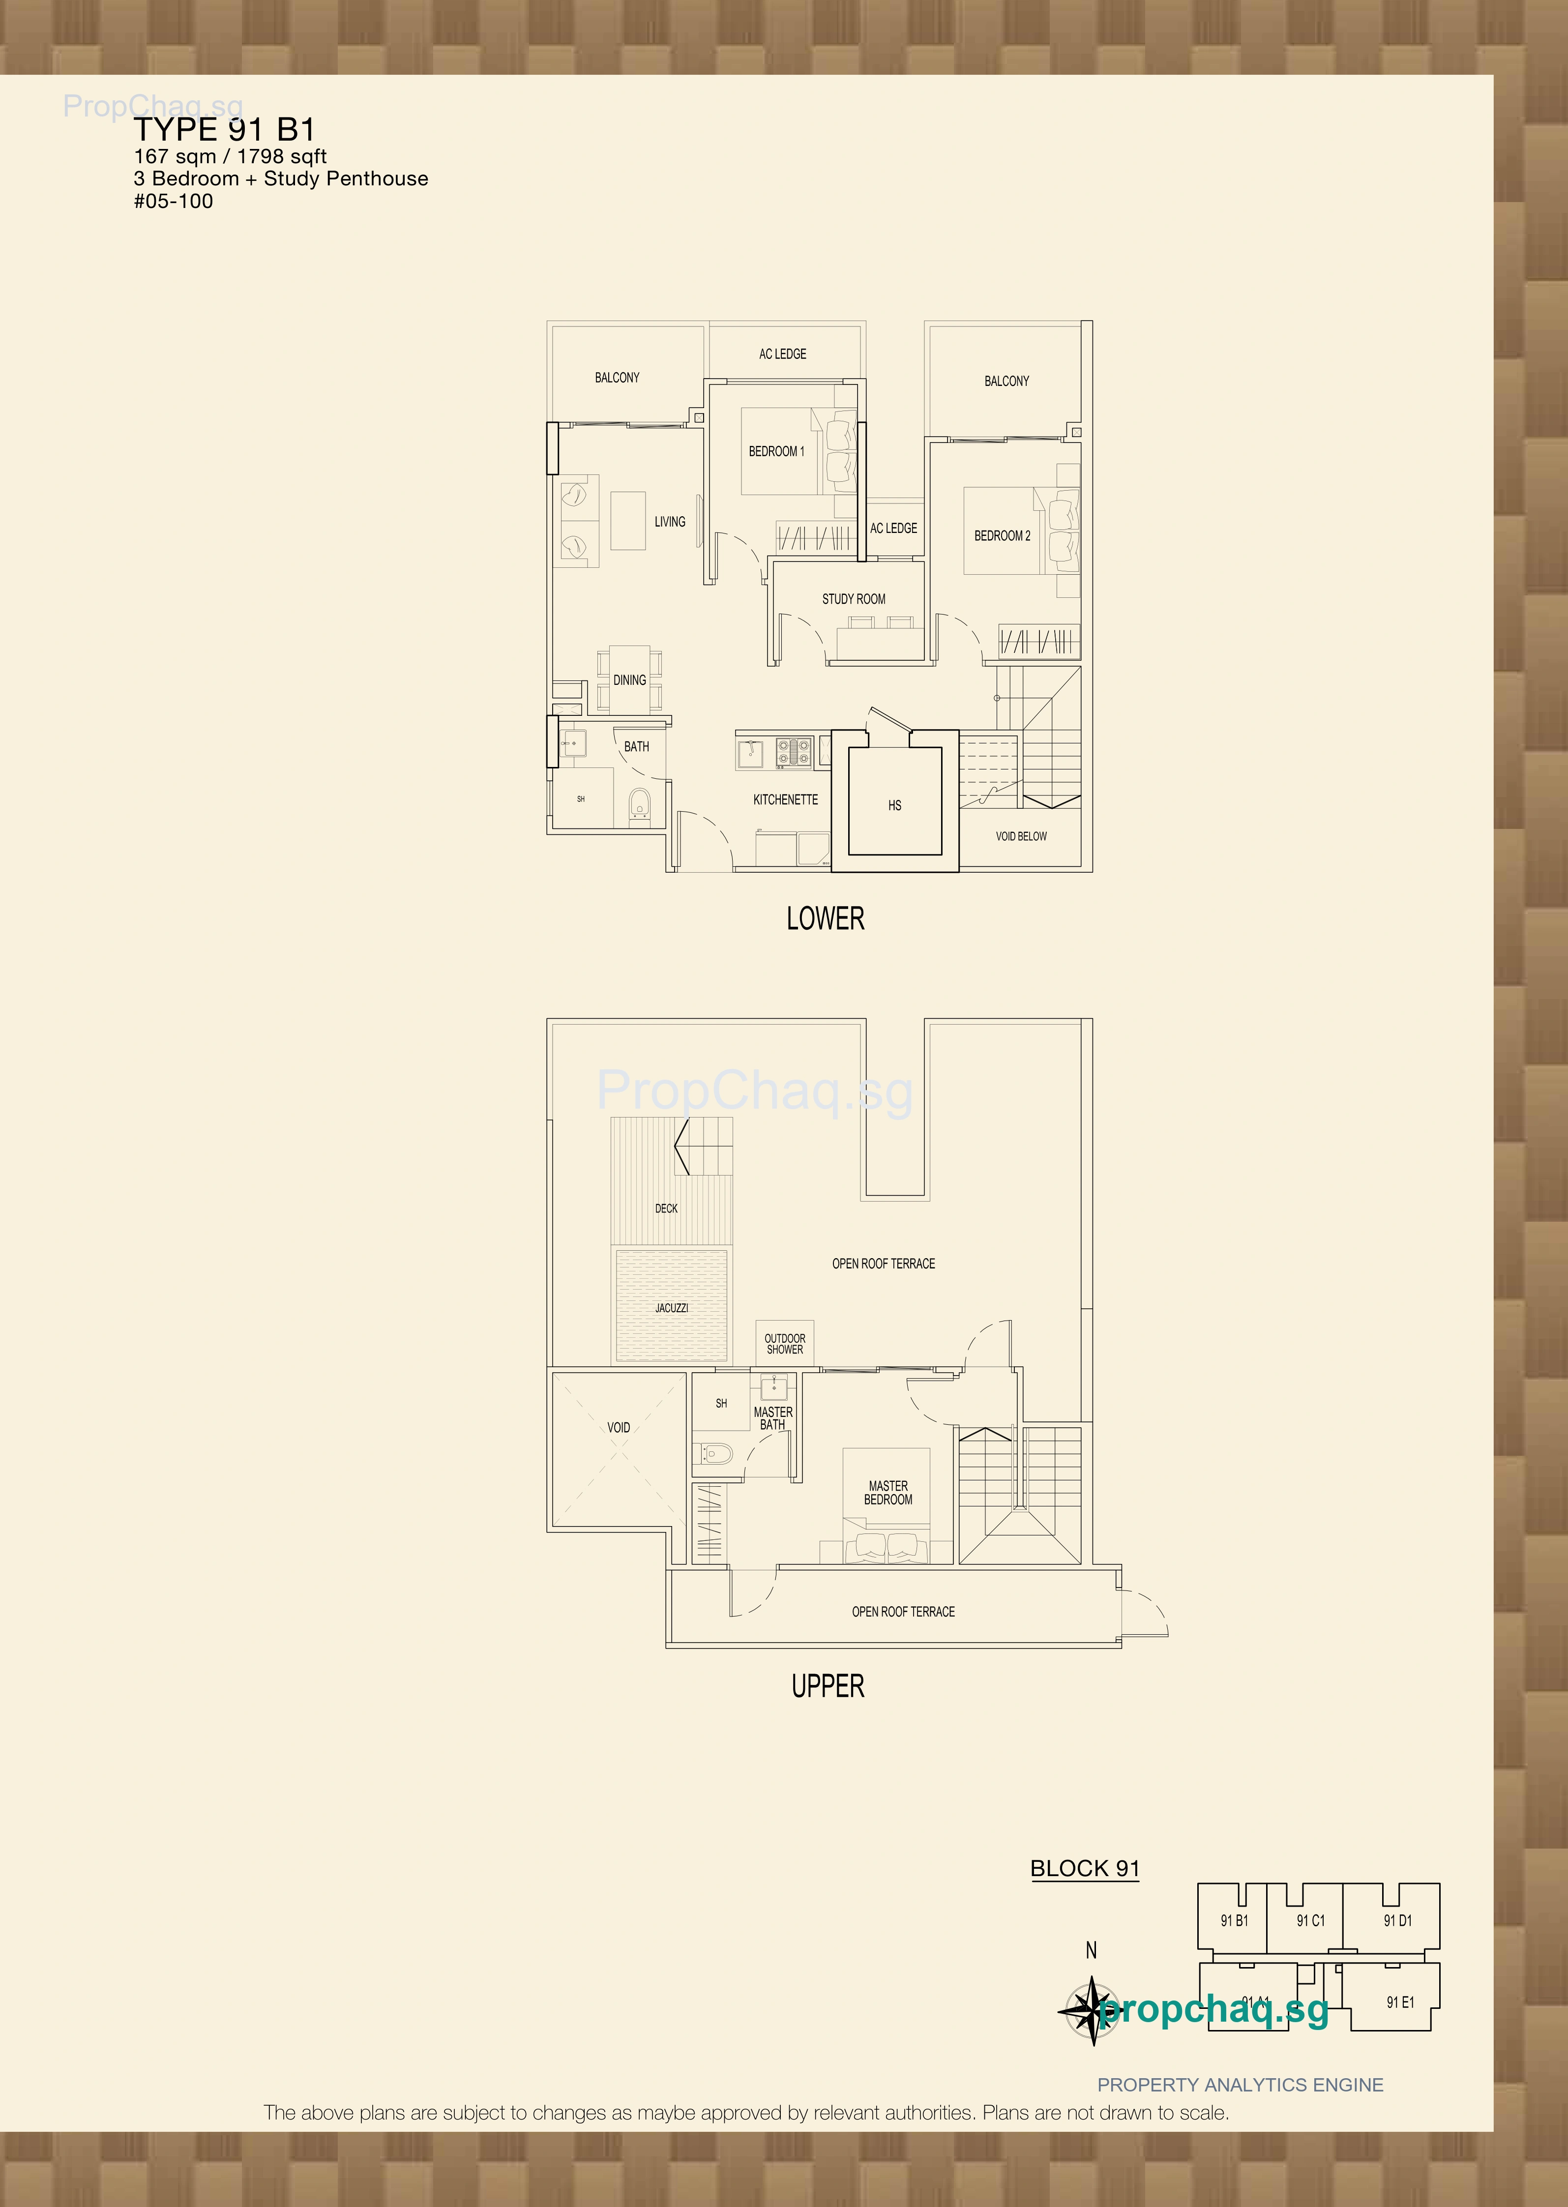
| Penthouse / Large | 2,249.66 – 2,325 sqft | $697 psf ('22) | $835 psf ('26) | +19.8% | $1.90M |
*Benchmarked strictly against identical unit layouts to eliminate unit-mix skew.
Its rental fetch for:
Average PSF trajectory and unit size breakdown by year (Since 2021).
Select bedroom type to filter chart trend lines
| Year | Unit Type | Sales | Average Unit Price (PSF) | Average Quantum Price |
|---|---|---|---|---|
| 2026 | 1 Bedroom | 7 sales | $1,318 psf | $710,270 |
| 2 Bedroom | 1 sales | $1,161 psf | $900,000 | |
| 4 Bedroom | 4 sales | $941 psf | $1,642,972 | |
| Penthouse | 3 sales | $835 psf | $1,900,000 | |
| Studio | 6 sales | $1,505 psf | $648,000 | |
| 2025 | 1 Bedroom | 16 sales | $1,368 psf | $764,313 |
| 2 Bedroom | 4 sales | $1,182 psf | $898,250 | |
| 3 Bedroom | 6 sales | $969 psf | $1,129,667 | |
| 4 Bedroom | 1 sales | $898 psf | $1,585,000 | |
| Studio | 15 sales | $1,540 psf | $663,126 | |
| 2024 | 1 Bedroom | 12 sales | $1,311 psf | $711,898 |
| 2 Bedroom | 4 sales | $1,095 psf | $877,750 | |
| 3 Bedroom | 2 sales | $1,061 psf | $1,170,000 | |
| 4 Bedroom | 2 sales | $858 psf | $1,489,000 | |
| Studio | 21 sales | $1,511 psf | $650,546 | |
| 2023 | 1 Bedroom | 10 sales | $1,296 psf | $728,680 |
| 2 Bedroom | 6 sales | $1,130 psf | $906,667 | |
| 3 Bedroom | 2 sales | $1,185 psf | $1,147,500 | |
| 4 Bedroom | 3 sales | $855 psf | $1,433,333 | |
| Penthouse | 1 sales | $786 psf | $1,820,000 | |
| Studio | 17 sales | $1,479 psf | $636,945 | |
| 2022 | 1 Bedroom | 15 sales | $1,185 psf | $655,933 |
| 2 Bedroom | 3 sales | $1,056 psf | $821,296 | |
| 3 Bedroom | 4 sales | $804 psf | $1,042,250 | |
| 4 Bedroom | 7 sales | $730 psf | $1,309,727 | |
| Penthouse | 4 sales | $697 psf | $1,591,900 | |
| Studio | 20 sales | $1,351 psf | $581,550 | |
| 2021 | 1 Bedroom | 13 sales | $1,114 psf | $600,769 |
| 2 Bedroom | 9 sales | $972 psf | $762,321 | |
| 3 Bedroom | 5 sales | $848 psf | $967,778 | |
| 4 Bedroom | 6 sales | $694 psf | $1,191,833 | |
| Penthouse | 1 sales | $684 psf | $1,539,000 | |
| Studio | 17 sales | $1,265 psf | $544,863 |
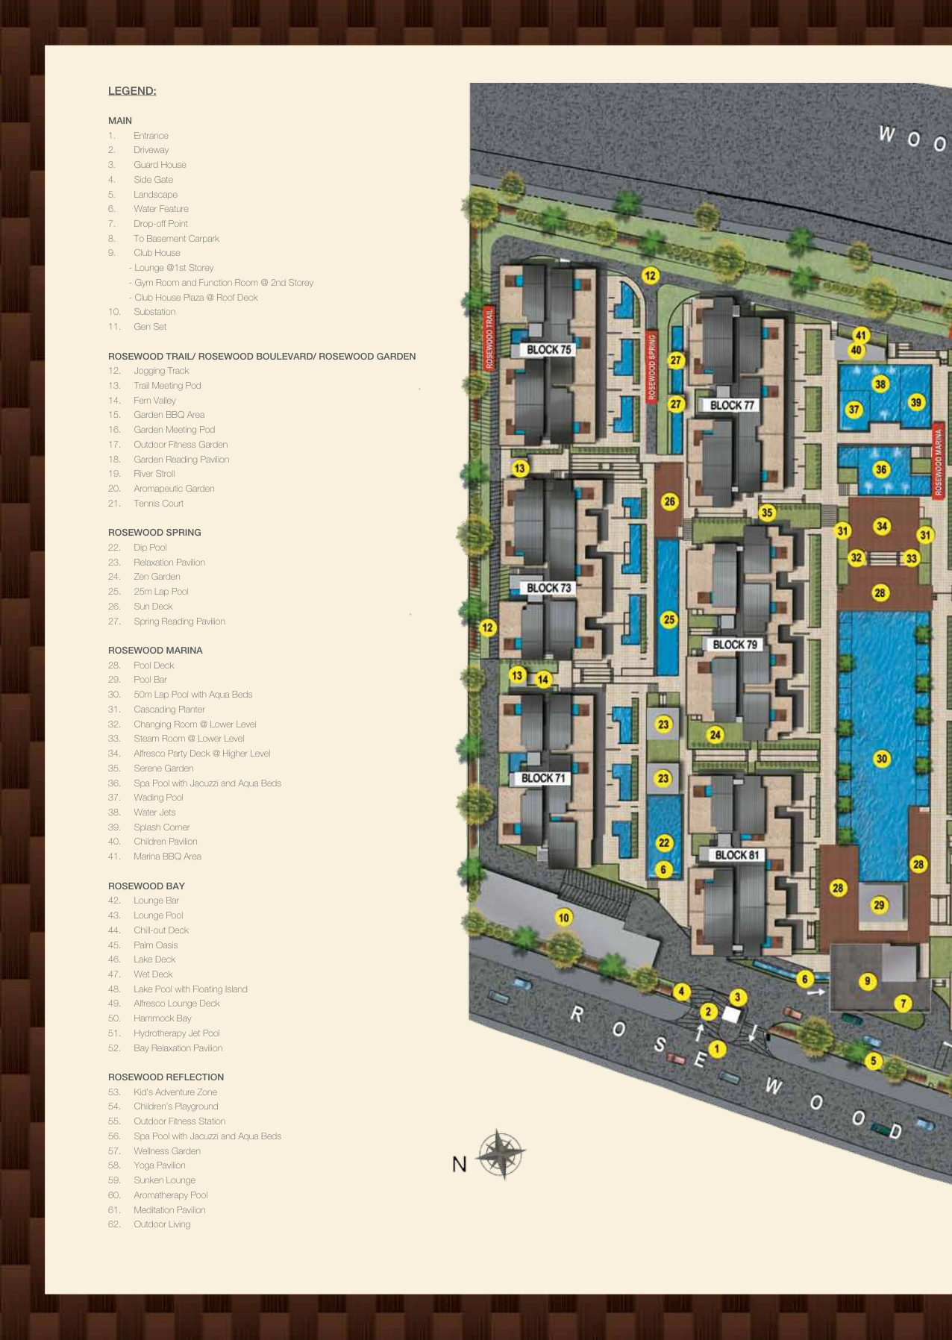
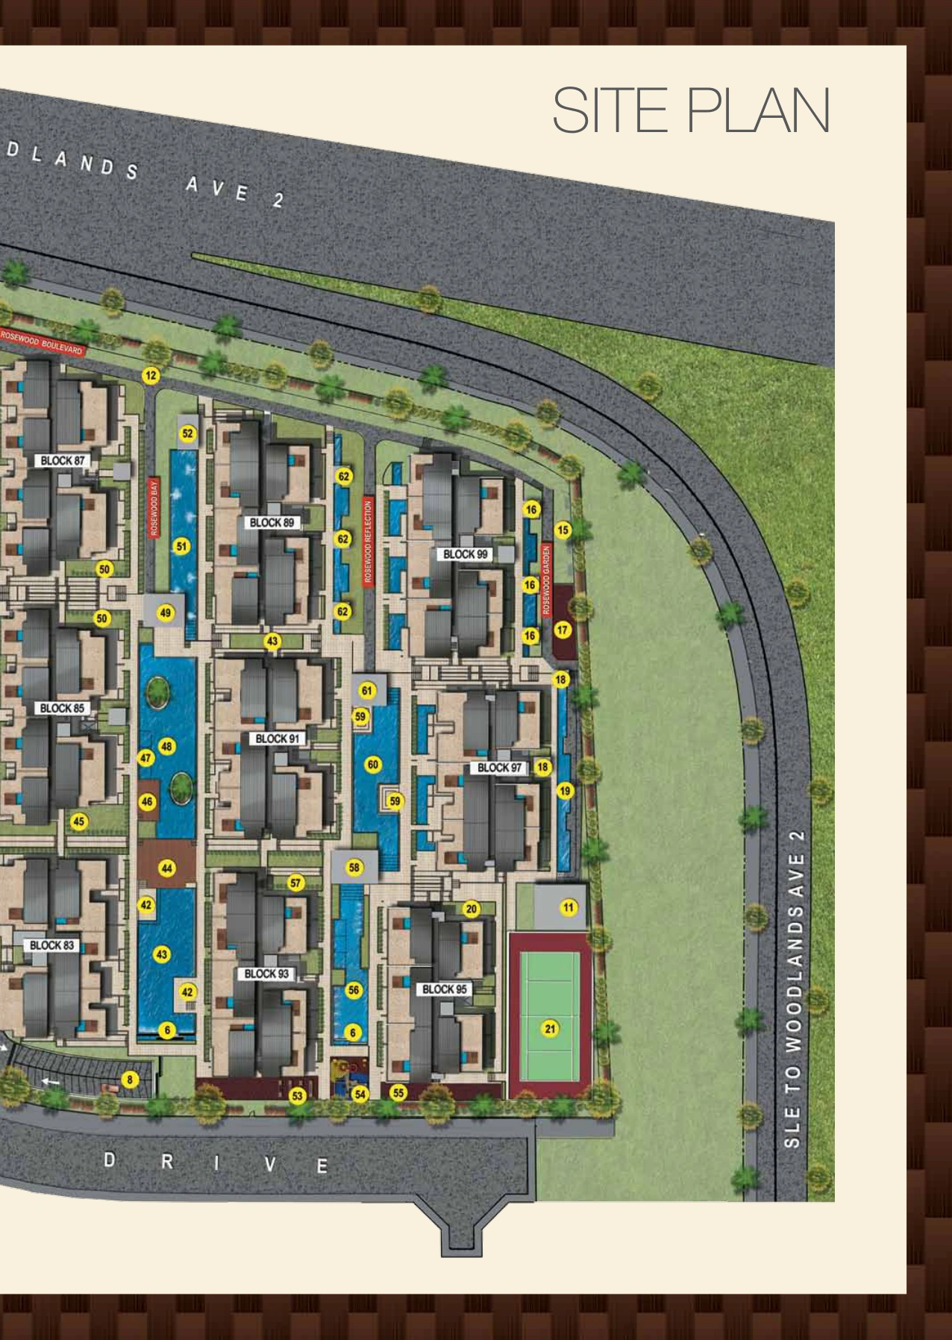
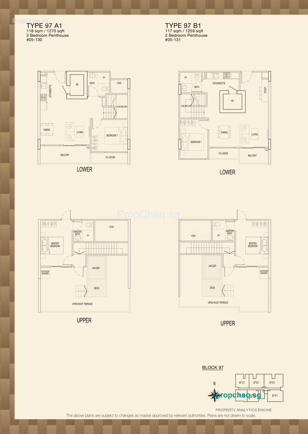
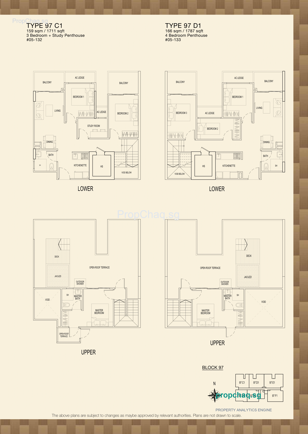
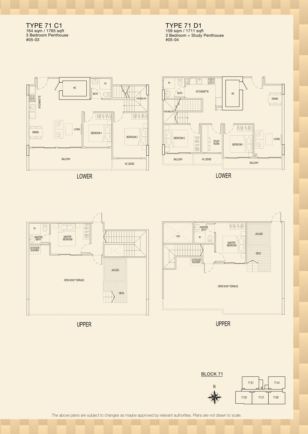
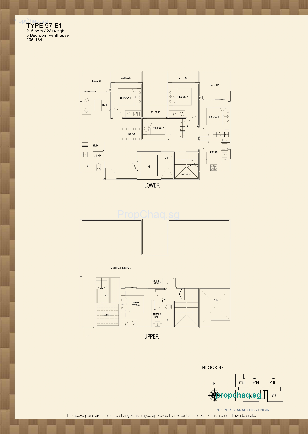
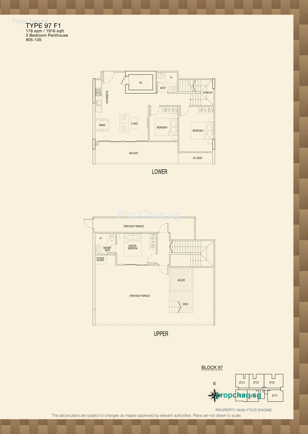
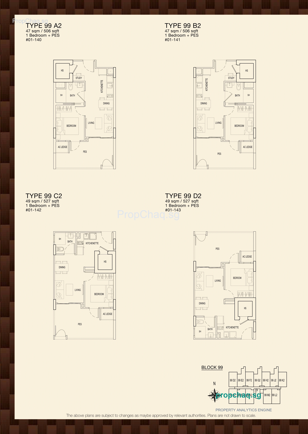
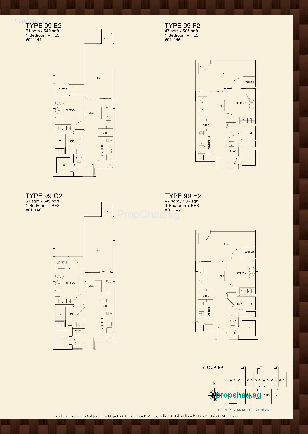
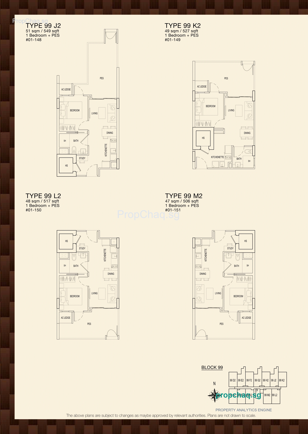
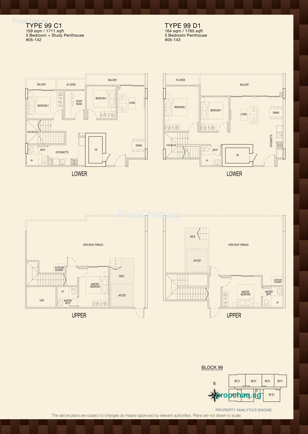
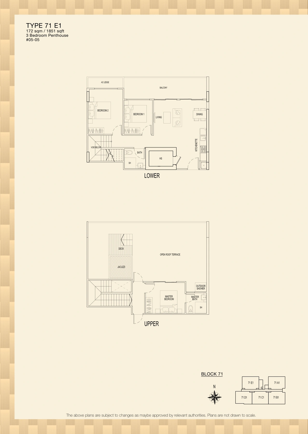
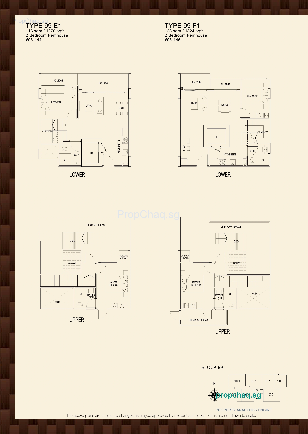
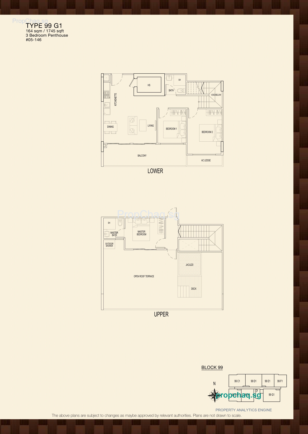
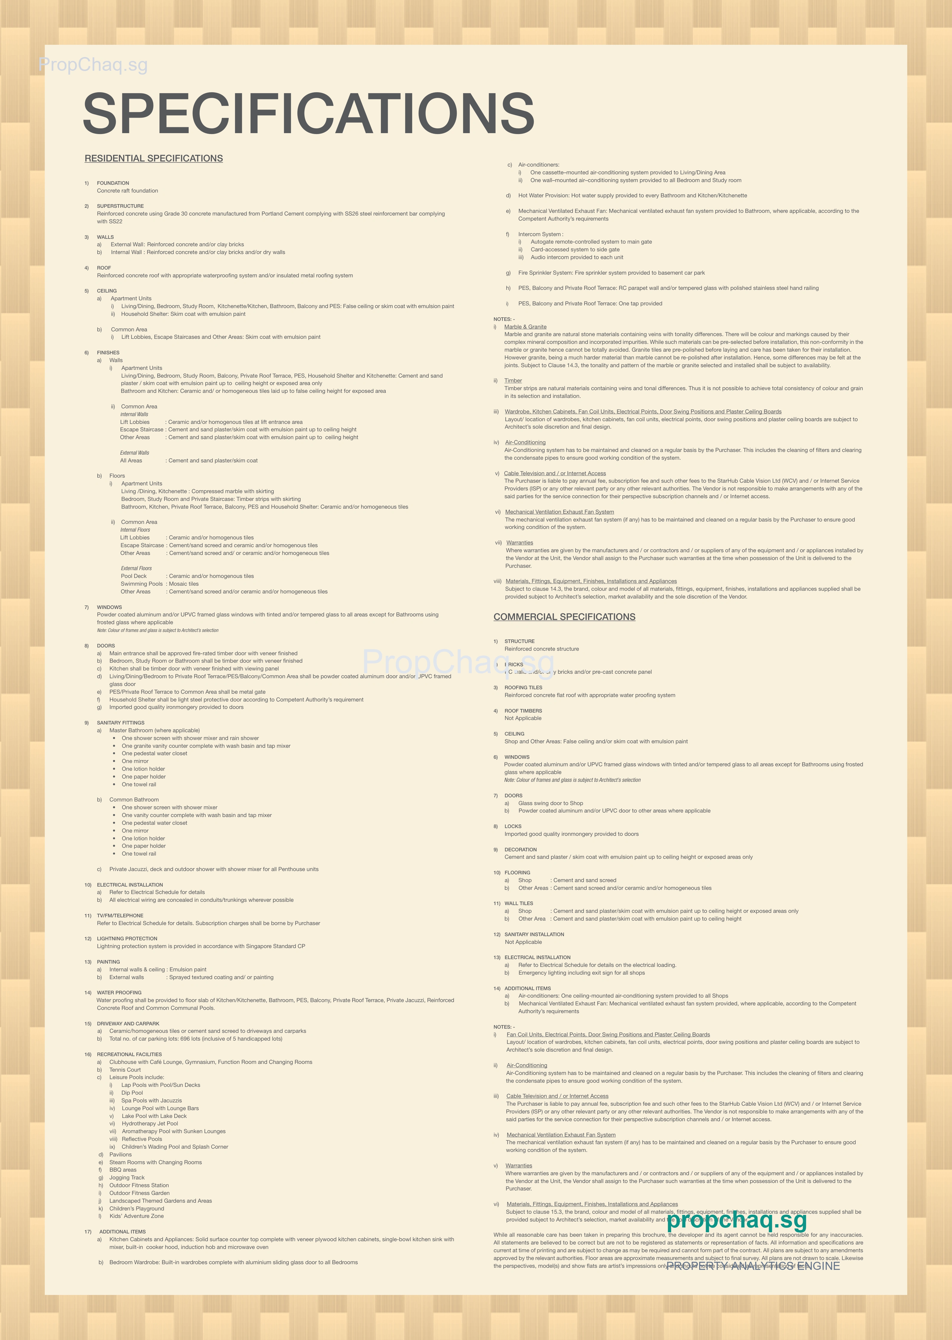
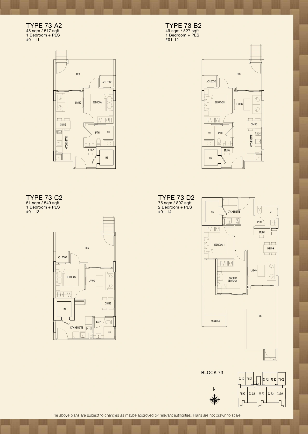
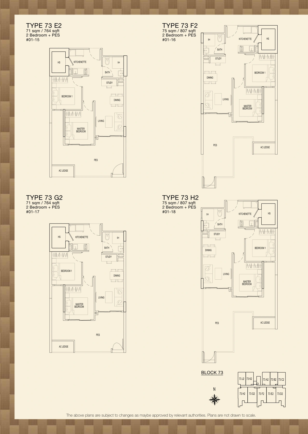
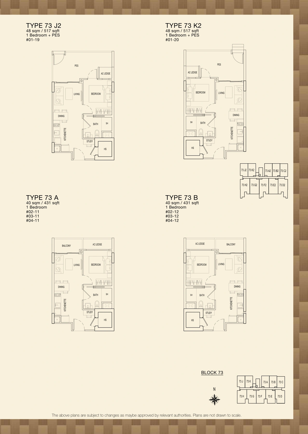
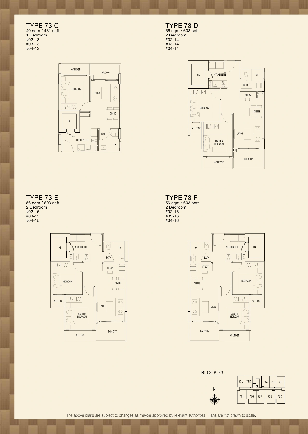
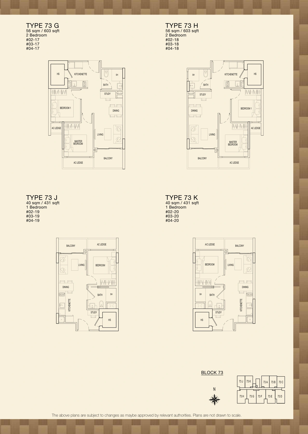
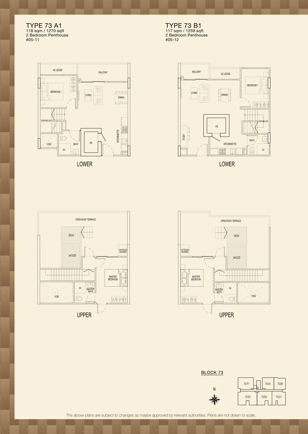
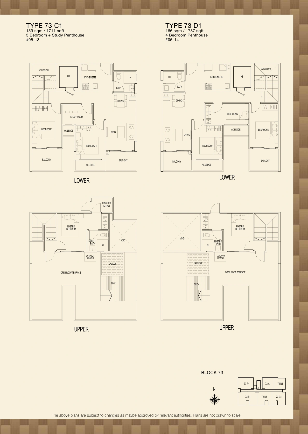
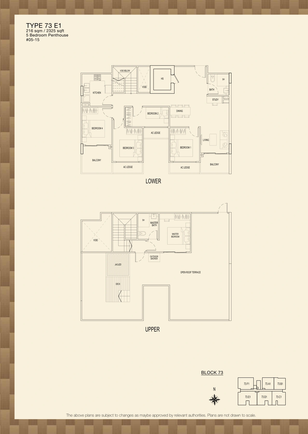
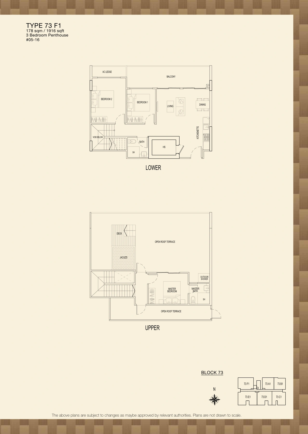
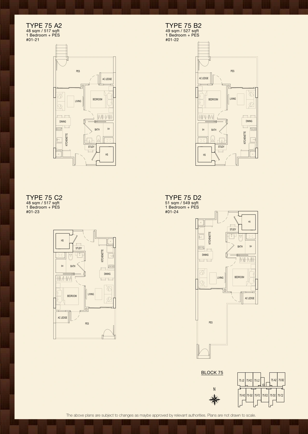
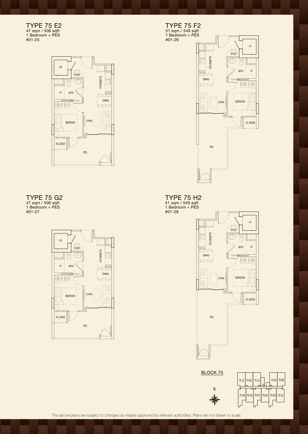
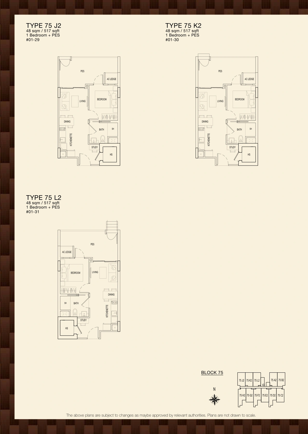
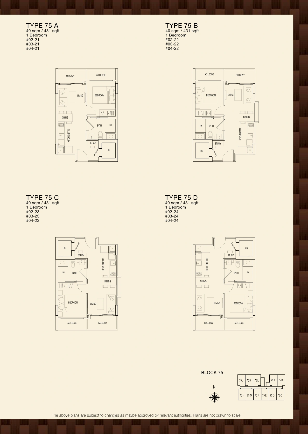
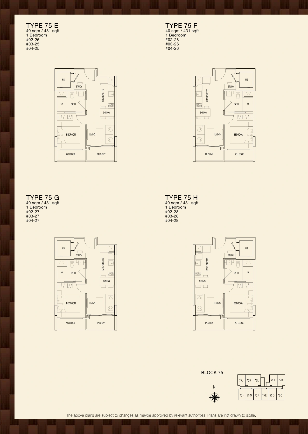
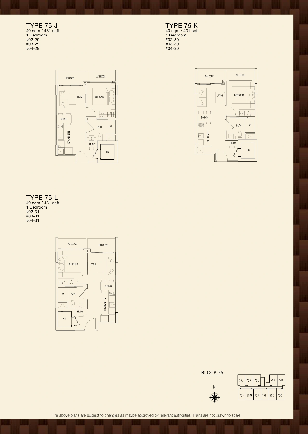
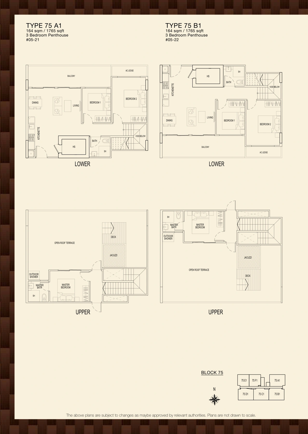
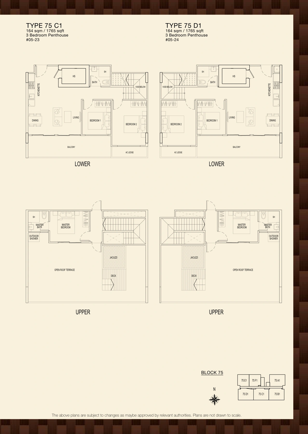
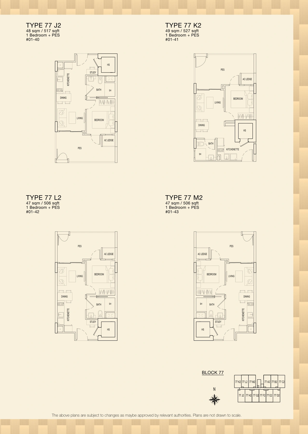
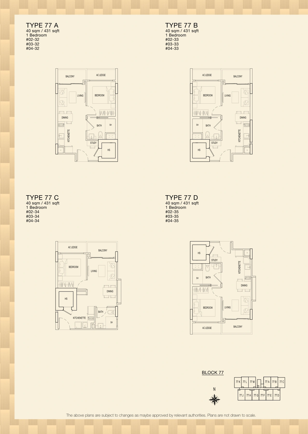
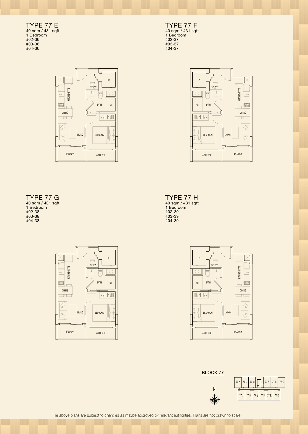
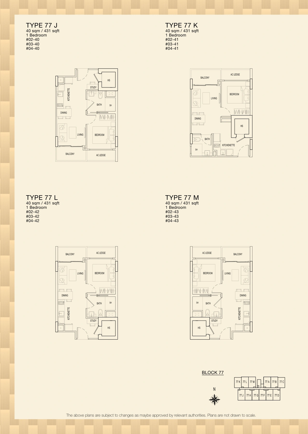
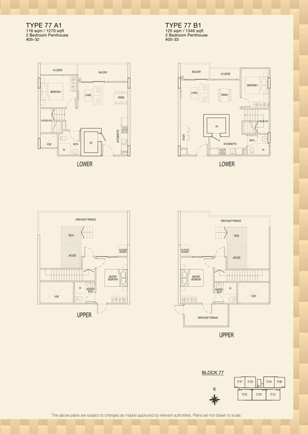
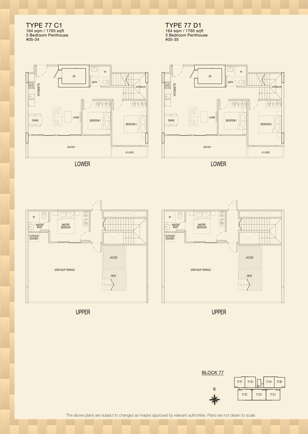
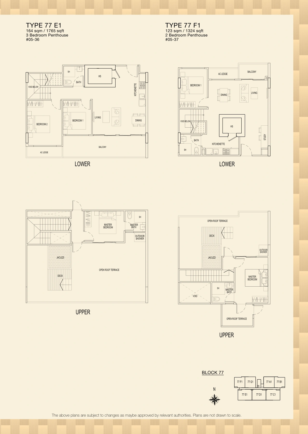
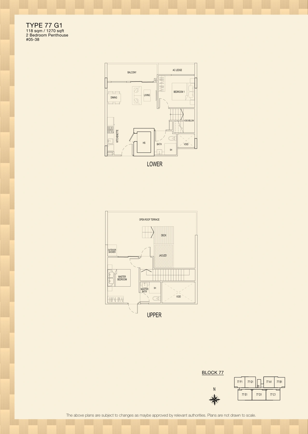
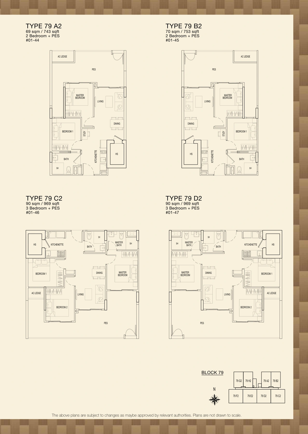
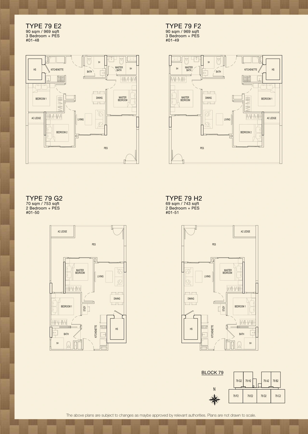
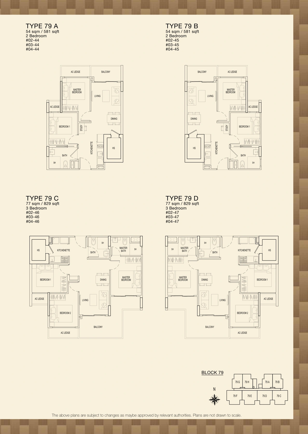
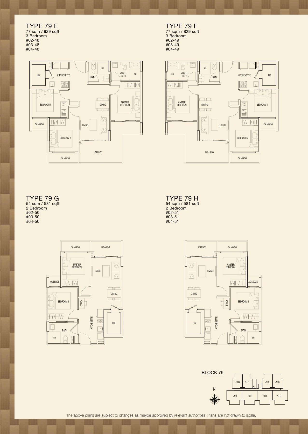
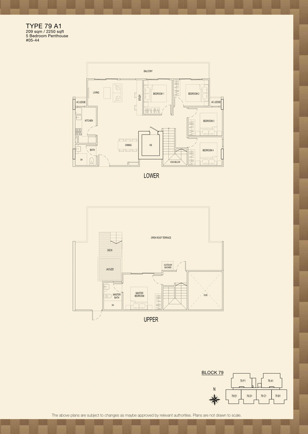
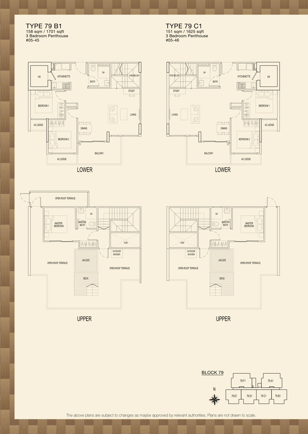
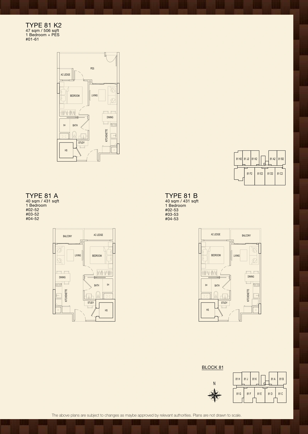
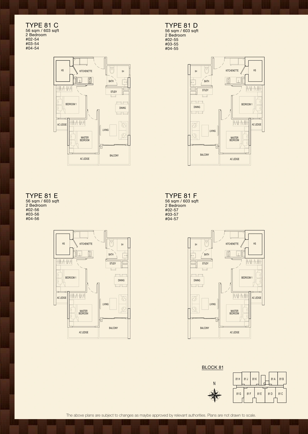
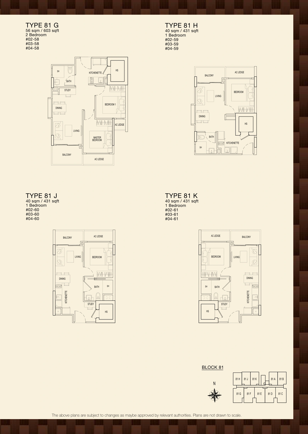
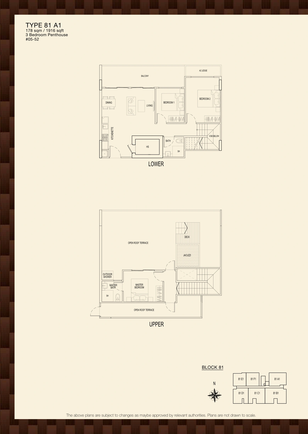
Inspect high-resolution schematics and download official brochure for PARC ROSEWOOD

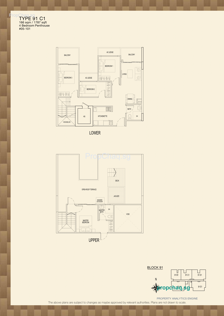
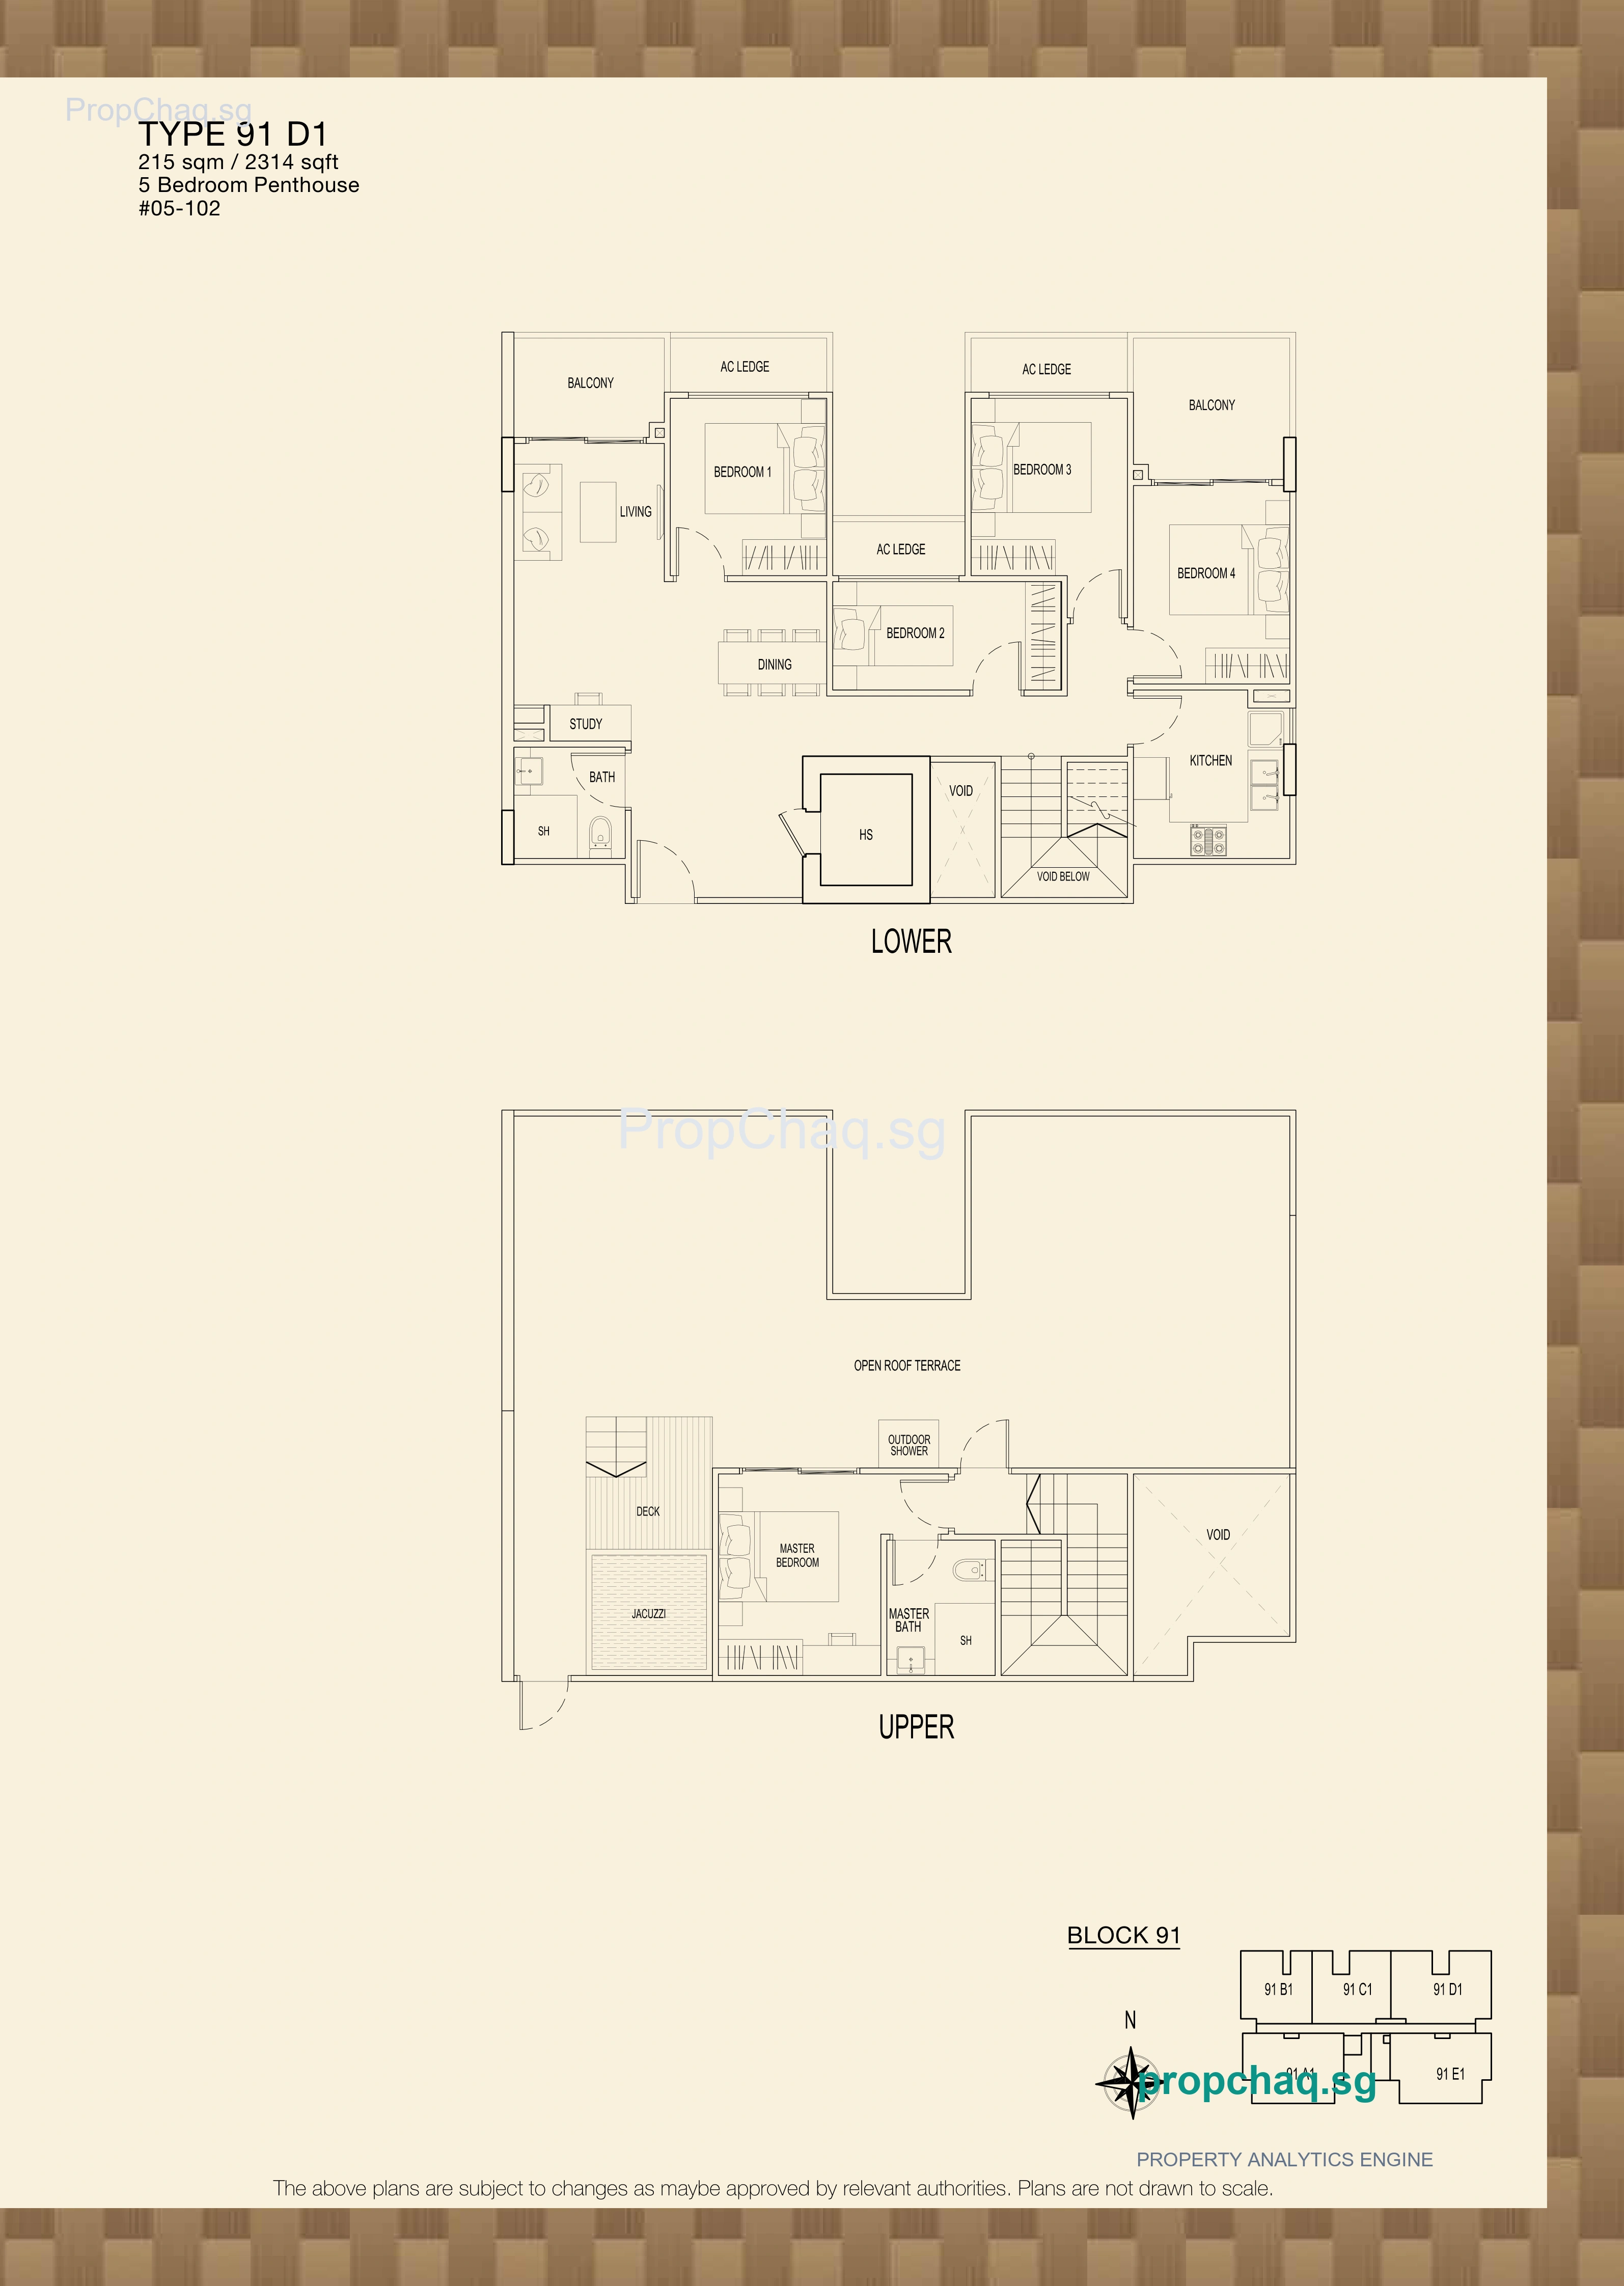
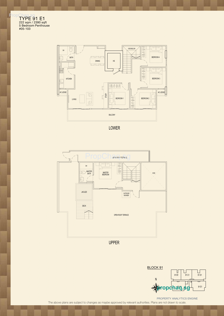
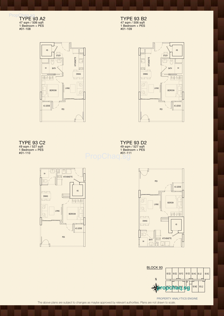
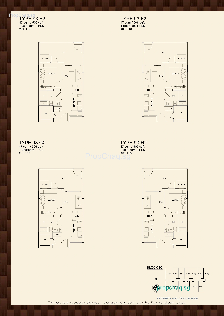
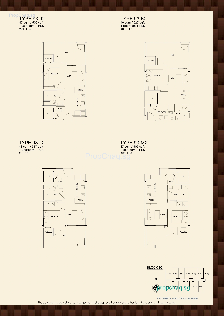
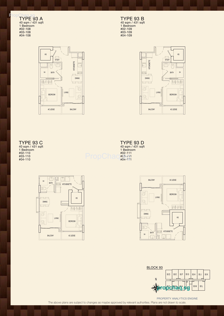
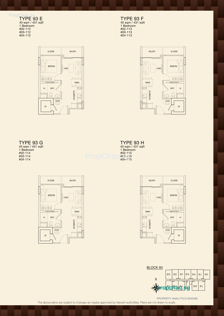
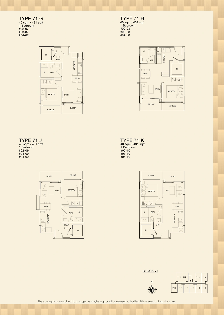
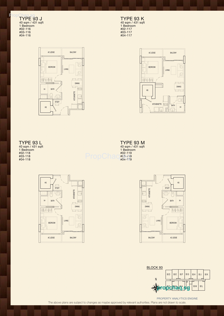
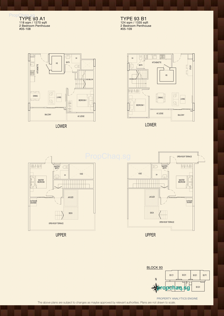
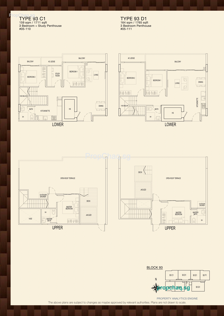
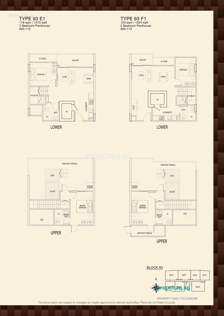
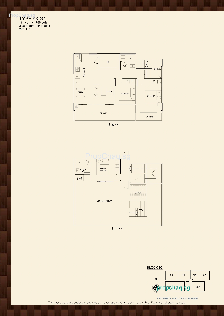
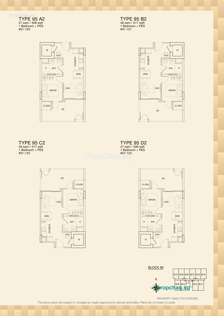
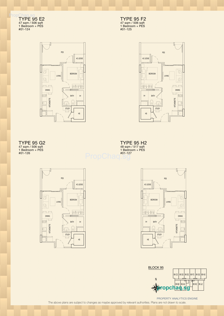
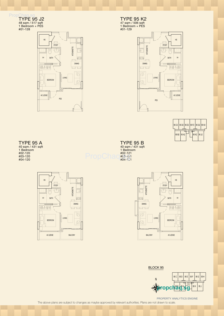
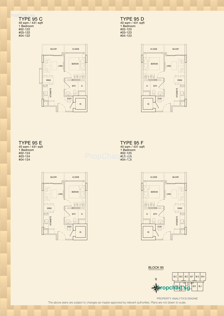
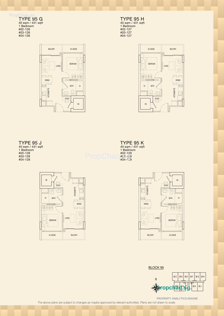
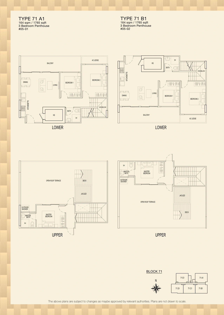
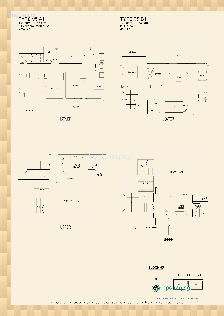
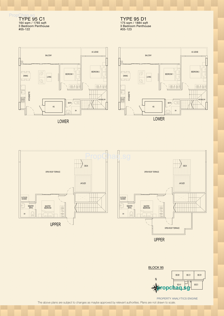
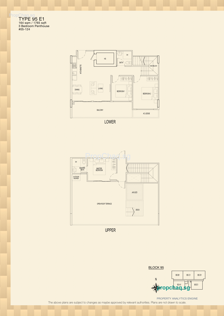
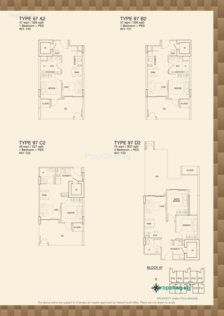
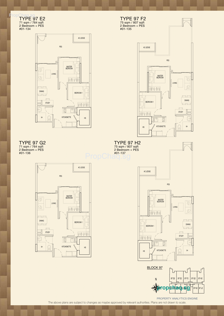
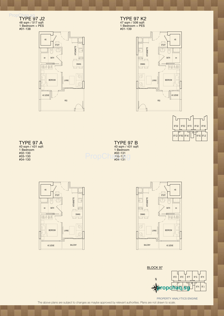
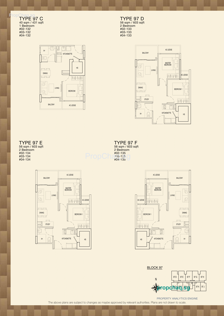
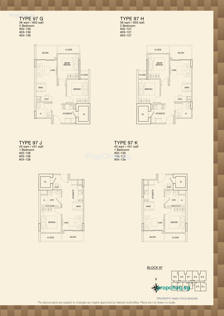
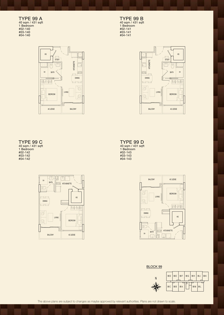
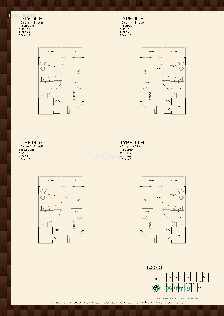
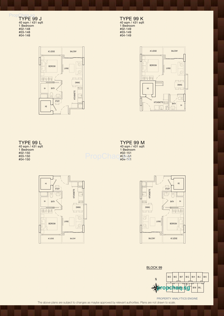
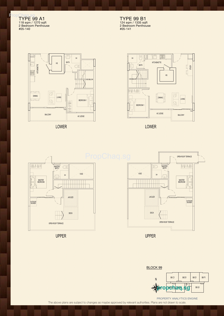

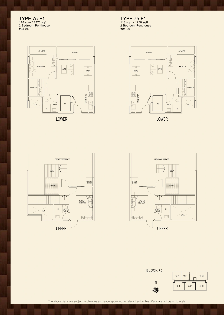
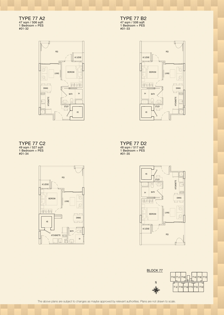
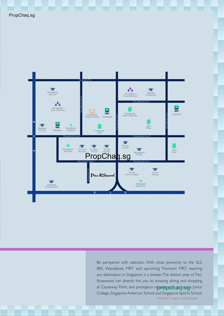
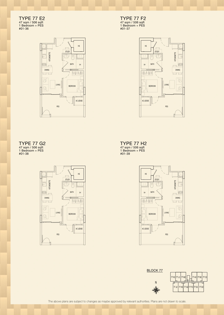
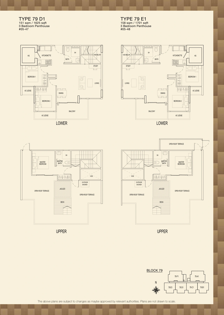
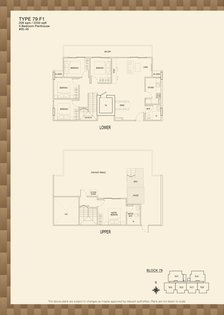
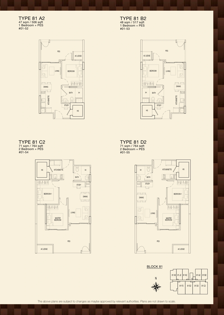
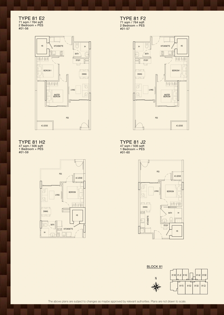
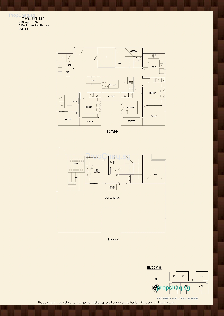
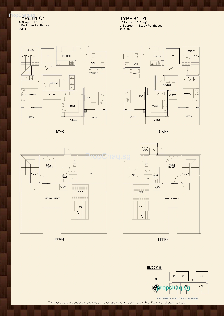
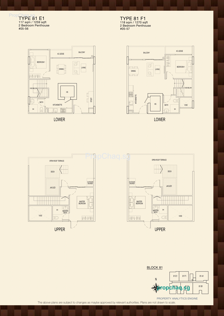
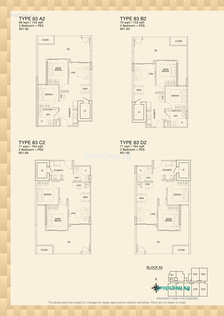
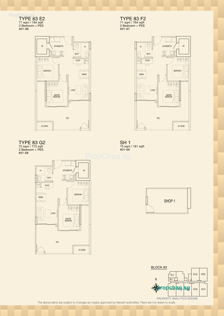
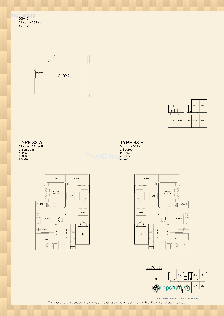
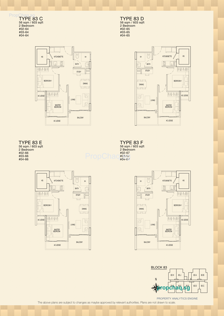
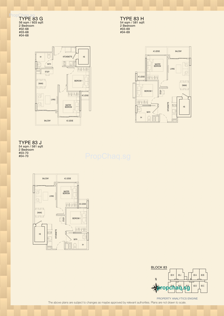
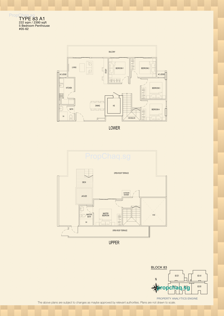
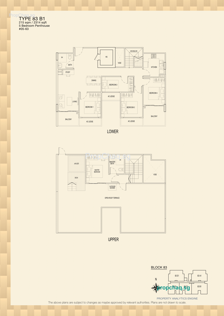
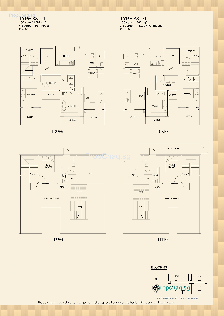
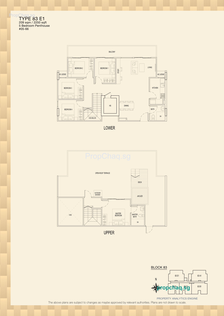
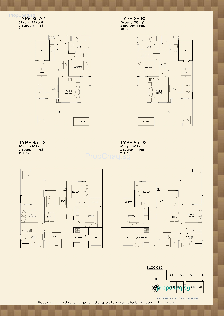
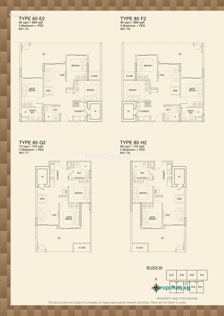
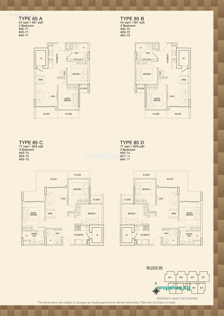
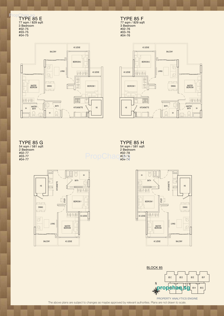
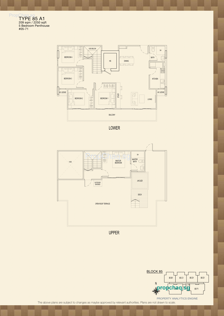
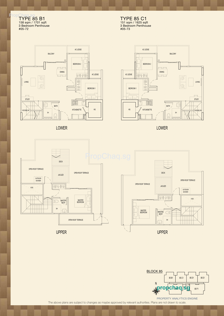
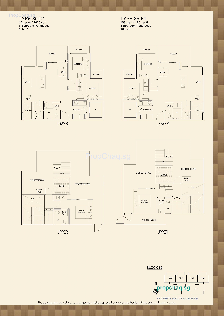
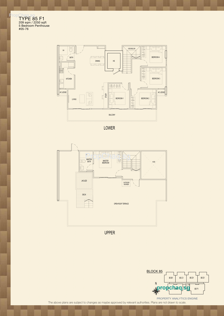
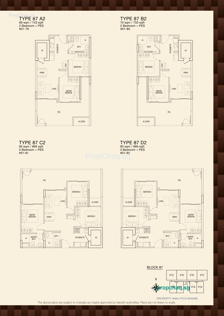
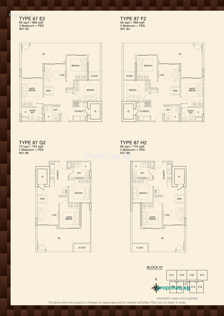
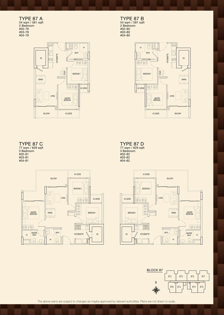
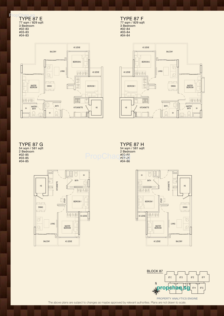
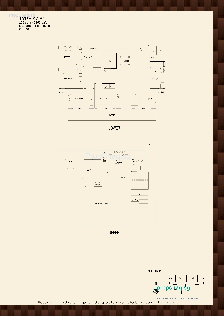
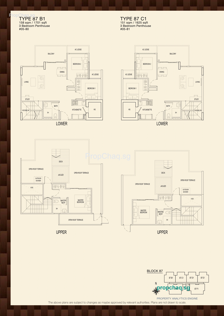
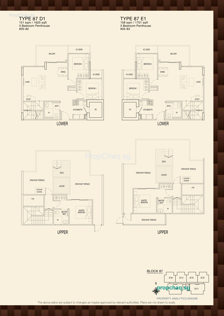
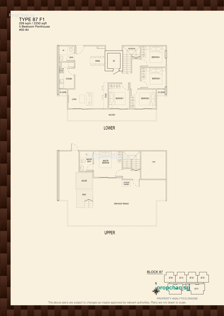
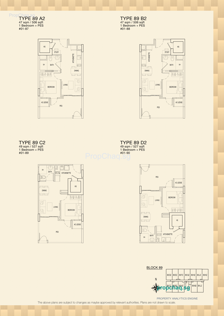
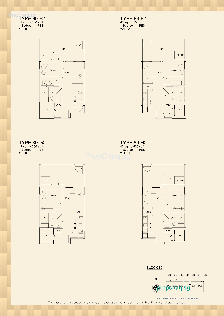
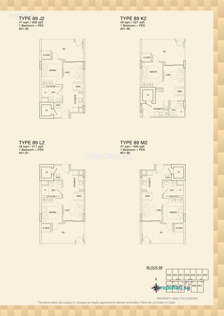
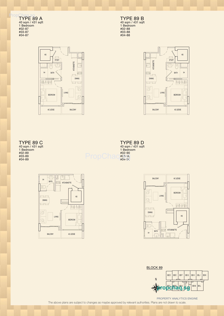
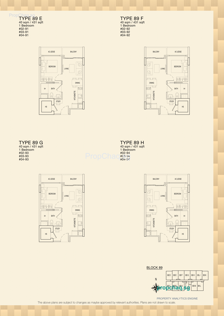
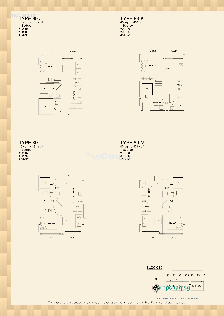
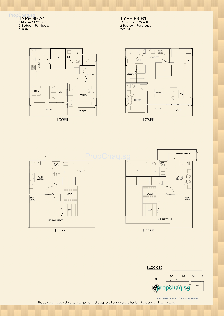
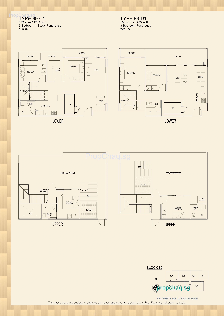
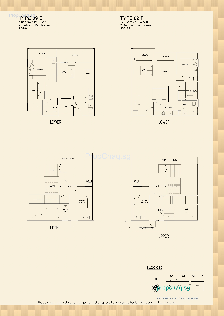
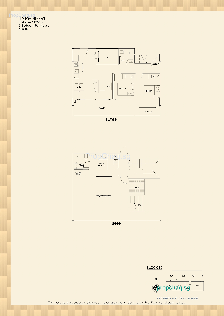
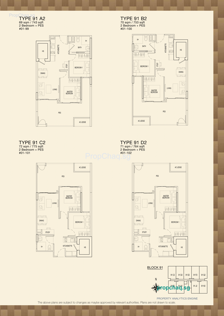
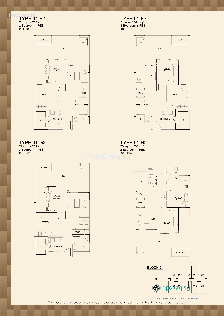
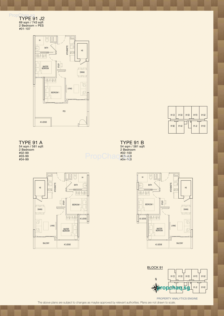
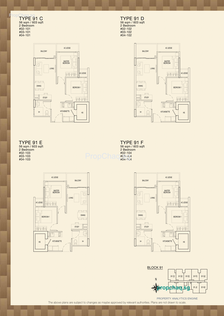
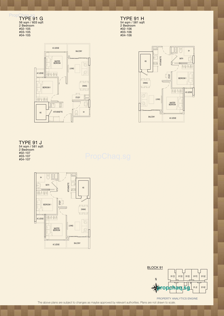
Map coordinates: 1.42868583712868, 103.785732891836
Nearest MRT stations (within 2km), shopping malls (within 2km), supermarkets (within 1km), and food centres (within 1.5km)
Nearest Primary Schools (within 2km), Secondary Schools (within 2km), and Kindergartens (within 2km)
*Note: Distance is calculated based on actual walking route path rather than straight-line (lateral) distance.
Explore the building exterior, facade, and immediate streetscape in 360° (Panorama Viewpoint Locked at PARC ROSEWOOD)
* Drag inside the frame to rotate 360° around the property. Navigation is locked to this exact street viewpoint.